


9851 Résultats
Classification:
dessins
Quantité:
3 design development drawing(s)
dessins
Quantité:
3 design development drawing(s)
Numéro de référence:
AP142.S1.D72.P1
Description:
Two site plans included in this file were likely not done for this project but for another unidentified project. They are similar to site plans done for the proposal for the Fiera-Catena district in Mantua.
AP142.S1.D72.P1
Description:
Two site plans included in this file were likely not done for this project but for another unidentified project. They are similar to site plans done for the proposal for the Fiera-Catena district in Mantua.
Personnes et institutions:
Titre:
Perspective, site plan and floor plan
Actions:
AP142.S1.D72.P1
Description:
Two site plans included in this file were likely not done for this project but for another unidentified project. They are similar to site plans done for the proposal for the Fiera-Catena district in Mantua.
Perspective, site plan and floor plan
Actions:
AP142.S1.D72.P1
Description:
Two site plans included in this file were likely not done for this project but for another unidentified project. They are similar to site plans done for the proposal for the Fiera-Catena district in Mantua.
Classification:
dessins
Quantité:
3 design development drawing(s)
dessins
Quantité:
3 design development drawing(s)
Personnes et institutions:
Classification:
archives
Niveau de description archivistique:
Collection
archives
Niveau de description archivistique:
Collection
Titre:
Collection Coen Beeker
Collection Coen Beeker
Numéro de référence:
CD035
Résumé:
The Coen Beeker collection comprises documents related to Coen Beeker’s urban and rural planning projects in Burkina Faso, Ethiopia and Sudan. Materials in this collection range from the late 1950s to the early 2000s.
CD035
Résumé:
The Coen Beeker collection comprises documents related to Coen Beeker’s urban and rural planning projects in Burkina Faso, Ethiopia and Sudan. Materials in this collection range from the late 1950s to the early 2000s.
Personnes et institutions:
Date:
1978-2006
1978-2006
Titre:
Collection Coen Beeker
Actions:
CD035
Résumé:
The Coen Beeker collection comprises documents related to Coen Beeker’s urban and rural planning projects in Burkina Faso, Ethiopia and Sudan. Materials in this collection range from the late 1950s to the early 2000s.
Collection Coen Beeker
Actions:
CD035
Résumé:
The Coen Beeker collection comprises documents related to Coen Beeker’s urban and rural planning projects in Burkina Faso, Ethiopia and Sudan. Materials in this collection range from the late 1950s to the early 2000s.
Classification:
archives
Niveau de description archivistique:
Collection
archives
Niveau de description archivistique:
Collection
Date:
1978-2006
1978-2006
Personnes et institutions:
Classification:
dessins
dessins
Numéro de référence:
DR1987:0442
Description:
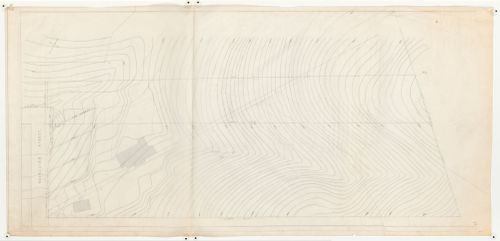
- This contour map shows the existing rectory and chapel on the Swedenborg Memorial Chapel site, El Cerrito, California.
DR1987:0442
Description:
- This contour map shows the existing rectory and chapel on the Swedenborg Memorial Chapel site, El Cerrito, California.
Personnes et institutions:
Sujet:
architecture, topographique
architecture, topographique
Date:
1962
1962
Titre:
Swedenborg Memorial Chapel, El Cerrito, California: Contour map showing existing buildings on project site
Actions:
DR1987:0442
Description:
- This contour map shows the existing rectory and chapel on the Swedenborg Memorial Chapel site, El Cerrito, California.
Swedenborg Memorial Chapel, El Cerrito, California: Contour map showing existing buildings on project site
Actions:
DR1987:0442
Description:
- This contour map shows the existing rectory and chapel on the Swedenborg Memorial Chapel site, El Cerrito, California.
Classification:
dessins
dessins
Date:
1962
1962
Personnes et institutions:
Sujet:
architecture, topographique
architecture, topographique
Classification:
dessins
dessins
Numéro de référence:
DR1987:0443
Description:
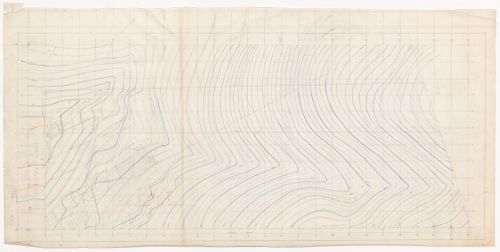
- This contour map of the Swedenborg Memorial Chapel site, El Cerrito, California, is plotted on a square grid.
DR1987:0443
Description:
- This contour map of the Swedenborg Memorial Chapel site, El Cerrito, California, is plotted on a square grid.
Personnes et institutions:
Sujet:
architecture, topographique
architecture, topographique
Date:
1957
1957
Titre:
Swedenborg Memorial Chapel, El Cerrito, California: Contour map
Actions:
DR1987:0443
Description:
- This contour map of the Swedenborg Memorial Chapel site, El Cerrito, California, is plotted on a square grid.
Swedenborg Memorial Chapel, El Cerrito, California: Contour map
Actions:
DR1987:0443
Description:
- This contour map of the Swedenborg Memorial Chapel site, El Cerrito, California, is plotted on a square grid.
Classification:
dessins
dessins
Date:
1957
1957
Personnes et institutions:
Sujet:
architecture, topographique
architecture, topographique
Classification:
dessins
dessins
Numéro de référence:
DR1987:0444
Description:
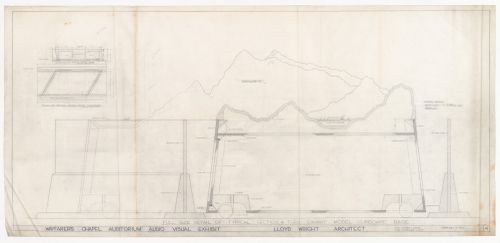
- This detailed site plan for Swedenborg Memorial Chapel, El Cerrito, California, indicates tree locations and road layout.
DR1987:0444
Description:
- This detailed site plan for Swedenborg Memorial Chapel, El Cerrito, California, indicates tree locations and road layout.
Personnes et institutions:
Sujet:
architecture
architecture
Date:
9 February 1957
9 February 1957
Titre:
Swedenborg Memorial Chapel, El Cerrito, California: Site plan
Actions:
DR1987:0444
Description:
- This detailed site plan for Swedenborg Memorial Chapel, El Cerrito, California, indicates tree locations and road layout.
Swedenborg Memorial Chapel, El Cerrito, California: Site plan
Actions:
DR1987:0444
Description:
- This detailed site plan for Swedenborg Memorial Chapel, El Cerrito, California, indicates tree locations and road layout.
Classification:
dessins
dessins
Date:
9 February 1957
9 February 1957
Personnes et institutions:
Sujet:
architecture
architecture
Classification:
dessins
dessins
Numéro de référence:
DR1987:0679
Description:
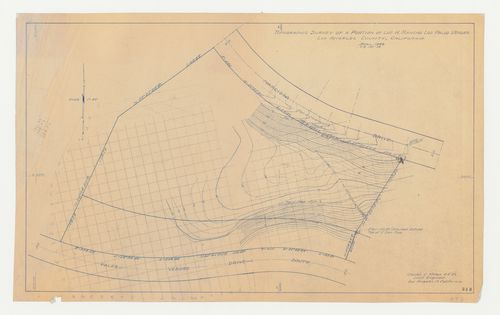
- This survey of the site for Wayfarers' Chapel, Palos Verdes, California, has a square grid superimposed on it.
DR1987:0679
Description:
- This survey of the site for Wayfarers' Chapel, Palos Verdes, California, has a square grid superimposed on it.
Personnes et institutions:
Sujet:
architecture, topographique
architecture, topographique
Date:
printed during or after April 1949
printed during or after April 1949
Titre:
Wayfarers' Chapel, Palos Verdes, California: Topographic survey of the site with a superimposed grid
Actions:
DR1987:0679
Description:
- This survey of the site for Wayfarers' Chapel, Palos Verdes, California, has a square grid superimposed on it.
Wayfarers' Chapel, Palos Verdes, California: Topographic survey of the site with a superimposed grid
Actions:
DR1987:0679
Description:
- This survey of the site for Wayfarers' Chapel, Palos Verdes, California, has a square grid superimposed on it.
Classification:
dessins
dessins
Date:
printed during or after April 1949
printed during or after April 1949
Personnes et institutions:
Sujet:
architecture, topographique
architecture, topographique
Niveau de description archivistique:
Projet
Projet
Numéro de référence:
AP146.S1.D3
Description:
Le dossier est constitué de plans du site, de dessins d'exécution et d'une perspective du projet réalisé de distillateur d'eau saunâtre, à Punta Canoas, Colombie.
AP146.S1.D3
Description:
Le dossier est constitué de plans du site, de dessins d'exécution et d'une perspective du projet réalisé de distillateur d'eau saunâtre, à Punta Canoas, Colombie.
Personnes et institutions:
Date:
1956, 1981
1956, 1981
Titre:
Distillateur d'eau sumâtre, Punta Canoas, Colombie
Actions:
AP146.S1.D3
Description:
Le dossier est constitué de plans du site, de dessins d'exécution et d'une perspective du projet réalisé de distillateur d'eau saunâtre, à Punta Canoas, Colombie.
Distillateur d'eau sumâtre, Punta Canoas, Colombie
Actions:
AP146.S1.D3
Description:
Le dossier est constitué de plans du site, de dessins d'exécution et d'une perspective du projet réalisé de distillateur d'eau saunâtre, à Punta Canoas, Colombie.
Niveau de description archivistique:
Dossier 3
Dossier 3
Date:
1956, 1981
1956, 1981
Personnes et institutions:
Niveau de description archivistique:
Projet
Projet
Titre:
Tourist Village
Tourist Village
Numéro de référence:
AP027.S1.D28
Description:
The recreational potential of a proposed site in the South of the Avalon Peninsula is examined.
AP027.S1.D28
Description:
The recreational potential of a proposed site in the South of the Avalon Peninsula is examined.
Personnes et institutions:
Sujet:
urbanisme
urbanisme
Date:
1965-1967
1965-1967
Titre:
Tourist Village
Actions:
AP027.S1.D28
Description:
The recreational potential of a proposed site in the South of the Avalon Peninsula is examined.
Tourist Village
Actions:
AP027.S1.D28
Description:
The recreational potential of a proposed site in the South of the Avalon Peninsula is examined.
Niveau de description archivistique:
File 28
File 28
Date:
1965-1967
1965-1967
Personnes et institutions:
Sujet:
urbanisme
urbanisme
Classification:
dessins
Quantité:
24 design drawing(s)
dessins
Quantité:
24 design drawing(s)
Numéro de référence:
AP142.S1.D146.P3
Description:
conceptual and design development drawings, including site plan, plans, elevations, sections, axonometric and perspectives
AP142.S1.D146.P3
Description:
conceptual and design development drawings, including site plan, plans, elevations, sections, axonometric and perspectives
Personnes et institutions:
Titre:
Conceptual and design development drawings, including site plan
Actions:
AP142.S1.D146.P3
Description:
conceptual and design development drawings, including site plan, plans, elevations, sections, axonometric and perspectives
Conceptual and design development drawings, including site plan
Actions:
AP142.S1.D146.P3
Description:
conceptual and design development drawings, including site plan, plans, elevations, sections, axonometric and perspectives
Classification:
dessins
Quantité:
24 design drawing(s)
dessins
Quantité:
24 design drawing(s)
Personnes et institutions:
Classification:
dessins
Quantité:
24 design drawing(s)
dessins
Quantité:
24 design drawing(s)
Numéro de référence:
AP142.S1.D160.P1
Description:
conceptual and design development drawings, including site plans, plans, elevations, sections, axonomoterics, and perspectives
AP142.S1.D160.P1
Description:
conceptual and design development drawings, including site plans, plans, elevations, sections, axonomoterics, and perspectives
Personnes et institutions:
Titre:
Conceptual and design development drawings, including site plans
Actions:
AP142.S1.D160.P1
Description:
conceptual and design development drawings, including site plans, plans, elevations, sections, axonomoterics, and perspectives
Conceptual and design development drawings, including site plans
Actions:
AP142.S1.D160.P1
Description:
conceptual and design development drawings, including site plans, plans, elevations, sections, axonomoterics, and perspectives
Classification:
dessins
Quantité:
24 design drawing(s)
dessins
Quantité:
24 design drawing(s)
Personnes et institutions:


