


9279 Résultats
Classification:
maquettes
maquettes
Numéro de référence:
ARCH196140
Description:
Frieze or bas-relief sculpture with garden hose and axe head (to be mounted on walls in guest rooms and public spaces of hotel).
ARCH196140
Description:
Frieze or bas-relief sculpture with garden hose and axe head (to be mounted on walls in guest rooms and public spaces of hotel).
Personnes et institutions:
Titre:
Frieze or bas-relief sculpture with garden hose and axe head
Actions:
ARCH196140
Description:
Frieze or bas-relief sculpture with garden hose and axe head (to be mounted on walls in guest rooms and public spaces of hotel).
Frieze or bas-relief sculpture with garden hose and axe head
Actions:
ARCH196140
Description:
Frieze or bas-relief sculpture with garden hose and axe head (to be mounted on walls in guest rooms and public spaces of hotel).
Classification:
maquettes
maquettes
Personnes et institutions:
Classification:
dessins
dessins
Numéro de référence:
DR2012:0012:046:010
Description:
Includes plans, elevations, sections and detail drawings for the CCA garden. Plan titles include "Planting plan at cadastral walls" and "Landscape details".
DR2012:0012:046:010
Description:
Includes plans, elevations, sections and detail drawings for the CCA garden. Plan titles include "Planting plan at cadastral walls" and "Landscape details".
Personnes et institutions:
Date:
1987-1989
1987-1989
Titre:
Plans, elevations, sections and details for the landscaping and the planting, The Canadian Centre for Architecture Garden
Actions:
DR2012:0012:046:010
Description:
Includes plans, elevations, sections and detail drawings for the CCA garden. Plan titles include "Planting plan at cadastral walls" and "Landscape details".
Plans, elevations, sections and details for the landscaping and the planting, The Canadian Centre for Architecture Garden
Actions:
DR2012:0012:046:010
Description:
Includes plans, elevations, sections and detail drawings for the CCA garden. Plan titles include "Planting plan at cadastral walls" and "Landscape details".
Classification:
dessins
dessins
Date:
1987-1989
1987-1989
Personnes et institutions:
Classification:
dessins
dessins
Numéro de référence:
DR2012:0012:031
Description:
Includes plans, details, elevations, sections and isometric drawings for the CCA garden. Material was originally housed in a tube labelled "Canadian Trib. Human Rights, Ottawa, 1987-1990".
DR2012:0012:031
Description:
Includes plans, details, elevations, sections and isometric drawings for the CCA garden. Material was originally housed in a tube labelled "Canadian Trib. Human Rights, Ottawa, 1987-1990".
Personnes et institutions:
Date:
1989-1990
1989-1990
Titre:
Plans, details, elevations, sections and isometric drawings for the CCA garden
Actions:
DR2012:0012:031
Description:
Includes plans, details, elevations, sections and isometric drawings for the CCA garden. Material was originally housed in a tube labelled "Canadian Trib. Human Rights, Ottawa, 1987-1990".
Plans, details, elevations, sections and isometric drawings for the CCA garden
Actions:
DR2012:0012:031
Description:
Includes plans, details, elevations, sections and isometric drawings for the CCA garden. Material was originally housed in a tube labelled "Canadian Trib. Human Rights, Ottawa, 1987-1990".
Classification:
dessins
dessins
Date:
1989-1990
1989-1990
Personnes et institutions:
Classification:
documents textuels
documents textuels
Numéro de référence:
DR2012:0012:086:014
Description:
File containing documents in English and Italian, including a copy of the spring 1990 issue of Canadian art, with magazine clippings, and photocopies of newspaper clippings, all related to the CCA Garden.
DR2012:0012:086:014
Description:
File containing documents in English and Italian, including a copy of the spring 1990 issue of Canadian art, with magazine clippings, and photocopies of newspaper clippings, all related to the CCA Garden.
Personnes et institutions:
Date:
1990
1990
Titre:
Publication and press clippings related to the Canadien Centre for Architecture garden
Actions:
DR2012:0012:086:014
Description:
File containing documents in English and Italian, including a copy of the spring 1990 issue of Canadian art, with magazine clippings, and photocopies of newspaper clippings, all related to the CCA Garden.
Publication and press clippings related to the Canadien Centre for Architecture garden
Actions:
DR2012:0012:086:014
Description:
File containing documents in English and Italian, including a copy of the spring 1990 issue of Canadian art, with magazine clippings, and photocopies of newspaper clippings, all related to the CCA Garden.
Classification:
documents textuels
documents textuels
Date:
1990
1990
Personnes et institutions:
Classification:
photographies
photographies

Actions:
Numéro de référence:
PH1992:0046.01:001-026
Description:
Group consists of a book containing 26 black and white photographic prints of views of the Hirshhorn Museum Sculture Garden in Washington, District of Columbia, United States. Volume 1 of 2, published by Haywire Press.
PH1992:0046.01:001-026
Description:
Group consists of a book containing 26 black and white photographic prints of views of the Hirshhorn Museum Sculture Garden in Washington, District of Columbia, United States. Volume 1 of 2, published by Haywire Press.
Personnes et institutions:
Date:
1975-1977
1975-1977
Titre:
Views of the Hirshhorn Museum Sculpture Garden, Washington, D.C.
Actions:
PH1992:0046.01:001-026
Description:
Group consists of a book containing 26 black and white photographic prints of views of the Hirshhorn Museum Sculture Garden in Washington, District of Columbia, United States. Volume 1 of 2, published by Haywire Press.
Views of the Hirshhorn Museum Sculpture Garden, Washington, D.C.
Actions:
PH1992:0046.01:001-026
Description:
Group consists of a book containing 26 black and white photographic prints of views of the Hirshhorn Museum Sculture Garden in Washington, District of Columbia, United States. Volume 1 of 2, published by Haywire Press.
Classification:
photographies
photographies
Date:
1975-1977
1975-1977
Personnes et institutions:
Niveau de description archivistique:
Projet
Projet
Numéro de référence:
AP075.S1.1954.PR06
Description:
This project series documents Cornelia Hahn Oberlander’s landscape project for Mr & Mrs Wentworth Brown's garden on Arcadia Road, in Vancouver, Brisith Columbia. Oberlander’s design included a small gravel area and a badminton field in front of the house surrounded by hedges, as well as a lawned and a paved patio on the south side of the residence and tree planting in front of the residence, along Arcadia Road. The project series contains only a preliminary landscape design drawing.
AP075.S1.1954.PR06
Description:
This project series documents Cornelia Hahn Oberlander’s landscape project for Mr & Mrs Wentworth Brown's garden on Arcadia Road, in Vancouver, Brisith Columbia. Oberlander’s design included a small gravel area and a badminton field in front of the house surrounded by hedges, as well as a lawned and a paved patio on the south side of the residence and tree planting in front of the residence, along Arcadia Road. The project series contains only a preliminary landscape design drawing.
Personnes et institutions:
Date:
1954
1954
Titre:
Mr & Mrs. Wentworth Brown Garden, Vancouver, British Columbia (1954)
Actions:
AP075.S1.1954.PR06
Description:
This project series documents Cornelia Hahn Oberlander’s landscape project for Mr & Mrs Wentworth Brown's garden on Arcadia Road, in Vancouver, Brisith Columbia. Oberlander’s design included a small gravel area and a badminton field in front of the house surrounded by hedges, as well as a lawned and a paved patio on the south side of the residence and tree planting in front of the residence, along Arcadia Road. The project series contains only a preliminary landscape design drawing.
Mr & Mrs. Wentworth Brown Garden, Vancouver, British Columbia (1954)
Actions:
AP075.S1.1954.PR06
Description:
This project series documents Cornelia Hahn Oberlander’s landscape project for Mr & Mrs Wentworth Brown's garden on Arcadia Road, in Vancouver, Brisith Columbia. Oberlander’s design included a small gravel area and a badminton field in front of the house surrounded by hedges, as well as a lawned and a paved patio on the south side of the residence and tree planting in front of the residence, along Arcadia Road. The project series contains only a preliminary landscape design drawing.
Niveau de description archivistique:
Project
Project
Date:
1954
1954
Personnes et institutions:
Niveau de description archivistique:
Projet
Projet
Numéro de référence:
AP075.S1.1953.PR02
Description:
This project series documents Cornelia Hahn Oberlander's project for the garden of Dr. and Mrs. S. Friedman residence, a split-level house designed by Fred Lasserre, at the corner of Chancellor Boulevard and Queensland Road in Vancouver, British Columbia. Oberlander worked on this project in 1953. The project was one of the first residence garden designs by Oberlander in Vancouver. Oberlander was hired to create a landscape for a triangle-shaped site with a steep slope. The project series contains a list of plants for the garden, reference drawings, and a survey plan for the lot, as well as design development and working drawings, and two photographs. Source: Herrington, Susan. Cornelia Hahn Oberlander: Making the Modern Landscape, University of Virginia Press, 2014, 304 pages.
AP075.S1.1953.PR02
Description:
This project series documents Cornelia Hahn Oberlander's project for the garden of Dr. and Mrs. S. Friedman residence, a split-level house designed by Fred Lasserre, at the corner of Chancellor Boulevard and Queensland Road in Vancouver, British Columbia. Oberlander worked on this project in 1953. The project was one of the first residence garden designs by Oberlander in Vancouver. Oberlander was hired to create a landscape for a triangle-shaped site with a steep slope. The project series contains a list of plants for the garden, reference drawings, and a survey plan for the lot, as well as design development and working drawings, and two photographs. Source: Herrington, Susan. Cornelia Hahn Oberlander: Making the Modern Landscape, University of Virginia Press, 2014, 304 pages.
Personnes et institutions:
Date:
1952-1966
1952-1966
Titre:
Dr. and Mrs. S. Friedman Garden, Vancouver, British Columbia (1953-1966)
Actions:
AP075.S1.1953.PR02
Description:
This project series documents Cornelia Hahn Oberlander's project for the garden of Dr. and Mrs. S. Friedman residence, a split-level house designed by Fred Lasserre, at the corner of Chancellor Boulevard and Queensland Road in Vancouver, British Columbia. Oberlander worked on this project in 1953. The project was one of the first residence garden designs by Oberlander in Vancouver. Oberlander was hired to create a landscape for a triangle-shaped site with a steep slope. The project series contains a list of plants for the garden, reference drawings, and a survey plan for the lot, as well as design development and working drawings, and two photographs. Source: Herrington, Susan. Cornelia Hahn Oberlander: Making the Modern Landscape, University of Virginia Press, 2014, 304 pages.
Dr. and Mrs. S. Friedman Garden, Vancouver, British Columbia (1953-1966)
Actions:
AP075.S1.1953.PR02
Description:
This project series documents Cornelia Hahn Oberlander's project for the garden of Dr. and Mrs. S. Friedman residence, a split-level house designed by Fred Lasserre, at the corner of Chancellor Boulevard and Queensland Road in Vancouver, British Columbia. Oberlander worked on this project in 1953. The project was one of the first residence garden designs by Oberlander in Vancouver. Oberlander was hired to create a landscape for a triangle-shaped site with a steep slope. The project series contains a list of plants for the garden, reference drawings, and a survey plan for the lot, as well as design development and working drawings, and two photographs. Source: Herrington, Susan. Cornelia Hahn Oberlander: Making the Modern Landscape, University of Virginia Press, 2014, 304 pages.
Niveau de description archivistique:
Project
Project
Date:
1952-1966
1952-1966
Personnes et institutions:
Niveau de description archivistique:
Projet
Projet
Numéro de référence:
AP075.S1.1955.PR02
Description:
This project series documents Cornelia Hahn Oberlander's landscape project for the garden of Mr. & Mrs. J. Schurr in Merchantville, New Jersey. The landscape includes a series of stepping stone pathways linking the driveway, the garage, the residence, and the terrace. Oberlander's design also includes the addition of a large planting area and trees along the property line on the side and back of the residence. The project series only conatins four drawings, including a proposed landscape design with a list of plants.
AP075.S1.1955.PR02
Description:
This project series documents Cornelia Hahn Oberlander's landscape project for the garden of Mr. & Mrs. J. Schurr in Merchantville, New Jersey. The landscape includes a series of stepping stone pathways linking the driveway, the garage, the residence, and the terrace. Oberlander's design also includes the addition of a large planting area and trees along the property line on the side and back of the residence. The project series only conatins four drawings, including a proposed landscape design with a list of plants.
Personnes et institutions:
Date:
1955
1955
Titre:
Garden of Mr. & Mrs. J. Schurr, Merchantville, New Jersey (1955)
Actions:
AP075.S1.1955.PR02
Description:
This project series documents Cornelia Hahn Oberlander's landscape project for the garden of Mr. & Mrs. J. Schurr in Merchantville, New Jersey. The landscape includes a series of stepping stone pathways linking the driveway, the garage, the residence, and the terrace. Oberlander's design also includes the addition of a large planting area and trees along the property line on the side and back of the residence. The project series only conatins four drawings, including a proposed landscape design with a list of plants.
Garden of Mr. & Mrs. J. Schurr, Merchantville, New Jersey (1955)
Actions:
AP075.S1.1955.PR02
Description:
This project series documents Cornelia Hahn Oberlander's landscape project for the garden of Mr. & Mrs. J. Schurr in Merchantville, New Jersey. The landscape includes a series of stepping stone pathways linking the driveway, the garage, the residence, and the terrace. Oberlander's design also includes the addition of a large planting area and trees along the property line on the side and back of the residence. The project series only conatins four drawings, including a proposed landscape design with a list of plants.
Niveau de description archivistique:
Project
Project
Date:
1955
1955
Personnes et institutions:
Classification:
dessins
dessins
Numéro de référence:
DR2012:0012:021
Description:
Includes plans, elevations and details for the columns in the CCA garden, Montréal, Québec. Material was originally housed in a tube labelled "Sculpture Columns - Final Drawings: Dwg No. G-28 Column Base, Dwgs No. COL1 to COL11".
DR2012:0012:021
Description:
Includes plans, elevations and details for the columns in the CCA garden, Montréal, Québec. Material was originally housed in a tube labelled "Sculpture Columns - Final Drawings: Dwg No. G-28 Column Base, Dwgs No. COL1 to COL11".
Personnes et institutions:
Date:
1988-1989
1988-1989
Titre:
Plans, elevations and details for the columns in the CCA garden, Montréal, Québec
Actions:
DR2012:0012:021
Description:
Includes plans, elevations and details for the columns in the CCA garden, Montréal, Québec. Material was originally housed in a tube labelled "Sculpture Columns - Final Drawings: Dwg No. G-28 Column Base, Dwgs No. COL1 to COL11".
Plans, elevations and details for the columns in the CCA garden, Montréal, Québec
Actions:
DR2012:0012:021
Description:
Includes plans, elevations and details for the columns in the CCA garden, Montréal, Québec. Material was originally housed in a tube labelled "Sculpture Columns - Final Drawings: Dwg No. G-28 Column Base, Dwgs No. COL1 to COL11".
Classification:
dessins
dessins
Date:
1988-1989
1988-1989
Personnes et institutions:
Classification:
dessins
dessins
Actions:
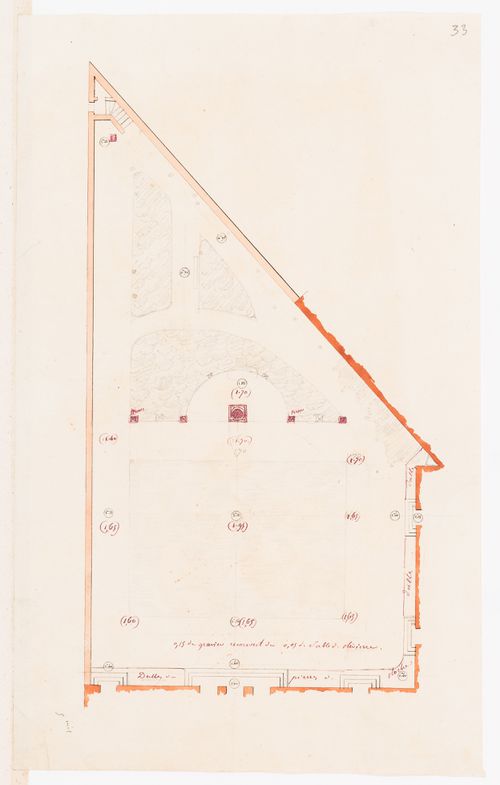
Numéro de référence:
DR1974:0002:011:034
DR1974:0002:011:034
Personnes et institutions:
Sujet:
architecture
architecture
Date:
ca. 1820
ca. 1820
Classification:
dessins
dessins
Date:
ca. 1820
ca. 1820
Personnes et institutions:
Sujet:
architecture
architecture


