


13753 Résultats
Classification:
documents textuels
documents textuels
Numéro de référence:
AP075.S3.SS2.093
Description:
Original folder entitled "FORQACS".
AP075.S3.SS2.093
Description:
Original folder entitled "FORQACS".
Personnes et institutions:
Date:
2004
2004
Titre:
Invoices for landscape consultation for the Forgacs Residence, Vancouver, British Columbia
Actions:
AP075.S3.SS2.093
Description:
Original folder entitled "FORQACS".
Invoices for landscape consultation for the Forgacs Residence, Vancouver, British Columbia
Actions:
AP075.S3.SS2.093
Description:
Original folder entitled "FORQACS".
Classification:
documents textuels
documents textuels
Date:
2004
2004
Personnes et institutions:
Classification:
né numérique, photographies
né numérique, photographies
Numéro de référence:
AP194.S1.1995.PR01.007
Description:
Partial contents of a Jaz drive labelled "Project Ill.". Photographs show different views of a physical model of the pavilion. Most common file formats: Tagged Image File Format
AP194.S1.1995.PR01.007
Description:
Partial contents of a Jaz drive labelled "Project Ill.". Photographs show different views of a physical model of the pavilion. Most common file formats: Tagged Image File Format
Personnes et institutions:
Date:
1999-2000
1999-2000
Titre:
Digital photographs of the Pavilion model for Synthetic Landscape phase 3
Actions:
AP194.S1.1995.PR01.007
Description:
Partial contents of a Jaz drive labelled "Project Ill.". Photographs show different views of a physical model of the pavilion. Most common file formats: Tagged Image File Format
Digital photographs of the Pavilion model for Synthetic Landscape phase 3
Actions:
AP194.S1.1995.PR01.007
Description:
Partial contents of a Jaz drive labelled "Project Ill.". Photographs show different views of a physical model of the pavilion. Most common file formats: Tagged Image File Format
Classification:
né numérique, photographies
né numérique, photographies
Date:
1999-2000
1999-2000
Personnes et institutions:
Classification:
documents textuels
documents textuels
Numéro de référence:
AP046.S1.1983.PR01.578
Description:
This box includes architectural package sets of numbered mechanical and security drawings by the ECE group and landscape drawings for the CCA.
AP046.S1.1983.PR01.578
Description:
This box includes architectural package sets of numbered mechanical and security drawings by the ECE group and landscape drawings for the CCA.
Personnes et institutions:
Date:
1983-1989
1983-1989
Titre:
Landscape drawings, mechanical and security drawings package sets, Canadian Centre for Architecture, Montréal, Québec
Actions:
AP046.S1.1983.PR01.578
Description:
This box includes architectural package sets of numbered mechanical and security drawings by the ECE group and landscape drawings for the CCA.
Landscape drawings, mechanical and security drawings package sets, Canadian Centre for Architecture, Montréal, Québec
Actions:
AP046.S1.1983.PR01.578
Description:
This box includes architectural package sets of numbered mechanical and security drawings by the ECE group and landscape drawings for the CCA.
Classification:
documents textuels
documents textuels
Date:
1983-1989
1983-1989
Personnes et institutions:
Classification:
dessins
dessins
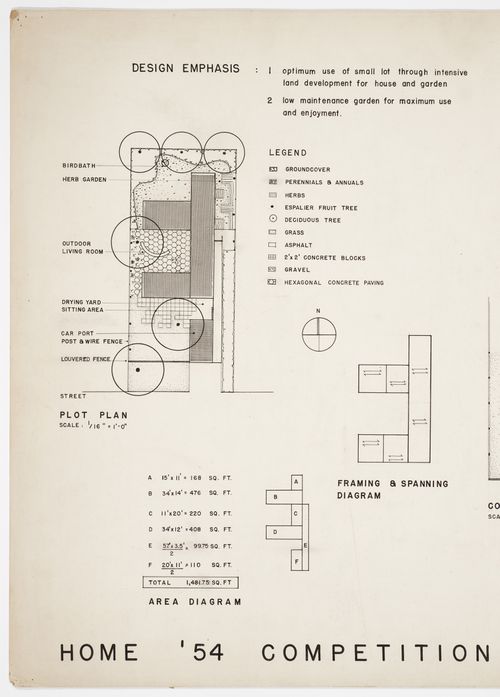
Numéro de référence:
ARCH176021
ARCH176021
Personnes et institutions:
Date:
1954
1954
Classification:
dessins
dessins
Date:
1954
1954
Personnes et institutions:
Classification:
dessins
dessins
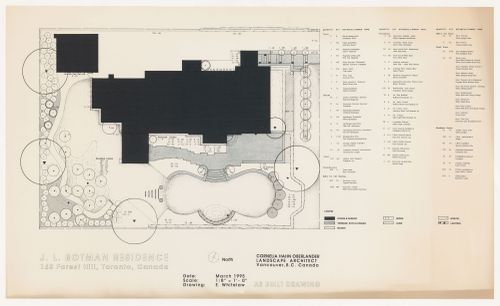
Numéro de référence:
ARCH177033
ARCH177033
Personnes et institutions:
Date:
March 1995
March 1995
Classification:
dessins
dessins
Date:
March 1995
March 1995
Personnes et institutions:
Classification:
dessins
dessins
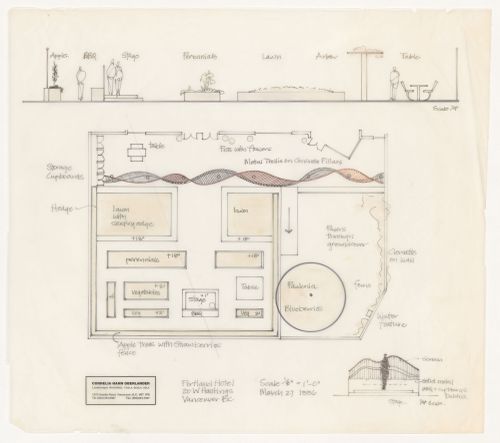
Numéro de référence:
ARCH283111
ARCH283111
Personnes et institutions:
Date:
27 March 1996
27 March 1996
Classification:
dessins
dessins
Date:
27 March 1996
27 March 1996
Personnes et institutions:
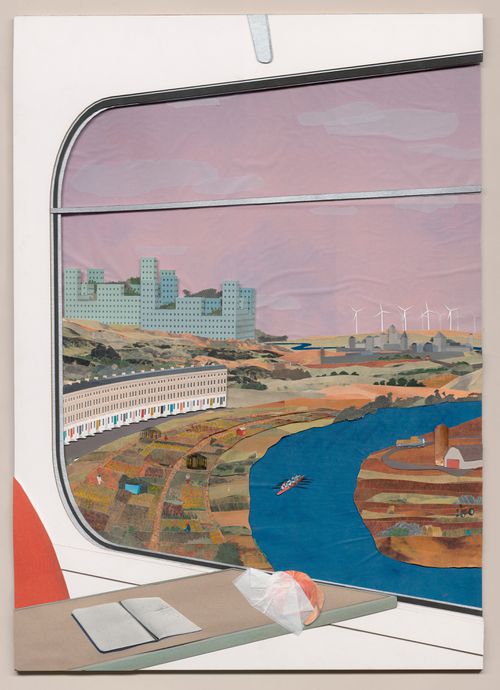
Actions:
Numéro de référence:
DR2019:0003
Description:
One of a series of eight city scenes created for the CCA exhibition "Our Happy Life: Architecture and Well-Being in the Age of Emotional Capitalism" (May 8-October 13, 2019).
DR2019:0003
Description:
One of a series of eight city scenes created for the CCA exhibition "Our Happy Life: Architecture and Well-Being in the Age of Emotional Capitalism" (May 8-October 13, 2019).
Personnes et institutions:
Date:
2019
2019
Titre:
"Windsor landscape" from the series "Our happy life: city scenes"
Actions:
DR2019:0003
Description:
One of a series of eight city scenes created for the CCA exhibition "Our Happy Life: Architecture and Well-Being in the Age of Emotional Capitalism" (May 8-October 13, 2019).
"Windsor landscape" from the series "Our happy life: city scenes"
Actions:
DR2019:0003
Description:
One of a series of eight city scenes created for the CCA exhibition "Our Happy Life: Architecture and Well-Being in the Age of Emotional Capitalism" (May 8-October 13, 2019).
Date:
2019
2019
Personnes et institutions:
Classification:
dessins
dessins
Numéro de référence:
AP082.S1.041
AP082.S1.041
Personnes et institutions:
Date:
1 June 1999
1 June 1999
Classification:
dessins
dessins
Date:
1 June 1999
1 June 1999
Personnes et institutions:
Classification:
dessins
dessins
Numéro de référence:
ARCH258321
ARCH258321
Personnes et institutions:
Date:
circa 1983
circa 1983
Classification:
dessins
dessins
Date:
circa 1983
circa 1983
Personnes et institutions:
Classification:
dessins
dessins
Actions:
Numéro de référence:
ARCH190522
ARCH190522
Personnes et institutions:
Titre:
Landscape, terrace pool, and retaining wall drawings, Weathering Steel House
Actions:
ARCH190522
Landscape, terrace pool, and retaining wall drawings, Weathering Steel House
Actions:
ARCH190522
Classification:
dessins
dessins
Personnes et institutions:


