


18243 Résultats
Classification:
dessins
dessins
Numéro de référence:
AP099.S1.D3.016
AP099.S1.D3.016
Personnes et institutions:
Sujet:
architecture, design d'intérieur
architecture, design d'intérieur
Date:
circa 1869-1876
circa 1869-1876
Classification:
dessins
dessins
Date:
circa 1869-1876
circa 1869-1876
Personnes et institutions:
Sujet:
architecture, design d'intérieur
architecture, design d'intérieur
Classification:
dessins
dessins
Numéro de référence:
AR1996:1001:219
AR1996:1001:219
Personnes et institutions:
Sujet:
architecture, design d'intérieur
architecture, design d'intérieur
Date:
1869-1884
1869-1884
Classification:
dessins
dessins
Date:
1869-1884
1869-1884
Personnes et institutions:
Sujet:
architecture, design d'intérieur
architecture, design d'intérieur
Classification:
photographies
photographies
Actions:
Numéro de référence:
PH1986:1288
Description:
Commissioned by the Canadian Centre for Architecture, Montréal, for "Lachine Canal," 1985-1986.
PH1986:1288
Description:
Commissioned by the Canadian Centre for Architecture, Montréal, for "Lachine Canal," 1985-1986.
Personnes et institutions:
Sujet:
architecture
architecture
Date:
September 1985
September 1985
Titre:
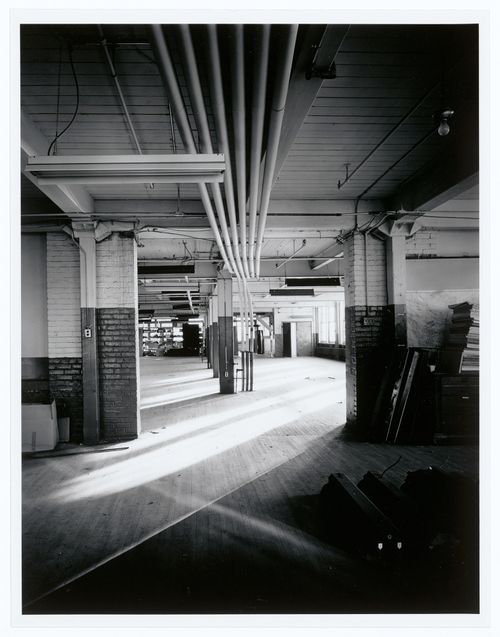
Interior view of an office area on the third floor of the administration building of the Belding Corticelli Spinning Mill showing pneumatic dispatch tubes, Montréal, Québec
Actions:
PH1986:1288
Description:
Commissioned by the Canadian Centre for Architecture, Montréal, for "Lachine Canal," 1985-1986.
Interior view of an office area on the third floor of the administration building of the Belding Corticelli Spinning Mill showing pneumatic dispatch tubes, Montréal, Québec
Actions:
PH1986:1288
Description:
Commissioned by the Canadian Centre for Architecture, Montréal, for "Lachine Canal," 1985-1986.
Classification:
photographies
photographies
Date:
September 1985
September 1985
Personnes et institutions:
Sujet:
architecture
architecture
Classification:
photographies
photographies
Actions:
Numéro de référence:
PH1986:1289
Description:
Commissioned by the Canadian Centre for Architecture, Montréal, for "Lachine Canal," 1985-1986.
PH1986:1289
Description:
Commissioned by the Canadian Centre for Architecture, Montréal, for "Lachine Canal," 1985-1986.
Personnes et institutions:
Sujet:
architecture
architecture
Date:
September 1985
September 1985
Titre:
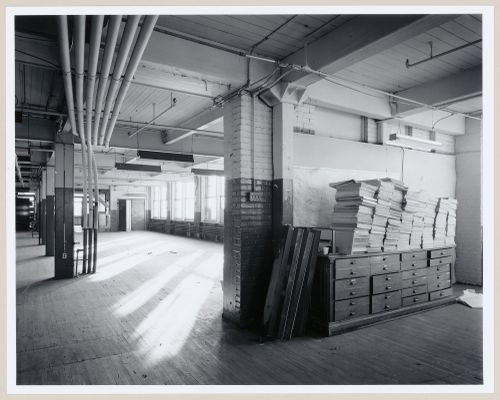
Interior view of an office area on the third floor of the administration building of the Belding Corticelli Spinning Mill showing pneumatic dispatch tubes, Montréal, Québec
Actions:
PH1986:1289
Description:
Commissioned by the Canadian Centre for Architecture, Montréal, for "Lachine Canal," 1985-1986.
Interior view of an office area on the third floor of the administration building of the Belding Corticelli Spinning Mill showing pneumatic dispatch tubes, Montréal, Québec
Actions:
PH1986:1289
Description:
Commissioned by the Canadian Centre for Architecture, Montréal, for "Lachine Canal," 1985-1986.
Classification:
photographies
photographies
Date:
September 1985
September 1985
Personnes et institutions:
Sujet:
architecture
architecture
Classification:
photographies
photographies
Actions:
Numéro de référence:
PH1986:1290
Description:
Commissioned by the Canadian Centre for Architecture, Montréal, for "Lachine Canal," 1985-1986.
PH1986:1290
Description:
Commissioned by the Canadian Centre for Architecture, Montréal, for "Lachine Canal," 1985-1986.
Personnes et institutions:
Sujet:
architecture
architecture
Date:
September 1985
September 1985
Titre:
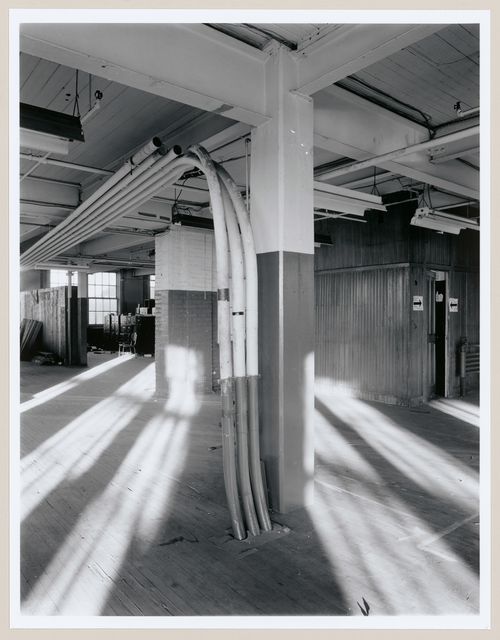
Interior view of an office area on the third floor of the administration building of the Belding Corticelli Spinning Mill showing pneumatic dispatch tubes, Montréal, Québec
Actions:
PH1986:1290
Description:
Commissioned by the Canadian Centre for Architecture, Montréal, for "Lachine Canal," 1985-1986.
Interior view of an office area on the third floor of the administration building of the Belding Corticelli Spinning Mill showing pneumatic dispatch tubes, Montréal, Québec
Actions:
PH1986:1290
Description:
Commissioned by the Canadian Centre for Architecture, Montréal, for "Lachine Canal," 1985-1986.
Classification:
photographies
photographies
Date:
September 1985
September 1985
Personnes et institutions:
Sujet:
architecture
architecture
Classification:
photographies
photographies
Actions:
Numéro de référence:
PH1986:1415
Description:
Commissioned by the Canadian Centre for Architecture, Montréal, for "Lachine Canal," 1985-1986.
PH1986:1415
Description:
Commissioned by the Canadian Centre for Architecture, Montréal, for "Lachine Canal," 1985-1986.
Personnes et institutions:
Sujet:
architecture
architecture
Date:
27 April 1985
27 April 1985
Titre:
View of the Dominion Textile Building (formerly the Mount Royal Spinning Mill) looking south from St. Patrick and de l'Église Streets, Montréal, Québec
Actions:
PH1986:1415
Description:
Commissioned by the Canadian Centre for Architecture, Montréal, for "Lachine Canal," 1985-1986.
View of the Dominion Textile Building (formerly the Mount Royal Spinning Mill) looking south from St. Patrick and de l'Église Streets, Montréal, Québec
Actions:
PH1986:1415
Description:
Commissioned by the Canadian Centre for Architecture, Montréal, for "Lachine Canal," 1985-1986.
Classification:
photographies
photographies
Date:
27 April 1985
27 April 1985
Personnes et institutions:
Sujet:
architecture
architecture
Classification:
photographies
photographies
Numéro de référence:
DR1984:1569-1569
DR1984:1569-1569
Personnes et institutions:
Sujet:
architecture
architecture
Date:
1976
1976
Classification:
photographies
photographies
Date:
1976
1976
Personnes et institutions:
Sujet:
architecture
architecture
Classification:
photographies
photographies
Numéro de référence:
DR1987:0333-0333
DR1987:0333-0333
Personnes et institutions:
Date:
1976
1976
Classification:
photographies
photographies
Date:
1976
1976
Personnes et institutions:
Classification:
dessins
dessins
Numéro de référence:
AP075.S1.1965.PR01.007
AP075.S1.1965.PR01.007
Personnes et institutions:
Date:
1965
1965
Classification:
dessins
dessins
Date:
1965
1965
Personnes et institutions:
Classification:
documents textuels
documents textuels
Numéro de référence:
ARCH174243
Description:
Contient un document télécopié concernant les révisions apportées aux garde-corps et aux lampadaires (3 sept. 91), facture no 1: de Luc Laporte à la Société du Vieux-Port de Montréal (15 octobre 1991), devis de 91 pages 8.5” x 11” non reliées, 28 janvier 1992 , un document concernant les honoraires professionnels de l'équipe de Luc Laporte (6 mars 1992) et une lettre concernant la membrane de toit Hydrotech (8 juillet 1992).
ARCH174243
Description:
Contient un document télécopié concernant les révisions apportées aux garde-corps et aux lampadaires (3 sept. 91), facture no 1: de Luc Laporte à la Société du Vieux-Port de Montréal (15 octobre 1991), devis de 91 pages 8.5” x 11” non reliées, 28 janvier 1992 , un document concernant les honoraires professionnels de l'équipe de Luc Laporte (6 mars 1992) et une lettre concernant la membrane de toit Hydrotech (8 juillet 1992).
Personnes et institutions:
Date:
1991-1992
1991-1992
Titre:
Devis, documents financiers, correspondance de chantier, et correspondance avec consultants et fournisseurs, Pavillon du Bassin Bonsecours, Montréal, Québec
Actions:
ARCH174243
Description:
Contient un document télécopié concernant les révisions apportées aux garde-corps et aux lampadaires (3 sept. 91), facture no 1: de Luc Laporte à la Société du Vieux-Port de Montréal (15 octobre 1991), devis de 91 pages 8.5” x 11” non reliées, 28 janvier 1992 , un document concernant les honoraires professionnels de l'équipe de Luc Laporte (6 mars 1992) et une lettre concernant la membrane de toit Hydrotech (8 juillet 1992).
Devis, documents financiers, correspondance de chantier, et correspondance avec consultants et fournisseurs, Pavillon du Bassin Bonsecours, Montréal, Québec
Actions:
ARCH174243
Description:
Contient un document télécopié concernant les révisions apportées aux garde-corps et aux lampadaires (3 sept. 91), facture no 1: de Luc Laporte à la Société du Vieux-Port de Montréal (15 octobre 1991), devis de 91 pages 8.5” x 11” non reliées, 28 janvier 1992 , un document concernant les honoraires professionnels de l'équipe de Luc Laporte (6 mars 1992) et une lettre concernant la membrane de toit Hydrotech (8 juillet 1992).
Classification:
documents textuels
documents textuels
Date:
1991-1992
1991-1992
Personnes et institutions:


