


26739 Résultats
Classification:
dessins
dessins
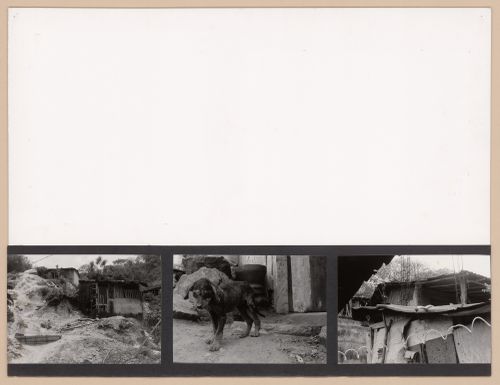
Numéro de référence:
ARCH293160
ARCH293160
Personnes et institutions:
Date:
circa 1995
circa 1995
Classification:
dessins
dessins
Date:
circa 1995
circa 1995
Personnes et institutions:
Classification:
dessins
dessins
Actions:
Numéro de référence:
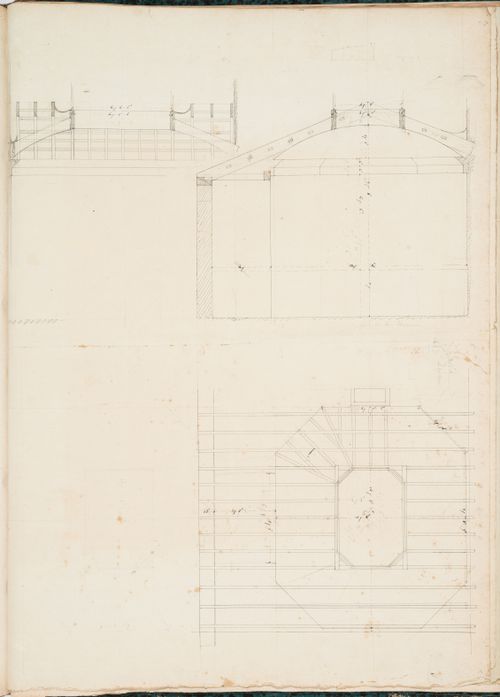
DR1974:0002:007:052
DR1974:0002:007:052
Personnes et institutions:
Sujet:
architecture
architecture
Date:
after 1802
after 1802
Titre:
Project for renovations for a house for M. le Dhuy: Sections and plan showing the wood framing for the boudoir
Actions:
DR1974:0002:007:052
Project for renovations for a house for M. le Dhuy: Sections and plan showing the wood framing for the boudoir
Actions:
DR1974:0002:007:052
Classification:
dessins
dessins
Date:
after 1802
after 1802
Personnes et institutions:
Sujet:
architecture
architecture
Classification:
photographies
photographies
Actions:
Numéro de référence:
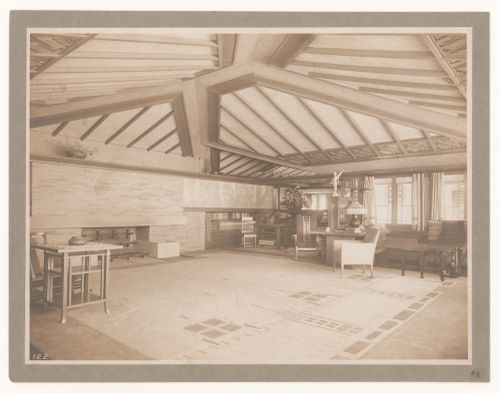
PH1983:0062
PH1983:0062
Personnes et institutions:
Sujet:
architecture, design d'intérieur
architecture, design d'intérieur
Date:
between 1909 and 1912
between 1909 and 1912
Classification:
photographies
photographies
Date:
between 1909 and 1912
between 1909 and 1912
Personnes et institutions:
Sujet:
architecture, design d'intérieur
architecture, design d'intérieur
Classification:
photographies
photographies
Numéro de référence:
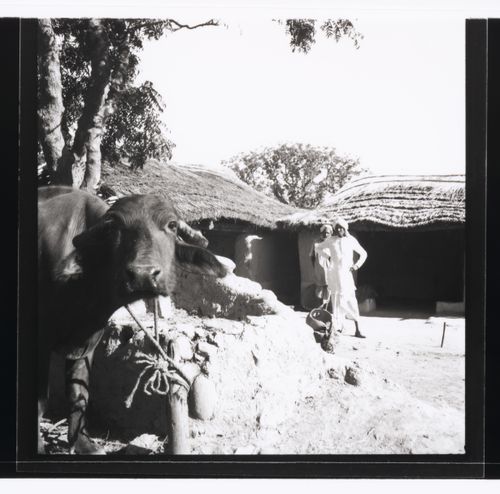
ARCH280616
ARCH280616
Personnes et institutions:
Date:
ca. 1951-1955
ca. 1951-1955
Classification:
photographies
photographies
Date:
ca. 1951-1955
ca. 1951-1955
Personnes et institutions:
Classification:
photographies
photographies
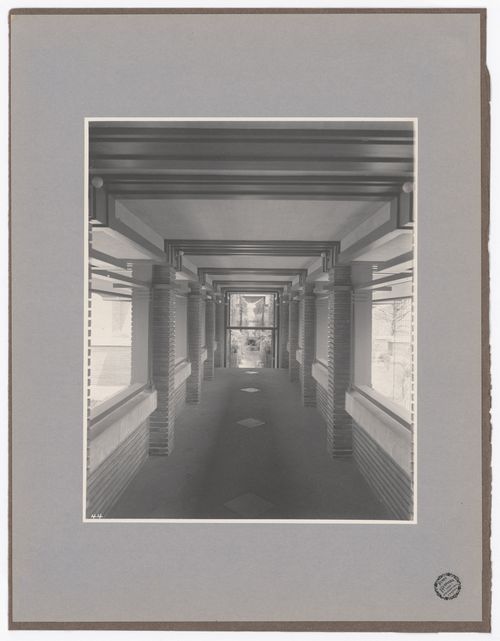
Actions:
Numéro de référence:
PH1983:0226
PH1983:0226
Personnes et institutions:
Sujet:
architecture, design d'intérieur
architecture, design d'intérieur
Date:
after 1905
after 1905
Classification:
photographies
photographies
Date:
after 1905
after 1905
Personnes et institutions:
Sujet:
architecture, design d'intérieur
architecture, design d'intérieur
Classification:
photographies
photographies
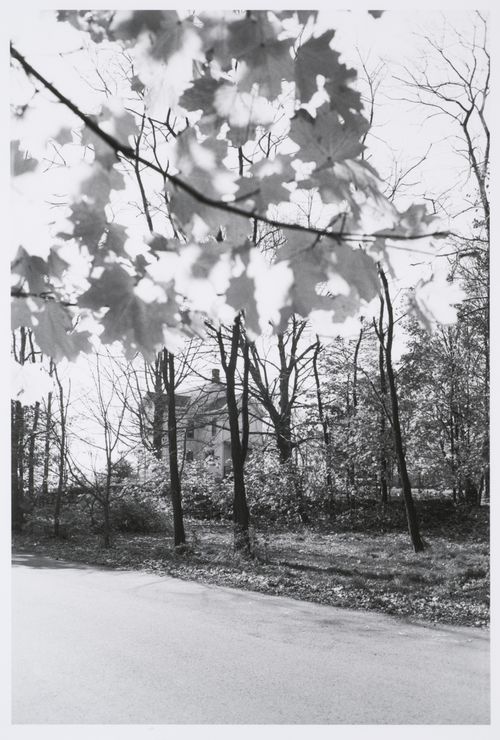
Actions:
Numéro de référence:
PH1987:0164
PH1987:0164
Personnes et institutions:
Date:
1975
1975
Classification:
photographies
photographies
Date:
1975
1975
Personnes et institutions:
Niveau de description archivistique:
Projet
Projet
Titre:
Texas Houses Series
Texas Houses Series
Numéro de référence:
AP143.S2.D2
Description:
File documents three design development drawings by architect John Hejduk for unbuilt houses of the architect's Texas series and include plans for Texas House 5 (1954-1963) and a large axonometric for Texas House 3 (1954-1960). Finished versions of these drawings were published in 'Mask of Medusa' (Texas House 5, p. 231 and Texas House 3, p. 227).
AP143.S2.D2
Description:
File documents three design development drawings by architect John Hejduk for unbuilt houses of the architect's Texas series and include plans for Texas House 5 (1954-1963) and a large axonometric for Texas House 3 (1954-1960). Finished versions of these drawings were published in 'Mask of Medusa' (Texas House 5, p. 231 and Texas House 3, p. 227).
Personnes et institutions:
Date:
[1954-1963]
[1954-1963]
Titre:
Texas Houses Series
Actions:
AP143.S2.D2
Description:
File documents three design development drawings by architect John Hejduk for unbuilt houses of the architect's Texas series and include plans for Texas House 5 (1954-1963) and a large axonometric for Texas House 3 (1954-1960). Finished versions of these drawings were published in 'Mask of Medusa' (Texas House 5, p. 231 and Texas House 3, p. 227).
Texas Houses Series
Actions:
AP143.S2.D2
Description:
File documents three design development drawings by architect John Hejduk for unbuilt houses of the architect's Texas series and include plans for Texas House 5 (1954-1963) and a large axonometric for Texas House 3 (1954-1960). Finished versions of these drawings were published in 'Mask of Medusa' (Texas House 5, p. 231 and Texas House 3, p. 227).
Niveau de description archivistique:
File 2
File 2
Date:
[1954-1963]
[1954-1963]
Personnes et institutions:
Classification:
photographies
photographies
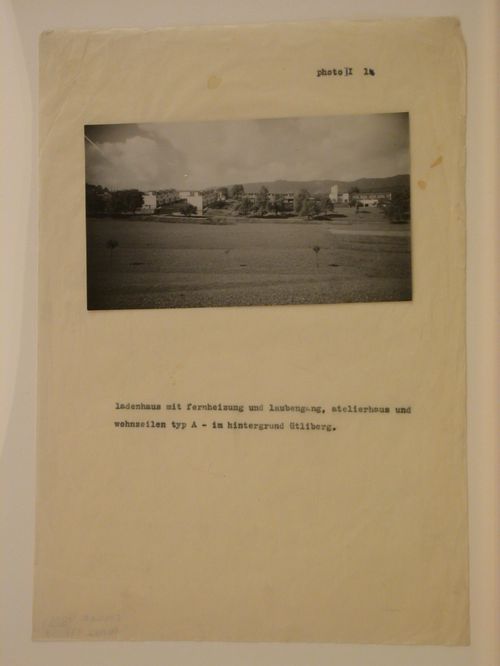
Actions:
Numéro de référence:
PH1982:0378:003
PH1982:0378:003
Personnes et institutions:
Sujet:
architecture
architecture
Date:
between 1930 and 1932
between 1930 and 1932
Classification:
photographies
photographies
Date:
between 1930 and 1932
between 1930 and 1932
Personnes et institutions:
Sujet:
architecture
architecture
Classification:
photographies
photographies
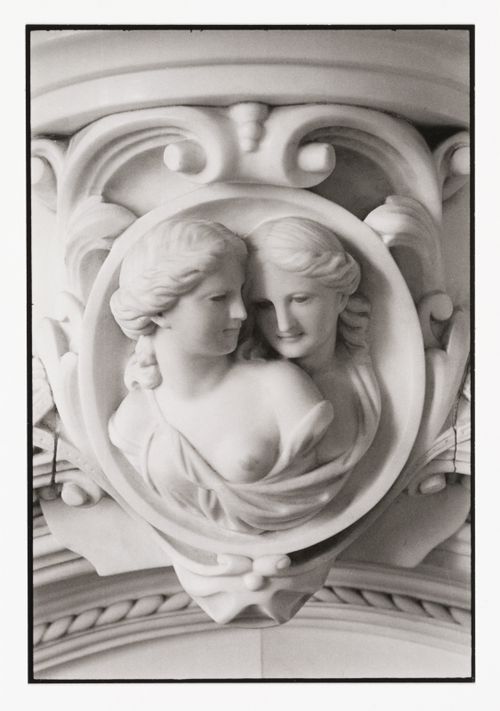
Actions:
Numéro de référence:
PH1974:0004:011
Description:
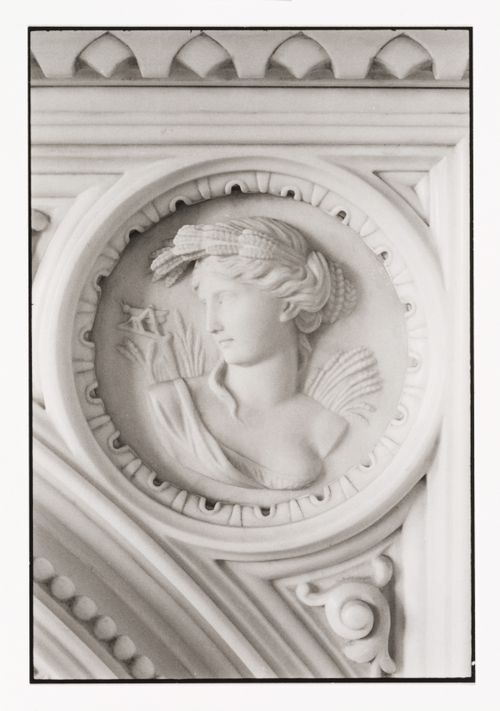
- The room in this photograph is probably the westernmost front room in the west part of Shaughnessy House (now the Bar ?), Montréal, Québec.
PH1974:0004:011
Description:
- The room in this photograph is probably the westernmost front room in the west part of Shaughnessy House (now the Bar ?), Montréal, Québec.
Personnes et institutions:
Sujet:
architecture, sculpture
architecture, sculpture
Date:
May 1973
May 1973
Titre:
Close-up view of the fireplace mantel bas-relief in a front room in the west part of Shaughnessy House, Montréal, Québec, Canada
Actions:
PH1974:0004:011
Description:
- The room in this photograph is probably the westernmost front room in the west part of Shaughnessy House (now the Bar ?), Montréal, Québec.
Close-up view of the fireplace mantel bas-relief in a front room in the west part of Shaughnessy House, Montréal, Québec, Canada
Actions:
PH1974:0004:011
Description:
- The room in this photograph is probably the westernmost front room in the west part of Shaughnessy House (now the Bar ?), Montréal, Québec.
Classification:
photographies
photographies
Date:
May 1973
May 1973
Personnes et institutions:
Sujet:
architecture, sculpture
architecture, sculpture
Classification:
photographies
photographies
Actions:
Numéro de référence:
PH1974:0004:012
Description:
- The room in this photograph is probably the westernmost front room in the west part of Shaughnessy House (now the Bar ?), Montréal, Québec.
PH1974:0004:012
Description:
- The room in this photograph is probably the westernmost front room in the west part of Shaughnessy House (now the Bar ?), Montréal, Québec.
Personnes et institutions:
Sujet:
architecture, sculpture
architecture, sculpture
Date:
May 1973
May 1973
Titre:
Close-up view of the fireplace mantel bas-relief in a front room in the west part of Shaughnessy House, Montréal, Québec, Canada
Actions:
PH1974:0004:012
Description:
- The room in this photograph is probably the westernmost front room in the west part of Shaughnessy House (now the Bar ?), Montréal, Québec.
Close-up view of the fireplace mantel bas-relief in a front room in the west part of Shaughnessy House, Montréal, Québec, Canada
Actions:
PH1974:0004:012
Description:
- The room in this photograph is probably the westernmost front room in the west part of Shaughnessy House (now the Bar ?), Montréal, Québec.
Classification:
photographies
photographies
Date:
May 1973
May 1973
Personnes et institutions:
Sujet:
architecture, sculpture
architecture, sculpture


