


26739 Résultats
Classification:
photographies
photographies
Actions:
Numéro de référence:
PH1974:0004:013
Description:
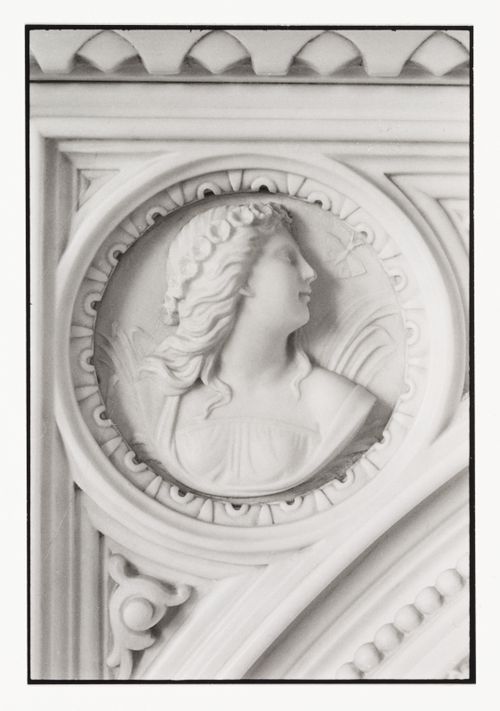
- The room in this photograph is probably the westernmost front room in the west part of Shaughnessy House (now the Bar ?), Montréal, Québec.
PH1974:0004:013
Description:
- The room in this photograph is probably the westernmost front room in the west part of Shaughnessy House (now the Bar ?), Montréal, Québec.
Personnes et institutions:
Sujet:
architecture, sculpture
architecture, sculpture
Date:
May 1973
May 1973
Titre:
Close-up view of the fireplace mantel bas-relief in a front room in the west part of Shaughnessy House, Montréal, Québec, Canada
Actions:
PH1974:0004:013
Description:
- The room in this photograph is probably the westernmost front room in the west part of Shaughnessy House (now the Bar ?), Montréal, Québec.
Close-up view of the fireplace mantel bas-relief in a front room in the west part of Shaughnessy House, Montréal, Québec, Canada
Actions:
PH1974:0004:013
Description:
- The room in this photograph is probably the westernmost front room in the west part of Shaughnessy House (now the Bar ?), Montréal, Québec.
Classification:
photographies
photographies
Date:
May 1973
May 1973
Personnes et institutions:
Sujet:
architecture, sculpture
architecture, sculpture
Niveau de description archivistique:
Projet
Projet
Titre:
Row Houses
Row Houses
Numéro de référence:
AP143.S4.D9
Description:
File documents an unexecuted project for row houses, possibly in Princeton, New Jersey. Material in this file was probably produced in the 1960s. File contains conceptual drawings.
AP143.S4.D9
Description:
File documents an unexecuted project for row houses, possibly in Princeton, New Jersey. Material in this file was probably produced in the 1960s. File contains conceptual drawings.
Personnes et institutions:
Date:
[196-?]
[196-?]
Titre:
Row Houses
Actions:
AP143.S4.D9
Description:
File documents an unexecuted project for row houses, possibly in Princeton, New Jersey. Material in this file was probably produced in the 1960s. File contains conceptual drawings.
Row Houses
Actions:
AP143.S4.D9
Description:
File documents an unexecuted project for row houses, possibly in Princeton, New Jersey. Material in this file was probably produced in the 1960s. File contains conceptual drawings.
Niveau de description archivistique:
File 9
File 9
Date:
[196-?]
[196-?]
Personnes et institutions:
Niveau de description archivistique:
Projet
Projet
Titre:
Row Houses
Row Houses
Numéro de référence:
AP145.S2.D11
Description:
File documents an unexecuted project for row houses. Material in this file was produced between 1954 and 1963. File contains a conceptual drawing and design development drawings.
AP145.S2.D11
Description:
File documents an unexecuted project for row houses. Material in this file was produced between 1954 and 1963. File contains a conceptual drawing and design development drawings.
Personnes et institutions:
Date:
[1954-1963]
[1954-1963]
Titre:
Row Houses
Actions:
AP145.S2.D11
Description:
File documents an unexecuted project for row houses. Material in this file was produced between 1954 and 1963. File contains a conceptual drawing and design development drawings.
Row Houses
Actions:
AP145.S2.D11
Description:
File documents an unexecuted project for row houses. Material in this file was produced between 1954 and 1963. File contains a conceptual drawing and design development drawings.
Niveau de description archivistique:
File 11
File 11
Date:
[1954-1963]
[1954-1963]
Personnes et institutions:
Classification:
photographies
photographies
Actions:
Numéro de référence:
PH1981:0824
PH1981:0824
Personnes et institutions:
Sujet:
architecture
architecture
Date:
between 1867 and 1868
between 1867 and 1868
Classification:
photographies
photographies
Date:
between 1867 and 1868
between 1867 and 1868
Personnes et institutions:
Sujet:
architecture
architecture
Classification:
dessins
dessins
Actions:
Numéro de référence:
DR1995:0013
DR1995:0013
Personnes et institutions:
Sujet:
design d'intérieur
design d'intérieur
Date:
26 August 1955
26 August 1955
Classification:
dessins
dessins
Date:
26 August 1955
26 August 1955
Personnes et institutions:
Sujet:
design d'intérieur
design d'intérieur
Classification:
dessins
dessins

Actions:
Numéro de référence:
DR1995:0035
DR1995:0035
Personnes et institutions:
Sujet:
architecture, design d'intérieur
architecture, design d'intérieur
Date:
19 December 1955
19 December 1955
Classification:
dessins
dessins
Date:
19 December 1955
19 December 1955
Personnes et institutions:
Sujet:
architecture, design d'intérieur
architecture, design d'intérieur
Classification:
photographies
photographies
Actions:
Numéro de référence:
PH1980:1015:022
PH1980:1015:022
Personnes et institutions:
Sujet:
architecture
architecture
Date:
1926
1926
Classification:
photographies
photographies
Date:
1926
1926
Personnes et institutions:
Sujet:
architecture
architecture
Classification:
photographies
photographies
Actions:
Numéro de référence:
PH1979:0625:071
PH1979:0625:071
Personnes et institutions:
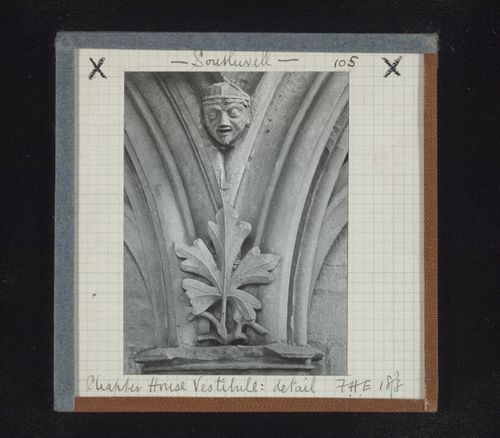
Date:
1898
1898
Classification:
photographies
photographies
Date:
1898
1898
Personnes et institutions:
Classification:
dessins
dessins
Actions:
Numéro de référence:
DR1974:0002:002:070
DR1974:0002:002:070
Personnes et institutions:
Sujet:
architecture
architecture
Date:
drawing executed before 31 May 1852
drawing executed before 31 May 1852
Titre:

Full-scale profiles for cornices, bosses, mouldings and an astragal for a country house for Madame de Lescure, Royan
Actions:
DR1974:0002:002:070
Full-scale profiles for cornices, bosses, mouldings and an astragal for a country house for Madame de Lescure, Royan
Actions:
DR1974:0002:002:070
Classification:
dessins
dessins
Date:
drawing executed before 31 May 1852
drawing executed before 31 May 1852
Personnes et institutions:
Sujet:
architecture
architecture
Classification:
dessins
dessins
Actions:
Numéro de référence:
DR1983:0898
DR1983:0898
Personnes et institutions:
Date:
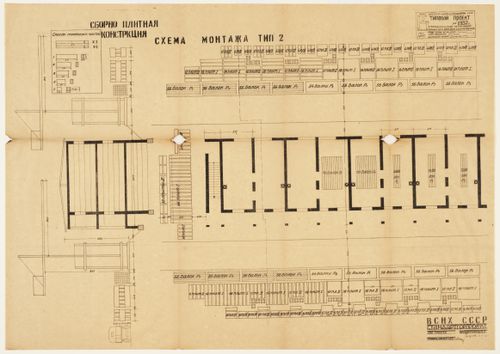
printed 1932
printed 1932
Classification:
dessins
dessins
Date:
printed 1932
printed 1932
Personnes et institutions:


