


12071 Résultats
Classification:
livres
livres
Actions:
Prix:
$45.95
(disponible sur commande)
Résumé:
Un bâtiment ancien peut tomber dans toutes sortes de mains, et en sortir à jamais meurtri. La chance du 104 est d'être arrivé dans l'escarcelle de l'atelier Novembre que dirigent Jacques Pajot et Marc Iseppi. Ceux-là ne méprisent pas l'histoire et ont accompli sur les édifices des anciennes pompes funèbres de Paris, situés dans le 19e arrondissement, un travail pensé et(...)
$45.95
(disponible sur commande)
Résumé:
Un bâtiment ancien peut tomber dans toutes sortes de mains, et en sortir à jamais meurtri. La chance du 104 est d'être arrivé dans l'escarcelle de l'atelier Novembre que dirigent Jacques Pajot et Marc Iseppi. Ceux-là ne méprisent pas l'histoire et ont accompli sur les édifices des anciennes pompes funèbres de Paris, situés dans le 19e arrondissement, un travail pensé et(...)
Titre:
104 Atelier Novembre Architectes, Paris
Actions:
Prix:
$45.95
(disponible sur commande)
Résumé:
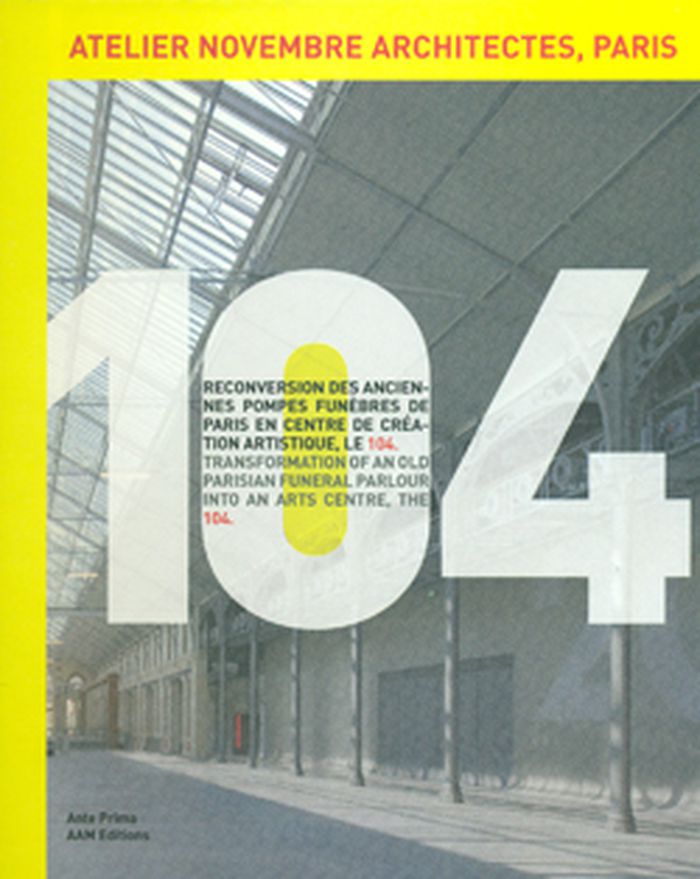
Un bâtiment ancien peut tomber dans toutes sortes de mains, et en sortir à jamais meurtri. La chance du 104 est d'être arrivé dans l'escarcelle de l'atelier Novembre que dirigent Jacques Pajot et Marc Iseppi. Ceux-là ne méprisent pas l'histoire et ont accompli sur les édifices des anciennes pompes funèbres de Paris, situés dans le 19e arrondissement, un travail pensé et maîtrisé au service d'un concept inédit dédié à l'art. Se développant sur plus de 40 000 m2, le CENTQUATRE, centre de création artistique, propose des espaces de fabrication et de diffusion le long d'une nouvelle rue créée pour le quartier. L'atelier Novembre prolonge ainsi avec éclat son expérience d'équipements culturels dans des lieux historiques.
104 Atelier Novembre Architectes, Paris
Actions:
Prix:
$45.95
(disponible sur commande)
Résumé:
Un bâtiment ancien peut tomber dans toutes sortes de mains, et en sortir à jamais meurtri. La chance du 104 est d'être arrivé dans l'escarcelle de l'atelier Novembre que dirigent Jacques Pajot et Marc Iseppi. Ceux-là ne méprisent pas l'histoire et ont accompli sur les édifices des anciennes pompes funèbres de Paris, situés dans le 19e arrondissement, un travail pensé et maîtrisé au service d'un concept inédit dédié à l'art. Se développant sur plus de 40 000 m2, le CENTQUATRE, centre de création artistique, propose des espaces de fabrication et de diffusion le long d'une nouvelle rue créée pour le quartier. L'atelier Novembre prolonge ainsi avec éclat son expérience d'équipements culturels dans des lieux historiques.
Classification:
livres
livres
Publication:
juin 2009, Paris
juin 2009, Paris
Sujet:
Architecture, monographies
Architecture, monographies
Classification:
livres
livres
Prix:
$29.95
(disponible sur commande)
Résumé:
Adoptant la perspective du marcheur, se déplaçant dans le paysage fluide des quartiers et des époques, Sherry Simon fait l'expérience de Montréal comme un voyage entre les langues. Elle retrace une histoire qui évoque des passages littéraires dans des sites familiers - le boulevard Saint-Laurent mythique, le Mile End, le pont Jacques-Cartier, le mont Royal - en suivant(...)
$29.95
(disponible sur commande)
Résumé:
Adoptant la perspective du marcheur, se déplaçant dans le paysage fluide des quartiers et des époques, Sherry Simon fait l'expérience de Montréal comme un voyage entre les langues. Elle retrace une histoire qui évoque des passages littéraires dans des sites familiers - le boulevard Saint-Laurent mythique, le Mile End, le pont Jacques-Cartier, le mont Royal - en suivant(...)
Titre:
Traverser Montréal: une histoire culturelle par la traduction
Actions:
Prix:
$29.95
(disponible sur commande)
Résumé:
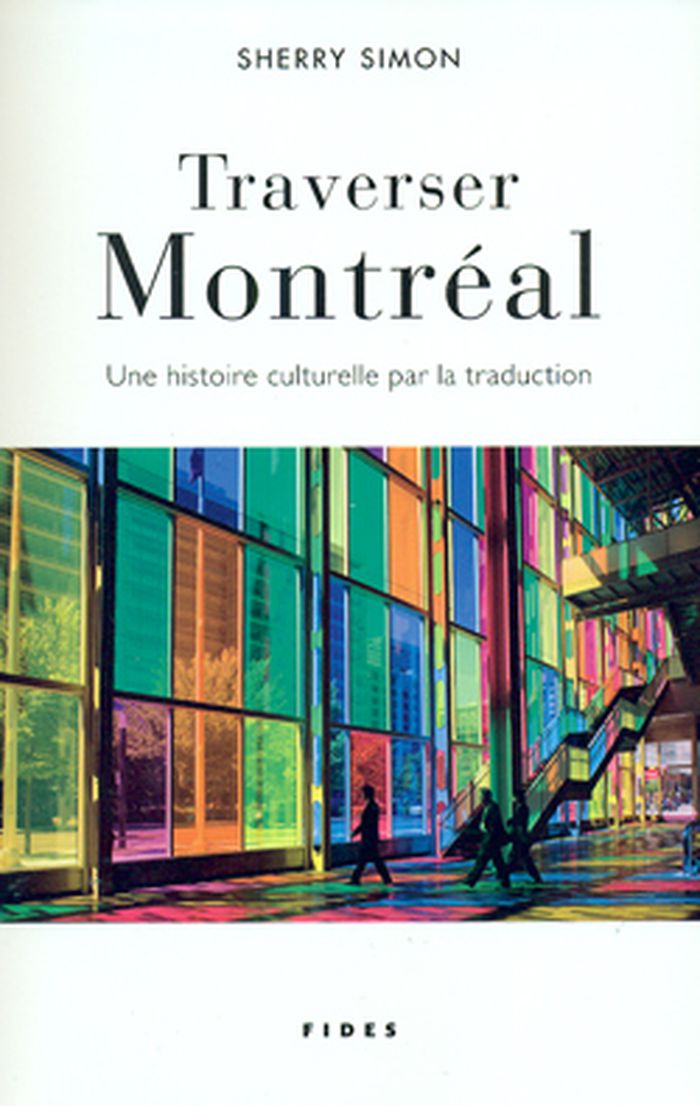
Adoptant la perspective du marcheur, se déplaçant dans le paysage fluide des quartiers et des époques, Sherry Simon fait l'expérience de Montréal comme un voyage entre les langues. Elle retrace une histoire qui évoque des passages littéraires dans des sites familiers - le boulevard Saint-Laurent mythique, le Mile End, le pont Jacques-Cartier, le mont Royal - en suivant les parcours initiatiques de traducteurs culturels tels que Malcolm Reid, F. R. Scott, A. M. Klein et Pierre Anctil, ainsi que d'écrivains-traducteurs contemporains comme Gail Scott, Erin Mouré, Jacques Brault, Michel Garneau, Nicole Brossard et Émile Ollivier. Aux yeux de Simon, la traduction offre une perspective dynamique sur le tissu culturel de la ville. Traverser Montréal explore l'émergence des «?nouveaux?» Montréalais dans la ville cosmopolite issue de la ville divisée et polarisée des années 1960. Délaissant les anciennes catégories d'appartenance, ils sont -citoyens d'une ville qui refaçonne les identités.
Traverser Montréal: une histoire culturelle par la traduction
Actions:
Prix:
$29.95
(disponible sur commande)
Résumé:
Adoptant la perspective du marcheur, se déplaçant dans le paysage fluide des quartiers et des époques, Sherry Simon fait l'expérience de Montréal comme un voyage entre les langues. Elle retrace une histoire qui évoque des passages littéraires dans des sites familiers - le boulevard Saint-Laurent mythique, le Mile End, le pont Jacques-Cartier, le mont Royal - en suivant les parcours initiatiques de traducteurs culturels tels que Malcolm Reid, F. R. Scott, A. M. Klein et Pierre Anctil, ainsi que d'écrivains-traducteurs contemporains comme Gail Scott, Erin Mouré, Jacques Brault, Michel Garneau, Nicole Brossard et Émile Ollivier. Aux yeux de Simon, la traduction offre une perspective dynamique sur le tissu culturel de la ville. Traverser Montréal explore l'émergence des «?nouveaux?» Montréalais dans la ville cosmopolite issue de la ville divisée et polarisée des années 1960. Délaissant les anciennes catégories d'appartenance, ils sont -citoyens d'une ville qui refaçonne les identités.
Classification:
livres
livres
Publication:
février 2009
février 2009
Sujet:
Architecture de Montréal
Architecture de Montréal
Classification:
livres
livres

Titre:
Zaha Hadid : l'intégrale
Zaha Hadid : l'intégrale
Actions:
Prix:
$66.95
(disponible sur commande)
Résumé:
Zaha Hadid, née en Irak et installée à Londres, a été la première femme lauréate du Pritzker Prize. Elle a, au cours de ces trente dernières années, bouleversé notre perception de l'espace et de l'architecture, puisant ses références à la source même du modernisme, à l'instar des constructivistes et des suprématistes. Elle commente ici près de 200 opus - projets et(...)
$66.95
(disponible sur commande)
Résumé:
Zaha Hadid, née en Irak et installée à Londres, a été la première femme lauréate du Pritzker Prize. Elle a, au cours de ces trente dernières années, bouleversé notre perception de l'espace et de l'architecture, puisant ses références à la source même du modernisme, à l'instar des constructivistes et des suprématistes. Elle commente ici près de 200 opus - projets et(...)
Titre:
Zaha Hadid : l'intégrale
Actions:
Prix:
$66.95
(disponible sur commande)
Résumé:
Zaha Hadid, née en Irak et installée à Londres, a été la première femme lauréate du Pritzker Prize. Elle a, au cours de ces trente dernières années, bouleversé notre perception de l'espace et de l'architecture, puisant ses références à la source même du modernisme, à l'instar des constructivistes et des suprématistes. Elle commente ici près de 200 opus - projets et réalisations - depuis les expérimentations les plus précoces, les oeuvres peintes, les simples folies, les constructions à grande échelle ou de grande hauteur, les plans directeurs d'urbanisme, jusqu'au design d'objets, de mobilier et d'articles de mode. L'intégrale Zaha Hadid est le premier ouvrage en français consacré à cet architecte qui aura su abolir les limites convenues des formes, de la gestion de l'espace et des structures constructives.
Zaha Hadid : l'intégrale
Actions:
Prix:
$66.95
(disponible sur commande)
Résumé:
Zaha Hadid, née en Irak et installée à Londres, a été la première femme lauréate du Pritzker Prize. Elle a, au cours de ces trente dernières années, bouleversé notre perception de l'espace et de l'architecture, puisant ses références à la source même du modernisme, à l'instar des constructivistes et des suprématistes. Elle commente ici près de 200 opus - projets et réalisations - depuis les expérimentations les plus précoces, les oeuvres peintes, les simples folies, les constructions à grande échelle ou de grande hauteur, les plans directeurs d'urbanisme, jusqu'au design d'objets, de mobilier et d'articles de mode. L'intégrale Zaha Hadid est le premier ouvrage en français consacré à cet architecte qui aura su abolir les limites convenues des formes, de la gestion de l'espace et des structures constructives.
Classification:
livres
livres
Publication:
juillet 2009
juillet 2009
Sujet:
Architecture, monographies
Architecture, monographies
Classification:
livres
livres
Actions:
Prix:
$45.00
(disponible sur commande)
Résumé:
An unprecedented, intimate, and richly illustrated portrait of Frank Gehry, one of the world’s most influential architects. Drawing on the most candid, revealing, and entertaining conversations she has had with Gehry over the last twenty years, Barbara Isenberg provides new and fascinating insights into the man and his work.
$45.00
(disponible sur commande)
Résumé:
An unprecedented, intimate, and richly illustrated portrait of Frank Gehry, one of the world’s most influential architects. Drawing on the most candid, revealing, and entertaining conversations she has had with Gehry over the last twenty years, Barbara Isenberg provides new and fascinating insights into the man and his work.
Titre:
Conversations with Frank Gehry
Actions:
Prix:
$45.00
(disponible sur commande)
Résumé:
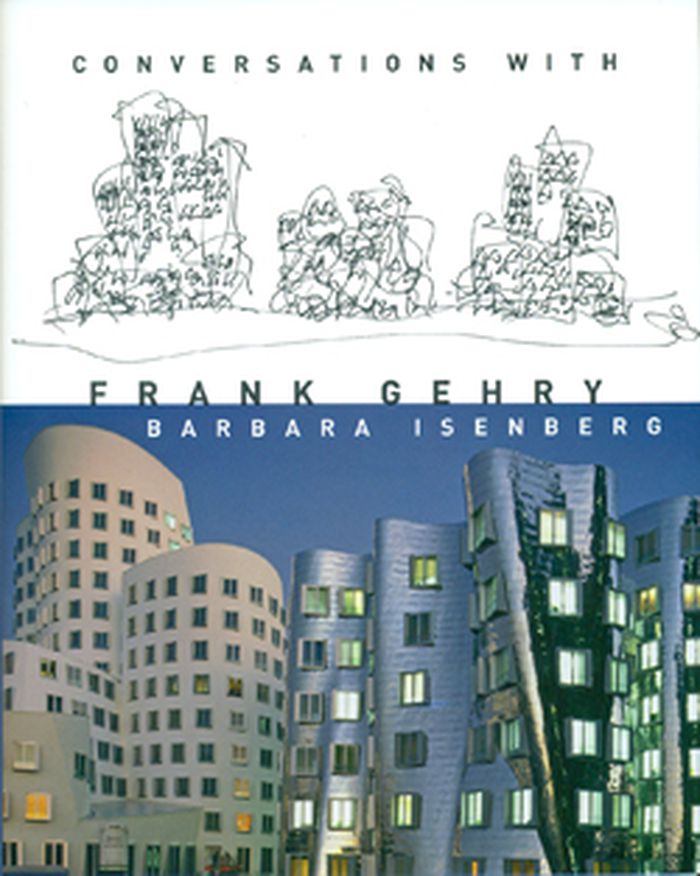
An unprecedented, intimate, and richly illustrated portrait of Frank Gehry, one of the world’s most influential architects. Drawing on the most candid, revealing, and entertaining conversations she has had with Gehry over the last twenty years, Barbara Isenberg provides new and fascinating insights into the man and his work.
Conversations with Frank Gehry
Actions:
Prix:
$45.00
(disponible sur commande)
Résumé:
An unprecedented, intimate, and richly illustrated portrait of Frank Gehry, one of the world’s most influential architects. Drawing on the most candid, revealing, and entertaining conversations she has had with Gehry over the last twenty years, Barbara Isenberg provides new and fascinating insights into the man and his work.
Classification:
livres
livres
Publication:
juillet 2009
juillet 2009
Sujet:
Architecture, monographies
Architecture, monographies
Classification:
livres
livres

Titre:
Japanese love hotels
Japanese love hotels
Actions:
Prix:
$43.95
(disponible sur commande)
Résumé:
Drawing on theories of place, consumption and identity, Sarah Chaplin details the evolution of the love hotel in urban Japan since the 1950s. Love hotels emerged in the late 1950s following a ban of licensed prostitution, then were extremely popular in the 1970s, were then legislated against in the 1980s and are now perceived as ‘leisure’, ‘fashion’ or ‘boutique’ hotels.(...)
$43.95
(disponible sur commande)
Résumé:
Drawing on theories of place, consumption and identity, Sarah Chaplin details the evolution of the love hotel in urban Japan since the 1950s. Love hotels emerged in the late 1950s following a ban of licensed prostitution, then were extremely popular in the 1970s, were then legislated against in the 1980s and are now perceived as ‘leisure’, ‘fashion’ or ‘boutique’ hotels.(...)
Titre:
Japanese love hotels
Actions:
Prix:
$43.95
(disponible sur commande)
Résumé:
Drawing on theories of place, consumption and identity, Sarah Chaplin details the evolution of the love hotel in urban Japan since the 1950s. Love hotels emerged in the late 1950s following a ban of licensed prostitution, then were extremely popular in the 1970s, were then legislated against in the 1980s and are now perceived as ‘leisure’, ‘fashion’ or ‘boutique’ hotels. Representing a timely opportunity to capture and evaluate the dying manifestations of an important era in Japanese social and cultural history, this book provides a critical account of the love hotel as a unique typology. It considers its spatial, aesthetic, semiotic, and locational denotations and connotations, which results in a richly nuanced cultural reading.
Japanese love hotels
Actions:
Prix:
$43.95
(disponible sur commande)
Résumé:
Drawing on theories of place, consumption and identity, Sarah Chaplin details the evolution of the love hotel in urban Japan since the 1950s. Love hotels emerged in the late 1950s following a ban of licensed prostitution, then were extremely popular in the 1970s, were then legislated against in the 1980s and are now perceived as ‘leisure’, ‘fashion’ or ‘boutique’ hotels. Representing a timely opportunity to capture and evaluate the dying manifestations of an important era in Japanese social and cultural history, this book provides a critical account of the love hotel as a unique typology. It considers its spatial, aesthetic, semiotic, and locational denotations and connotations, which results in a richly nuanced cultural reading.
Classification:
livres
livres
Publication:
juillet 2009
juillet 2009
Sujet:
Théorie de l’architecture
Théorie de l’architecture
Classification:
livres
livres
Actions:
Prix:
$9.95
(disponible sur commande)
Résumé:
Construction, chauffage, isolation solaire, recyclage, financement... Tous les grands thèmes de la maison écologique sont évoqués dans cet ouvrage pratique. De l'éclairage aux crédits d'imoôt en passant par les équipements solaires ou la gestion des déchets, découvrez toutes les clés pour transformer votre maison en habitat écolo et économe.
$9.95
(disponible sur commande)
Résumé:
Construction, chauffage, isolation solaire, recyclage, financement... Tous les grands thèmes de la maison écologique sont évoqués dans cet ouvrage pratique. De l'éclairage aux crédits d'imoôt en passant par les équipements solaires ou la gestion des déchets, découvrez toutes les clés pour transformer votre maison en habitat écolo et économe.
Titre:
Le guide de la maison écologique
Actions:
Prix:
$9.95
(disponible sur commande)
Résumé:
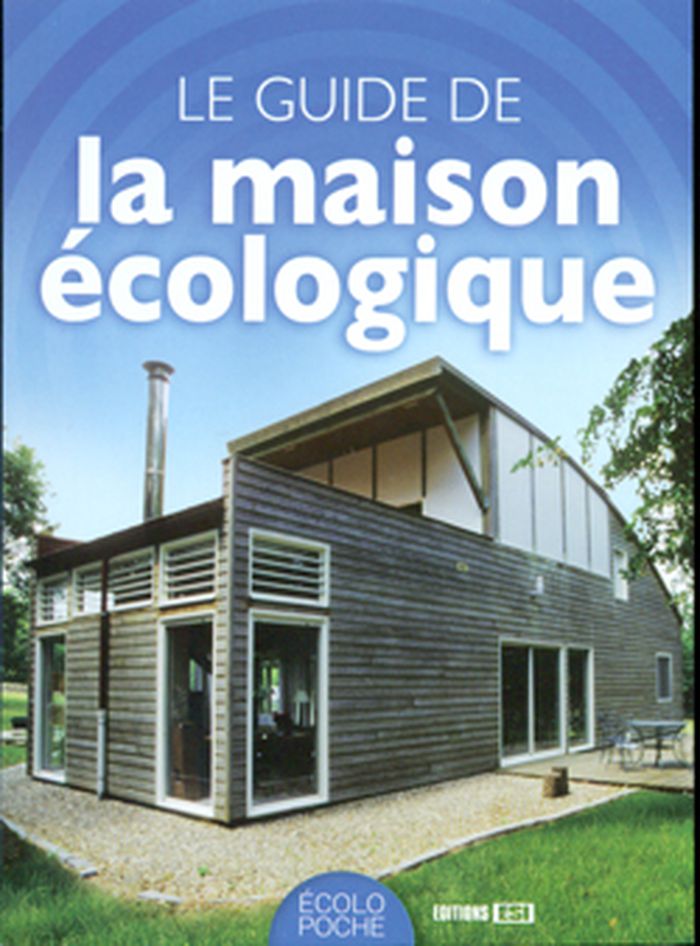
Construction, chauffage, isolation solaire, recyclage, financement... Tous les grands thèmes de la maison écologique sont évoqués dans cet ouvrage pratique. De l'éclairage aux crédits d'imoôt en passant par les équipements solaires ou la gestion des déchets, découvrez toutes les clés pour transformer votre maison en habitat écolo et économe.
Le guide de la maison écologique
Actions:
Prix:
$9.95
(disponible sur commande)
Résumé:
Construction, chauffage, isolation solaire, recyclage, financement... Tous les grands thèmes de la maison écologique sont évoqués dans cet ouvrage pratique. De l'éclairage aux crédits d'imoôt en passant par les équipements solaires ou la gestion des déchets, découvrez toutes les clés pour transformer votre maison en habitat écolo et économe.
Classification:
livres
livres
Publication:
juillet 2009
juillet 2009
Sujet:
Architecture écologique
Architecture écologique
Classification:
livres
livres
Actions:
Prix:
$59.95
(disponible sur commande)
Résumé:
Du choix du terrain jusqu'aux finitions décoratives, ce livre retrace toutes les étapes d'une construction écologique : concevoir une chape isolante, réaliser un sol en terre battue, un mur en terre et copeaux de bois, coupler une chaudière à bois et des capteurs solaires, fabriquer un escalier, se protéger des champs électromagnétiques, etc. Cet ouvrage témoigne(...)
$59.95
(disponible sur commande)
Résumé:
Du choix du terrain jusqu'aux finitions décoratives, ce livre retrace toutes les étapes d'une construction écologique : concevoir une chape isolante, réaliser un sol en terre battue, un mur en terre et copeaux de bois, coupler une chaudière à bois et des capteurs solaires, fabriquer un escalier, se protéger des champs électromagnétiques, etc. Cet ouvrage témoigne(...)
Titre:
Journal d'une construction écologique : toutes les étapes pour un habitat sain, naturel et économique
Actions:
Prix:
$59.95
(disponible sur commande)
Résumé:
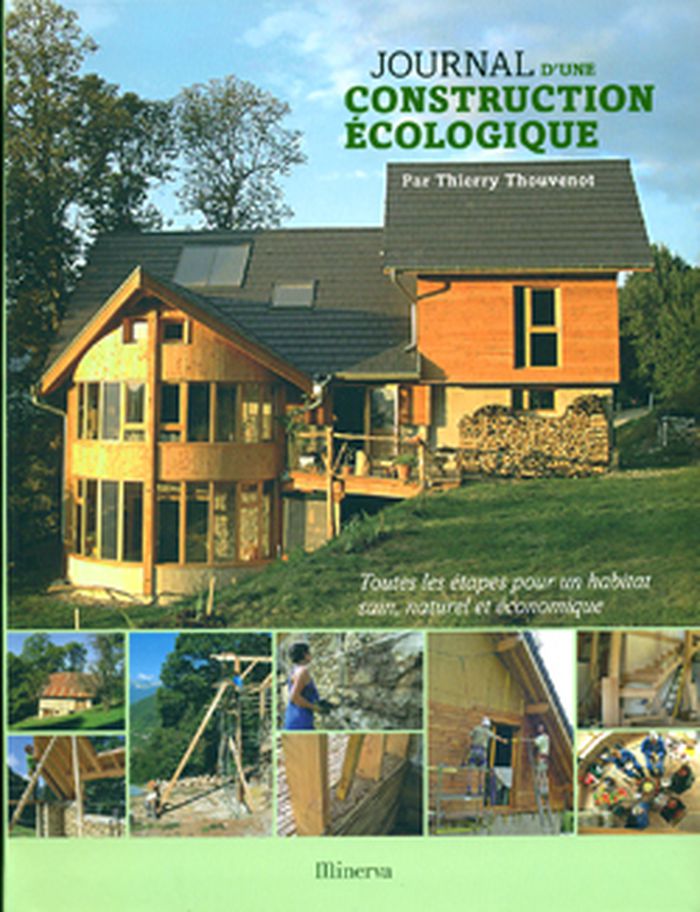
Du choix du terrain jusqu'aux finitions décoratives, ce livre retrace toutes les étapes d'une construction écologique : concevoir une chape isolante, réaliser un sol en terre battue, un mur en terre et copeaux de bois, coupler une chaudière à bois et des capteurs solaires, fabriquer un escalier, se protéger des champs électromagnétiques, etc. Cet ouvrage témoigne également d'une formidable aventure humaine : Thierry Thouvenot présente tous les choix écologiques, les détails techniques, les coûts, les astuces à connaître et les galères à éviter. Il met en pratique ses convictions en faisant de ce projet un lieu de démonstration des techniques écologiques et prouve qu'un art de vivre écologique est possible et désirable. Plus de 300 photos, de nombreux croquis techniques et tableaux de synthèse, calcul de l'empreinte écologique de la construction et de son usage, coûts détaillés et budget complet, présentation de techniques spécifiques à la rénovation d'un bâti ancien (utilisation des murs en pierre existants).
Journal d'une construction écologique : toutes les étapes pour un habitat sain, naturel et économique
Actions:
Prix:
$59.95
(disponible sur commande)
Résumé:
Du choix du terrain jusqu'aux finitions décoratives, ce livre retrace toutes les étapes d'une construction écologique : concevoir une chape isolante, réaliser un sol en terre battue, un mur en terre et copeaux de bois, coupler une chaudière à bois et des capteurs solaires, fabriquer un escalier, se protéger des champs électromagnétiques, etc. Cet ouvrage témoigne également d'une formidable aventure humaine : Thierry Thouvenot présente tous les choix écologiques, les détails techniques, les coûts, les astuces à connaître et les galères à éviter. Il met en pratique ses convictions en faisant de ce projet un lieu de démonstration des techniques écologiques et prouve qu'un art de vivre écologique est possible et désirable. Plus de 300 photos, de nombreux croquis techniques et tableaux de synthèse, calcul de l'empreinte écologique de la construction et de son usage, coûts détaillés et budget complet, présentation de techniques spécifiques à la rénovation d'un bâti ancien (utilisation des murs en pierre existants).
Classification:
livres
livres
Publication:
juillet 2009
juillet 2009
Sujet:
Architecture écologique
Architecture écologique
Classification:
livres
livres
Actions:
Prix:
$15.95
(disponible sur commande)
Résumé:
La Désobéissance de l'architecte est, par le biais d'une conversation avec Renzo Cassigoli, une biographie de Renzo Piano qui, de Gênes, nous mène au Centre Georges-Pompidou, à Paris, de la Postdamer Platz de Berlin à l'auditorium de Rome, du centre culturel Djibaou, en Nouvelle-Calédonie, au musée de Sarajevo, mais c'est aussi le manifeste d'un créateur enthousiaste,(...)
$15.95
(disponible sur commande)
Résumé:
La Désobéissance de l'architecte est, par le biais d'une conversation avec Renzo Cassigoli, une biographie de Renzo Piano qui, de Gênes, nous mène au Centre Georges-Pompidou, à Paris, de la Postdamer Platz de Berlin à l'auditorium de Rome, du centre culturel Djibaou, en Nouvelle-Calédonie, au musée de Sarajevo, mais c'est aussi le manifeste d'un créateur enthousiaste,(...)
Titre:
La désobéissance de l'architecte
Actions:
Prix:
$15.95
(disponible sur commande)
Résumé:
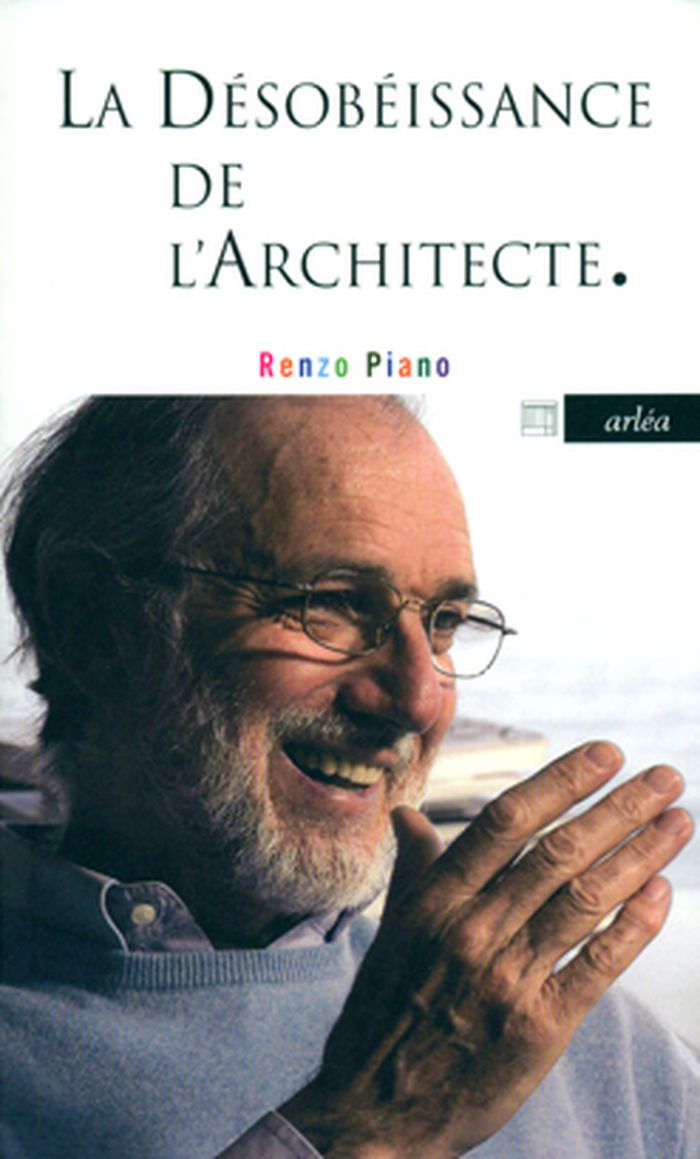
La Désobéissance de l'architecte est, par le biais d'une conversation avec Renzo Cassigoli, une biographie de Renzo Piano qui, de Gênes, nous mène au Centre Georges-Pompidou, à Paris, de la Postdamer Platz de Berlin à l'auditorium de Rome, du centre culturel Djibaou, en Nouvelle-Calédonie, au musée de Sarajevo, mais c'est aussi le manifeste d'un créateur enthousiaste, frondeur et réaliste, qui poursuit une véritable réflexion sociale sur les villes et les banlieues, enrichie d'une pensée éthique et esthétique sur le sens que nous entendons donner à nos vies.
La désobéissance de l'architecte
Actions:
Prix:
$15.95
(disponible sur commande)
Résumé:
La Désobéissance de l'architecte est, par le biais d'une conversation avec Renzo Cassigoli, une biographie de Renzo Piano qui, de Gênes, nous mène au Centre Georges-Pompidou, à Paris, de la Postdamer Platz de Berlin à l'auditorium de Rome, du centre culturel Djibaou, en Nouvelle-Calédonie, au musée de Sarajevo, mais c'est aussi le manifeste d'un créateur enthousiaste, frondeur et réaliste, qui poursuit une véritable réflexion sociale sur les villes et les banlieues, enrichie d'une pensée éthique et esthétique sur le sens que nous entendons donner à nos vies.
Classification:
livres
livres
Publication:
juillet 2009
juillet 2009
Sujet:
Théorie de l’architecture
Théorie de l’architecture
Classification:
livres
livres
Actions:
Prix:
$29.95
(disponible sur commande)
Résumé:
Un guide au ton plein d’humour à consulter Coupe Longueuil au vent et 50 tablette en main! Voici le tout premier guide touristique du kitsch montréalais. Quétaine, le kitsch? Non! Le kitsch est au quétaine, ce que le vin est au jus de raisin! Y a-t-il bel et bien un appartement dans la grosse boule de l’Orange Julep? Dans quel magasin à 1 $ peut-on dénicher une paire(...)
$29.95
(disponible sur commande)
Résumé:
Un guide au ton plein d’humour à consulter Coupe Longueuil au vent et 50 tablette en main! Voici le tout premier guide touristique du kitsch montréalais. Quétaine, le kitsch? Non! Le kitsch est au quétaine, ce que le vin est au jus de raisin! Y a-t-il bel et bien un appartement dans la grosse boule de l’Orange Julep? Dans quel magasin à 1 $ peut-on dénicher une paire(...)
Titre:
Montreal kitsch ; 98 lieux hauts en couleur
Actions:
Prix:
$29.95
(disponible sur commande)
Résumé:

Un guide au ton plein d’humour à consulter Coupe Longueuil au vent et 50 tablette en main! Voici le tout premier guide touristique du kitsch montréalais. Quétaine, le kitsch? Non! Le kitsch est au quétaine, ce que le vin est au jus de raisin! Y a-t-il bel et bien un appartement dans la grosse boule de l’Orange Julep? Dans quel magasin à 1 $ peut-on dénicher une paire de boxers à 88 cents? Le King a-t-il déjà mis les pieds chez Ameublement Elvis? Dans quelle taverne montréalaise peut-on déguster les meilleures langues de porc dans le vinaigre? Quels secrets se cachent derrière les portes du Hilltop Motel? Vous tenez entre vos mains réponses à vos questions les plus folles, résultat de près d’une centaine de visites et de folles nuits passées dans les endroits kitsch les plus hétéroclites de Montréal. Un ouvrage aussi savoureux qu’un pickle de chez Schwartz’s, dont on fait une seule bouchée et font de Montréal la ville colorée qu’on connait trop peu!
Montreal kitsch ; 98 lieux hauts en couleur
Actions:
Prix:
$29.95
(disponible sur commande)
Résumé:
Un guide au ton plein d’humour à consulter Coupe Longueuil au vent et 50 tablette en main! Voici le tout premier guide touristique du kitsch montréalais. Quétaine, le kitsch? Non! Le kitsch est au quétaine, ce que le vin est au jus de raisin! Y a-t-il bel et bien un appartement dans la grosse boule de l’Orange Julep? Dans quel magasin à 1 $ peut-on dénicher une paire de boxers à 88 cents? Le King a-t-il déjà mis les pieds chez Ameublement Elvis? Dans quelle taverne montréalaise peut-on déguster les meilleures langues de porc dans le vinaigre? Quels secrets se cachent derrière les portes du Hilltop Motel? Vous tenez entre vos mains réponses à vos questions les plus folles, résultat de près d’une centaine de visites et de folles nuits passées dans les endroits kitsch les plus hétéroclites de Montréal. Un ouvrage aussi savoureux qu’un pickle de chez Schwartz’s, dont on fait une seule bouchée et font de Montréal la ville colorée qu’on connait trop peu!
Classification:
livres
livres
Publication:
juillet 2009
juillet 2009
Sujet:
Architecture de Montréal
Architecture de Montréal
Classification:
livres
livres
Titre:
The photographer's guide to Montreal & Quebec city: where to find perfect shots and how to take them
The photographer's guide to Montreal & Quebec city: where to find perfect shots and how to take them
Actions:
Prix:
$18.50
(disponible en magasin)
Résumé:
This detailed guide offers a wide array of photography subjects and themes including magnificent architecture, festivals, urban wildlife, and stunning landscapes. Each listing comes complete with address, directions, hotel and restaurant recommendations, and important info about crossing the Canadian border.
$18.50
(disponible en magasin)
Résumé:
This detailed guide offers a wide array of photography subjects and themes including magnificent architecture, festivals, urban wildlife, and stunning landscapes. Each listing comes complete with address, directions, hotel and restaurant recommendations, and important info about crossing the Canadian border.
Sujet:
Architecture de Montréal
Architecture de Montréal
Publication:
juillet 2009
juillet 2009
Titre:
The photographer's guide to Montreal & Quebec city: where to find perfect shots and how to take them
Actions:
Prix:
$18.50
(disponible en magasin)
Résumé:
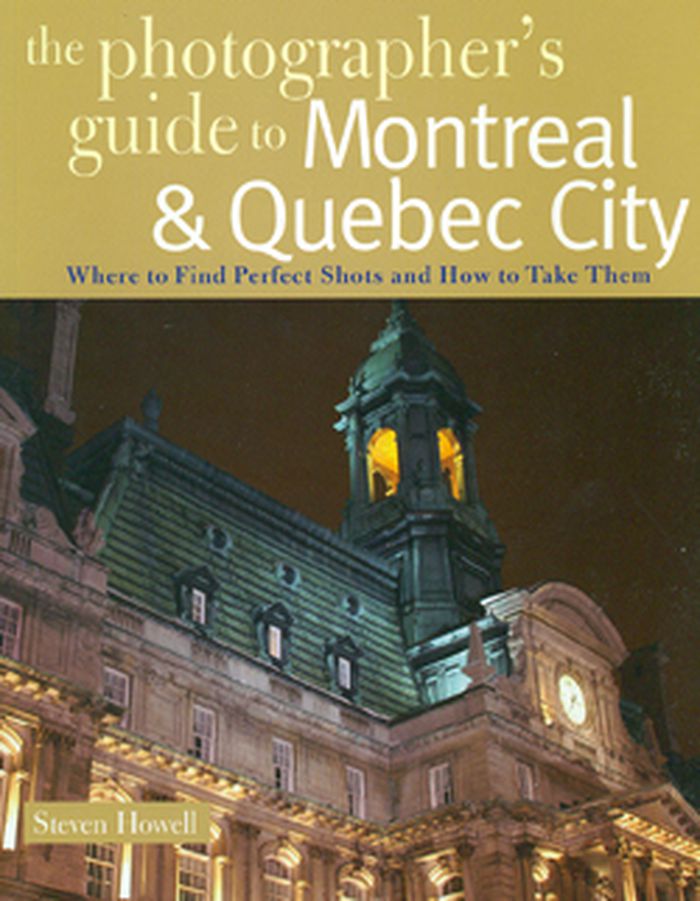
This detailed guide offers a wide array of photography subjects and themes including magnificent architecture, festivals, urban wildlife, and stunning landscapes. Each listing comes complete with address, directions, hotel and restaurant recommendations, and important info about crossing the Canadian border.
The photographer's guide to Montreal & Quebec city: where to find perfect shots and how to take them
Actions:
Prix:
$18.50
(disponible en magasin)
Résumé:
This detailed guide offers a wide array of photography subjects and themes including magnificent architecture, festivals, urban wildlife, and stunning landscapes. Each listing comes complete with address, directions, hotel and restaurant recommendations, and important info about crossing the Canadian border.
Classification:
livres
livres
Publication:
juillet 2009
juillet 2009
Sujet:
Architecture de Montréal
Architecture de Montréal


