


650 Résultats
Classification:
livres
livres
Actions:
Prix:
$19.95
(disponible en magasin)
Résumé:
Ce Dictionnaire de l’artiste architecte et urbaniste Melvin Charney se pre´sente comme une collection de de´coupages d’articles de presse illustre´s d’une photographie, classe´s par se´ries the´matiques. Ces de´coupages, ou` compte surtout l’image, sont partiellement couverts de le´gers traits de peinture qui accentuent la valeur d’exposition de l’ensemble; le(...)
$19.95
(disponible en magasin)
Résumé:
Ce Dictionnaire de l’artiste architecte et urbaniste Melvin Charney se pre´sente comme une collection de de´coupages d’articles de presse illustre´s d’une photographie, classe´s par se´ries the´matiques. Ces de´coupages, ou` compte surtout l’image, sont partiellement couverts de le´gers traits de peinture qui accentuent la valeur d’exposition de l’ensemble; le(...)
Sujet:
Publications du CCA
Publications du CCA
Publication:
juin 2000, Montréal
juin 2000, Montréal
Titre:
Tracking images : Melvin Charney, un dictionnaire...
Actions:
Prix:
$19.95
(disponible en magasin)
Résumé:
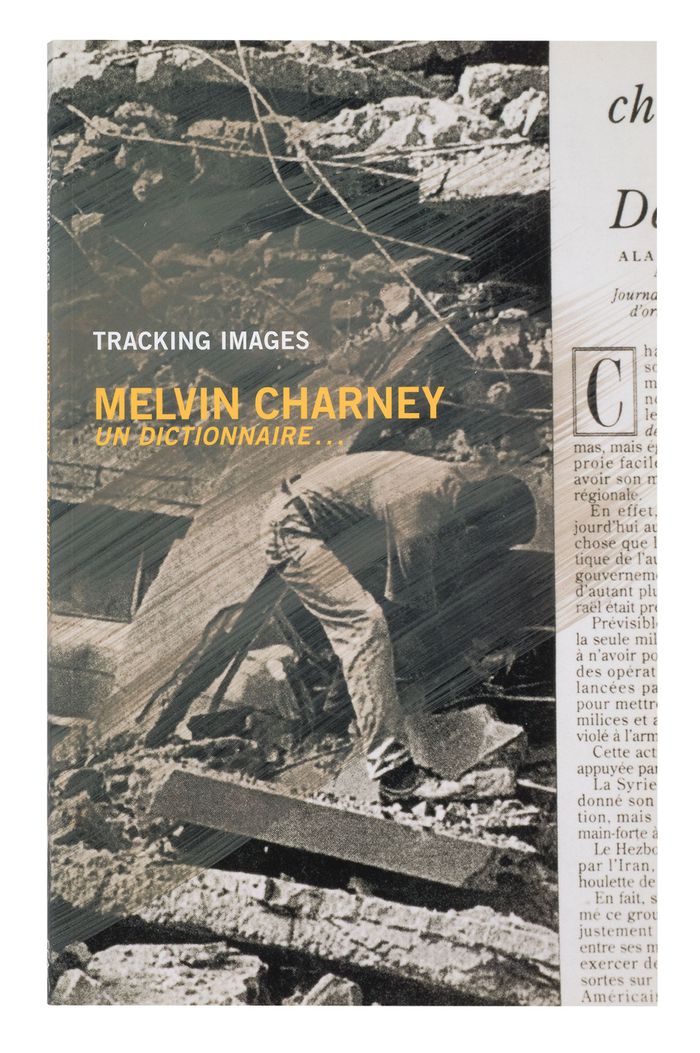
Ce Dictionnaire de l’artiste architecte et urbaniste Melvin Charney se pre´sente comme une collection de de´coupages d’articles de presse illustre´s d’une photographie, classe´s par se´ries the´matiques. Ces de´coupages, ou` compte surtout l’image, sont partiellement couverts de le´gers traits de peinture qui accentuent la valeur d’exposition de l’ensemble; le de´placement de la page imprime´e a` l’espace de la galerie ou du muse´e. Ce dictionnaire est une forme composite qui re´sulte d’une activite´ a` re´sonances multiples dans l’histoire des relations entre art et information, dans l’histoire de la critique architec- turale et dans celle de l’architecture critique. Les e´ve´nements fortuits que transmettent ces images collige´es par Charney nous forcent a` voir l’architecture dans un cadre qui n’est plus celui de sa repre´sentation comme construction monumentale isole´e. Cette publication accompagnait la participation canadienne a` la 7e Exposition internationale d’architecture de la Biennale de Venise, dont le the`me e´tait « La ville : moins d’esthe´tique, plus d’e´thique ». The Montre´al-based Canadian artist and architect Melvin Charney describes the history of modern architecture as a series of significant monuments that have been reproduced and documented. Here, the unexpected events transmitted by wire-service news photographs—selected, classified into various thematic areas, and collated by Charney—confront us with the shock or recognition that allows us to see architecture from outside its presentation as an isolated monument. The choices made by Charney from the ideas enclosed in the pre-packaged “news” images order them into a “dictionary,” and show the built and inhabited world as it appears through journalistic information. This publication accompanied the Canadian entry to the Venice Biennale’s 7th International Architecture Exhibition, whose theme was “The City: Less Aesthetics, More Ethics.”
Tracking images : Melvin Charney, un dictionnaire...
Actions:
Prix:
$19.95
(disponible en magasin)
Résumé:
Ce Dictionnaire de l’artiste architecte et urbaniste Melvin Charney se pre´sente comme une collection de de´coupages d’articles de presse illustre´s d’une photographie, classe´s par se´ries the´matiques. Ces de´coupages, ou` compte surtout l’image, sont partiellement couverts de le´gers traits de peinture qui accentuent la valeur d’exposition de l’ensemble; le de´placement de la page imprime´e a` l’espace de la galerie ou du muse´e. Ce dictionnaire est une forme composite qui re´sulte d’une activite´ a` re´sonances multiples dans l’histoire des relations entre art et information, dans l’histoire de la critique architec- turale et dans celle de l’architecture critique. Les e´ve´nements fortuits que transmettent ces images collige´es par Charney nous forcent a` voir l’architecture dans un cadre qui n’est plus celui de sa repre´sentation comme construction monumentale isole´e. Cette publication accompagnait la participation canadienne a` la 7e Exposition internationale d’architecture de la Biennale de Venise, dont le the`me e´tait « La ville : moins d’esthe´tique, plus d’e´thique ». The Montre´al-based Canadian artist and architect Melvin Charney describes the history of modern architecture as a series of significant monuments that have been reproduced and documented. Here, the unexpected events transmitted by wire-service news photographs—selected, classified into various thematic areas, and collated by Charney—confront us with the shock or recognition that allows us to see architecture from outside its presentation as an isolated monument. The choices made by Charney from the ideas enclosed in the pre-packaged “news” images order them into a “dictionary,” and show the built and inhabited world as it appears through journalistic information. This publication accompanied the Canadian entry to the Venice Biennale’s 7th International Architecture Exhibition, whose theme was “The City: Less Aesthetics, More Ethics.”
Classification:
livres
livres
Publication:
juin 2000, Montréal
juin 2000, Montréal
Sujet:
Publications du CCA
Publications du CCA
Classification:
livres
livres
Actions:
Prix:
$46.95
(disponible en magasin)
Résumé:
Over a creative career of more than thirty years, Victor Burgin has established an international reputation as an artist and theoretician in the field of both moving and stationary images. Burgin became known in the late 1960s as one of the founders of Conceptual art. During the 1970s, his works consisted mainly of large-format photographic sequences that often involved(...)
$46.95
(disponible en magasin)
Résumé:
Over a creative career of more than thirty years, Victor Burgin has established an international reputation as an artist and theoretician in the field of both moving and stationary images. Burgin became known in the late 1960s as one of the founders of Conceptual art. During the 1970s, his works consisted mainly of large-format photographic sequences that often involved(...)
Publication:
septembre 2006, Ostfildern
septembre 2006, Ostfildern
Titre:
Victor Burgin : voyage to Italy
Actions:
Prix:
$46.95
(disponible en magasin)
Résumé:
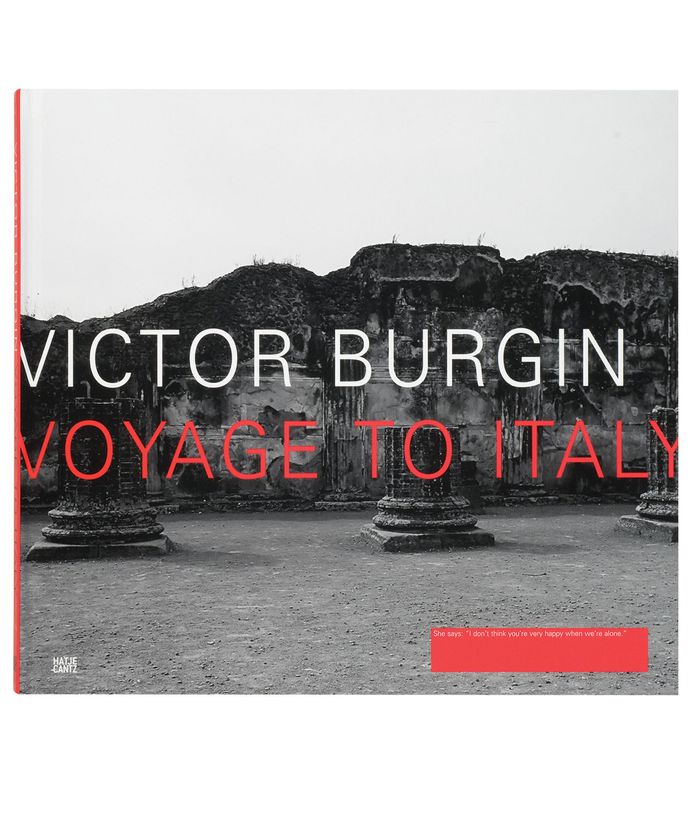
Over a creative career of more than thirty years, Victor Burgin has established an international reputation as an artist and theoretician in the field of both moving and stationary images. Burgin became known in the late 1960s as one of the founders of Conceptual art. During the 1970s, his works consisted mainly of large-format photographic sequences that often involved text. At the beginning of the 1990s he turned to digital video art. This volume documents the many perspectives of the British artist’s reflections on Pompeii. Burgin created this series of images in 2006, while examining a nineteenth-century photograph of Pompeii from the collection of the Canadian Centre for Architecture in Montreal.
Victor Burgin : voyage to Italy
Actions:
Prix:
$46.95
(disponible en magasin)
Résumé:
Over a creative career of more than thirty years, Victor Burgin has established an international reputation as an artist and theoretician in the field of both moving and stationary images. Burgin became known in the late 1960s as one of the founders of Conceptual art. During the 1970s, his works consisted mainly of large-format photographic sequences that often involved text. At the beginning of the 1990s he turned to digital video art. This volume documents the many perspectives of the British artist’s reflections on Pompeii. Burgin created this series of images in 2006, while examining a nineteenth-century photograph of Pompeii from the collection of the Canadian Centre for Architecture in Montreal.
Classification:
livres
livres
Publication:
septembre 2006, Ostfildern
septembre 2006, Ostfildern
Classification:
né numérique
né numérique
Actions:
Exemplaires:
Description:
1 CD-ROM : sound, color ; 4 3/4 in. + 2 inserts (2 sheets folded ; 12 cm)
Description:
1 CD-ROM : sound, color ; 4 3/4 in. + 2 inserts (2 sheets folded ; 12 cm)
Auteur:
- DOCOMOMO Québec.,
- Association québécoise pour le patrimoine industriel.,
- Heritage Montreal (Association),
- Pixel Circus (Firm)
Sujet:
- Centre canadien d'architecture.,
- Forum sur la réutilisation du Silo no 5 du port de Montréal (2000 : Centre d'entreprises et d'innovation de Montréal),
- Silo no 5 (Montréal, Québec),
- Grain elevators Québec (Province) Montréal.,
- Silos Québec (Province) Montréal.,
- Architecture Conservation and restoration Québec (Province) Montréal.,
- Silos à grains Québec (Province) Montréal.,
- Architecture Conservation et restauration Québec (Province) Montréal.,
- Architecture Conservation and restoration,
- Buildings,
- Grain elevators,
- Silos,
- Montréal (Québec) Buildings, structures, etc.,
- Vieux-Port (Montréal, Québec) Buildings, structures, etc.,
- Québec Montréal,
- Compact discs.,
- Optical disks.,
- CD-ROMs.
Publication:
[Montréal] : [Docomomo Québec], [2003]
[Montréal] : [Docomomo Québec], [2003]
Titre:
Montréal, Silo no 5, quel avenir? / réalisé sous la direction de Docomomo Québec, avec la participation de l'AQPI et Héritage Montréal ; la conception graphique et l'intégration par Pixel Circus.
Actions:
Exemplaires:
Description:
1 CD-ROM : sound, color ; 4 3/4 in. + 2 inserts (2 sheets folded ; 12 cm)
Montréal, Silo no 5, quel avenir? / réalisé sous la direction de Docomomo Québec, avec la participation de l'AQPI et Héritage Montréal ; la conception graphique et l'intégration par Pixel Circus.
Actions:
Exemplaires:
Description:
1 CD-ROM : sound, color ; 4 3/4 in. + 2 inserts (2 sheets folded ; 12 cm)
Classification:
né numérique
né numérique
Publication:
[Montréal] : [Docomomo Québec], [2003]
[Montréal] : [Docomomo Québec], [2003]
Auteur:
- DOCOMOMO Québec.,
- Association québécoise pour le patrimoine industriel.,
- Heritage Montreal (Association),
- Pixel Circus (Firm)
Sujet:
- Centre canadien d'architecture.,
- Forum sur la réutilisation du Silo no 5 du port de Montréal (2000 : Centre d'entreprises et d'innovation de Montréal),
- Silo no 5 (Montréal, Québec),
- Grain elevators Québec (Province) Montréal.,
- Silos Québec (Province) Montréal.,
- Architecture Conservation and restoration Québec (Province) Montréal.,
- Silos à grains Québec (Province) Montréal.,
- Architecture Conservation et restauration Québec (Province) Montréal.,
- Architecture Conservation and restoration,
- Buildings,
- Grain elevators,
- Silos,
- Montréal (Québec) Buildings, structures, etc.,
- Vieux-Port (Montréal, Québec) Buildings, structures, etc.,
- Québec Montréal,
- Compact discs.,
- Optical disks.,
- CD-ROMs.
Classification:
livres
livres
Actions:
Exemplaires:
Description:
527 pages : illustrations (some colour), facsimiles (some colour) ; 24 cm
- Bibliothèque study room cca productions 301024 | NA44.M435.23 W54 2018 | c. 3 | Prêt externe
- Bibliothèque main 301483 | BIB 247225 | Disponible
- Bibliothèque cage cca productions 300999 | BIB 247225 | c. 1 | Disponible
Description:
527 pages : illustrations (some colour), facsimiles (some colour) ; 24 cm
Auteur:
- Wigley, Mark,,
- Matta-Clark, Gordon, 1943-1978,,
- Centre canadien d'architecture,,
- Columbia University. Graduate School of Architecture, Planning, and Preservation,
Sujet:
- Matta-Clark, Gordon, 1943-1978 Criticism and interpretation.,
- Matta-Clark, Gordon, 1943-1978,
- Matta-Clark, Gordon (1943-1978) Critique et interprétation.,
- Art and architecture United States History 20th century.,
- Art and architecture New York (State) New York History 20th century.,
- Artists United States Interviews.,
- Art Exhibitions History 20th century.,
- Art and architecture United States 20th century.,
- Artists United States 20th century Interviews.,
- Art et architecture États-Unis 20e siècle.,
- Artistes États-Unis 20e siècle Entretiens.,
- Art et architecture États-Unis Histoire 20e siècle.,
- Art et architecture New York (État) New York Histoire 20e siècle.,
- Artistes États-Unis Entretiens.,
- Art Exhibitions,
- Artists,
- Art and architecture,
- Architecture et arts États-Unis 1970-....,
- New York (State) New York,
- United States,
- illustrated books.,
- interviews.,
- History,
- Interviews,
- Illustrated works,
- Criticism, interpretation, etc.,
- Ouvrages illustrés.
Publication:
Zurich, Switzerland : Lars Müller Publishers ; Montréal : Canadian Centre for Architecture ; [New York] : Columbia University GSAPP, [2018], ©2018
Zurich, Switzerland : Lars Müller Publishers ; Montréal : Canadian Centre for Architecture ; [New York] : Columbia University GSAPP, [2018], ©2018
Titre:
Cutting Matta-Clark : the Anarchitecture investigation / Mark Wigley.
Actions:
Exemplaires:
Description:
527 pages : illustrations (some colour), facsimiles (some colour) ; 24 cm
Cutting Matta-Clark : the Anarchitecture investigation / Mark Wigley.
Actions:
Exemplaires:
- Bibliothèque study room cca productions 301024 | NA44.M435.23 W54 2018 | c. 3 | Prêt externe
- Bibliothèque main 301483 | BIB 247225 | Disponible
- Bibliothèque cage cca productions 300999 | BIB 247225 | c. 1 | Disponible
Description:
527 pages : illustrations (some colour), facsimiles (some colour) ; 24 cm
Classification:
livres
livres
Publication:
Zurich, Switzerland : Lars Müller Publishers ; Montréal : Canadian Centre for Architecture ; [New York] : Columbia University GSAPP, [2018], ©2018
Zurich, Switzerland : Lars Müller Publishers ; Montréal : Canadian Centre for Architecture ; [New York] : Columbia University GSAPP, [2018], ©2018
Auteur:
- Wigley, Mark,,
- Matta-Clark, Gordon, 1943-1978,,
- Centre canadien d'architecture,,
- Columbia University. Graduate School of Architecture, Planning, and Preservation,
Sujet:
- Matta-Clark, Gordon, 1943-1978 Criticism and interpretation.,
- Matta-Clark, Gordon, 1943-1978,
- Matta-Clark, Gordon (1943-1978) Critique et interprétation.,
- Art and architecture United States History 20th century.,
- Art and architecture New York (State) New York History 20th century.,
- Artists United States Interviews.,
- Art Exhibitions History 20th century.,
- Art and architecture United States 20th century.,
- Artists United States 20th century Interviews.,
- Art et architecture États-Unis 20e siècle.,
- Artistes États-Unis 20e siècle Entretiens.,
- Art et architecture États-Unis Histoire 20e siècle.,
- Art et architecture New York (État) New York Histoire 20e siècle.,
- Artistes États-Unis Entretiens.,
- Art Exhibitions,
- Artists,
- Art and architecture,
- Architecture et arts États-Unis 1970-....,
- New York (State) New York,
- United States,
- illustrated books.,
- interviews.,
- History,
- Interviews,
- Illustrated works,
- Criticism, interpretation, etc.,
- Ouvrages illustrés.
Classification:
archives
archives
Actions:
Exemplaires:
Description:
12 drawings, 0.07 l.m. of textual records., Arranged by series.
Description:
12 drawings, 0.07 l.m. of textual records., Arranged by series.
Auteur:
Sujet:
- Caspari, Peter, 1908-1999.,
- Städtische Baugewerkschule Berlin.,
- Great Britain. Army. Pioneer Corps.,
- Architecture Study and teaching Germany Berlin History 20th century.,
- Architecture Étude et enseignement Allemagne Berlin Histoire 20e siècle.,
- Architecture Study and teaching.,
- Germany Berlin.,
- German architects.,
- Fonds (collections),
- Drawings.,
- Notebooks.,
- History.
Titre:
Peter Caspari fonds, 1928-1941.
Actions:
Exemplaires:
Description:
12 drawings, 0.07 l.m. of textual records., Arranged by series.
Peter Caspari fonds, 1928-1941.
Actions:
Exemplaires:
Description:
12 drawings, 0.07 l.m. of textual records., Arranged by series.
Classification:
archives
archives
Auteur:
Sujet:
- Caspari, Peter, 1908-1999.,
- Städtische Baugewerkschule Berlin.,
- Great Britain. Army. Pioneer Corps.,
- Architecture Study and teaching Germany Berlin History 20th century.,
- Architecture Étude et enseignement Allemagne Berlin Histoire 20e siècle.,
- Architecture Study and teaching.,
- Germany Berlin.,
- German architects.,
- Fonds (collections),
- Drawings.,
- Notebooks.,
- History.
Classification:
archives
archives
Actions:
Exemplaires:
Description:
449 items., Arranged by series.
Description:
449 items., Arranged by series.
Auteur:
- Fabrique de Notre Dame (Montréal, Québec),
- O'Donnell, James, 1774-1830.,
- Berlinguet, François-Xavier, 1830-1916.,
- Bourassa, Napoléon, 1827-1916.,
- Bourgeau, Victor, 1809-1888.,
- Bouriché, Henri Joseph Jacques, 1826-1906.,
- Fahrland, Théophile, 1825-1870.,
- Keely, Patrick Charles, 1816-1896.,
- Leduc, Ozias.,
- Leprohon, Etienne Alcibiade, fl. 1870-1899.,
- Lemieux, Paul M., 1902-1968.,
- Morin, P.-L. (Pierre-Louis), 1811-1886.,
- Perrault, Maurice, 1857-1909.,
- Préfontaine, Alfred, fl. 1888-1913.,
- Saint-Jean, Eugène, 1892-1950.,
- Bourgeau et Leprohon.,
- Bouthillette Parizeau et associés.,
- Gascon Vigneault Dumais & Associés.,
- Pellisier & McCrudden.,
- Perrault et Mesnard.
Sujet:
- Wilson, Charles, 1808-1877 Homes and haunts.,
- Fabrique de Notre Dame (Montréal, Québec) Buildings.,
- Notre-Dame de Montréal (Church),
- St. Patrick's Basilica (Montréal, Québec),
- Orphelinat catholique de Montréal.,
- Charles Wilson residence (Montréal, Québec),
- Fabrique de Notre Dame (Montréal, Québec),
- Church buildings Québec (Province) Montréal Designs and plans.,
- Cemeteries Québec (Province) Montréal Designs and plans.,
- Orphanages Québec (Province) Montréal Designs and plans.,
- Architecture, Domestic Québec (Province) Montréal Designs and plans.,
- Cimetières Québec (Province) Montréal Dessins et plans.,
- Orphelinats Québec (Province) Montréal Dessins et plans.,
- Architecture domestique Québec (Province) Montréal Dessins et plans.,
- Architecture, Domestic,
- Buildings,
- Cemeteries,
- Church buildings,
- Homes,
- Orphanages,
- Montréal (Québec) Buildings, structures, etc.,
- Québec Montréal,
- Churches Canada Québec (Province) Montréal.,
- Cemeteries Canada Québec (Province) Montréal.,
- Orphanages Canada Québec (Province) Montréal.,
- Houses Canada Québec (Province) Montréal.,
- Fonds (collections),
- Architectural drawings (visual works),
- Technical drawings.,
- Architectural drawings
Titre:
Fonds de la Fabrique de la Paroisse de Notre-Dame de Montréal, 1823-1981.
Actions:
Exemplaires:
Description:
449 items., Arranged by series.
Fonds de la Fabrique de la Paroisse de Notre-Dame de Montréal, 1823-1981.
Actions:
Exemplaires:
Description:
449 items., Arranged by series.
Classification:
archives
archives
Auteur:
- Fabrique de Notre Dame (Montréal, Québec),
- O'Donnell, James, 1774-1830.,
- Berlinguet, François-Xavier, 1830-1916.,
- Bourassa, Napoléon, 1827-1916.,
- Bourgeau, Victor, 1809-1888.,
- Bouriché, Henri Joseph Jacques, 1826-1906.,
- Fahrland, Théophile, 1825-1870.,
- Keely, Patrick Charles, 1816-1896.,
- Leduc, Ozias.,
- Leprohon, Etienne Alcibiade, fl. 1870-1899.,
- Lemieux, Paul M., 1902-1968.,
- Morin, P.-L. (Pierre-Louis), 1811-1886.,
- Perrault, Maurice, 1857-1909.,
- Préfontaine, Alfred, fl. 1888-1913.,
- Saint-Jean, Eugène, 1892-1950.,
- Bourgeau et Leprohon.,
- Bouthillette Parizeau et associés.,
- Gascon Vigneault Dumais & Associés.,
- Pellisier & McCrudden.,
- Perrault et Mesnard.
Sujet:
- Wilson, Charles, 1808-1877 Homes and haunts.,
- Fabrique de Notre Dame (Montréal, Québec) Buildings.,
- Notre-Dame de Montréal (Church),
- St. Patrick's Basilica (Montréal, Québec),
- Orphelinat catholique de Montréal.,
- Charles Wilson residence (Montréal, Québec),
- Fabrique de Notre Dame (Montréal, Québec),
- Church buildings Québec (Province) Montréal Designs and plans.,
- Cemeteries Québec (Province) Montréal Designs and plans.,
- Orphanages Québec (Province) Montréal Designs and plans.,
- Architecture, Domestic Québec (Province) Montréal Designs and plans.,
- Cimetières Québec (Province) Montréal Dessins et plans.,
- Orphelinats Québec (Province) Montréal Dessins et plans.,
- Architecture domestique Québec (Province) Montréal Dessins et plans.,
- Architecture, Domestic,
- Buildings,
- Cemeteries,
- Church buildings,
- Homes,
- Orphanages,
- Montréal (Québec) Buildings, structures, etc.,
- Québec Montréal,
- Churches Canada Québec (Province) Montréal.,
- Cemeteries Canada Québec (Province) Montréal.,
- Orphanages Canada Québec (Province) Montréal.,
- Houses Canada Québec (Province) Montréal.,
- Fonds (collections),
- Architectural drawings (visual works),
- Technical drawings.,
- Architectural drawings
Classification:
livres
livres
Actions:
Exemplaires:
Description:
311 pages : illustrations (chiefly color) ; 27 cm
Description:
311 pages : illustrations (chiefly color) ; 27 cm
Auteur:
- Baudin-Reneau, Katia,,
- Léger, Fernand, 1881-1955. Works. Selections.,
- Museum Ludwig,
Sujet:
- Léger, Fernand, 1881-1955 Exhibitions.,
- Léger, Fernand, 1881-1955,
- Centre canadien d'architecture Collection.,
- Mural painting and decoration 20th century Exhibitions.,
- Painting 20th century Exhibitions.,
- Peinture et décoration murales 20e siècle Expositions.,
- Peinture 20e siècle Expositions.,
- Mural painting and decoration Exhibitions 20th century.,
- Mural painting and decoration,
- Painting,
- exhibition catalogs.,
- Exhibition catalogs,
- Catalogues d'exposition.
Publication:
Cologne : Museum Ludwig ; Munich : Hirmer, [2016], ©2016
Cologne : Museum Ludwig ; Munich : Hirmer, [2016], ©2016
Titre:
Fernand Léger : painting in space / edited and curated by Katia Baudin.
Actions:
Exemplaires:
Description:
311 pages : illustrations (chiefly color) ; 27 cm
Fernand Léger : painting in space / edited and curated by Katia Baudin.
Actions:
Exemplaires:
Description:
311 pages : illustrations (chiefly color) ; 27 cm
Classification:
livres
livres
Publication:
Cologne : Museum Ludwig ; Munich : Hirmer, [2016], ©2016
Cologne : Museum Ludwig ; Munich : Hirmer, [2016], ©2016
Auteur:
- Baudin-Reneau, Katia,,
- Léger, Fernand, 1881-1955. Works. Selections.,
- Museum Ludwig,
Sujet:
- Léger, Fernand, 1881-1955 Exhibitions.,
- Léger, Fernand, 1881-1955,
- Centre canadien d'architecture Collection.,
- Mural painting and decoration 20th century Exhibitions.,
- Painting 20th century Exhibitions.,
- Peinture et décoration murales 20e siècle Expositions.,
- Peinture 20e siècle Expositions.,
- Mural painting and decoration Exhibitions 20th century.,
- Mural painting and decoration,
- Painting,
- exhibition catalogs.,
- Exhibition catalogs,
- Catalogues d'exposition.
Classification:
archives
archives
Titre:
Bijoy Jain fonds, 2008-2015.
Bijoy Jain fonds, 2008-2015.
Actions:
Exemplaires:
Description:
335 drawings, 109 photographs, 67 models, other materials., Arranged by series.
Description:
335 drawings, 109 photographs, 67 models, other materials., Arranged by series.
Sujet:
- Jain, Bijoy.,
- Studio Mumbai Architects.,
- Architecture, Domestic India History 21st century.,
- Architecture, Domestic,
- India,
- Courtyard houses India 2000-2020.,
- Architecture India 2000-2020.,
- Fonds (collections),
- Drawings.,
- Photographs.,
- Digital images.,
- Architectural models.,
- Artifacts (object genre),
- Video recordings (physical artifacts),
- History
Titre:
Bijoy Jain fonds, 2008-2015.
Actions:
Exemplaires:
Description:
335 drawings, 109 photographs, 67 models, other materials., Arranged by series.
Bijoy Jain fonds, 2008-2015.
Actions:
Exemplaires:
Description:
335 drawings, 109 photographs, 67 models, other materials., Arranged by series.
Classification:
archives
archives
Sujet:
- Jain, Bijoy.,
- Studio Mumbai Architects.,
- Architecture, Domestic India History 21st century.,
- Architecture, Domestic,
- India,
- Courtyard houses India 2000-2020.,
- Architecture India 2000-2020.,
- Fonds (collections),
- Drawings.,
- Photographs.,
- Digital images.,
- Architectural models.,
- Artifacts (object genre),
- Video recordings (physical artifacts),
- History
Classification:
archives
archives
Actions:
Exemplaires:
Description:
1387 drawings, digital prints or reprographic copies, 72 digital files, 42 photographs, 20 slides, 16 transparencies, 13 panels, 13 collages, 8 models, 6 bound volumes, 4...
Description:
1387 drawings, digital prints or reprographic copies, 72 digital files, 42 photographs, 20 slides, 16 transparencies, 13 panels, 13 collages, 8 models, 6 bound volumes, 4...
Auteur:
Sujet:
- Yoh, Shoei, 1940-2026.,
- Architecture Japan History 20th century.,
- Architecture Japon Histoire 20e siècle.,
- Architecture,
- Japan,
- Fonds (collections),
- History
Titre:
Shoei Yoh fonds, 1976-2014 1990-1996.
Actions:
Exemplaires:
Description:
1387 drawings, digital prints or reprographic copies, 72 digital files, 42 photographs, 20 slides, 16 transparencies, 13 panels, 13 collages, 8 models, 6 bound volumes, 4...
Shoei Yoh fonds, 1976-2014 1990-1996.
Actions:
Exemplaires:
Description:
1387 drawings, digital prints or reprographic copies, 72 digital files, 42 photographs, 20 slides, 16 transparencies, 13 panels, 13 collages, 8 models, 6 bound volumes, 4...
Classification:
archives
archives
Auteur:
Sujet:
- Yoh, Shoei, 1940-2026.,
- Architecture Japan History 20th century.,
- Architecture Japon Histoire 20e siècle.,
- Architecture,
- Japan,
- Fonds (collections),
- History
Classification:
archives
archives
Actions:
Exemplaires:
Description:
2624 drawings and reprographic copies, 1923 photographs, 958 slides, other materials., Organized by series.
Description:
2624 drawings and reprographic copies, 1923 photographs, 958 slides, other materials., Organized by series.
Auteur:
Sujet:
- Summers, Gene, 1928-2011.,
- Architecture United States History 20th century.,
- Architecture États-Unis Histoire 20e siècle.,
- Architecture.,
- United States.,
- Fonds (collections),
- History.
Titre:
Gene Summers fonds, 1957-2004.
Actions:
Exemplaires:
Description:
2624 drawings and reprographic copies, 1923 photographs, 958 slides, other materials., Organized by series.
Gene Summers fonds, 1957-2004.
Actions:
Exemplaires:
Description:
2624 drawings and reprographic copies, 1923 photographs, 958 slides, other materials., Organized by series.
Classification:
archives
archives
Auteur:
Sujet:
- Summers, Gene, 1928-2011.,
- Architecture United States History 20th century.,
- Architecture États-Unis Histoire 20e siècle.,
- Architecture.,
- United States.,
- Fonds (collections),
- History.


