


20174 Résultats
Niveau de description archivistique:
Sous-série
Sous-série
Numéro de référence:
AP154.S1.1973.PR01.SS2
Description:
Sub-series AP154.S1.1973.PR01.SS2 Addition from Pasanella + Klein Stolzman + Berg (2007) contains records donated by Pasanella + Klein Stolzman + Berg in 2007. The sub-series documents interior design and renovation projects by Pasanella + Klein or Pasanella + Klein Stolzman + Berg dating from approximately 1978 to 2007. Some of the projects in this subseries have been identified by Tom Stetz as being related to Article 26 of the 1980 lease agreement between the landlord Teachers Insurance and Annuity Association of America and the tenant Joseph E. Seagram and Sons. A copy of the lease agreement is present among the textual records of this subseries. Renovation projects documented in this sub-series include interior design projects for the 5th and 6th floors, proposed modifications for the "Picasso Alley" area, and unrealized schemes for an elevator and wheelchair ramp for the plaza. There are also some original drawings for furniture designs. The sub-series also inlcudes digital files containing font typefaces for the building's display alphabet. A substantial part of the subseries is composed of documents from the 1950 and 1960s that are related to the original design and construction of the Seagram Building. These documents include twelve rolls containing approximately 500 copies of working drawings from the period 1955-1963. The original design is further documented by a 1955 outline of specifications for work and materials.
Personnes et institutions:
Date:
1955-2007
1955-2007
Titre:
Addition from Pasanella + Klein Stolzman + Berg (2007)
Actions:
AP154.S1.1973.PR01.SS2
Description:
Sub-series AP154.S1.1973.PR01.SS2 Addition from Pasanella + Klein Stolzman + Berg (2007) contains records donated by Pasanella + Klein Stolzman + Berg in 2007. The sub-series documents interior design and renovation projects by Pasanella + Klein or Pasanella + Klein Stolzman + Berg dating from approximately 1978 to 2007. Some of the projects in this subseries have been identified by Tom Stetz as being related to Article 26 of the 1980 lease agreement between the landlord Teachers Insurance and Annuity Association of America and the tenant Joseph E. Seagram and Sons. A copy of the lease agreement is present among the textual records of this subseries. Renovation projects documented in this sub-series include interior design projects for the 5th and 6th floors, proposed modifications for the "Picasso Alley" area, and unrealized schemes for an elevator and wheelchair ramp for the plaza. There are also some original drawings for furniture designs. The sub-series also inlcudes digital files containing font typefaces for the building's display alphabet. A substantial part of the subseries is composed of documents from the 1950 and 1960s that are related to the original design and construction of the Seagram Building. These documents include twelve rolls containing approximately 500 copies of working drawings from the period 1955-1963. The original design is further documented by a 1955 outline of specifications for work and materials.
Niveau de description archivistique:
Project
Project
Date:
1955-2007
1955-2007
Personnes et institutions:
Niveau de description archivistique:
Sous-série
Sous-série
Titre:
Richard Meier (1981)
Richard Meier (1981)
Numéro de référence:
AP207.S2.SS03
Description:
The sub-series documents the exhibition "Richard Meier", curated by Pettena and presented at the Accademia delle Arte del Disegno, in Florence, in 1981. The exhibition presented the work of American contemporary architect and artist Richard Meier. The sub-series contains research material on Richard Meier, such as articles and photocopies of publications. It also contains materials related to the production of the exhibition catalogue, including descriptions of architectural projects by Richard Meier selected for the catalogue, photographs of Meier projects and reproductions of the plans for selection.
Personnes et institutions:
Date:
circa 1981
circa 1981
Titre:
Richard Meier (1981)
Actions:
AP207.S2.SS03
Description:
The sub-series documents the exhibition "Richard Meier", curated by Pettena and presented at the Accademia delle Arte del Disegno, in Florence, in 1981. The exhibition presented the work of American contemporary architect and artist Richard Meier. The sub-series contains research material on Richard Meier, such as articles and photocopies of publications. It also contains materials related to the production of the exhibition catalogue, including descriptions of architectural projects by Richard Meier selected for the catalogue, photographs of Meier projects and reproductions of the plans for selection.
Niveau de description archivistique:
Subseries
Subseries
Date:
circa 1981
circa 1981
Personnes et institutions:
Classification:
documents textuels
documents textuels
Numéro de référence:
PHCON2002:0016:002:014
Description:
Pachetti (RAI, Italian Radio TV System, 1350 Ave. of the Americas, NYC) thanks Gordon Matta-Clark for his participation in a television program.
PHCON2002:0016:002:014
Description:
Pachetti (RAI, Italian Radio TV System, 1350 Ave. of the Americas, NYC) thanks Gordon Matta-Clark for his participation in a television program.
Personnes et institutions:
Date:
29 June 1971
29 June 1971
Titre:
Letter from Renato Pachetti to Gordon Matta Clark
Actions:
PHCON2002:0016:002:014
Description:
Pachetti (RAI, Italian Radio TV System, 1350 Ave. of the Americas, NYC) thanks Gordon Matta-Clark for his participation in a television program.
Letter from Renato Pachetti to Gordon Matta Clark
Actions:
PHCON2002:0016:002:014
Description:
Pachetti (RAI, Italian Radio TV System, 1350 Ave. of the Americas, NYC) thanks Gordon Matta-Clark for his participation in a television program.
Classification:
documents textuels
documents textuels
Date:
29 June 1971
29 June 1971
Personnes et institutions:
Classification:
événements
événements
Actions:
Description:
Inscrire les femmes dans lhistoire de larchitecture nécessite de repenser à la fois les pratiques archivistiques et les approches historiographiques. Dans ce séminaire, Touloumi sinspirera de son expérience de collecte et de catalogage des œuvres de larchitecte et crocheteuse Christine Benglia-Bevington (1936–2020) pour discuter de la praxis féministe dans les archives.(...)
Inscrire les femmes dans lhistoire de larchitecture nécessite de repenser à la fois les pratiques archivistiques et les approches historiographiques. Dans ce séminaire, Touloumi sinspirera de son expérience de collecte et de catalogage des œuvres de larchitecte et crocheteuse Christine Benglia-Bevington (1936–2020) pour discuter de la praxis féministe dans les archives.(...)
Localisation:
Salle d'étude, CCA
Salle d'étude, CCA
Date:
3 juillet 2025, 18h à 19h30
3 juillet 2025, 18h à 19h30
Titre:
Fils communs : fabriquer les archives de femmes
Actions:
Description:
Inscrire les femmes dans lhistoire de larchitecture nécessite de repenser à la fois les pratiques archivistiques et les approches historiographiques. Dans ce séminaire, Touloumi sinspirera de son expérience de collecte et de catalogage des œuvres de larchitecte et crocheteuse Christine Benglia-Bevington (1936–2020) pour discuter de la praxis féministe dans les archives.(...)
Classification:
événements
événements
Date:
3 juillet 2025
18h à 19h30
3 juillet 2025
18h à 19h30
Localisation:
Salle d'étude, CCA
Salle d'étude, CCA
Classification:
articles
articles
Dossier:
Une histoire de références
Une histoire de références
Numéro de référence:
ARCH250488
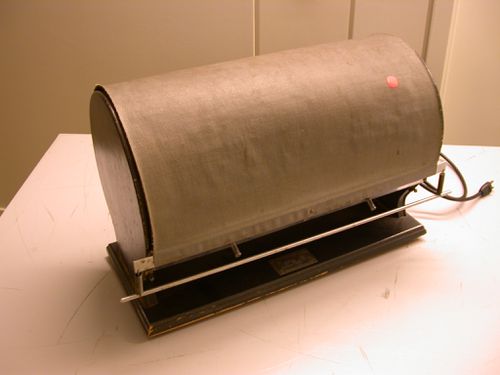
Description:
copieur / copying machine
ARCH250488
Description:
copieur / copying machine
Personnes et institutions:
Personnes et institutions:
Classification:
documents textuels
Quantité:
2 textual record(s)
documents textuels
Quantité:
2 textual record(s)
Numéro de référence:
ARCH184126
Description:
"Canadian Exhibition - Andover, Mass. - Contents of Cases" (2 leaves) et "List of Pictures in Canadian Exhibition" (3 leaves)
ARCH184126
Description:
"Canadian Exhibition - Andover, Mass. - Contents of Cases" (2 leaves) et "List of Pictures in Canadian Exhibition" (3 leaves)
Personnes et institutions:
Date:
ca. 1942
ca. 1942
Titre:
"Canadian Exhibition - Andover, Mass. - Contents of Cases" et "List of Pictures in Canadian Exhibition"
Actions:
ARCH184126
Description:
"Canadian Exhibition - Andover, Mass. - Contents of Cases" (2 leaves) et "List of Pictures in Canadian Exhibition" (3 leaves)
"Canadian Exhibition - Andover, Mass. - Contents of Cases" et "List of Pictures in Canadian Exhibition"
Actions:
ARCH184126
Description:
"Canadian Exhibition - Andover, Mass. - Contents of Cases" (2 leaves) et "List of Pictures in Canadian Exhibition" (3 leaves)
Classification:
documents textuels
Quantité:
2 textual record(s)
documents textuels
Quantité:
2 textual record(s)
Date:
ca. 1942
ca. 1942
Personnes et institutions:
Niveau de description archivistique:
Sous-série
Sous-série
Numéro de référence:
AP207.S2.SS14
Description:
The sub-series documents the unrealized project of an exhibition curated by Pettena on the work of American architect James Wines for the Venice Biennale of 2000. The exhibition was planned as an installation created by Wines to be placed on a small boat moored in the canal near the Venice Biennale site. The sub-series contains research material on James Wines, including publications. The sub-series also contains correspondence regarding the planning of the exhibition, including correspondence with Wines, exhibition site photographs and plans, and preliminary designs and drawings. This sub-series contains harmful materials including violent and racist imagery.
Personnes et institutions:
Date:
1999-2000
1999-2000
Titre:
Exhibition on James Wines at the Venice Biennale (2000)
Actions:
AP207.S2.SS14
Description:
The sub-series documents the unrealized project of an exhibition curated by Pettena on the work of American architect James Wines for the Venice Biennale of 2000. The exhibition was planned as an installation created by Wines to be placed on a small boat moored in the canal near the Venice Biennale site. The sub-series contains research material on James Wines, including publications. The sub-series also contains correspondence regarding the planning of the exhibition, including correspondence with Wines, exhibition site photographs and plans, and preliminary designs and drawings. This sub-series contains harmful materials including violent and racist imagery.
Niveau de description archivistique:
Subseries
Subseries
Date:
1999-2000
1999-2000
Personnes et institutions:
Niveau de description archivistique:
Série(s)
Série(s)
Numéro de référence:
AP197.S5
Description:
This series contains materials related to Conference of Architects for the Study of the Environment (CASE) meetings. Founded in the early 1960s, CASE was an organization of American East Coast architecture schools that sought to create a dialogue on the state of architecture with a focus on architectural practice and teaching. In 1964, Frampton participated in the first Princeton University CASE meeting, which is documented by the three tape reels in this series. Also included in this series are a program and invitations from Peter Eisenman for the CASE 8 meeting (1971) that was held at MoMA, New York. The invitations include a note with the names of who each invitation was sent to.
Personnes et institutions:
Date:
1964, 1971
1964, 1971
Titre:
Conference of Architects for the Study of the Environment (CASE)
Actions:
AP197.S5
Description:
This series contains materials related to Conference of Architects for the Study of the Environment (CASE) meetings. Founded in the early 1960s, CASE was an organization of American East Coast architecture schools that sought to create a dialogue on the state of architecture with a focus on architectural practice and teaching. In 1964, Frampton participated in the first Princeton University CASE meeting, which is documented by the three tape reels in this series. Also included in this series are a program and invitations from Peter Eisenman for the CASE 8 meeting (1971) that was held at MoMA, New York. The invitations include a note with the names of who each invitation was sent to.
Niveau de description archivistique:
Series
Series
Date:
1964, 1971
1964, 1971
Personnes et institutions:
Classification:
recherche
recherche
Titre:
Chercheurs en résidence 2004
Chercheurs en résidence 2004
Actions:
Description:
Jean-Pierre Chupin, École darchitecture, Université de Montréal, Canada Sujet : Théories du projet et paradoxes de la pensée analogique au tournant des années 70 Samuel D. Abert, Département d’histoire de l’art, Université hébraïque de Jérusalem, Israël Sujet : And was Jerusalem builded here… Maarten Delbeke, Universiteit Gent, Gand, Belgique Sujet : The Sacred History(...)
Jean-Pierre Chupin, École darchitecture, Université de Montréal, Canada Sujet : Théories du projet et paradoxes de la pensée analogique au tournant des années 70 Samuel D. Abert, Département d’histoire de l’art, Université hébraïque de Jérusalem, Israël Sujet : And was Jerusalem builded here… Maarten Delbeke, Universiteit Gent, Gand, Belgique Sujet : The Sacred History(...)
Date:
janvier 2004 au août 2004
janvier 2004 au août 2004
Titre:
Chercheurs en résidence 2004
Actions:
Description:
Jean-Pierre Chupin, École darchitecture, Université de Montréal, Canada Sujet : Théories du projet et paradoxes de la pensée analogique au tournant des années 70 Samuel D. Abert, Département d’histoire de l’art, Université hébraïque de Jérusalem, Israël Sujet : And was Jerusalem builded here… Maarten Delbeke, Universiteit Gent, Gand, Belgique Sujet : The Sacred History(...)
Classification:
recherche
recherche
Date:
janvier 2004 au
août 2004
janvier 2004 au
août 2004


