


63517 Résultats
Classification:
archives
Niveau de description archivistique:
Fonds
archives
Niveau de description archivistique:
Fonds
Titre:
Fonds Hazen Sise
Fonds Hazen Sise
Numéro de référence:
AP112
Résumé:
The Hazen Sise fonds contains negatives, drawings, and other documents dating from 1933 to 1959. The negatives, taken in the early 1930s, mostly depict participants of the conferences CIAM IV and CIRPAC, including Le Corbusier, László Moholy-Nagy, Alvar Aalto and Fernand Léger. The drawings document the design of Beaver Lake Pavilion, built for the City of Montréal between 1955 and 1959 as part of the redevelopment of Mount Royal Park. Le fonds Hazen Sise est composé de négatifs, dessins, et autres documents datés entre 1933 et 1959. Les négatifs, pris au début des années 30s, présentent des participants des congres IVe CIAM et CIRPAC, incluant Le Corbusier, László Moholy-Nagy, Alvar Aalto et Fernand Léger. Les dessins documentent la conception du pavillon du Lac aux Castors, construit pour la Ville de Montréal entre 1955 et 1959 dans le cadre du réaménagement du Parc du Mont-Royal.
AP112
Résumé:
The Hazen Sise fonds contains negatives, drawings, and other documents dating from 1933 to 1959. The negatives, taken in the early 1930s, mostly depict participants of the conferences CIAM IV and CIRPAC, including Le Corbusier, László Moholy-Nagy, Alvar Aalto and Fernand Léger. The drawings document the design of Beaver Lake Pavilion, built for the City of Montréal between 1955 and 1959 as part of the redevelopment of Mount Royal Park. Le fonds Hazen Sise est composé de négatifs, dessins, et autres documents datés entre 1933 et 1959. Les négatifs, pris au début des années 30s, présentent des participants des congres IVe CIAM et CIRPAC, incluant Le Corbusier, László Moholy-Nagy, Alvar Aalto et Fernand Léger. Les dessins documentent la conception du pavillon du Lac aux Castors, construit pour la Ville de Montréal entre 1955 et 1959 dans le cadre du réaménagement du Parc du Mont-Royal.
Personnes et institutions:
Date:
1933-1959
1933-1959
Titre:
Fonds Hazen Sise
Actions:
AP112
Résumé:
The Hazen Sise fonds contains negatives, drawings, and other documents dating from 1933 to 1959. The negatives, taken in the early 1930s, mostly depict participants of the conferences CIAM IV and CIRPAC, including Le Corbusier, László Moholy-Nagy, Alvar Aalto and Fernand Léger. The drawings document the design of Beaver Lake Pavilion, built for the City of Montréal between 1955 and 1959 as part of the redevelopment of Mount Royal Park. Le fonds Hazen Sise est composé de négatifs, dessins, et autres documents datés entre 1933 et 1959. Les négatifs, pris au début des années 30s, présentent des participants des congres IVe CIAM et CIRPAC, incluant Le Corbusier, László Moholy-Nagy, Alvar Aalto et Fernand Léger. Les dessins documentent la conception du pavillon du Lac aux Castors, construit pour la Ville de Montréal entre 1955 et 1959 dans le cadre du réaménagement du Parc du Mont-Royal.
Fonds Hazen Sise
Actions:
AP112
Résumé:
The Hazen Sise fonds contains negatives, drawings, and other documents dating from 1933 to 1959. The negatives, taken in the early 1930s, mostly depict participants of the conferences CIAM IV and CIRPAC, including Le Corbusier, László Moholy-Nagy, Alvar Aalto and Fernand Léger. The drawings document the design of Beaver Lake Pavilion, built for the City of Montréal between 1955 and 1959 as part of the redevelopment of Mount Royal Park. Le fonds Hazen Sise est composé de négatifs, dessins, et autres documents datés entre 1933 et 1959. Les négatifs, pris au début des années 30s, présentent des participants des congres IVe CIAM et CIRPAC, incluant Le Corbusier, László Moholy-Nagy, Alvar Aalto et Fernand Léger. Les dessins documentent la conception du pavillon du Lac aux Castors, construit pour la Ville de Montréal entre 1955 et 1959 dans le cadre du réaménagement du Parc du Mont-Royal.
Classification:
archives
Niveau de description archivistique:
Fonds
archives
Niveau de description archivistique:
Fonds
Date:
1933-1959
1933-1959
Personnes et institutions:
Classification:
photographies
photographies
Actions:
Numéro de référence:
PH2018:0012:001
Description:
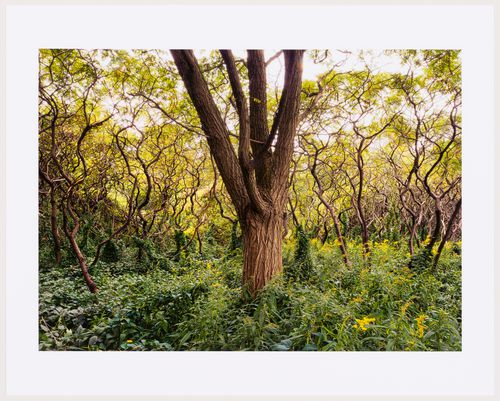
Editioned pigment inkjet print titled 'An Enduring Wilderness: black locust among sumacs, Sylvan Park, 2013' in special edition 264 page bound book titled 'An Enduring Wilderness: Toronto's Natural Parklands' published by ECW Press, Toronto, 2017 print ed. 4/20, book ed. 24/40 An Enduring Wilderness: Toronto’s Natural Parklands is a series commissioned in 2012 by the City of Toronto that chronicles the extensive ravine network of sunken rivers, forested vales, and an expansive shoreline of Toronto, which has historically been overlooked, neglected, or forgotten. Robert Burley looks at these sites as integral parts of urban life, from lake views of the Scarborough Bluffs to glimpses of the densely wooded trails in the Carolinian forests of Rouge Park, questioning their role in a diverse and growing twenty-first century city.
PH2018:0012:001
Description:
Editioned pigment inkjet print titled 'An Enduring Wilderness: black locust among sumacs, Sylvan Park, 2013' in special edition 264 page bound book titled 'An Enduring Wilderness: Toronto's Natural Parklands' published by ECW Press, Toronto, 2017 print ed. 4/20, book ed. 24/40 An Enduring Wilderness: Toronto’s Natural Parklands is a series commissioned in 2012 by the City of Toronto that chronicles the extensive ravine network of sunken rivers, forested vales, and an expansive shoreline of Toronto, which has historically been overlooked, neglected, or forgotten. Robert Burley looks at these sites as integral parts of urban life, from lake views of the Scarborough Bluffs to glimpses of the densely wooded trails in the Carolinian forests of Rouge Park, questioning their role in a diverse and growing twenty-first century city.
Personnes et institutions:
Date:
2013
2013
Titre:
An Enduring Wilderness: black locust among sumacs, Sylvan Park, 2013
Actions:
PH2018:0012:001
Description:
Editioned pigment inkjet print titled 'An Enduring Wilderness: black locust among sumacs, Sylvan Park, 2013' in special edition 264 page bound book titled 'An Enduring Wilderness: Toronto's Natural Parklands' published by ECW Press, Toronto, 2017 print ed. 4/20, book ed. 24/40 An Enduring Wilderness: Toronto’s Natural Parklands is a series commissioned in 2012 by the City of Toronto that chronicles the extensive ravine network of sunken rivers, forested vales, and an expansive shoreline of Toronto, which has historically been overlooked, neglected, or forgotten. Robert Burley looks at these sites as integral parts of urban life, from lake views of the Scarborough Bluffs to glimpses of the densely wooded trails in the Carolinian forests of Rouge Park, questioning their role in a diverse and growing twenty-first century city.
An Enduring Wilderness: black locust among sumacs, Sylvan Park, 2013
Actions:
PH2018:0012:001
Description:
Editioned pigment inkjet print titled 'An Enduring Wilderness: black locust among sumacs, Sylvan Park, 2013' in special edition 264 page bound book titled 'An Enduring Wilderness: Toronto's Natural Parklands' published by ECW Press, Toronto, 2017 print ed. 4/20, book ed. 24/40 An Enduring Wilderness: Toronto’s Natural Parklands is a series commissioned in 2012 by the City of Toronto that chronicles the extensive ravine network of sunken rivers, forested vales, and an expansive shoreline of Toronto, which has historically been overlooked, neglected, or forgotten. Robert Burley looks at these sites as integral parts of urban life, from lake views of the Scarborough Bluffs to glimpses of the densely wooded trails in the Carolinian forests of Rouge Park, questioning their role in a diverse and growing twenty-first century city.
Classification:
photographies
photographies
Date:
2013
2013
Personnes et institutions:
Classification:
photographies
photographies
Numéro de référence:
PH2018:0012
Description:
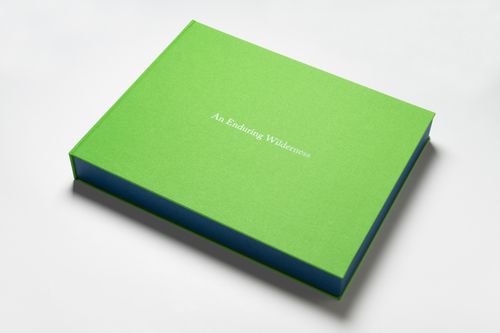
Special edition 264 page bound book titled 'An Enduring Wilderness: Toronto's Natural Parklands' published by ECW Press, Toronto, 2017. With editioned pigment inkjet print titled 'An Enduring Wilderness: black locust among sumacs, Sylvan Park, 2013' book ed. 24/40, print ed. 4/20 An Enduring Wilderness: Toronto’s Natural Parklands is a series commissioned in 2012 by the City of Toronto that chronicles the extensive ravine network of sunken rivers, forested vales, and an expansive shoreline of Toronto, which has historically been overlooked, neglected, or forgotten. Robert Burley looks at these sites as integral parts of urban life, from lake views of the Scarborough Bluffs to glimpses of the densely wooded trails in the Carolinian forests of Rouge Park, questioning their role in a diverse and growing twenty-first century city.
PH2018:0012
Description:
Special edition 264 page bound book titled 'An Enduring Wilderness: Toronto's Natural Parklands' published by ECW Press, Toronto, 2017. With editioned pigment inkjet print titled 'An Enduring Wilderness: black locust among sumacs, Sylvan Park, 2013' book ed. 24/40, print ed. 4/20 An Enduring Wilderness: Toronto’s Natural Parklands is a series commissioned in 2012 by the City of Toronto that chronicles the extensive ravine network of sunken rivers, forested vales, and an expansive shoreline of Toronto, which has historically been overlooked, neglected, or forgotten. Robert Burley looks at these sites as integral parts of urban life, from lake views of the Scarborough Bluffs to glimpses of the densely wooded trails in the Carolinian forests of Rouge Park, questioning their role in a diverse and growing twenty-first century city.
Personnes et institutions:
Date:
2017
2017
Titre:
An Enduring Wilderness: Toronto's Natural Parklands
Actions:
PH2018:0012
Description:
Special edition 264 page bound book titled 'An Enduring Wilderness: Toronto's Natural Parklands' published by ECW Press, Toronto, 2017. With editioned pigment inkjet print titled 'An Enduring Wilderness: black locust among sumacs, Sylvan Park, 2013' book ed. 24/40, print ed. 4/20 An Enduring Wilderness: Toronto’s Natural Parklands is a series commissioned in 2012 by the City of Toronto that chronicles the extensive ravine network of sunken rivers, forested vales, and an expansive shoreline of Toronto, which has historically been overlooked, neglected, or forgotten. Robert Burley looks at these sites as integral parts of urban life, from lake views of the Scarborough Bluffs to glimpses of the densely wooded trails in the Carolinian forests of Rouge Park, questioning their role in a diverse and growing twenty-first century city.
An Enduring Wilderness: Toronto's Natural Parklands
Actions:
PH2018:0012
Description:
Special edition 264 page bound book titled 'An Enduring Wilderness: Toronto's Natural Parklands' published by ECW Press, Toronto, 2017. With editioned pigment inkjet print titled 'An Enduring Wilderness: black locust among sumacs, Sylvan Park, 2013' book ed. 24/40, print ed. 4/20 An Enduring Wilderness: Toronto’s Natural Parklands is a series commissioned in 2012 by the City of Toronto that chronicles the extensive ravine network of sunken rivers, forested vales, and an expansive shoreline of Toronto, which has historically been overlooked, neglected, or forgotten. Robert Burley looks at these sites as integral parts of urban life, from lake views of the Scarborough Bluffs to glimpses of the densely wooded trails in the Carolinian forests of Rouge Park, questioning their role in a diverse and growing twenty-first century city.
Classification:
photographies
photographies
Date:
2017
2017
Personnes et institutions:
Classification:
dessins, photographies
dessins, photographies
Actions:
Numéro de référence:
PH1975:0020:002
Description:
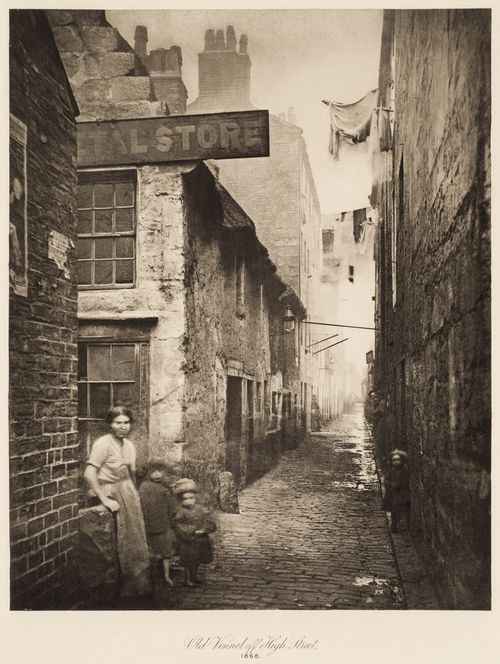
- Contemporary binding consists of brown cloth-covered boards and spine. There is a gold gilt emblem embossed on the cover. A bookplate of "John R. Hedley" is attached to the front pastedown. Pages and Secondary supports are of white construction paper. The book consists of a title page, list of plates, 23 pages of text, 49 photo-engravings and one engraving [?].
PH1975:0020:002
Description:
- Contemporary binding consists of brown cloth-covered boards and spine. There is a gold gilt emblem embossed on the cover. A bookplate of "John R. Hedley" is attached to the front pastedown. Pages and Secondary supports are of white construction paper. The book consists of a title page, list of plates, 23 pages of text, 49 photo-engravings and one engraving [?].
Personnes et institutions:
Sujet:
architecture
architecture
Date:
published 1900
published 1900
Titre:
Old Vennel off High Street, 1868
Actions:
PH1975:0020:002
Description:
- Contemporary binding consists of brown cloth-covered boards and spine. There is a gold gilt emblem embossed on the cover. A bookplate of "John R. Hedley" is attached to the front pastedown. Pages and Secondary supports are of white construction paper. The book consists of a title page, list of plates, 23 pages of text, 49 photo-engravings and one engraving [?].
Old Vennel off High Street, 1868
Actions:
PH1975:0020:002
Description:
- Contemporary binding consists of brown cloth-covered boards and spine. There is a gold gilt emblem embossed on the cover. A bookplate of "John R. Hedley" is attached to the front pastedown. Pages and Secondary supports are of white construction paper. The book consists of a title page, list of plates, 23 pages of text, 49 photo-engravings and one engraving [?].
Classification:
dessins, photographies
dessins, photographies
Date:
published 1900
published 1900
Personnes et institutions:
Sujet:
architecture
architecture
Classification:
dessins, photographies
dessins, photographies
Actions:
Numéro de référence:
PH1975:0020:007
Description:
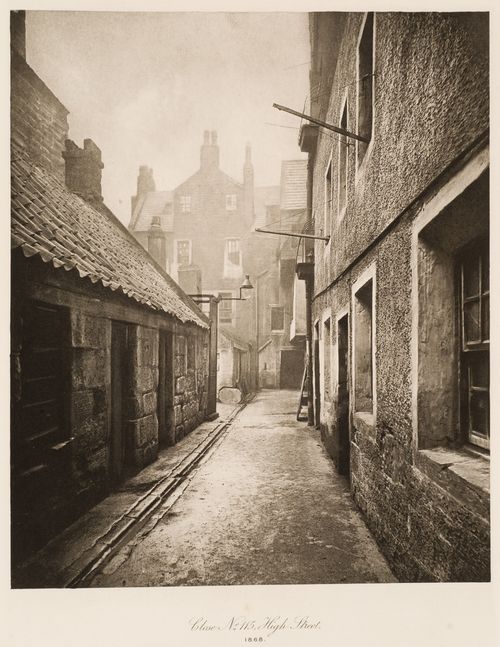
- Contemporary binding consists of brown cloth-covered boards and spine. There is a gold gilt emblem embossed on the cover. A bookplate of "John R. Hedley" is attached to the front pastedown. Pages and Secondary supports are of white construction paper. The book consists of a title page, list of plates, 23 pages of text, 49 photo-engravings and one engraving [?].
PH1975:0020:007
Description:
- Contemporary binding consists of brown cloth-covered boards and spine. There is a gold gilt emblem embossed on the cover. A bookplate of "John R. Hedley" is attached to the front pastedown. Pages and Secondary supports are of white construction paper. The book consists of a title page, list of plates, 23 pages of text, 49 photo-engravings and one engraving [?].
Personnes et institutions:
Sujet:
architecture
architecture
Date:
published 1900
published 1900
Titre:
Close No 115 High Street, 1868
Actions:
PH1975:0020:007
Description:
- Contemporary binding consists of brown cloth-covered boards and spine. There is a gold gilt emblem embossed on the cover. A bookplate of "John R. Hedley" is attached to the front pastedown. Pages and Secondary supports are of white construction paper. The book consists of a title page, list of plates, 23 pages of text, 49 photo-engravings and one engraving [?].
Close No 115 High Street, 1868
Actions:
PH1975:0020:007
Description:
- Contemporary binding consists of brown cloth-covered boards and spine. There is a gold gilt emblem embossed on the cover. A bookplate of "John R. Hedley" is attached to the front pastedown. Pages and Secondary supports are of white construction paper. The book consists of a title page, list of plates, 23 pages of text, 49 photo-engravings and one engraving [?].
Classification:
dessins, photographies
dessins, photographies
Date:
published 1900
published 1900
Personnes et institutions:
Sujet:
architecture
architecture
Classification:
dessins, photographies
dessins, photographies
Actions:
Numéro de référence:
PH1975:0020:009
Description:
- Contemporary binding consists of brown cloth-covered boards and spine. There is a gold gilt emblem embossed on the cover. A bookplate of "John R. Hedley" is attached to the front pastedown. Pages and Secondary supports are of white construction paper. The book consists of a title page, list of plates, 23 pages of text, 49 photo-engravings and one engraving [?].
PH1975:0020:009
Description:
- Contemporary binding consists of brown cloth-covered boards and spine. There is a gold gilt emblem embossed on the cover. A bookplate of "John R. Hedley" is attached to the front pastedown. Pages and Secondary supports are of white construction paper. The book consists of a title page, list of plates, 23 pages of text, 49 photo-engravings and one engraving [?].
Personnes et institutions:
Sujet:
architecture
architecture
Date:
published 1900
published 1900
Titre:
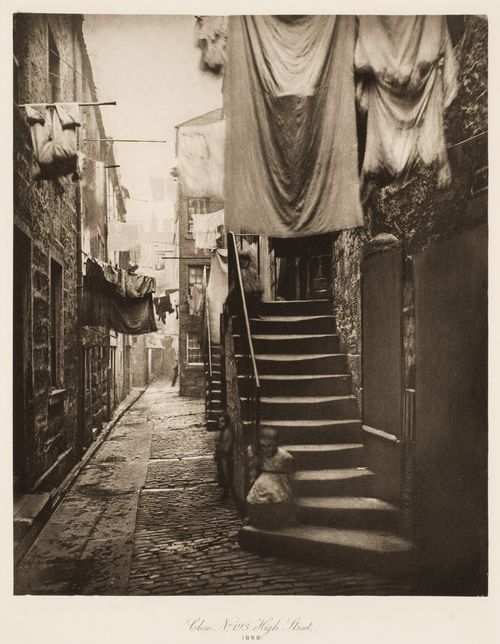
Close No 193 High Street, 1868
Actions:
PH1975:0020:009
Description:
- Contemporary binding consists of brown cloth-covered boards and spine. There is a gold gilt emblem embossed on the cover. A bookplate of "John R. Hedley" is attached to the front pastedown. Pages and Secondary supports are of white construction paper. The book consists of a title page, list of plates, 23 pages of text, 49 photo-engravings and one engraving [?].
Close No 193 High Street, 1868
Actions:
PH1975:0020:009
Description:
- Contemporary binding consists of brown cloth-covered boards and spine. There is a gold gilt emblem embossed on the cover. A bookplate of "John R. Hedley" is attached to the front pastedown. Pages and Secondary supports are of white construction paper. The book consists of a title page, list of plates, 23 pages of text, 49 photo-engravings and one engraving [?].
Classification:
dessins, photographies
dessins, photographies
Date:
published 1900
published 1900
Personnes et institutions:
Sujet:
architecture
architecture
Classification:
dessins, photographies
dessins, photographies
Actions:
Numéro de référence:
PH1975:0020:015
Description:
- Contemporary binding consists of brown cloth-covered boards and spine. There is a gold gilt emblem embossed on the cover. A bookplate of "John R. Hedley" is attached to the front pastedown. Pages and Secondary supports are of white construction paper. The book consists of a title page, list of plates, 23 pages of text, 49 photo-engravings and one engraving [?].
PH1975:0020:015
Description:
- Contemporary binding consists of brown cloth-covered boards and spine. There is a gold gilt emblem embossed on the cover. A bookplate of "John R. Hedley" is attached to the front pastedown. Pages and Secondary supports are of white construction paper. The book consists of a title page, list of plates, 23 pages of text, 49 photo-engravings and one engraving [?].
Personnes et institutions:
Sujet:
architecture
architecture
Date:
published 1900
published 1900
Titre:
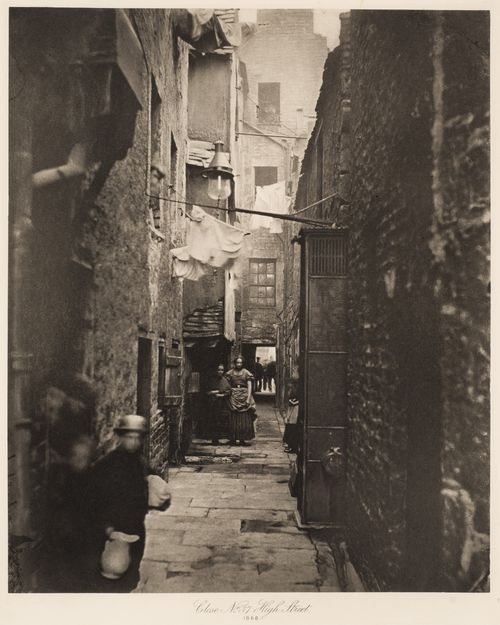
Close No 37 High Street, 1868
Actions:
PH1975:0020:015
Description:
- Contemporary binding consists of brown cloth-covered boards and spine. There is a gold gilt emblem embossed on the cover. A bookplate of "John R. Hedley" is attached to the front pastedown. Pages and Secondary supports are of white construction paper. The book consists of a title page, list of plates, 23 pages of text, 49 photo-engravings and one engraving [?].
Close No 37 High Street, 1868
Actions:
PH1975:0020:015
Description:
- Contemporary binding consists of brown cloth-covered boards and spine. There is a gold gilt emblem embossed on the cover. A bookplate of "John R. Hedley" is attached to the front pastedown. Pages and Secondary supports are of white construction paper. The book consists of a title page, list of plates, 23 pages of text, 49 photo-engravings and one engraving [?].
Classification:
dessins, photographies
dessins, photographies
Date:
published 1900
published 1900
Personnes et institutions:
Sujet:
architecture
architecture
Classification:
documents textuels
documents textuels
Actions:
Numéro de référence:
DR2007:0094
Description:
box of textual records containing material including files relating to House I, House II, House III, House X, Peter Eisenman book exhibition at Princeton University (1968), Eisenman personal copies of articles (1919-1939), Eisenman resumes, Eisenman copies of Philip Johnson writings, and notes/transcript of Eisenman 1976 interview with Alessandra Latour and Lauretta Vinciarelli.
DR2007:0094
Description:
box of textual records containing material including files relating to House I, House II, House III, House X, Peter Eisenman book exhibition at Princeton University (1968), Eisenman personal copies of articles (1919-1939), Eisenman resumes, Eisenman copies of Philip Johnson writings, and notes/transcript of Eisenman 1976 interview with Alessandra Latour and Lauretta Vinciarelli.
Personnes et institutions:
Titre:
Box of textual records containing material including files relating to House I
Actions:
DR2007:0094
Description:
box of textual records containing material including files relating to House I, House II, House III, House X, Peter Eisenman book exhibition at Princeton University (1968), Eisenman personal copies of articles (1919-1939), Eisenman resumes, Eisenman copies of Philip Johnson writings, and notes/transcript of Eisenman 1976 interview with Alessandra Latour and Lauretta Vinciarelli.
Box of textual records containing material including files relating to House I
Actions:
DR2007:0094
Description:
box of textual records containing material including files relating to House I, House II, House III, House X, Peter Eisenman book exhibition at Princeton University (1968), Eisenman personal copies of articles (1919-1939), Eisenman resumes, Eisenman copies of Philip Johnson writings, and notes/transcript of Eisenman 1976 interview with Alessandra Latour and Lauretta Vinciarelli.
Classification:
documents textuels
documents textuels
Personnes et institutions:
Classification:
photographies
photographies
Numéro de référence:
DR2012:0012:103:004
Description:
File containing documents in English and French, including reference materials and photograph of the following locations: - Place Victoria (3 photographs); - Marriott Château Champlain (1 photograph); - Unidentified street (1 photograph); - Unidentified house (1 photograph). Possibly related to Louis Martin's 2013 book, On architecture: Melvin Charney: a critical anthology. Original folder inscribed in graphite: MC ANTHO - PHOTOS URGENT
DR2012:0012:103:004
Description:
File containing documents in English and French, including reference materials and photograph of the following locations: - Place Victoria (3 photographs); - Marriott Château Champlain (1 photograph); - Unidentified street (1 photograph); - Unidentified house (1 photograph). Possibly related to Louis Martin's 2013 book, On architecture: Melvin Charney: a critical anthology. Original folder inscribed in graphite: MC ANTHO - PHOTOS URGENT
Personnes et institutions:
Date:
1966-1967
1966-1967
Titre:
Reference photographs of various Montréal's locations
Actions:
DR2012:0012:103:004
Description:
File containing documents in English and French, including reference materials and photograph of the following locations: - Place Victoria (3 photographs); - Marriott Château Champlain (1 photograph); - Unidentified street (1 photograph); - Unidentified house (1 photograph). Possibly related to Louis Martin's 2013 book, On architecture: Melvin Charney: a critical anthology. Original folder inscribed in graphite: MC ANTHO - PHOTOS URGENT
Reference photographs of various Montréal's locations
Actions:
DR2012:0012:103:004
Description:
File containing documents in English and French, including reference materials and photograph of the following locations: - Place Victoria (3 photographs); - Marriott Château Champlain (1 photograph); - Unidentified street (1 photograph); - Unidentified house (1 photograph). Possibly related to Louis Martin's 2013 book, On architecture: Melvin Charney: a critical anthology. Original folder inscribed in graphite: MC ANTHO - PHOTOS URGENT
Classification:
photographies
photographies
Date:
1966-1967
1966-1967
Personnes et institutions:
Classification:
dessins, livres
dessins, livres
Actions:
Numéro de référence:
PH1990:0325:001-023
Description:
- Contemporary binding consists of a grey paper cover. There are inscriptions on the spine and cover. Endpapers and pages are of light brownish white paper. Secondary supports are of light brownish white cardboard. The book is comprised of a dedication page, a plan of the exposition, a title page, 178 pages of text and 23 photographs.
PH1990:0325:001-023
Description:
- Contemporary binding consists of a grey paper cover. There are inscriptions on the spine and cover. Endpapers and pages are of light brownish white paper. Secondary supports are of light brownish white cardboard. The book is comprised of a dedication page, a plan of the exposition, a title page, 178 pages of text and 23 photographs.
Personnes et institutions:
Sujet:
architecture, sculpture
architecture, sculpture
Date:
published 1883
published 1883
Titre:
Exposition Internationale d'Art Industriel: Palais Rameau, 1882, Documents
Actions:
PH1990:0325:001-023
Description:
- Contemporary binding consists of a grey paper cover. There are inscriptions on the spine and cover. Endpapers and pages are of light brownish white paper. Secondary supports are of light brownish white cardboard. The book is comprised of a dedication page, a plan of the exposition, a title page, 178 pages of text and 23 photographs.
Exposition Internationale d'Art Industriel: Palais Rameau, 1882, Documents
Actions:
PH1990:0325:001-023
Description:
- Contemporary binding consists of a grey paper cover. There are inscriptions on the spine and cover. Endpapers and pages are of light brownish white paper. Secondary supports are of light brownish white cardboard. The book is comprised of a dedication page, a plan of the exposition, a title page, 178 pages of text and 23 photographs.
Classification:
dessins, livres
dessins, livres
Date:
published 1883
published 1883
Personnes et institutions:
Sujet:
architecture, sculpture
architecture, sculpture


