


12675 Résultats
Classification:
documents textuels
documents textuels
Numéro de référence:
AP075.S1.1986.PR04.001
Description:
Original folder entitled "California Plaza".
AP075.S1.1986.PR04.001
Description:
Original folder entitled "California Plaza".
Personnes et institutions:
Date:
1986-1990
1986-1990
Titre:
Design development, research and correspondence for the California Plaza, Los Angeles, California
Actions:
AP075.S1.1986.PR04.001
Description:
Original folder entitled "California Plaza".
Design development, research and correspondence for the California Plaza, Los Angeles, California
Actions:
AP075.S1.1986.PR04.001
Description:
Original folder entitled "California Plaza".
Classification:
documents textuels
documents textuels
Date:
1986-1990
1986-1990
Personnes et institutions:
Classification:
documents textuels
documents textuels
Numéro de référence:
AP075.S1.1987.PR07.001
Description:
Original folder entitled "HELLER S.".
AP075.S1.1987.PR07.001
Description:
Original folder entitled "HELLER S.".
Personnes et institutions:
Date:
1987
1987
Titre:
Research, design development and correspondence for the Heller Residence, Vancouver, British Columbia
Actions:
AP075.S1.1987.PR07.001
Description:
Original folder entitled "HELLER S.".
Research, design development and correspondence for the Heller Residence, Vancouver, British Columbia
Actions:
AP075.S1.1987.PR07.001
Description:
Original folder entitled "HELLER S.".
Classification:
documents textuels
documents textuels
Date:
1987
1987
Personnes et institutions:
Classification:
documents textuels
documents textuels
Numéro de référence:
AP075.S1.1986.PR07.001
Description:
Also contains financial documents, notes, and photographs. Original folder entitled "Stevenson".
AP075.S1.1986.PR07.001
Description:
Also contains financial documents, notes, and photographs. Original folder entitled "Stevenson".
Personnes et institutions:
Date:
1986-1987
1986-1987
Titre:
Research, design development and correspondence for the Stevenson Residence, Vancouver, British Columbia
Actions:
AP075.S1.1986.PR07.001
Description:
Also contains financial documents, notes, and photographs. Original folder entitled "Stevenson".
Research, design development and correspondence for the Stevenson Residence, Vancouver, British Columbia
Actions:
AP075.S1.1986.PR07.001
Description:
Also contains financial documents, notes, and photographs. Original folder entitled "Stevenson".
Classification:
documents textuels
documents textuels
Date:
1986-1987
1986-1987
Personnes et institutions:
Classification:
documents textuels
documents textuels
Numéro de référence:
AP075.S1.2002.PR01.001
Description:
Original folder entitled "Anabeth Black / 2002".
AP075.S1.2002.PR01.001
Description:
Original folder entitled "Anabeth Black / 2002".
Personnes et institutions:
Date:
2002
2002
Titre:
Research, correspondence and proposal for the Anabeth Black Residence, Victoria, British Columbia
Actions:
AP075.S1.2002.PR01.001
Description:
Original folder entitled "Anabeth Black / 2002".
Research, correspondence and proposal for the Anabeth Black Residence, Victoria, British Columbia
Actions:
AP075.S1.2002.PR01.001
Description:
Original folder entitled "Anabeth Black / 2002".
Classification:
documents textuels
documents textuels
Date:
2002
2002
Personnes et institutions:
Classification:
documents textuels
documents textuels
Numéro de référence:
AP046.S1.1983.PR02.211
Description:
This box contains reports and studies including engineering and transportation reports, as well as documents related to research conducted for the Old Port of Montreal redevelopment project.
AP046.S1.1983.PR02.211
Description:
This box contains reports and studies including engineering and transportation reports, as well as documents related to research conducted for the Old Port of Montreal redevelopment project.
Personnes et institutions:
Date:
1983-1992
1983-1992
Titre:
Research documents, reports and studies, Old Port of Montreal Master Plan, Montréal, Québec
Actions:
AP046.S1.1983.PR02.211
Description:
This box contains reports and studies including engineering and transportation reports, as well as documents related to research conducted for the Old Port of Montreal redevelopment project.
Classification:
documents textuels
documents textuels
Date:
1983-1992
1983-1992
Personnes et institutions:
Classification:
photographies
photographies
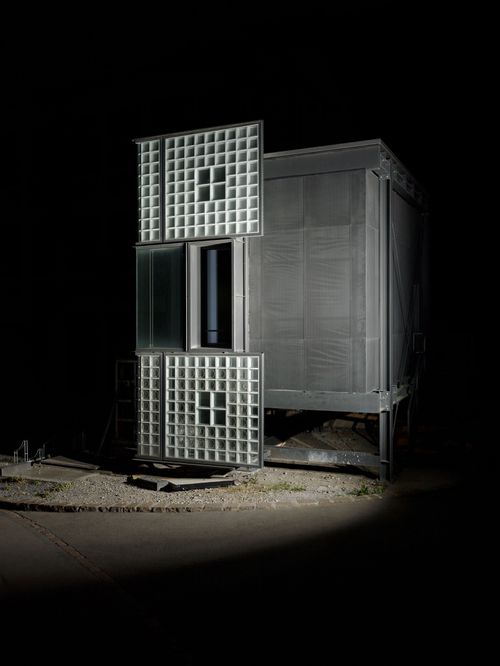
Actions:
Numéro de référence:
PH2019:0003:006
PH2019:0003:006
Personnes et institutions:
Date:
2018
2018
Titre:
Archetypes: Architectural mock-up for research building, ETH Zurich, Zurich, Switzerland
Actions:
PH2019:0003:006
Archetypes: Architectural mock-up for research building, ETH Zurich, Zurich, Switzerland
Actions:
PH2019:0003:006
Classification:
photographies
photographies
Date:
2018
2018
Personnes et institutions:
Classification:
documents textuels
documents textuels
Numéro de référence:
ARCH274568
ARCH274568
Personnes et institutions:
Date:
1985-1986
1985-1986
Classification:
documents textuels
documents textuels
Date:
1985-1986
1985-1986
Personnes et institutions:
Classification:
dessins
dessins
Numéro de référence:
AP018.S1.1964.PR06.002
AP018.S1.1964.PR06.002
Personnes et institutions:
Date:
1964
1964
Titre:
Structural drawings, Warner-Lambert Research Institute of Canada Limited, Mississauga, Ontario
Actions:
AP018.S1.1964.PR06.002
Structural drawings, Warner-Lambert Research Institute of Canada Limited, Mississauga, Ontario
Actions:
AP018.S1.1964.PR06.002
Classification:
dessins
dessins
Date:
1964
1964
Personnes et institutions:
Classification:
dessins
dessins
Numéro de référence:
AP056.S1.1996.PR02.001
AP056.S1.1996.PR02.001
Personnes et institutions:
Date:
1996
1996
Titre:
Sketches including plan, elevation and detail, Toronto Research Chemicals Inc., Toronto
Actions:
AP056.S1.1996.PR02.001
Sketches including plan, elevation and detail, Toronto Research Chemicals Inc., Toronto
Actions:
AP056.S1.1996.PR02.001
Classification:
dessins
dessins
Date:
1996
1996
Personnes et institutions:
Classification:
documents textuels
documents textuels
Numéro de référence:
AP075.S1.1982.PR01.001
Description:
Also contains financial documents, concept notes, and landscape plans. Original folder entitled "MAITLAND HOUSING".
AP075.S1.1982.PR01.001
Description:
Also contains financial documents, concept notes, and landscape plans. Original folder entitled "MAITLAND HOUSING".
Personnes et institutions:
Date:
1981-1983
1981-1983
Titre:
Correspondence, research and specifications, Maitland Housing, 325 Maitland, Victoria, British Columbia
Actions:
AP075.S1.1982.PR01.001
Description:
Also contains financial documents, concept notes, and landscape plans. Original folder entitled "MAITLAND HOUSING".
Correspondence, research and specifications, Maitland Housing, 325 Maitland, Victoria, British Columbia
Actions:
AP075.S1.1982.PR01.001
Description:
Also contains financial documents, concept notes, and landscape plans. Original folder entitled "MAITLAND HOUSING".
Classification:
documents textuels
documents textuels
Date:
1981-1983
1981-1983
Personnes et institutions:


