


26739 Résultats
Classification:
photographies
photographies
![View of the Pyramid of the Magician (also known as Casa del Anano [House of the Dwarf]), Uxmal Site, Mexico](/img-collection/b22genZ8L10_98vLG-QWvkiB2jo=/500x666/4455.jpg)
Actions:
Numéro de référence:
PH1981:0997:035
PH1981:0997:035
Personnes et institutions:
Sujet:
architecture, sculpture
architecture, sculpture
Date:
May 1860
May 1860
Titre:
View of the Pyramid of the Magician (also known as Casa del Anano [House of the Dwarf]), Uxmal Site, Mexico
Actions:
PH1981:0997:035
View of the Pyramid of the Magician (also known as Casa del Anano [House of the Dwarf]), Uxmal Site, Mexico
Actions:
PH1981:0997:035
Classification:
photographies
photographies
Date:
May 1860
May 1860
Personnes et institutions:
Sujet:
architecture, sculpture
architecture, sculpture
Classification:
dessins
dessins
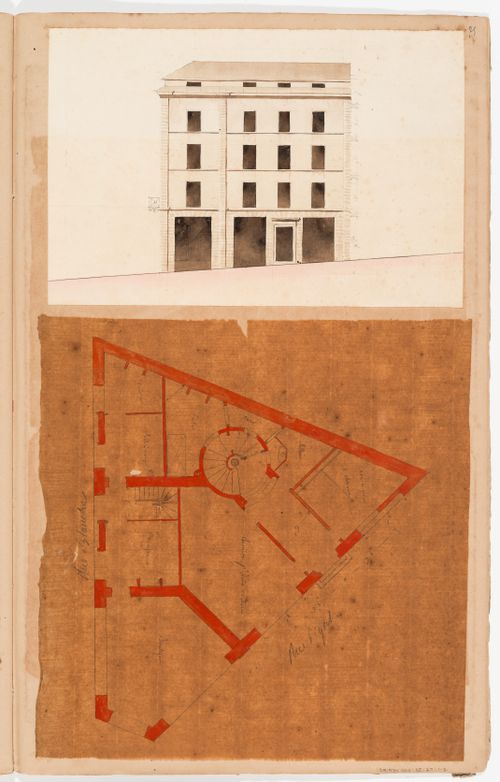
Actions:
Numéro de référence:
DR1974:0002:035:027:001-002
DR1974:0002:035:027:001-002
Personnes et institutions:
Sujet:
architecture
architecture
Date:
ca. 1825
ca. 1825
Titre:
Elevation and ground floor plan for a house at the corner of rue de la Blanche and rue Pigalle, Paris
Actions:
DR1974:0002:035:027:001-002
Elevation and ground floor plan for a house at the corner of rue de la Blanche and rue Pigalle, Paris
Actions:
DR1974:0002:035:027:001-002
Classification:
dessins
dessins
Date:
ca. 1825
ca. 1825
Personnes et institutions:
Sujet:
architecture
architecture
Classification:
dessins
dessins
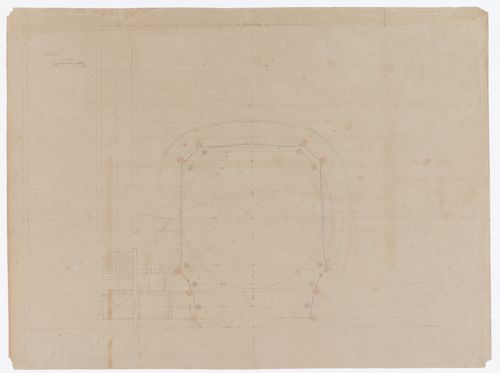
Actions:
Numéro de référence:
DR1974:0002:027:027
DR1974:0002:027:027
Personnes et institutions:
Sujet:
architecture
architecture
Date:
14 March 1860
14 March 1860
Titre:
Project for an opera house for the Théâtre impérial de l'opéra: Sketch plan for the auditorium, possibly an alternate design
Actions:
DR1974:0002:027:027
Project for an opera house for the Théâtre impérial de l'opéra: Sketch plan for the auditorium, possibly an alternate design
Actions:
DR1974:0002:027:027
Classification:
dessins
dessins
Date:
14 March 1860
14 March 1860
Personnes et institutions:
Sujet:
architecture
architecture
Classification:
dessins
dessins
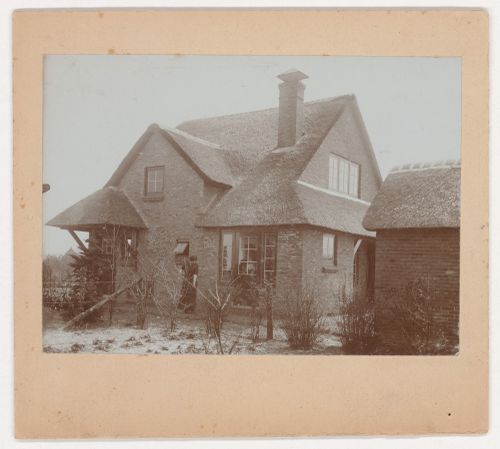
Actions:
Numéro de référence:
PH1984:1007
PH1984:1007
Personnes et institutions:
Sujet:
architecture
architecture
Date:
1915 or later
1915 or later
Classification:
dessins
dessins
Date:
1915 or later
1915 or later
Personnes et institutions:
Sujet:
architecture
architecture
Niveau de description archivistique:
Projet
Projet
Titre:
Diamond Houses
Diamond Houses
Numéro de référence:
AP145.S2.D15
Description:
File documents projects for several houses and a museum. Material in this file was produced between 1963 and 1967, reprographic copies of some conceptual drawings and presentation drawings were created between 1963 and 1985. File contains conceptual drawings, design development drawings, presentation drawings, presentation panels, photographic materials, and presentation models.
AP145.S2.D15
Description:
File documents projects for several houses and a museum. Material in this file was produced between 1963 and 1967, reprographic copies of some conceptual drawings and presentation drawings were created between 1963 and 1985. File contains conceptual drawings, design development drawings, presentation drawings, presentation panels, photographic materials, and presentation models.
Personnes et institutions:
Date:
[1963-1985, predominant 1963-1967]
[1963-1985, predominant 1963-1967]
Titre:
Diamond Houses
Actions:
AP145.S2.D15
Description:
File documents projects for several houses and a museum. Material in this file was produced between 1963 and 1967, reprographic copies of some conceptual drawings and presentation drawings were created between 1963 and 1985. File contains conceptual drawings, design development drawings, presentation drawings, presentation panels, photographic materials, and presentation models.
Diamond Houses
Actions:
AP145.S2.D15
Description:
File documents projects for several houses and a museum. Material in this file was produced between 1963 and 1967, reprographic copies of some conceptual drawings and presentation drawings were created between 1963 and 1985. File contains conceptual drawings, design development drawings, presentation drawings, presentation panels, photographic materials, and presentation models.
Niveau de description archivistique:
File 15
File 15
Date:
[1963-1985, predominant 1963-1967]
[1963-1985, predominant 1963-1967]
Personnes et institutions:
Classification:
photographies
photographies
Actions:
Numéro de référence:
PH1986:0414
Description:
Commissioned by the Canadian Centre for Architecture, Montréal, for "CCA Building and Shaughnessy House," 1985-1989.
PH1986:0414
Description:
Commissioned by the Canadian Centre for Architecture, Montréal, for "CCA Building and Shaughnessy House," 1985-1989.
Personnes et institutions:
Sujet:
architecture
architecture
Date:
8 November 1985
8 November 1985
Titre:
View of the construction site showing vault levels 1 and 2 with Shaughnessy House in the right background, Canadian Centre for Architecture under construction, Montréal, Québec
Actions:
PH1986:0414
Description:
Commissioned by the Canadian Centre for Architecture, Montréal, for "CCA Building and Shaughnessy House," 1985-1989.
View of the construction site showing vault levels 1 and 2 with Shaughnessy House in the right background, Canadian Centre for Architecture under construction, Montréal, Québec
Actions:
PH1986:0414
Description:
Commissioned by the Canadian Centre for Architecture, Montréal, for "CCA Building and Shaughnessy House," 1985-1989.
Classification:
photographies
photographies
Date:
8 November 1985
8 November 1985
Personnes et institutions:
Sujet:
architecture
architecture
Classification:
photographies
photographies
Actions:
Numéro de référence:
PH1986:0415
Description:
Commissioned by the Canadian Centre for Architecture, Montréal, for "CCA Building and Shaughnessy House," 1985-1989.
PH1986:0415
Description:
Commissioned by the Canadian Centre for Architecture, Montréal, for "CCA Building and Shaughnessy House," 1985-1989.
Personnes et institutions:
Sujet:
architecture
architecture
Date:
6 October 1985
6 October 1985
Titre:
View of the construction site showing vault levels 1 and 2 with Shaughnessy House in the right background, Canadian Centre for Architecture under construction, Montréal, Québec
Actions:
PH1986:0415
Description:
Commissioned by the Canadian Centre for Architecture, Montréal, for "CCA Building and Shaughnessy House," 1985-1989.
View of the construction site showing vault levels 1 and 2 with Shaughnessy House in the right background, Canadian Centre for Architecture under construction, Montréal, Québec
Actions:
PH1986:0415
Description:
Commissioned by the Canadian Centre for Architecture, Montréal, for "CCA Building and Shaughnessy House," 1985-1989.
Classification:
photographies
photographies
Date:
6 October 1985
6 October 1985
Personnes et institutions:
Sujet:
architecture
architecture
Classification:
photographies
photographies
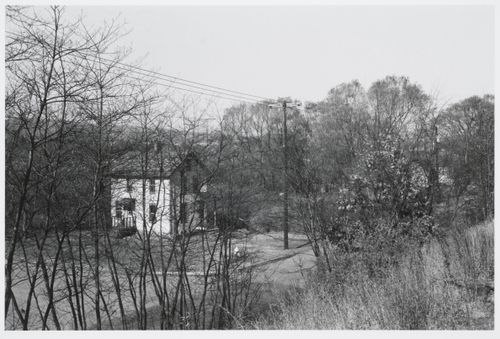
Actions:
Numéro de référence:
PH1987:0162
PH1987:0162
Personnes et institutions:
Date:
1975
1975
Classification:
photographies
photographies
Date:
1975
1975
Personnes et institutions:
Classification:
dessins, documents textuels
dessins, documents textuels
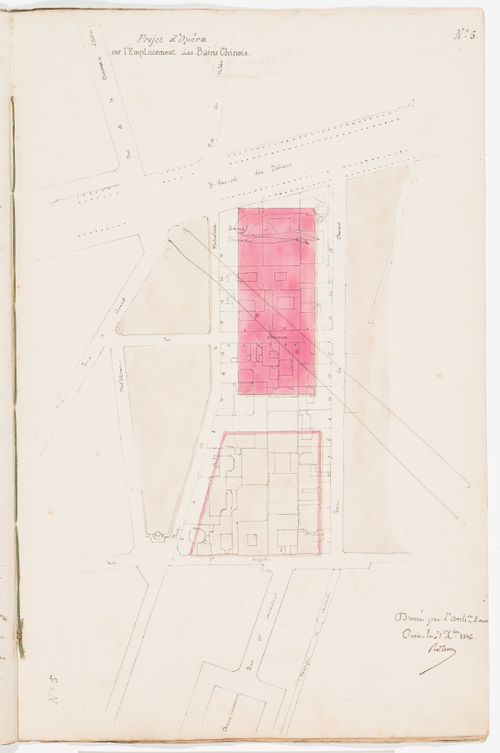
Actions:
Numéro de référence:
DR1974:0002:036:001:015 R/V
DR1974:0002:036:001:015 R/V
Personnes et institutions:
Sujet:
architecture
architecture
Date:
31 December 1846
31 December 1846
Classification:
dessins, documents textuels
dessins, documents textuels
Date:
31 December 1846
31 December 1846
Personnes et institutions:
Sujet:
architecture
architecture
Classification:
photographies
photographies
Actions:
Numéro de référence:
PH1981:0942
PH1981:0942
Personnes et institutions:
Date:
1981
1981
Classification:
photographies
photographies
Date:
1981
1981
Personnes et institutions:


