


6809 Résultats
Classification:
livres
livres
Actions:
Exemplaires:
Description:
208 pages : illustrations (chiefly color) ; 31 cm + 1 appendix (32 pages), 2 supplements
- Bibliothèque main 294114 | BIB 239447 | v. 1 | Disponible
- Bibliothèque main 294121 | BIB 239447 | v. 2 | Disponible
- Bibliothèque main 294124 | BIB 239447 | v. 3 | Accompanying material | Disponible
Description:
208 pages : illustrations (chiefly color) ; 31 cm + 1 appendix (32 pages), 2 supplements
Auteur:
Sujet:
- House of Switzerland.,
- Pavilions Design and construction Pictorial works.,
- Buildings, Temporary Design and construction Pictorial works.,
- Modular construction Design and construction Pictorial works.,
- Architecture, Swiss 21st century Designs and plans.,
- Architecture, Swiss 21st century Pictorial works.,
- Wooden-frame buildings Switzerland Design and construction Pictorial works.,
- Architecture suisse 21e siècle Dessins et plans.,
- Architecture suisse 21e siècle Ouvrages illustrés.,
- Architecture, Swiss,
- Buildings, Temporary Design and construction,
- Pavilions Design and construction,
- Wooden-frame buildings Design and construction,
- Switzerland,
- Architectural drawings,
- Illustrated works
Publication:
Zürich : Park Books, ©2016.
Zürich : Park Books, ©2016.
Titre:
House of Switzerland : a dictionary of elements / Herausgeber, Christoph Wieser ; Übersetzung, Ralf Jaeger, Carolyn Jaeger.
Actions:
Exemplaires:
Description:
208 pages : illustrations (chiefly color) ; 31 cm + 1 appendix (32 pages), 2 supplements
House of Switzerland : a dictionary of elements / Herausgeber, Christoph Wieser ; Übersetzung, Ralf Jaeger, Carolyn Jaeger.
Actions:
Exemplaires:
- Bibliothèque main 294114 | BIB 239447 | v. 1 | Disponible
- Bibliothèque main 294121 | BIB 239447 | v. 2 | Disponible
- Bibliothèque main 294124 | BIB 239447 | v. 3 | Accompanying material | Disponible
Description:
208 pages : illustrations (chiefly color) ; 31 cm + 1 appendix (32 pages), 2 supplements
Classification:
livres
livres
Publication:
Zürich : Park Books, ©2016.
Zürich : Park Books, ©2016.
Auteur:
Sujet:
- House of Switzerland.,
- Pavilions Design and construction Pictorial works.,
- Buildings, Temporary Design and construction Pictorial works.,
- Modular construction Design and construction Pictorial works.,
- Architecture, Swiss 21st century Designs and plans.,
- Architecture, Swiss 21st century Pictorial works.,
- Wooden-frame buildings Switzerland Design and construction Pictorial works.,
- Architecture suisse 21e siècle Dessins et plans.,
- Architecture suisse 21e siècle Ouvrages illustrés.,
- Architecture, Swiss,
- Buildings, Temporary Design and construction,
- Pavilions Design and construction,
- Wooden-frame buildings Design and construction,
- Switzerland,
- Architectural drawings,
- Illustrated works
Classification:
livres
livres
Actions:
Exemplaires:
Description:
251 pages : illustrations en couleur ; 29 cm
Description:
251 pages : illustrations en couleur ; 29 cm
Auteur:
- Pitre, Nicholas,,
- Dufour, Émili,,
- Marcel-Coutu, Mathilde,,
- Ardenne, Paul,,
- Couturier Lafargue (Collectif d'artistes),,
- Centre SAGAMIE,
Sujet:
- Couturier, Louis, 1960-,
- Lafargue, Jacky Georges, 1961-,
- Couturier Lafargue (Collectif d'artistes) Catalogues,
- Art, Canadian 21st century.,
- Art canadien 21e siècle.,
- Art, Canadian,
- catalogs (documents),
- Catalogs,
- Catalogues.
Publication:
Alma, Québec : Centre Sagamie, [2025]
Alma, Québec : Centre Sagamie, [2025]
Titre:
Couturier Lafargue / codirection artistique, Nicolas Pitre, Émili Dufour & Mathilde Marcel-Coutu ; textes, Paul Ardenne, Couturier Lafargue.
Actions:
Exemplaires:
Description:
251 pages : illustrations en couleur ; 29 cm
Couturier Lafargue / codirection artistique, Nicolas Pitre, Émili Dufour & Mathilde Marcel-Coutu ; textes, Paul Ardenne, Couturier Lafargue.
Actions:
Exemplaires:
Description:
251 pages : illustrations en couleur ; 29 cm
Classification:
livres
livres
Publication:
Alma, Québec : Centre Sagamie, [2025]
Alma, Québec : Centre Sagamie, [2025]
Auteur:
- Pitre, Nicholas,,
- Dufour, Émili,,
- Marcel-Coutu, Mathilde,,
- Ardenne, Paul,,
- Couturier Lafargue (Collectif d'artistes),,
- Centre SAGAMIE,
Sujet:
- Couturier, Louis, 1960-,
- Lafargue, Jacky Georges, 1961-,
- Couturier Lafargue (Collectif d'artistes) Catalogues,
- Art, Canadian 21st century.,
- Art canadien 21e siècle.,
- Art, Canadian,
- catalogs (documents),
- Catalogs,
- Catalogues.
Classification:
livres
livres
Actions:
Exemplaires:
Description:
183 pages : color illustrations, maps, plans ; 33 cm
Description:
183 pages : color illustrations, maps, plans ; 33 cm
Auteur:
- Lütke-Daldrup, Engelbert.,
- Zlonicky, Peter.,
- Germany. Bundesministerium für Verkehr, Bau- und Stadtentwicklung.
Sujet:
- City planning Germany 20th century.,
- City planning Germany 21st century.,
- Architecture Germany History 20th century Designs and plans.,
- Architecture Germany 21st century Designs and plans.,
- Architecture Allemagne 21e siècle Dessins et plans.,
- Architecture and Planning.,
- Architecture,
- City planning,
- Stadtentwicklung,
- Bauvorhaben,
- Stadsplanering Tyskland 2000-talet.,
- Stadsplanering Tyskland 1900-talet.,
- Germany,
- Deutschland,
- Architectural drawings,
- History
Publication:
Berlin : Jovis Verlag, ©2010.
Berlin : Jovis Verlag, ©2010.
Titre:
Large-scale projects in German cities : urban development 1990-2010 / edited by: Federal Ministry of Transport, Building and Urban Affairs ; Engelbert Lütke Daldrup and Peter Zlonicky ; [Translation: Keiki Communication, Berlin ; translator, Jonathan Lutes].
Actions:
Exemplaires:
Description:
183 pages : color illustrations, maps, plans ; 33 cm
Large-scale projects in German cities : urban development 1990-2010 / edited by: Federal Ministry of Transport, Building and Urban Affairs ; Engelbert Lütke Daldrup and Peter Zlonicky ; [Translation: Keiki Communication, Berlin ; translator, Jonathan Lutes].
Actions:
Exemplaires:
Description:
183 pages : color illustrations, maps, plans ; 33 cm
Classification:
livres
livres
Publication:
Berlin : Jovis Verlag, ©2010.
Berlin : Jovis Verlag, ©2010.
Auteur:
- Lütke-Daldrup, Engelbert.,
- Zlonicky, Peter.,
- Germany. Bundesministerium für Verkehr, Bau- und Stadtentwicklung.
Sujet:
- City planning Germany 20th century.,
- City planning Germany 21st century.,
- Architecture Germany History 20th century Designs and plans.,
- Architecture Germany 21st century Designs and plans.,
- Architecture Allemagne 21e siècle Dessins et plans.,
- Architecture and Planning.,
- Architecture,
- City planning,
- Stadtentwicklung,
- Bauvorhaben,
- Stadsplanering Tyskland 2000-talet.,
- Stadsplanering Tyskland 1900-talet.,
- Germany,
- Deutschland,
- Architectural drawings,
- History
Classification:
livres
livres
Exemplaires:
Description:
255 pages : illustrations (chiefly color), plans ; 27 x 31 cm
Description:
255 pages : illustrations (chiefly color), plans ; 27 x 31 cm
Auteur:
Sujet:
- Saunders, Todd, 1969-,
- Architects Norway.,
- Architects Canada.,
- Architects Sweden.,
- Architecture Canada History 21st century.,
- Architecture Scandinavia History.,
- Architecture, Modern 21st century Designs and plans.,
- Architectes Norvège.,
- Architectes Suède.,
- Architecture Canada Histoire 21e siècle.,
- Architecture Scandinavie Histoire.,
- Architecture 21e siècle Dessins et plans.,
- Architecture History Canada 21st century.,
- Architecture History Scandinavia.,
- Architecture, Modern,
- Architects,
- Architecture,
- Norway,
- Canada,
- Scandinavia,
- Sweden,
- Architectural drawings,
- History
Publication:
London ; New York : Thames & Hudson, 2021., ©2021
London ; New York : Thames & Hudson, 2021., ©2021
Titre:
Todd Saunders : new northern houses / Dominic Bradbury.
Actions:
Exemplaires:
Description:
255 pages : illustrations (chiefly color), plans ; 27 x 31 cm
Todd Saunders : new northern houses / Dominic Bradbury.
Actions:
Exemplaires:
Description:
255 pages : illustrations (chiefly color), plans ; 27 x 31 cm
Classification:
livres
livres
Publication:
London ; New York : Thames & Hudson, 2021., ©2021
London ; New York : Thames & Hudson, 2021., ©2021
Auteur:
Sujet:
- Saunders, Todd, 1969-,
- Architects Norway.,
- Architects Canada.,
- Architects Sweden.,
- Architecture Canada History 21st century.,
- Architecture Scandinavia History.,
- Architecture, Modern 21st century Designs and plans.,
- Architectes Norvège.,
- Architectes Suède.,
- Architecture Canada Histoire 21e siècle.,
- Architecture Scandinavie Histoire.,
- Architecture 21e siècle Dessins et plans.,
- Architecture History Canada 21st century.,
- Architecture History Scandinavia.,
- Architecture, Modern,
- Architects,
- Architecture,
- Norway,
- Canada,
- Scandinavia,
- Sweden,
- Architectural drawings,
- History
Classification:
livres
livres
Exemplaires:
Description:
xxi, 176 pages : illustrations (some color) ; 30 cm
Description:
xxi, 176 pages : illustrations (some color) ; 30 cm
Auteur:
Sujet:
- Pavements Italy Designs and plans.,
- Pavements, Mosaic Italy Designs and plans.,
- Pavements, Tile Italy Designs and plans.,
- Pavements in art.,
- Repetitive patterns (Decorative arts) Italy.,
- Church architecture Italy Designs and plans.,
- Carrelages Italie Dessins et plans.,
- Motifs (Art décoratif) Italie.,
- Church architecture,
- Pavements,
- Pavements, Mosaic,
- Pavements, Tile,
- Repetitive patterns (Decorative arts),
- Decke,
- Bildnerisches Gestalten,
- Bauwerk,
- Italy,
- Italien,
- Designs and plans.,
- Architectural drawings
Publication:
Houston, Tex. : Anchorage Press, ©1997.
Houston, Tex. : Anchorage Press, ©1997.
Titre:
Italian pavements : patterns in space / by Kim Williams.
Actions:
Exemplaires:
Description:
xxi, 176 pages : illustrations (some color) ; 30 cm
Italian pavements : patterns in space / by Kim Williams.
Actions:
Exemplaires:
Description:
xxi, 176 pages : illustrations (some color) ; 30 cm
Classification:
livres
livres
Publication:
Houston, Tex. : Anchorage Press, ©1997.
Houston, Tex. : Anchorage Press, ©1997.
Auteur:
Sujet:
- Pavements Italy Designs and plans.,
- Pavements, Mosaic Italy Designs and plans.,
- Pavements, Tile Italy Designs and plans.,
- Pavements in art.,
- Repetitive patterns (Decorative arts) Italy.,
- Church architecture Italy Designs and plans.,
- Carrelages Italie Dessins et plans.,
- Motifs (Art décoratif) Italie.,
- Church architecture,
- Pavements,
- Pavements, Mosaic,
- Pavements, Tile,
- Repetitive patterns (Decorative arts),
- Decke,
- Bildnerisches Gestalten,
- Bauwerk,
- Italy,
- Italien,
- Designs and plans.,
- Architectural drawings
Classification:
livres
livres
Actions:
Exemplaires:
Description:
293 pages, 3 unnumbered pages : illustrations (chiefly color), plans (some color) ; 32 cm
Description:
293 pages, 3 unnumbered pages : illustrations (chiefly color), plans (some color) ; 32 cm
Auteur:
Sujet:
- MAD Ltd. Catalogs.,
- MAD Ltd.,
- Organic architecture.,
- Visionary architecture.,
- Nature in art.,
- Architectural practice, International.,
- Architecture, Modern 21st century Designs and plans.,
- Architecture organique.,
- Architecture visionnaire.,
- Nature dans l'art.,
- Architecture Pratique internationale.,
- Architecture 21e siècle Dessins et plans.,
- organic architecture.,
- visionary architecture.,
- Architecture, Modern Designs and plans. 21st century.,
- Architecture, Modern,
- catalogs (documents),
- Architectural drawings,
- Catalogs,
- Catalogues.
Publication:
New York, NY : Rizzoli Electa, 2021.
New York, NY : Rizzoli Electa, 2021.
Titre:
MAD rhapsody / Ma Yansong ; Philip Jodidio ; foreword by Paul Goldberger.
Actions:
Exemplaires:
Description:
293 pages, 3 unnumbered pages : illustrations (chiefly color), plans (some color) ; 32 cm
MAD rhapsody / Ma Yansong ; Philip Jodidio ; foreword by Paul Goldberger.
Actions:
Exemplaires:
Description:
293 pages, 3 unnumbered pages : illustrations (chiefly color), plans (some color) ; 32 cm
Classification:
livres
livres
Publication:
New York, NY : Rizzoli Electa, 2021.
New York, NY : Rizzoli Electa, 2021.
Auteur:
Sujet:
- MAD Ltd. Catalogs.,
- MAD Ltd.,
- Organic architecture.,
- Visionary architecture.,
- Nature in art.,
- Architectural practice, International.,
- Architecture, Modern 21st century Designs and plans.,
- Architecture organique.,
- Architecture visionnaire.,
- Nature dans l'art.,
- Architecture Pratique internationale.,
- Architecture 21e siècle Dessins et plans.,
- organic architecture.,
- visionary architecture.,
- Architecture, Modern Designs and plans. 21st century.,
- Architecture, Modern,
- catalogs (documents),
- Architectural drawings,
- Catalogs,
- Catalogues.
Classification:
livres
livres
Actions:
Exemplaires:
Description:
xxx, 289 pages : illustrations ; 24 cm.
Description:
xxx, 289 pages : illustrations ; 24 cm.
Auteur:
Sujet:
- Palazzo Littorio (Rome, Italy),
- Public buildings Italy Rome Designs and plans.,
- Fascism and architecture Italy Rome.,
- City planning Italy Rome History 20th century.,
- City planning Italy Rome History 19th century.,
- Bâtiments publics Italie Rome Dessins et plans.,
- Fascisme et architecture Italie Rome.,
- City planning.,
- Fascism and architecture.,
- Public buildings.,
- Architektur,
- Architekturwettbewerb,
- Städtebau,
- Verwaltungsbau,
- Wettbewerb,
- Kaiserforen Rom Städtebau Geschichte 1800-1940.,
- Rom Architektur Wettbewerb Geschichte 1934.,
- Italy Rome.,
- Kaiserforen Rom,
- Rom,
- Rom Kaiserforen.,
- Architectural drawings.,
- History.
Publication:
Firenze : Aion, ©2009.
Firenze : Aion, ©2009.
Titre:
Il paesaggio dei fori e gli architetti moderni : progetti per il Palazzo Littorio, Roma 1934 / Marco Lecis ; saggi introduttivi di Werner Oechslin, Daniele Vitale.
Actions:
Exemplaires:
Description:
xxx, 289 pages : illustrations ; 24 cm.
Il paesaggio dei fori e gli architetti moderni : progetti per il Palazzo Littorio, Roma 1934 / Marco Lecis ; saggi introduttivi di Werner Oechslin, Daniele Vitale.
Actions:
Exemplaires:
Description:
xxx, 289 pages : illustrations ; 24 cm.
Classification:
livres
livres
Publication:
Firenze : Aion, ©2009.
Firenze : Aion, ©2009.
Auteur:
Sujet:
- Palazzo Littorio (Rome, Italy),
- Public buildings Italy Rome Designs and plans.,
- Fascism and architecture Italy Rome.,
- City planning Italy Rome History 20th century.,
- City planning Italy Rome History 19th century.,
- Bâtiments publics Italie Rome Dessins et plans.,
- Fascisme et architecture Italie Rome.,
- City planning.,
- Fascism and architecture.,
- Public buildings.,
- Architektur,
- Architekturwettbewerb,
- Städtebau,
- Verwaltungsbau,
- Wettbewerb,
- Kaiserforen Rom Städtebau Geschichte 1800-1940.,
- Rom Architektur Wettbewerb Geschichte 1934.,
- Italy Rome.,
- Kaiserforen Rom,
- Rom,
- Rom Kaiserforen.,
- Architectural drawings.,
- History.
Classification:
livres
livres
Actions:
Prix:
$29.95
(disponible sur commande)
Résumé:
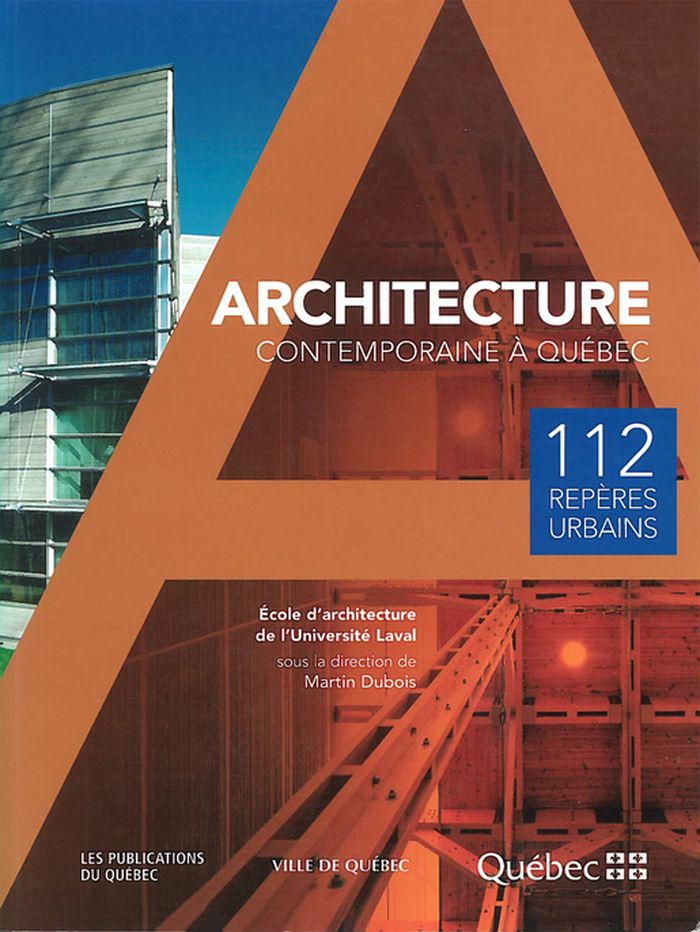
Cet ouvrage, le premier à couvrir les huit arrondissements de la nouvelle ville de Sainte-Foy, présente 112 créations architecturales parmi les plus significatives de la période 1990-2000. On y trouve plus de 400 photographies et dessins d'architecture; une fiche pour chacune des réalisations donnant entre autre le nom des architectes concepteurs; des cartes des huit(...)
$29.95
(disponible sur commande)
Résumé:
Cet ouvrage, le premier à couvrir les huit arrondissements de la nouvelle ville de Sainte-Foy, présente 112 créations architecturales parmi les plus significatives de la période 1990-2000. On y trouve plus de 400 photographies et dessins d'architecture; une fiche pour chacune des réalisations donnant entre autre le nom des architectes concepteurs; des cartes des huit(...)
Titre:
Architecture contemporaine à Québec
Actions:
Prix:
$29.95
(disponible sur commande)
Résumé:
Cet ouvrage, le premier à couvrir les huit arrondissements de la nouvelle ville de Sainte-Foy, présente 112 créations architecturales parmi les plus significatives de la période 1990-2000. On y trouve plus de 400 photographies et dessins d'architecture; une fiche pour chacune des réalisations donnant entre autre le nom des architectes concepteurs; des cartes des huit arrondissements facilitant le repérage des bâtiments présentés; un index des bâtiments par fonction; un index des architectes.
Architecture contemporaine à Québec
Actions:
Prix:
$29.95
(disponible sur commande)
Résumé:
Cet ouvrage, le premier à couvrir les huit arrondissements de la nouvelle ville de Sainte-Foy, présente 112 créations architecturales parmi les plus significatives de la période 1990-2000. On y trouve plus de 400 photographies et dessins d'architecture; une fiche pour chacune des réalisations donnant entre autre le nom des architectes concepteurs; des cartes des huit arrondissements facilitant le repérage des bâtiments présentés; un index des bâtiments par fonction; un index des architectes.
Classification:
livres
livres
Publication:
décembre 2002, Sainte-Foy
décembre 2002, Sainte-Foy
Sujet:
Architecture du Québec
Architecture du Québec
Classification:
livres
livres
Actions:
Exemplaires:
Description:
9 unnumbered leaves, 35 pages : illustrations, plans ; 28 cm
Description:
9 unnumbered leaves, 35 pages : illustrations, plans ; 28 cm
Auteur:
- Couture, Raymond,,
- Rousseau, Jacques.,
- Thermocube Inc.,
- Canada Mortgage and Housing Corporation. Project Implementation Division,,
- Minimum Cost Housing Group fonds.
Sujet:
- Rural and Native Housing Demonstration Program (Canada),
- Architecture, Domestic Canada Designs and plans.,
- Indians of North America Dwellings Canada.,
- Self-help housing Canada.,
- Logement pour autochtones Canada Design and construction.,
- Habitations Construction Canada.,
- Autoconstruction Canada.,
- Architecture domestique Canada Dessins et plans.,
- Self-help housing,
- Architecture, Domestic,
- Indians of North America Dwellings,
- Canada,
- Architectural drawings
Publication:
[Ottawa] : Société canadienne d'hypothèques et de logement, 1987.
[Ottawa] : Société canadienne d'hypothèques et de logement, 1987.
Titre:
Programme de démonstration de logements pour les ruraux et les autochtones par Thermocube Inc. : rapport et manuel de construction / préparé pour la Division de la mise en œuvre des projets, Secteur des politiques de recherche et programmes, Société canadienne d'hypothèques et de logement par Thermocube Inc. ; consultant principal, Raymond Couture ; directeur de projet SCHL, Jacques Rousseau.
Actions:
Exemplaires:
Description:
9 unnumbered leaves, 35 pages : illustrations, plans ; 28 cm
Programme de démonstration de logements pour les ruraux et les autochtones par Thermocube Inc. : rapport et manuel de construction / préparé pour la Division de la mise en œuvre des projets, Secteur des politiques de recherche et programmes, Société canadienne d'hypothèques et de logement par Thermocube Inc. ; consultant principal, Raymond Couture ; directeur de projet SCHL, Jacques Rousseau.
Actions:
Exemplaires:
Description:
9 unnumbered leaves, 35 pages : illustrations, plans ; 28 cm
Classification:
livres
livres
Publication:
[Ottawa] : Société canadienne d'hypothèques et de logement, 1987.
[Ottawa] : Société canadienne d'hypothèques et de logement, 1987.
Auteur:
- Couture, Raymond,,
- Rousseau, Jacques.,
- Thermocube Inc.,
- Canada Mortgage and Housing Corporation. Project Implementation Division,,
- Minimum Cost Housing Group fonds.
Sujet:
- Rural and Native Housing Demonstration Program (Canada),
- Architecture, Domestic Canada Designs and plans.,
- Indians of North America Dwellings Canada.,
- Self-help housing Canada.,
- Logement pour autochtones Canada Design and construction.,
- Habitations Construction Canada.,
- Autoconstruction Canada.,
- Architecture domestique Canada Dessins et plans.,
- Self-help housing,
- Architecture, Domestic,
- Indians of North America Dwellings,
- Canada,
- Architectural drawings
Classification:
livres
livres
Actions:
Exemplaires:
Description:
362 pages : illustrations ; 24 cm
Description:
362 pages : illustrations ; 24 cm
Auteur:
Sujet:
- Kloster St. Gallen.,
- Kloster Sankt Gallen,
- Sankt Gallen Kloster.,
- Benedikt und der Entwurf eines idealen Klosters, S. 256 ff.,
- St. Galler Klosterplan.,
- Sankt Galler Klosterplan,
- Architecture, Carolingian Switzerland Saint Gall Designs and plans.,
- Monasticism and religious orders Switzerland Saint Gall History Middle Ages, 600-1500.,
- Architecture carolingienne Suisse Saint-Gall Dessins et plans.,
- Monachisme et ordres religieux Suisse Saint-Gall Histoire 600-1500 (Moyen Âge),
- Architecture, Carolingian,
- Monasticism and religious orders Middle Ages,
- Plan,
- Kloostergebouwen.,
- Ontwerpen.,
- Sankt-Gallen (klooster),
- Switzerland Saint Gall,
- Architecture, Carolingian Designs and plans Switzerland Saint Gall,
- Monasticism and religious orders History Middle Ages, 600-1500 Switzerland Saint Gall,
- Architectural drawings,
- History
Publication:
Sigmaringen : J. Thorbecke, 1983.
Sigmaringen : J. Thorbecke, 1983.
Titre:
Der St. Galler Klosterplan / Konrad Hecht.
Actions:
Exemplaires:
Description:
362 pages : illustrations ; 24 cm
Der St. Galler Klosterplan / Konrad Hecht.
Actions:
Exemplaires:
Description:
362 pages : illustrations ; 24 cm
Classification:
livres
livres
Publication:
Sigmaringen : J. Thorbecke, 1983.
Sigmaringen : J. Thorbecke, 1983.
Auteur:
Sujet:
- Kloster St. Gallen.,
- Kloster Sankt Gallen,
- Sankt Gallen Kloster.,
- Benedikt und der Entwurf eines idealen Klosters, S. 256 ff.,
- St. Galler Klosterplan.,
- Sankt Galler Klosterplan,
- Architecture, Carolingian Switzerland Saint Gall Designs and plans.,
- Monasticism and religious orders Switzerland Saint Gall History Middle Ages, 600-1500.,
- Architecture carolingienne Suisse Saint-Gall Dessins et plans.,
- Monachisme et ordres religieux Suisse Saint-Gall Histoire 600-1500 (Moyen Âge),
- Architecture, Carolingian,
- Monasticism and religious orders Middle Ages,
- Plan,
- Kloostergebouwen.,
- Ontwerpen.,
- Sankt-Gallen (klooster),
- Switzerland Saint Gall,
- Architecture, Carolingian Designs and plans Switzerland Saint Gall,
- Monasticism and religious orders History Middle Ages, 600-1500 Switzerland Saint Gall,
- Architectural drawings,
- History


