


26739 Résultats
Classification:
photographies
photographies
Actions:
Numéro de référence:
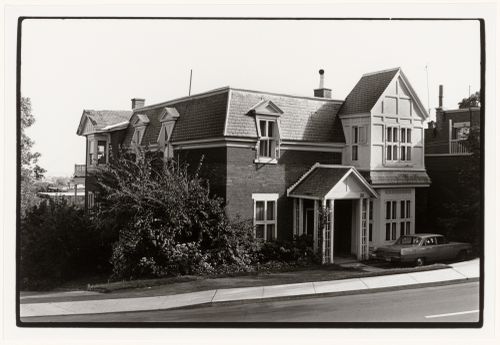
PH1980:1319
PH1980:1319
Personnes et institutions:
Sujet:
architecture
architecture
Date:
1977 or 1978
1977 or 1978
Classification:
photographies
photographies
Date:
1977 or 1978
1977 or 1978
Personnes et institutions:
Sujet:
architecture
architecture
Classification:
photographies
photographies
Actions:
Numéro de référence:
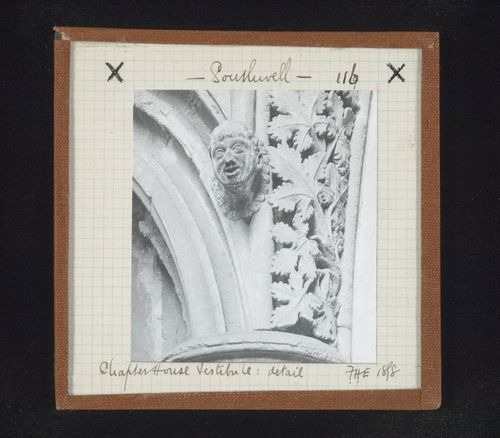
PH1979:0625:019
PH1979:0625:019
Personnes et institutions:
Date:
1898
1898
Classification:
photographies
photographies
Date:
1898
1898
Personnes et institutions:
Classification:
photographies
photographies
Actions:
Numéro de référence:
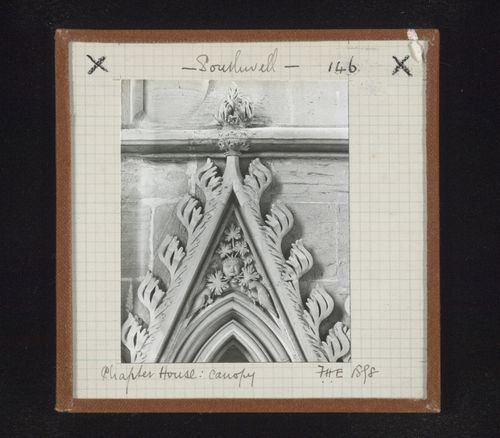
PH1979:0625:062
PH1979:0625:062
Personnes et institutions:
Date:
1898
1898
Classification:
photographies
photographies
Date:
1898
1898
Personnes et institutions:
Classification:
dessins
dessins
Numéro de référence:
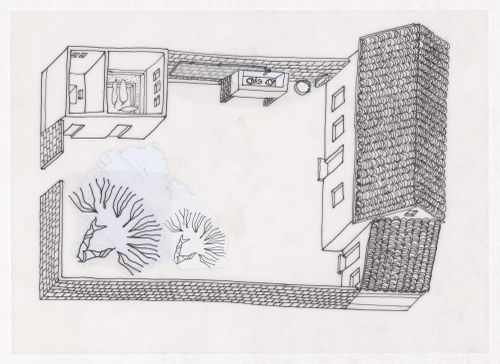
ARCH292745
ARCH292745
Personnes et institutions:
Date:
circa 1993
circa 1993
Classification:
dessins
dessins
Date:
circa 1993
circa 1993
Personnes et institutions:
Classification:
photographies
photographies
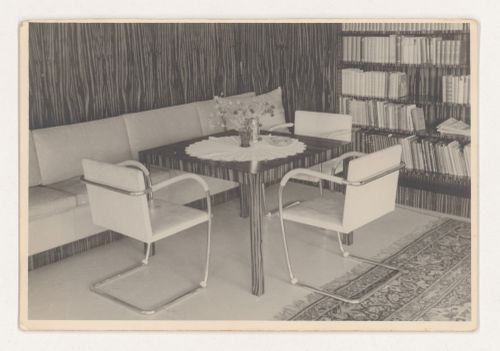
Actions:
Numéro de référence:
DR1990:0014
DR1990:0014
Personnes et institutions:
Sujet:
architecture, design d'intérieur
architecture, design d'intérieur
Date:
negative exposed between November 1930 and 1939
negative exposed between November 1930 and 1939
Classification:
photographies
photographies
Date:
negative exposed between November 1930 and 1939
negative exposed between November 1930 and 1939
Personnes et institutions:
Sujet:
architecture, design d'intérieur
architecture, design d'intérieur
Classification:
photographies
photographies
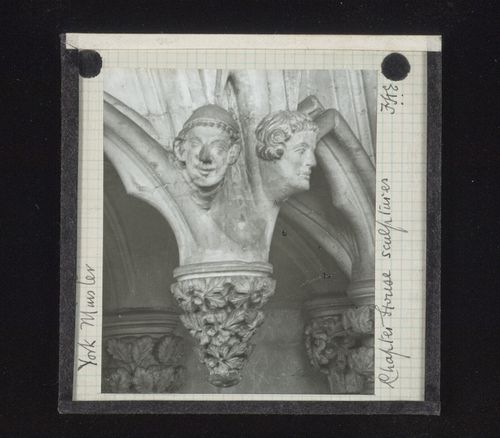
Actions:
Numéro de référence:
PH1979:0627:079
PH1979:0627:079
Personnes et institutions:
Date:
1883-1930
1883-1930
Classification:
photographies
photographies
Date:
1883-1930
1883-1930
Personnes et institutions:
Classification:
photographies
photographies
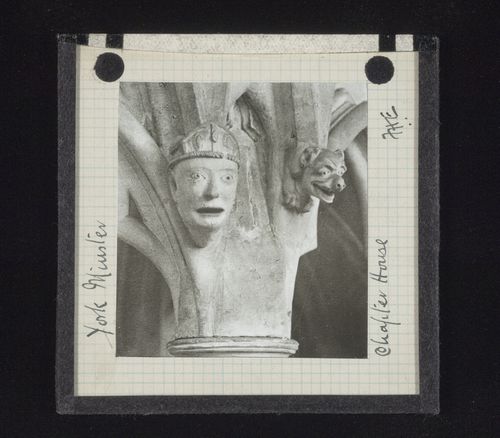
Actions:
Numéro de référence:
PH1979:0627:080
PH1979:0627:080
Personnes et institutions:
Date:
1883-1930
1883-1930
Classification:
photographies
photographies
Date:
1883-1930
1883-1930
Personnes et institutions:
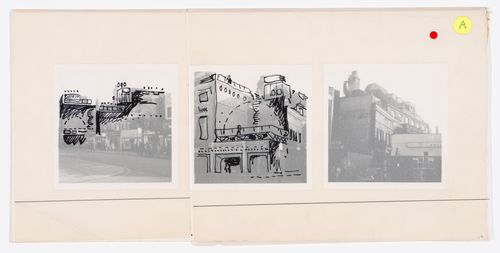
Numéro de référence:
DR1995:0224:040
DR1995:0224:040
Personnes et institutions:
Date:
1965 or 1966?
1965 or 1966?
Date:
1965 or 1966?
1965 or 1966?
Personnes et institutions:
Classification:
dessins
dessins
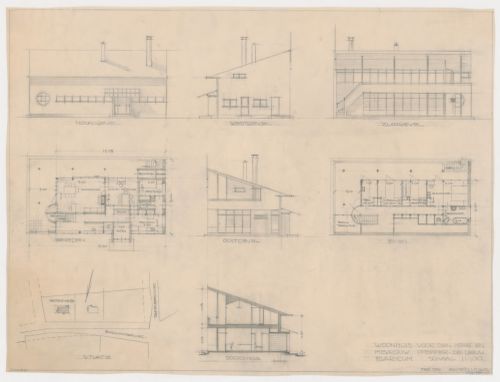
Actions:
Numéro de référence:
DR1984:0160
DR1984:0160
Personnes et institutions:
Sujet:
architecture
architecture
Date:
1936
1936
Classification:
dessins
dessins
Date:
1936
1936
Personnes et institutions:
Sujet:
architecture
architecture
Classification:
dessins
dessins

Numéro de référence:
DR1987:0660
DR1987:0660
Personnes et institutions:
Sujet:
architecture
architecture
Date:
1955
1955
Classification:
dessins
dessins
Date:
1955
1955
Personnes et institutions:
Sujet:
architecture
architecture


