


26739 Résultats
Classification:
photographies
photographies
Actions:
Numéro de référence:
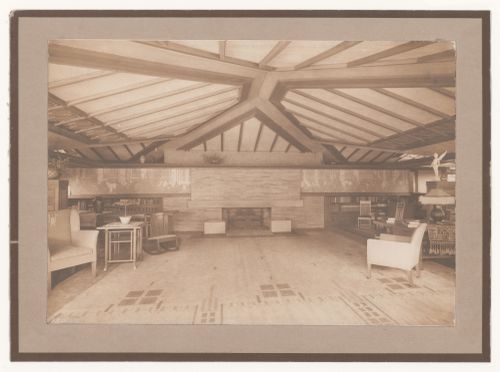
PH1983:0065
PH1983:0065
Personnes et institutions:
Sujet:
architecture, design d'intérieur
architecture, design d'intérieur
Date:
between 1909 and 1912
between 1909 and 1912
Classification:
photographies
photographies
Date:
between 1909 and 1912
between 1909 and 1912
Personnes et institutions:
Sujet:
architecture, design d'intérieur
architecture, design d'intérieur
Classification:
photographies
photographies
Actions:
Numéro de référence:
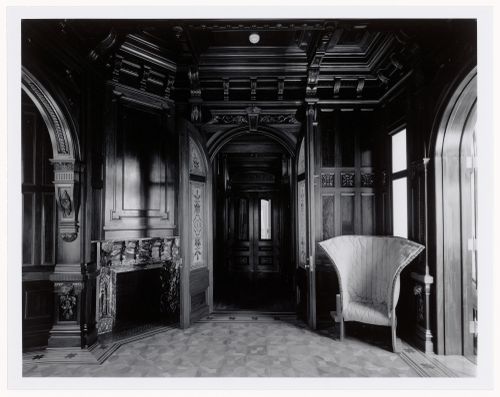
PH1990:0063
PH1990:0063
Personnes et institutions:
Sujet:
architecture, design d'intérieur
architecture, design d'intérieur
Date:
6 December 1989
6 December 1989
Classification:
photographies
photographies
Date:
6 December 1989
6 December 1989
Personnes et institutions:
Sujet:
architecture, design d'intérieur
architecture, design d'intérieur
Classification:
photographies
photographies
Actions:
Numéro de référence:
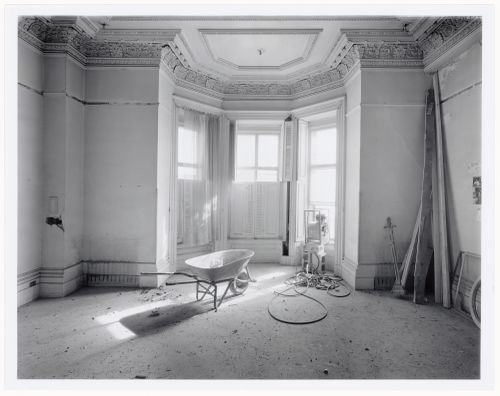
PH1989:0139
PH1989:0139
Personnes et institutions:
Sujet:
architecture
architecture
Date:
21 February 1987
21 February 1987
Classification:
photographies
photographies
Date:
21 February 1987
21 February 1987
Personnes et institutions:
Sujet:
architecture
architecture
Classification:
photographies
photographies
Actions:
Numéro de référence:
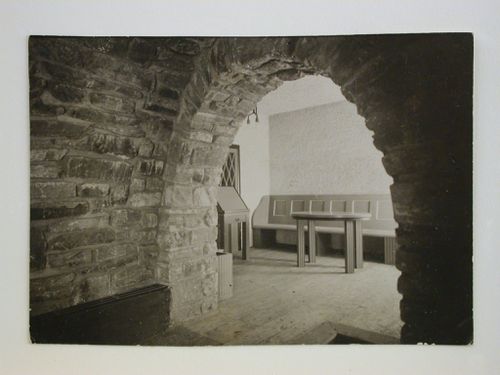
PH1984:0689
PH1984:0689
Personnes et institutions:
Sujet:
architecture, design d'intérieur
architecture, design d'intérieur
Date:
between 1914 and 1922
between 1914 and 1922
Classification:
photographies
photographies
Date:
between 1914 and 1922
between 1914 and 1922
Personnes et institutions:
Sujet:
architecture, design d'intérieur
architecture, design d'intérieur
Classification:
photographies
photographies
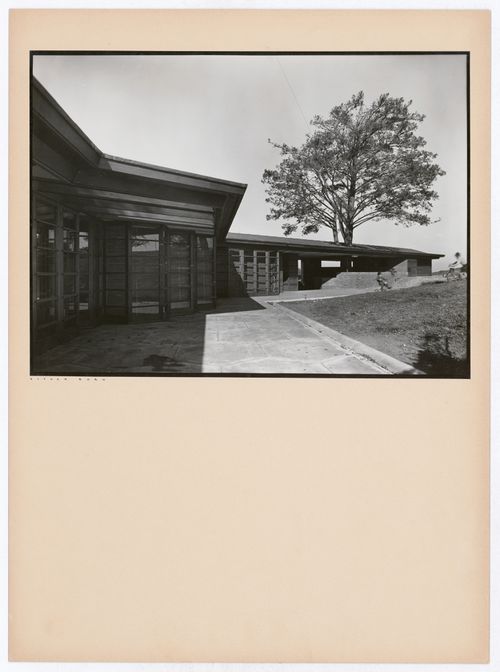
Actions:
Numéro de référence:
PH2004:0036
PH2004:0036
Personnes et institutions:
Sujet:
architecture
architecture
Date:
1938
1938
Classification:
photographies
photographies
Date:
1938
1938
Personnes et institutions:
Sujet:
architecture
architecture
Classification:
photographies
photographies
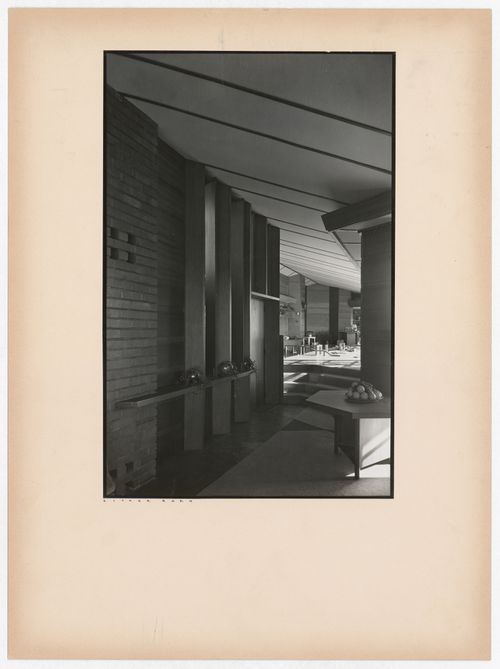
Actions:
Numéro de référence:
PH2004:0047
PH2004:0047
Personnes et institutions:
Sujet:
architecture, design d'intérieur
architecture, design d'intérieur
Date:
1938
1938
Classification:
photographies
photographies
Date:
1938
1938
Personnes et institutions:
Sujet:
architecture, design d'intérieur
architecture, design d'intérieur
Classification:
photographies
photographies
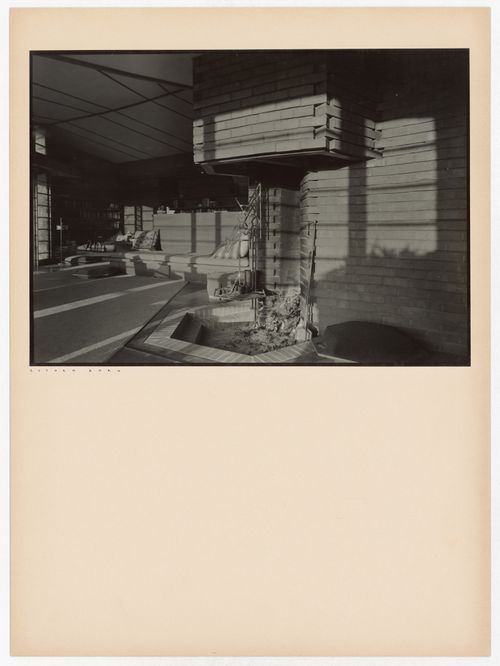
Actions:
Numéro de référence:
PH2004:0048
PH2004:0048
Personnes et institutions:
Sujet:
architecture, design d'intérieur
architecture, design d'intérieur
Date:
1938
1938
Classification:
photographies
photographies
Date:
1938
1938
Personnes et institutions:
Sujet:
architecture, design d'intérieur
architecture, design d'intérieur
Classification:
photographies
photographies
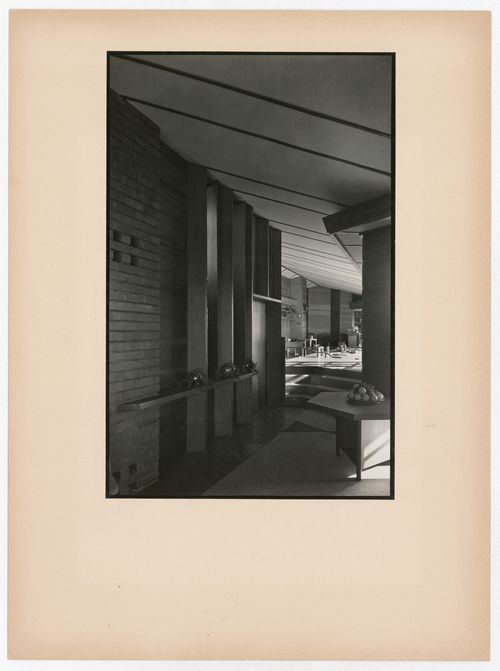
Actions:
Numéro de référence:
PH2004:0057
PH2004:0057
Personnes et institutions:
Sujet:
architecture, design d'intérieur
architecture, design d'intérieur
Date:
1938
1938
Classification:
photographies
photographies
Date:
1938
1938
Personnes et institutions:
Sujet:
architecture, design d'intérieur
architecture, design d'intérieur
Classification:
dessins
dessins
Actions:
Numéro de référence:
DR1993:0014
Description:
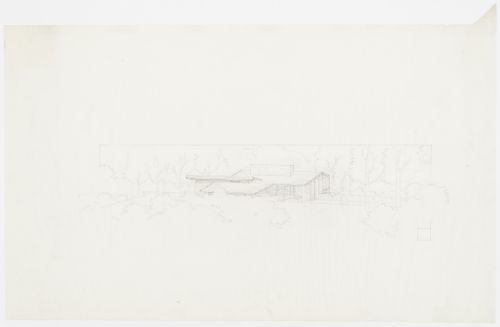
- There is a graphite square in the l.r. corner, the trademark monogram for Frank Lloyd Wright.
DR1993:0014
Description:
- There is a graphite square in the l.r. corner, the trademark monogram for Frank Lloyd Wright.
Personnes et institutions:
Sujet:
architecture
architecture
Date:
between 8 January 1949 and 1951
between 8 January 1949 and 1951
Titre:
Perspective for the south and east façades for the 1949 design for the Mr. & Mrs. George Jacobsen House, Hudson, Québec
Actions:
DR1993:0014
Description:
- There is a graphite square in the l.r. corner, the trademark monogram for Frank Lloyd Wright.
Perspective for the south and east façades for the 1949 design for the Mr. & Mrs. George Jacobsen House, Hudson, Québec
Actions:
DR1993:0014
Description:
- There is a graphite square in the l.r. corner, the trademark monogram for Frank Lloyd Wright.
Classification:
dessins
dessins
Date:
between 8 January 1949 and 1951
between 8 January 1949 and 1951
Personnes et institutions:
Sujet:
architecture
architecture
Classification:
livres
livres
Titre:
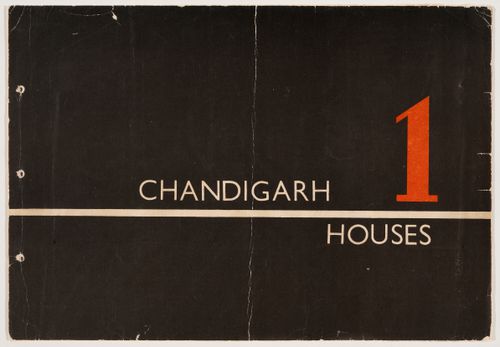
Chandigarh houses, Volume 1
Chandigarh houses, Volume 1
Numéro de référence:
ARCH285211
Description:
Presentation album containing plans, elevations and sections for various dwellings in Chandigarh, India, as conceived by Pierre Jeanneret and the Architects’ Office. Many plans are signed by Pierre Jeanneret. Album contains plans for the following house types: - House Type 2.J. (Minister’s House) - House Type 3F-C. - House Type 4D - House Type 3JB - House Type 5 J’A’ - House Type 6D - House Type 6.J. - House Type 6.JB. - House Type 7F - House Type 7.S. - House Type 9J - House Type 10 P - House Type 12.J.C. - House Type 14D - House Type 14J - Standard design for 10 Marla - Standard design for 5 Marla - P.U.C. House Type V - P.U.C. House Type VI - P.U.C. House Type VII - P.U.C. House Type VIII-A
ARCH285211
Description:
Presentation album containing plans, elevations and sections for various dwellings in Chandigarh, India, as conceived by Pierre Jeanneret and the Architects’ Office. Many plans are signed by Pierre Jeanneret. Album contains plans for the following house types: - House Type 2.J. (Minister’s House) - House Type 3F-C. - House Type 4D - House Type 3JB - House Type 5 J’A’ - House Type 6D - House Type 6.J. - House Type 6.JB. - House Type 7F - House Type 7.S. - House Type 9J - House Type 10 P - House Type 12.J.C. - House Type 14D - House Type 14J - Standard design for 10 Marla - Standard design for 5 Marla - P.U.C. House Type V - P.U.C. House Type VI - P.U.C. House Type VII - P.U.C. House Type VIII-A
Personnes et institutions:
Date:
circa 1959
circa 1959
Titre:
Chandigarh houses, Volume 1
Actions:
ARCH285211
Description:
Presentation album containing plans, elevations and sections for various dwellings in Chandigarh, India, as conceived by Pierre Jeanneret and the Architects’ Office. Many plans are signed by Pierre Jeanneret. Album contains plans for the following house types: - House Type 2.J. (Minister’s House) - House Type 3F-C. - House Type 4D - House Type 3JB - House Type 5 J’A’ - House Type 6D - House Type 6.J. - House Type 6.JB. - House Type 7F - House Type 7.S. - House Type 9J - House Type 10 P - House Type 12.J.C. - House Type 14D - House Type 14J - Standard design for 10 Marla - Standard design for 5 Marla - P.U.C. House Type V - P.U.C. House Type VI - P.U.C. House Type VII - P.U.C. House Type VIII-A
Chandigarh houses, Volume 1
Actions:
ARCH285211
Description:
Presentation album containing plans, elevations and sections for various dwellings in Chandigarh, India, as conceived by Pierre Jeanneret and the Architects’ Office. Many plans are signed by Pierre Jeanneret. Album contains plans for the following house types: - House Type 2.J. (Minister’s House) - House Type 3F-C. - House Type 4D - House Type 3JB - House Type 5 J’A’ - House Type 6D - House Type 6.J. - House Type 6.JB. - House Type 7F - House Type 7.S. - House Type 9J - House Type 10 P - House Type 12.J.C. - House Type 14D - House Type 14J - Standard design for 10 Marla - Standard design for 5 Marla - P.U.C. House Type V - P.U.C. House Type VI - P.U.C. House Type VII - P.U.C. House Type VIII-A
Classification:
livres
livres
Date:
circa 1959
circa 1959
Personnes et institutions:


