


119251 Résultats
Classification:
événements
événements

Actions:
Description:
Rejoignez-nous le jeudi 1er août pour quIgnacio G. Galan explore les projets activistes développés dans ce contexte par des personnes en situation de handicap dans leurs propres espaces de résidence. À laide dobjets sélectionnés dans la collection du CCA, Ignacio G. Galán situera les transformations du foyer par le Center of Independent Living par rapport aux discours et(...)
Rejoignez-nous le jeudi 1er août pour quIgnacio G. Galan explore les projets activistes développés dans ce contexte par des personnes en situation de handicap dans leurs propres espaces de résidence. À laide dobjets sélectionnés dans la collection du CCA, Ignacio G. Galán situera les transformations du foyer par le Center of Independent Living par rapport aux discours et(...)
Date:
1 août 2024, 18h
1 août 2024, 18h
Titre:
Séminaire de chercheur : Ignacio G. Galán
Actions:
Description:
Rejoignez-nous le jeudi 1er août pour quIgnacio G. Galan explore les projets activistes développés dans ce contexte par des personnes en situation de handicap dans leurs propres espaces de résidence. À laide dobjets sélectionnés dans la collection du CCA, Ignacio G. Galán situera les transformations du foyer par le Center of Independent Living par rapport aux discours et(...)
Séminaire de chercheur : Ignacio G. Galán
Actions:
Description:
Rejoignez-nous le jeudi 1er août pour quIgnacio G. Galan explore les projets activistes développés dans ce contexte par des personnes en situation de handicap dans leurs propres espaces de résidence. À laide dobjets sélectionnés dans la collection du CCA, Ignacio G. Galán situera les transformations du foyer par le Center of Independent Living par rapport aux discours et(...)
Classification:
événements
événements
Date:
1 août 2024
18h
1 août 2024
18h
Niveau de description archivistique:
Projet
Projet
Numéro de référence:
AP207.S1.2012.PR03
Description:
The project series documents "The Curious Mr. Pettena", a series of photographs taken by Pettena during his stay in the United States from 1971 to 1973. During that time "[Pettena] discovers views and contexts which he feels near to his theoretic and visual work, a temporary architecture as well, documenting research and whatever comes from the mind, making it real, or discovering it in something already built where nature has worked so that it may become part of a common language or subject." [1] The project series contains the photograph series and a project description. Source: [1] Gianni Pettena website, https://www.giannipettena.it/italiano/opere-1/ff-the-curious-2012-1/ (last accessed 27 January 2020)
AP207.S1.2012.PR03
Description:
The project series documents "The Curious Mr. Pettena", a series of photographs taken by Pettena during his stay in the United States from 1971 to 1973. During that time "[Pettena] discovers views and contexts which he feels near to his theoretic and visual work, a temporary architecture as well, documenting research and whatever comes from the mind, making it real, or discovering it in something already built where nature has worked so that it may become part of a common language or subject." [1] The project series contains the photograph series and a project description. Source: [1] Gianni Pettena website, https://www.giannipettena.it/italiano/opere-1/ff-the-curious-2012-1/ (last accessed 27 January 2020)
Personnes et institutions:
Date:
2012-2015
2012-2015
Titre:
The Curious Mr. Pettena (2012)
Actions:
AP207.S1.2012.PR03
Description:
The project series documents "The Curious Mr. Pettena", a series of photographs taken by Pettena during his stay in the United States from 1971 to 1973. During that time "[Pettena] discovers views and contexts which he feels near to his theoretic and visual work, a temporary architecture as well, documenting research and whatever comes from the mind, making it real, or discovering it in something already built where nature has worked so that it may become part of a common language or subject." [1] The project series contains the photograph series and a project description. Source: [1] Gianni Pettena website, https://www.giannipettena.it/italiano/opere-1/ff-the-curious-2012-1/ (last accessed 27 January 2020)
The Curious Mr. Pettena (2012)
Actions:
AP207.S1.2012.PR03
Description:
The project series documents "The Curious Mr. Pettena", a series of photographs taken by Pettena during his stay in the United States from 1971 to 1973. During that time "[Pettena] discovers views and contexts which he feels near to his theoretic and visual work, a temporary architecture as well, documenting research and whatever comes from the mind, making it real, or discovering it in something already built where nature has worked so that it may become part of a common language or subject." [1] The project series contains the photograph series and a project description. Source: [1] Gianni Pettena website, https://www.giannipettena.it/italiano/opere-1/ff-the-curious-2012-1/ (last accessed 27 January 2020)
Niveau de description archivistique:
Project
Project
Date:
2012-2015
2012-2015
Personnes et institutions:
Niveau de description archivistique:
Série(s)
Série(s)
Titre:
Professional papers
Professional papers
Numéro de référence:
AP206.S3
Description:
The Professional papers series, circa 1950-2008, records the professional activities of Aditya Prakash throughout his career up until his death in 2008. His work in architecture, art, photography, academia and theatre are documented through textual records, drawings, photographic materials, ephemera, books, serials and sound recordings. The earliest materials in this series show Prakash’s interest in architectural photography early in his career through photographs, slides, and negatives taken by him. These materials, dating from before 1970, show most prominently his projects, people, villages and cityscapes. Materials dating from after 1968 show Prakash’s move into academia and his solo architectural career. During this time, the records document Prakash’s research interests on subjects such as urbanization, Chandigarh, the Modular and the environment, through drawings, newspaper articles, government and committee reports, correspondence and presentation materials. Likewise, his teaching is recorded through overhead transparencies, drawings and notes. The series also shows Prakash’s involvement in the professional community, including event photographs, correspondence and records documenting conferences, events and his discussion group Our Get Togethers. Correspondence with architect Charles Correa and frequent letters between Prakash and writer Mulk Raj Anand are of note here. Apart from his architectural career, Prakash’s work as a modern artist is well recorded through drawings, sketchbooks, and photographic reproductions of his art, mostly dating from after 1980. His interest in art as well as his community involvement are documented through exhibition ephemera, correspondence, and exhibition reviews and writings on his artwork. His role as the president of the Lalit Kala Akademi is also documented through publications, event photographs and correspondence. Finally, Prakash’s involvement in theatre, specifically with his amateur theatre troop Abhinet, is captured through scripts, photographs of performances and play reviews.
AP206.S3
Description:
The Professional papers series, circa 1950-2008, records the professional activities of Aditya Prakash throughout his career up until his death in 2008. His work in architecture, art, photography, academia and theatre are documented through textual records, drawings, photographic materials, ephemera, books, serials and sound recordings. The earliest materials in this series show Prakash’s interest in architectural photography early in his career through photographs, slides, and negatives taken by him. These materials, dating from before 1970, show most prominently his projects, people, villages and cityscapes. Materials dating from after 1968 show Prakash’s move into academia and his solo architectural career. During this time, the records document Prakash’s research interests on subjects such as urbanization, Chandigarh, the Modular and the environment, through drawings, newspaper articles, government and committee reports, correspondence and presentation materials. Likewise, his teaching is recorded through overhead transparencies, drawings and notes. The series also shows Prakash’s involvement in the professional community, including event photographs, correspondence and records documenting conferences, events and his discussion group Our Get Togethers. Correspondence with architect Charles Correa and frequent letters between Prakash and writer Mulk Raj Anand are of note here. Apart from his architectural career, Prakash’s work as a modern artist is well recorded through drawings, sketchbooks, and photographic reproductions of his art, mostly dating from after 1980. His interest in art as well as his community involvement are documented through exhibition ephemera, correspondence, and exhibition reviews and writings on his artwork. His role as the president of the Lalit Kala Akademi is also documented through publications, event photographs and correspondence. Finally, Prakash’s involvement in theatre, specifically with his amateur theatre troop Abhinet, is captured through scripts, photographs of performances and play reviews.
Personnes et institutions:
Date:
circa 1950-2008
circa 1950-2008
Titre:
Professional papers
Actions:
AP206.S3
Description:
The Professional papers series, circa 1950-2008, records the professional activities of Aditya Prakash throughout his career up until his death in 2008. His work in architecture, art, photography, academia and theatre are documented through textual records, drawings, photographic materials, ephemera, books, serials and sound recordings. The earliest materials in this series show Prakash’s interest in architectural photography early in his career through photographs, slides, and negatives taken by him. These materials, dating from before 1970, show most prominently his projects, people, villages and cityscapes. Materials dating from after 1968 show Prakash’s move into academia and his solo architectural career. During this time, the records document Prakash’s research interests on subjects such as urbanization, Chandigarh, the Modular and the environment, through drawings, newspaper articles, government and committee reports, correspondence and presentation materials. Likewise, his teaching is recorded through overhead transparencies, drawings and notes. The series also shows Prakash’s involvement in the professional community, including event photographs, correspondence and records documenting conferences, events and his discussion group Our Get Togethers. Correspondence with architect Charles Correa and frequent letters between Prakash and writer Mulk Raj Anand are of note here. Apart from his architectural career, Prakash’s work as a modern artist is well recorded through drawings, sketchbooks, and photographic reproductions of his art, mostly dating from after 1980. His interest in art as well as his community involvement are documented through exhibition ephemera, correspondence, and exhibition reviews and writings on his artwork. His role as the president of the Lalit Kala Akademi is also documented through publications, event photographs and correspondence. Finally, Prakash’s involvement in theatre, specifically with his amateur theatre troop Abhinet, is captured through scripts, photographs of performances and play reviews.
Professional papers
Actions:
AP206.S3
Description:
The Professional papers series, circa 1950-2008, records the professional activities of Aditya Prakash throughout his career up until his death in 2008. His work in architecture, art, photography, academia and theatre are documented through textual records, drawings, photographic materials, ephemera, books, serials and sound recordings. The earliest materials in this series show Prakash’s interest in architectural photography early in his career through photographs, slides, and negatives taken by him. These materials, dating from before 1970, show most prominently his projects, people, villages and cityscapes. Materials dating from after 1968 show Prakash’s move into academia and his solo architectural career. During this time, the records document Prakash’s research interests on subjects such as urbanization, Chandigarh, the Modular and the environment, through drawings, newspaper articles, government and committee reports, correspondence and presentation materials. Likewise, his teaching is recorded through overhead transparencies, drawings and notes. The series also shows Prakash’s involvement in the professional community, including event photographs, correspondence and records documenting conferences, events and his discussion group Our Get Togethers. Correspondence with architect Charles Correa and frequent letters between Prakash and writer Mulk Raj Anand are of note here. Apart from his architectural career, Prakash’s work as a modern artist is well recorded through drawings, sketchbooks, and photographic reproductions of his art, mostly dating from after 1980. His interest in art as well as his community involvement are documented through exhibition ephemera, correspondence, and exhibition reviews and writings on his artwork. His role as the president of the Lalit Kala Akademi is also documented through publications, event photographs and correspondence. Finally, Prakash’s involvement in theatre, specifically with his amateur theatre troop Abhinet, is captured through scripts, photographs of performances and play reviews.
Niveau de description archivistique:
Series
Series
Date:
circa 1950-2008
circa 1950-2008
Personnes et institutions:
Classification:
documents textuels
documents textuels
Numéro de référence:
AP206.S2.058
Description:
File was originally housed in a binder along with content arranged in AP206.S2.056, AP206.S2.057 and AP206.S2.059. This file includes the following papers: "Waste Disposal" "The Sandu House in Sector 27, Chandigarh" "Designing the Audio Visual Training Centre or Govt. College of Art," 1983 "Chandigarh - Its Concept and Architecture" "Energy and Pollution" "Stagecraft," 1984
AP206.S2.058
Description:
File was originally housed in a binder along with content arranged in AP206.S2.056, AP206.S2.057 and AP206.S2.059. This file includes the following papers: "Waste Disposal" "The Sandu House in Sector 27, Chandigarh" "Designing the Audio Visual Training Centre or Govt. College of Art," 1983 "Chandigarh - Its Concept and Architecture" "Energy and Pollution" "Stagecraft," 1984
Personnes et institutions:
Date:
1982-1985
1982-1985
Titre:
Published and unpublished papers (folder 3 of 4)
Actions:
AP206.S2.058
Description:
File was originally housed in a binder along with content arranged in AP206.S2.056, AP206.S2.057 and AP206.S2.059. This file includes the following papers: "Waste Disposal" "The Sandu House in Sector 27, Chandigarh" "Designing the Audio Visual Training Centre or Govt. College of Art," 1983 "Chandigarh - Its Concept and Architecture" "Energy and Pollution" "Stagecraft," 1984
Published and unpublished papers (folder 3 of 4)
Actions:
AP206.S2.058
Description:
File was originally housed in a binder along with content arranged in AP206.S2.056, AP206.S2.057 and AP206.S2.059. This file includes the following papers: "Waste Disposal" "The Sandu House in Sector 27, Chandigarh" "Designing the Audio Visual Training Centre or Govt. College of Art," 1983 "Chandigarh - Its Concept and Architecture" "Energy and Pollution" "Stagecraft," 1984
Classification:
documents textuels
documents textuels
Date:
1982-1985
1982-1985
Personnes et institutions:
Classification:
articles
articles
Actions:
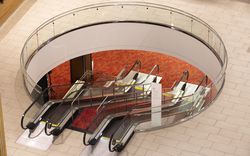
Dan Handel interviewé par Francesco Garutti et Émilie Retailleau au sujet des stratégies de déploiement de tapis dans l'espace profond de l’hospitalité
Mot(s)-clé(s):
Dan Handel, Francesco Garutti, Émilie Retailleau, tapis, moquette, hôtel, megastructure, hospitalité, Assaf Evron
Dan Handel, Francesco Garutti, Émilie Retailleau, tapis, moquette, hôtel, megastructure, hospitalité, Assaf Evron
Publié:
13 septembre 2021
13 septembre 2021
Titre:
Un bombardement volontaire des sens
Dan Handel interviewé par Francesco Garutti et Émilie Retailleau au sujet des stratégies de déploiement de tapis dans l'espace profond de l’hospitalité
Actions:
Un bombardement volontaire des sens
Dan Handel interviewé par Francesco Garutti et Émilie Retailleau au sujet des stratégies de déploiement de tapis dans l'espace profond de l’hospitalité
Actions:
Niveau de description archivistique:
Projet
Projet
Numéro de référence:
AP056.S1.1987.PR04
Description:
This project series documents the restoration and redevelopmet of King James Place in Toronto, Ontario. The office assigned the number 8722 to this project. King James Place is located on King St. East between Jarvis St. and Church St. and was completed in 1839. Construction on the project began in 1990. Drawings in the project series show the changes made to the floor plans and interiors while preserving the historic facade. The project received a Governor General's Award for Architecture in 1992, the Toronto Urban Design Award in 1993, and the Heritage Toronto Award in 1994. The project is recorded through sketches, original plans, elevations, sections, several perspectives, as well as presentation drawings. Also included are two photographs of the finished exterior and a model.
AP056.S1.1987.PR04
Description:
This project series documents the restoration and redevelopmet of King James Place in Toronto, Ontario. The office assigned the number 8722 to this project. King James Place is located on King St. East between Jarvis St. and Church St. and was completed in 1839. Construction on the project began in 1990. Drawings in the project series show the changes made to the floor plans and interiors while preserving the historic facade. The project received a Governor General's Award for Architecture in 1992, the Toronto Urban Design Award in 1993, and the Heritage Toronto Award in 1994. The project is recorded through sketches, original plans, elevations, sections, several perspectives, as well as presentation drawings. Also included are two photographs of the finished exterior and a model.
Personnes et institutions:
Date:
1987-1996
1987-1996
Titre:
King James Place, Toronto, Ontario (1987-1991)
Actions:
AP056.S1.1987.PR04
Description:
This project series documents the restoration and redevelopmet of King James Place in Toronto, Ontario. The office assigned the number 8722 to this project. King James Place is located on King St. East between Jarvis St. and Church St. and was completed in 1839. Construction on the project began in 1990. Drawings in the project series show the changes made to the floor plans and interiors while preserving the historic facade. The project received a Governor General's Award for Architecture in 1992, the Toronto Urban Design Award in 1993, and the Heritage Toronto Award in 1994. The project is recorded through sketches, original plans, elevations, sections, several perspectives, as well as presentation drawings. Also included are two photographs of the finished exterior and a model.
King James Place, Toronto, Ontario (1987-1991)
Actions:
AP056.S1.1987.PR04
Description:
This project series documents the restoration and redevelopmet of King James Place in Toronto, Ontario. The office assigned the number 8722 to this project. King James Place is located on King St. East between Jarvis St. and Church St. and was completed in 1839. Construction on the project began in 1990. Drawings in the project series show the changes made to the floor plans and interiors while preserving the historic facade. The project received a Governor General's Award for Architecture in 1992, the Toronto Urban Design Award in 1993, and the Heritage Toronto Award in 1994. The project is recorded through sketches, original plans, elevations, sections, several perspectives, as well as presentation drawings. Also included are two photographs of the finished exterior and a model.
Niveau de description archivistique:
Project
Project
Date:
1987-1996
1987-1996
Personnes et institutions:
Classification:
articles
articles
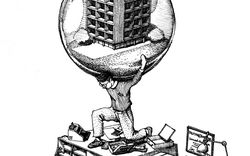
Dino Buzzi partage un récit sur l’architecture, les grottes financières et les promotions immobilières
Publié:
1 novembre 2020
1 novembre 2020
Titre:
Catastrophes naturelles : la naissance de l’Homo Dolarensis
Dino Buzzi partage un récit sur l’architecture, les grottes financières et les promotions immobilières
Actions:
Catastrophes naturelles : la naissance de l’Homo Dolarensis
Dino Buzzi partage un récit sur l’architecture, les grottes financières et les promotions immobilières
Actions:
Classification:
articles
articles
Publié:
1 novembre 2020
1 novembre 2020
Classification:
dessins, documents textuels, graphique, photographies
dessins, documents textuels, graphique, photographies
Numéro de référence:
AP197.S4.009
Description:
This box contains Kenneth Frampton's various certificates and diplomas as well as some prints, drawings, posters, and photographs. This box includes: posters of lectures and exhibitions presented at the Graduate School of Architecture, Planning and Preservation, Columbia University; a print by Frampton entitled "unfinished modern project in homage to it and to Habermas;" his diploma from the Architectural Association (1956); a certifacte from the Royal Insititute of British Architects (1961); a certificate from the L'Academie d`architecture; a Honory Fellowship from the Royal Institiute of Architects of Ireland; a professional headshot and a group photograph of Frampton at the ceremony of the American Academy of Arts and Letters (2012). This box also includes gifts that Frampton received over the years such as an old photograph of Frampton that was given to him for 56th birthday and drawings from SHIM SUTCLIFFE for his 80th birthday.
AP197.S4.009
Description:
This box contains Kenneth Frampton's various certificates and diplomas as well as some prints, drawings, posters, and photographs. This box includes: posters of lectures and exhibitions presented at the Graduate School of Architecture, Planning and Preservation, Columbia University; a print by Frampton entitled "unfinished modern project in homage to it and to Habermas;" his diploma from the Architectural Association (1956); a certifacte from the Royal Insititute of British Architects (1961); a certificate from the L'Academie d`architecture; a Honory Fellowship from the Royal Institiute of Architects of Ireland; a professional headshot and a group photograph of Frampton at the ceremony of the American Academy of Arts and Letters (2012). This box also includes gifts that Frampton received over the years such as an old photograph of Frampton that was given to him for 56th birthday and drawings from SHIM SUTCLIFFE for his 80th birthday.
Personnes et institutions:
Date:
1956-2016
1956-2016
Titre:
Kenneth Frampton certificates, diplomas, and posters
Actions:
AP197.S4.009
Description:
This box contains Kenneth Frampton's various certificates and diplomas as well as some prints, drawings, posters, and photographs. This box includes: posters of lectures and exhibitions presented at the Graduate School of Architecture, Planning and Preservation, Columbia University; a print by Frampton entitled "unfinished modern project in homage to it and to Habermas;" his diploma from the Architectural Association (1956); a certifacte from the Royal Insititute of British Architects (1961); a certificate from the L'Academie d`architecture; a Honory Fellowship from the Royal Institiute of Architects of Ireland; a professional headshot and a group photograph of Frampton at the ceremony of the American Academy of Arts and Letters (2012). This box also includes gifts that Frampton received over the years such as an old photograph of Frampton that was given to him for 56th birthday and drawings from SHIM SUTCLIFFE for his 80th birthday.
Kenneth Frampton certificates, diplomas, and posters
Actions:
AP197.S4.009
Description:
This box contains Kenneth Frampton's various certificates and diplomas as well as some prints, drawings, posters, and photographs. This box includes: posters of lectures and exhibitions presented at the Graduate School of Architecture, Planning and Preservation, Columbia University; a print by Frampton entitled "unfinished modern project in homage to it and to Habermas;" his diploma from the Architectural Association (1956); a certifacte from the Royal Insititute of British Architects (1961); a certificate from the L'Academie d`architecture; a Honory Fellowship from the Royal Institiute of Architects of Ireland; a professional headshot and a group photograph of Frampton at the ceremony of the American Academy of Arts and Letters (2012). This box also includes gifts that Frampton received over the years such as an old photograph of Frampton that was given to him for 56th birthday and drawings from SHIM SUTCLIFFE for his 80th birthday.
Classification:
dessins, documents textuels, graphique, photographies
dessins, documents textuels, graphique, photographies
Date:
1956-2016
1956-2016
Personnes et institutions:
Classification:
photographies
Quantité:
3 file
photographies
Quantité:
3 file
Numéro de référence:
ARCH242868
Description:
Miscellaneous Images: Misc. Photos to be Returned (Cesar Pelli & Associates sketch of 10 Columbus Circle, Richard Meier model for Berlin Office Building, J.P. Kleihues detail of Museum of Pre- and Early- History, Frankfurt Miscellaneous Artists (including Jasper Johns, Jackson Pollock, Sarah Rothe, and architecture and film stills) Kipnis (clippings of various articles by Herbert Muschamp)
ARCH242868
Description:
Miscellaneous Images: Misc. Photos to be Returned (Cesar Pelli & Associates sketch of 10 Columbus Circle, Richard Meier model for Berlin Office Building, J.P. Kleihues detail of Museum of Pre- and Early- History, Frankfurt Miscellaneous Artists (including Jasper Johns, Jackson Pollock, Sarah Rothe, and architecture and film stills) Kipnis (clippings of various articles by Herbert Muschamp)
Personnes et institutions:
Titre:
Miscellaneous Images
Actions:
ARCH242868
Description:
Miscellaneous Images: Misc. Photos to be Returned (Cesar Pelli & Associates sketch of 10 Columbus Circle, Richard Meier model for Berlin Office Building, J.P. Kleihues detail of Museum of Pre- and Early- History, Frankfurt Miscellaneous Artists (including Jasper Johns, Jackson Pollock, Sarah Rothe, and architecture and film stills) Kipnis (clippings of various articles by Herbert Muschamp)
Miscellaneous Images
Actions:
ARCH242868
Description:
Miscellaneous Images: Misc. Photos to be Returned (Cesar Pelli & Associates sketch of 10 Columbus Circle, Richard Meier model for Berlin Office Building, J.P. Kleihues detail of Museum of Pre- and Early- History, Frankfurt Miscellaneous Artists (including Jasper Johns, Jackson Pollock, Sarah Rothe, and architecture and film stills) Kipnis (clippings of various articles by Herbert Muschamp)
Classification:
photographies
Quantité:
3 file
photographies
Quantité:
3 file
Personnes et institutions:
Classification:
événements
événements
Description:
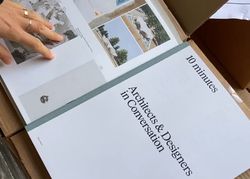
10 Minutes est une collection de vingt-quatre entretiens avec des architectes, designers et artistes, à propos de leur relation aux matériaux et de comment cela informe sur la place de l’architecture et du design dans la société. Les questions déconomie, décologie, de coopération et de pédagogie sont également au centre, témoignant de diverses manières de concevoir et de(...)
10 Minutes est une collection de vingt-quatre entretiens avec des architectes, designers et artistes, à propos de leur relation aux matériaux et de comment cela informe sur la place de l’architecture et du design dans la société. Les questions déconomie, décologie, de coopération et de pédagogie sont également au centre, témoignant de diverses manières de concevoir et de(...)
Date:
2 mai 2024, 18h
2 mai 2024, 18h
Titre:
10 minutes : Architectes et designers en conversation
Actions:
Description:
10 Minutes est une collection de vingt-quatre entretiens avec des architectes, designers et artistes, à propos de leur relation aux matériaux et de comment cela informe sur la place de l’architecture et du design dans la société. Les questions déconomie, décologie, de coopération et de pédagogie sont également au centre, témoignant de diverses manières de concevoir et de(...)
10 minutes : Architectes et designers en conversation
Actions:
Description:
10 Minutes est une collection de vingt-quatre entretiens avec des architectes, designers et artistes, à propos de leur relation aux matériaux et de comment cela informe sur la place de l’architecture et du design dans la société. Les questions déconomie, décologie, de coopération et de pédagogie sont également au centre, témoignant de diverses manières de concevoir et de(...)
Classification:
événements
événements
Date:
2 mai 2024
18h
2 mai 2024
18h


