


26739 Résultats
Classification:
photographies
photographies
Actions:
Numéro de référence:
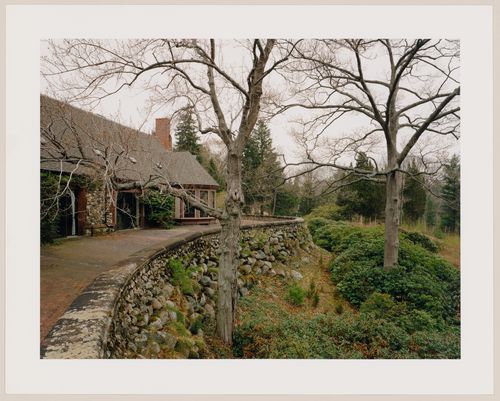
PH1993:0388
PH1993:0388
Personnes et institutions:
Date:
April 1993
April 1993
Classification:
photographies
photographies
Date:
April 1993
April 1993
Personnes et institutions:
Classification:
photographies
photographies
Actions:
Numéro de référence:
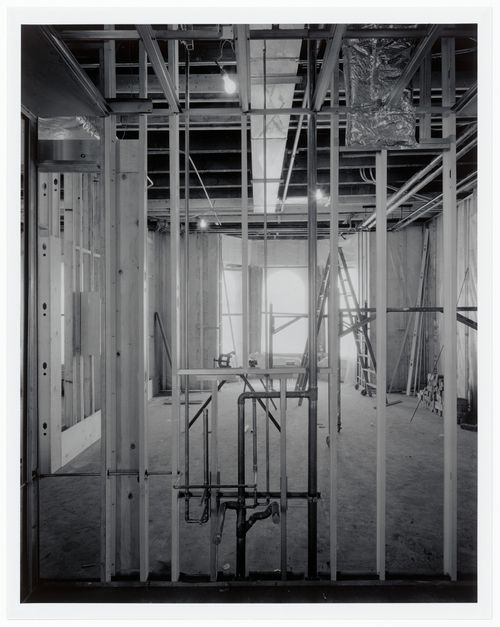
PH1990:0227
PH1990:0227
Personnes et institutions:
Sujet:
architecture
architecture
Date:
19 March 1988
19 March 1988
Classification:
photographies
photographies
Date:
19 March 1988
19 March 1988
Personnes et institutions:
Sujet:
architecture
architecture
Classification:
photographies
photographies

Actions:
Numéro de référence:
PH1990:0235
PH1990:0235
Personnes et institutions:
Sujet:
architecture
architecture
Date:
31 July 1988
31 July 1988
Classification:
photographies
photographies
Date:
31 July 1988
31 July 1988
Personnes et institutions:
Sujet:
architecture
architecture
Classification:
dessins
dessins
Numéro de référence:
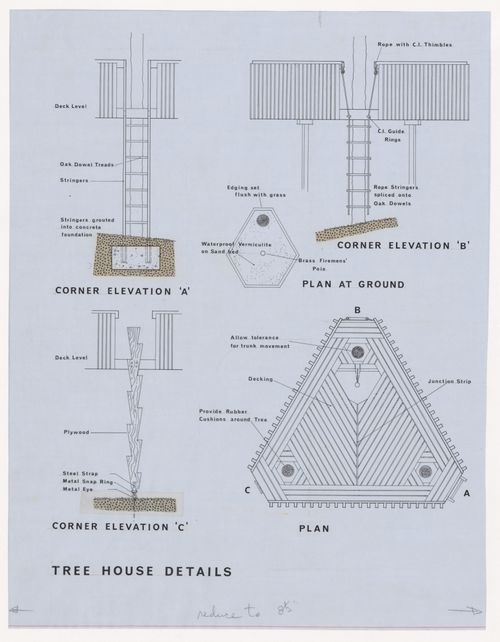
ARCH280459
ARCH280459
Personnes et institutions:
Date:
1967
1967
Classification:
dessins
dessins
Date:
1967
1967
Personnes et institutions:
Classification:
dessins
dessins
Numéro de référence:
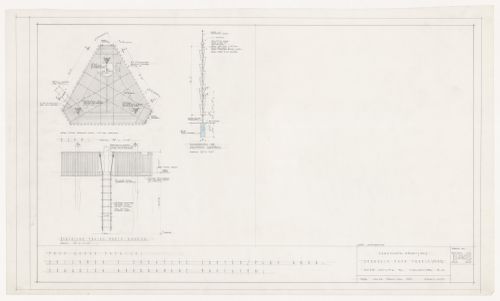
ARCH401892
ARCH401892
Personnes et institutions:
Date:
November 1965
November 1965
Classification:
dessins
dessins
Date:
November 1965
November 1965
Personnes et institutions:
Classification:
dessins, documents textuels
dessins, documents textuels
Actions:
Numéro de référence:
DR1974:0002:007:001-068
Description:
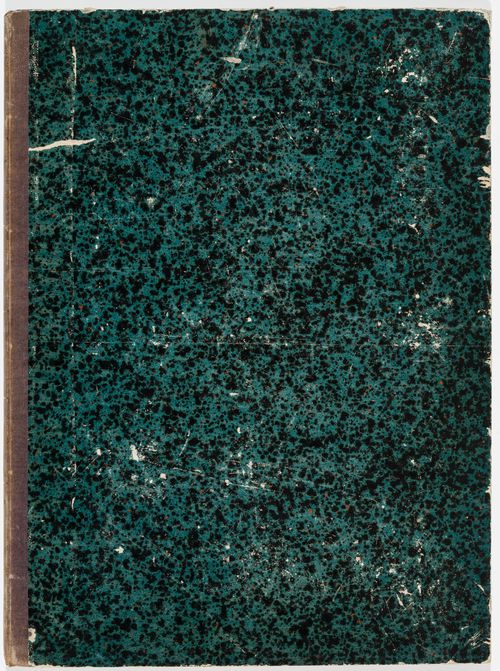
- This album consists mostly of preliminary, design development and presentation drawings - plans, sections and elevations - for a château for M. de Lorgeril at Motte Beaumanoir, Brittany, and for renovations for a house for M. le Dhuy, perhaps in Paris. These buildings are in an austere classical style with minimal ornament and in some cases, Doric columns. Structural drawings, details of architectural elements, and coloured elevations for the Empire style interiors are included for both projects, as well as drawings for Empire style furniture for M. le Dhuy. A perspective and plan for a sepulchral chapel for the de Lorgeril family (DR1974:0002:007:030) are also included. The album contains several documents: notes by Rohault de Fleury, mostly illegible, which probably concern project(s) for M. de Lorgeril; detailed cost estimates for two country houses and a pavilion, possibly variant schemes for a single project; and letters to Hubert Rohault de Fleury from M. de Lorgeril concerning plans by the latter for an apartment house in Rennes (rue de la Poissonière and rue Beaumanoir) which he sent to Rohault de Fleury for his criticism and correction. M. de Lorgeril also sought Rohault de Fleury's advice on the municipal affairs of Rennes. There are five unidentified drawings, possibly for a hôtel for the de Lorgeril family in Rennes (DR1974:0002:007:037 - DR1974:0002:007:036). Four drawings for an unidentified country house may possibly be for a project of 1811 for a M. des Dederseul (name only partially legible), if the inscriptions on the page preceding them in the album are related to these drawings (DR1974:0002:007:037 - DR1974:0002:007:040). Also included in the album is a lot plan, inscribed with the names fo the owners, for property adjacent to rue de la Chaussée d'Antin, Paris (DR1974:0002:007:048).
DR1974:0002:007:001-068
Description:
- This album consists mostly of preliminary, design development and presentation drawings - plans, sections and elevations - for a château for M. de Lorgeril at Motte Beaumanoir, Brittany, and for renovations for a house for M. le Dhuy, perhaps in Paris. These buildings are in an austere classical style with minimal ornament and in some cases, Doric columns. Structural drawings, details of architectural elements, and coloured elevations for the Empire style interiors are included for both projects, as well as drawings for Empire style furniture for M. le Dhuy. A perspective and plan for a sepulchral chapel for the de Lorgeril family (DR1974:0002:007:030) are also included. The album contains several documents: notes by Rohault de Fleury, mostly illegible, which probably concern project(s) for M. de Lorgeril; detailed cost estimates for two country houses and a pavilion, possibly variant schemes for a single project; and letters to Hubert Rohault de Fleury from M. de Lorgeril concerning plans by the latter for an apartment house in Rennes (rue de la Poissonière and rue Beaumanoir) which he sent to Rohault de Fleury for his criticism and correction. M. de Lorgeril also sought Rohault de Fleury's advice on the municipal affairs of Rennes. There are five unidentified drawings, possibly for a hôtel for the de Lorgeril family in Rennes (DR1974:0002:007:037 - DR1974:0002:007:036). Four drawings for an unidentified country house may possibly be for a project of 1811 for a M. des Dederseul (name only partially legible), if the inscriptions on the page preceding them in the album are related to these drawings (DR1974:0002:007:037 - DR1974:0002:007:040). Also included in the album is a lot plan, inscribed with the names fo the owners, for property adjacent to rue de la Chaussée d'Antin, Paris (DR1974:0002:007:048).
Personnes et institutions:
Sujet:
architecture, architecture de paysage, design d'intérieur
architecture, architecture de paysage, design d'intérieur
Date:
drawings executed between 1802 and 1833, manuscripts between 1802 and 1821
drawings executed between 1802 and 1833, manuscripts between 1802 and 1821
Titre:
Album of drawings and manuscripts, mostly for a château for M. de Lorgeril and for renovations for a house for M. le Dhuy, France
Actions:
DR1974:0002:007:001-068
Description:
- This album consists mostly of preliminary, design development and presentation drawings - plans, sections and elevations - for a château for M. de Lorgeril at Motte Beaumanoir, Brittany, and for renovations for a house for M. le Dhuy, perhaps in Paris. These buildings are in an austere classical style with minimal ornament and in some cases, Doric columns. Structural drawings, details of architectural elements, and coloured elevations for the Empire style interiors are included for both projects, as well as drawings for Empire style furniture for M. le Dhuy. A perspective and plan for a sepulchral chapel for the de Lorgeril family (DR1974:0002:007:030) are also included. The album contains several documents: notes by Rohault de Fleury, mostly illegible, which probably concern project(s) for M. de Lorgeril; detailed cost estimates for two country houses and a pavilion, possibly variant schemes for a single project; and letters to Hubert Rohault de Fleury from M. de Lorgeril concerning plans by the latter for an apartment house in Rennes (rue de la Poissonière and rue Beaumanoir) which he sent to Rohault de Fleury for his criticism and correction. M. de Lorgeril also sought Rohault de Fleury's advice on the municipal affairs of Rennes. There are five unidentified drawings, possibly for a hôtel for the de Lorgeril family in Rennes (DR1974:0002:007:037 - DR1974:0002:007:036). Four drawings for an unidentified country house may possibly be for a project of 1811 for a M. des Dederseul (name only partially legible), if the inscriptions on the page preceding them in the album are related to these drawings (DR1974:0002:007:037 - DR1974:0002:007:040). Also included in the album is a lot plan, inscribed with the names fo the owners, for property adjacent to rue de la Chaussée d'Antin, Paris (DR1974:0002:007:048).
Album of drawings and manuscripts, mostly for a château for M. de Lorgeril and for renovations for a house for M. le Dhuy, France
Actions:
DR1974:0002:007:001-068
Description:
- This album consists mostly of preliminary, design development and presentation drawings - plans, sections and elevations - for a château for M. de Lorgeril at Motte Beaumanoir, Brittany, and for renovations for a house for M. le Dhuy, perhaps in Paris. These buildings are in an austere classical style with minimal ornament and in some cases, Doric columns. Structural drawings, details of architectural elements, and coloured elevations for the Empire style interiors are included for both projects, as well as drawings for Empire style furniture for M. le Dhuy. A perspective and plan for a sepulchral chapel for the de Lorgeril family (DR1974:0002:007:030) are also included. The album contains several documents: notes by Rohault de Fleury, mostly illegible, which probably concern project(s) for M. de Lorgeril; detailed cost estimates for two country houses and a pavilion, possibly variant schemes for a single project; and letters to Hubert Rohault de Fleury from M. de Lorgeril concerning plans by the latter for an apartment house in Rennes (rue de la Poissonière and rue Beaumanoir) which he sent to Rohault de Fleury for his criticism and correction. M. de Lorgeril also sought Rohault de Fleury's advice on the municipal affairs of Rennes. There are five unidentified drawings, possibly for a hôtel for the de Lorgeril family in Rennes (DR1974:0002:007:037 - DR1974:0002:007:036). Four drawings for an unidentified country house may possibly be for a project of 1811 for a M. des Dederseul (name only partially legible), if the inscriptions on the page preceding them in the album are related to these drawings (DR1974:0002:007:037 - DR1974:0002:007:040). Also included in the album is a lot plan, inscribed with the names fo the owners, for property adjacent to rue de la Chaussée d'Antin, Paris (DR1974:0002:007:048).
Classification:
dessins, documents textuels
dessins, documents textuels
Date:
drawings executed between 1802 and 1833, manuscripts between 1802 and 1821
drawings executed between 1802 and 1833, manuscripts between 1802 and 1821
Personnes et institutions:
Sujet:
architecture, architecture de paysage, design d'intérieur
architecture, architecture de paysage, design d'intérieur
Niveau de description archivistique:
Projet
Projet
Numéro de référence:
AP178.S1.1965.PR01
Description:
This project series documents the submission for Siza's CODA (Concurso para a Obtenção do Diploma de Arquitecto), for which he submitted his project Casa Rui Feijó in Caminha, Portugal. While the records were held in the office’s archives this project was assigned the number [17]/60. The office assigned the date 1965 to this project. CODA is the final step for students to obtain their architecture degree. Siza used his preliminary work for the Casa Rui Feijó to develop his submission for his CODA. This project is a vacation house with three bedrooms, a bathroom, kitchen, living room, service bedroom, exterior annex, garage, lounge and terrace. The original project for the home is also described in this fonds (see project series AP178.S1.1963.PR01). Documenting this project are plans and elevations. Also included are a small number of photographs and some project documentation.
AP178.S1.1965.PR01
Description:
This project series documents the submission for Siza's CODA (Concurso para a Obtenção do Diploma de Arquitecto), for which he submitted his project Casa Rui Feijó in Caminha, Portugal. While the records were held in the office’s archives this project was assigned the number [17]/60. The office assigned the date 1965 to this project. CODA is the final step for students to obtain their architecture degree. Siza used his preliminary work for the Casa Rui Feijó to develop his submission for his CODA. This project is a vacation house with three bedrooms, a bathroom, kitchen, living room, service bedroom, exterior annex, garage, lounge and terrace. The original project for the home is also described in this fonds (see project series AP178.S1.1963.PR01). Documenting this project are plans and elevations. Also included are a small number of photographs and some project documentation.
Personnes et institutions:
Date:
1965
1965
Titre:
CODA (Casa Rui Feijó) [Competition for Obtaining the Diploma of Architecture (Rui Feijó house)], Moledo do Minho, Caminha, Portugal (1965)
Actions:
AP178.S1.1965.PR01
Description:
This project series documents the submission for Siza's CODA (Concurso para a Obtenção do Diploma de Arquitecto), for which he submitted his project Casa Rui Feijó in Caminha, Portugal. While the records were held in the office’s archives this project was assigned the number [17]/60. The office assigned the date 1965 to this project. CODA is the final step for students to obtain their architecture degree. Siza used his preliminary work for the Casa Rui Feijó to develop his submission for his CODA. This project is a vacation house with three bedrooms, a bathroom, kitchen, living room, service bedroom, exterior annex, garage, lounge and terrace. The original project for the home is also described in this fonds (see project series AP178.S1.1963.PR01). Documenting this project are plans and elevations. Also included are a small number of photographs and some project documentation.
CODA (Casa Rui Feijó) [Competition for Obtaining the Diploma of Architecture (Rui Feijó house)], Moledo do Minho, Caminha, Portugal (1965)
Actions:
AP178.S1.1965.PR01
Description:
This project series documents the submission for Siza's CODA (Concurso para a Obtenção do Diploma de Arquitecto), for which he submitted his project Casa Rui Feijó in Caminha, Portugal. While the records were held in the office’s archives this project was assigned the number [17]/60. The office assigned the date 1965 to this project. CODA is the final step for students to obtain their architecture degree. Siza used his preliminary work for the Casa Rui Feijó to develop his submission for his CODA. This project is a vacation house with three bedrooms, a bathroom, kitchen, living room, service bedroom, exterior annex, garage, lounge and terrace. The original project for the home is also described in this fonds (see project series AP178.S1.1963.PR01). Documenting this project are plans and elevations. Also included are a small number of photographs and some project documentation.
Niveau de description archivistique:
Project
Project
Date:
1965
1965
Personnes et institutions:
Classification:
photographies
photographies
Actions:
Numéro de référence:
PH2019:0002:203
PH2019:0002:203
Personnes et institutions:
Date:
1930
1930
Classification:
photographies
photographies
Date:
1930
1930
Personnes et institutions:
Classification:
dessins
dessins
Actions:
Numéro de référence:
DR1991:0023:006
Description:
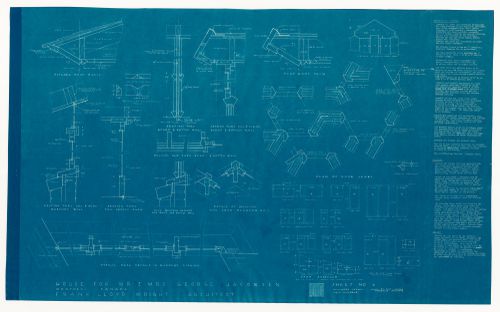
- Blueprints DR1991:0023:001 - DR1991:0023:006 form a complete set for the 1950 design for the George Jacobsen House (contents of the set are listed on blueprint DR1991:0023:001). Blueprints DR1991:0023:001 - DR1991:0023:006 were probably attached at one time, since they have identical staple holes along the l. edge.
DR1991:0023:006
Description:
- Blueprints DR1991:0023:001 - DR1991:0023:006 form a complete set for the 1950 design for the George Jacobsen House (contents of the set are listed on blueprint DR1991:0023:001). Blueprints DR1991:0023:001 - DR1991:0023:006 were probably attached at one time, since they have identical staple holes along the l. edge.
Personnes et institutions:
Sujet:
architecture, design d'intérieur
architecture, design d'intérieur
Date:
printed between 2 December 1950 and 6 January 1951
printed between 2 December 1950 and 6 January 1951
Titre:
Sections, a plan, details and the sash schedule with specifications for the 1950 design for the Mr. & Mrs. George Jacobsen House, Hudson, Québec
Actions:
DR1991:0023:006
Description:
- Blueprints DR1991:0023:001 - DR1991:0023:006 form a complete set for the 1950 design for the George Jacobsen House (contents of the set are listed on blueprint DR1991:0023:001). Blueprints DR1991:0023:001 - DR1991:0023:006 were probably attached at one time, since they have identical staple holes along the l. edge.
Sections, a plan, details and the sash schedule with specifications for the 1950 design for the Mr. & Mrs. George Jacobsen House, Hudson, Québec
Actions:
DR1991:0023:006
Description:
- Blueprints DR1991:0023:001 - DR1991:0023:006 form a complete set for the 1950 design for the George Jacobsen House (contents of the set are listed on blueprint DR1991:0023:001). Blueprints DR1991:0023:001 - DR1991:0023:006 were probably attached at one time, since they have identical staple holes along the l. edge.
Classification:
dessins
dessins
Date:
printed between 2 December 1950 and 6 January 1951
printed between 2 December 1950 and 6 January 1951
Personnes et institutions:
Sujet:
architecture, design d'intérieur
architecture, design d'intérieur
Classification:
photographies
photographies
Actions:
Numéro de référence:
PH1982:0861:004
PH1982:0861:004
Personnes et institutions:
Sujet:
architecture
architecture
Date:
14 December 1981
14 December 1981
Classification:
photographies
photographies
Date:
14 December 1981
14 December 1981
Personnes et institutions:
Sujet:
architecture
architecture


