


6780 Résultats
Classification:
livres
livres
Titre:
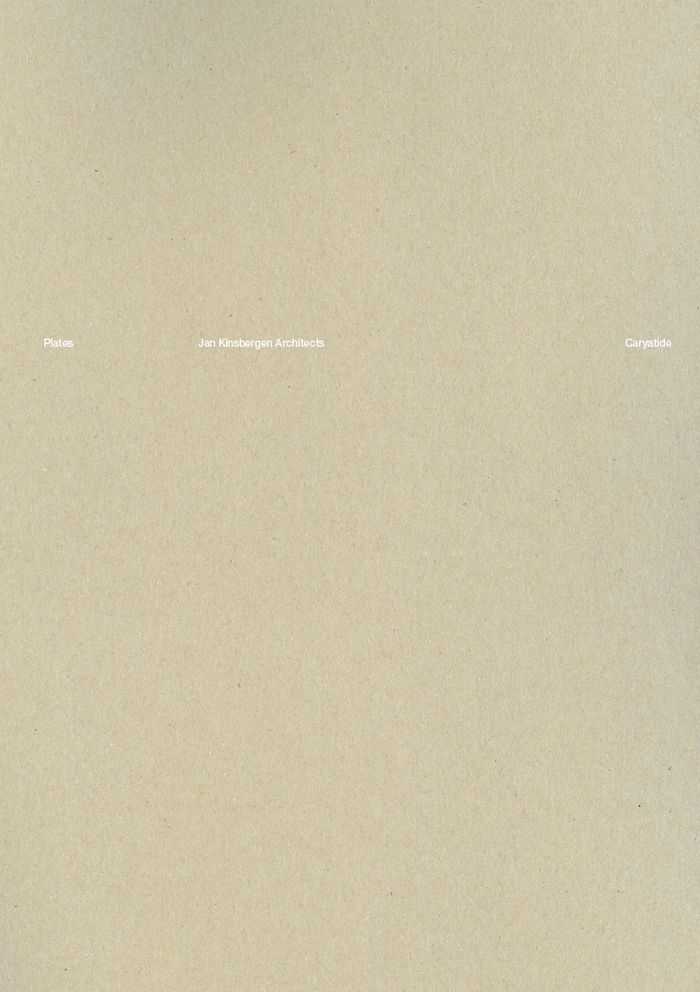
Jan Kinsbergen: Plates
Jan Kinsbergen: Plates
Actions:
Prix:
$75.00
(disponible sur commande)
Résumé:
Une recherche visuelle et expérimentale sur le potentiel architectonique de la surface horizontale dans les processus de construction, sous la forme d'un manifeste plié, de dessins, d'images et de textes de Jan Kinsbergen, Neven Kostic et David Klemmer. Après des études d'architecture à l'ETH de Zurich, Jan Kinsbergen obtient son diplôme sous la direction de Hans(...)
$75.00
(disponible sur commande)
Résumé:
Une recherche visuelle et expérimentale sur le potentiel architectonique de la surface horizontale dans les processus de construction, sous la forme d'un manifeste plié, de dessins, d'images et de textes de Jan Kinsbergen, Neven Kostic et David Klemmer. Après des études d'architecture à l'ETH de Zurich, Jan Kinsbergen obtient son diplôme sous la direction de Hans(...)
Sujet:
Architecture, monographies
Architecture, monographies
Publication:
septembre 2024
septembre 2024
Titre:
Jan Kinsbergen: Plates
Actions:
Prix:
$75.00
(disponible sur commande)
Résumé:
Une recherche visuelle et expérimentale sur le potentiel architectonique de la surface horizontale dans les processus de construction, sous la forme d'un manifeste plié, de dessins, d'images et de textes de Jan Kinsbergen, Neven Kostic et David Klemmer. Après des études d'architecture à l'ETH de Zurich, Jan Kinsbergen obtient son diplôme sous la direction de Hans Kollhoff. En 1993, il s'installe à New York, où il travaille au sein du cabinet d'architecture de Steven Holl jusqu'en 1999. Il fonde ensuite son propre cabinet d'architecture, à New York également. Durant cette période, Jan Kinsbergen donne des cours d'architecture à l'université Columbia GSAPP de New York. Entre 2002 et 2008, il travaille à l'ETH Zurich. Depuis 2002, il dirige Jan Kinsbergen Architekt Ltd. à Zurich.
Jan Kinsbergen: Plates
Actions:
Prix:
$75.00
(disponible sur commande)
Résumé:
Une recherche visuelle et expérimentale sur le potentiel architectonique de la surface horizontale dans les processus de construction, sous la forme d'un manifeste plié, de dessins, d'images et de textes de Jan Kinsbergen, Neven Kostic et David Klemmer. Après des études d'architecture à l'ETH de Zurich, Jan Kinsbergen obtient son diplôme sous la direction de Hans Kollhoff. En 1993, il s'installe à New York, où il travaille au sein du cabinet d'architecture de Steven Holl jusqu'en 1999. Il fonde ensuite son propre cabinet d'architecture, à New York également. Durant cette période, Jan Kinsbergen donne des cours d'architecture à l'université Columbia GSAPP de New York. Entre 2002 et 2008, il travaille à l'ETH Zurich. Depuis 2002, il dirige Jan Kinsbergen Architekt Ltd. à Zurich.
Classification:
livres
livres
Publication:
septembre 2024
septembre 2024
Sujet:
Architecture, monographies
Architecture, monographies
Classification:
livres
livres
Actions:
Exemplaires:
Description:
512 pages : illustrations (some color) ; 30 cm
Description:
512 pages : illustrations (some color) ; 30 cm
Auteur:
- Überwindung der Utilität. English.,
- Ronald S. Lauder -- Peter Noever -- Renée Price -- Anne-Katrin Rossberg -- Rainald Franz -- Hanna Egger -- Nancy J. Troy -- Gabriele Fabiankowitsch -- Sabine Plakolm-Forsthuber -- Christian Witt-Dörring -- Elisabeth Schmuttermeier -- Waltraud Neuwirth, Nina Claudia Trauth -- Ernst Ploil -- Angela Völker -- Nikolaus Schaffer -- August Ruhs -- Dagobert Peche --,
- Noever, Peter, 1941-,
- Österreichisches Museum für Angewandte Kunst.
Sujet:
- Peche, Dagobert, 1887-1923 Exhibitions.,
- Peche, Dagobert, 1887-1923 Expostions,
- Peche, Dagobert, 1887-1923,
- Wiener Werkstätte Exhibitions.,
- Wiener Werkstätte Expositions,
- Wiener Werkstätte,
- Decorative arts Austria History 20th century Exhibitions.,
- Drawing Austria 20th century Exhibitions.,
- Drawing Australia History 20th century Exhibitions.,
- Decorative arts Australia History 20th century Exhibitions.,
- Dessin Australie Histoire 20e siècle Expositions.,
- Arts décoratifs Australie Histoire 20e siècle Expositions.,
- Arts décoratifs Autriche Histoire 20e siècle Expositions.,
- Dessin Autriche 20e siècle Expositions.,
- Decorative arts,
- Drawing,
- Austria,
- Exhibition catalogues,
- Exhibition catalogs.,
- Letters (correspondence),
- Facsimiles (reproductions),
- exhibition catalogs.,
- History,
- Books.,
- Catalogues d'exposition.
Publication:
New Haven, CT : Yale University Press, ©2002.
New Haven, CT : Yale University Press, ©2002.
Titre:
Dagobert Peche and the Wiener Werkstätte / edited by Peter Noever with contributions by Hanna Egger [and others].
Actions:
Exemplaires:
Description:
512 pages : illustrations (some color) ; 30 cm
Dagobert Peche and the Wiener Werkstätte / edited by Peter Noever with contributions by Hanna Egger [and others].
Actions:
Exemplaires:
Description:
512 pages : illustrations (some color) ; 30 cm
Classification:
livres
livres
Publication:
New Haven, CT : Yale University Press, ©2002.
New Haven, CT : Yale University Press, ©2002.
Auteur:
- Überwindung der Utilität. English.,
- Ronald S. Lauder -- Peter Noever -- Renée Price -- Anne-Katrin Rossberg -- Rainald Franz -- Hanna Egger -- Nancy J. Troy -- Gabriele Fabiankowitsch -- Sabine Plakolm-Forsthuber -- Christian Witt-Dörring -- Elisabeth Schmuttermeier -- Waltraud Neuwirth, Nina Claudia Trauth -- Ernst Ploil -- Angela Völker -- Nikolaus Schaffer -- August Ruhs -- Dagobert Peche --,
- Noever, Peter, 1941-,
- Österreichisches Museum für Angewandte Kunst.
Sujet:
- Peche, Dagobert, 1887-1923 Exhibitions.,
- Peche, Dagobert, 1887-1923 Expostions,
- Peche, Dagobert, 1887-1923,
- Wiener Werkstätte Exhibitions.,
- Wiener Werkstätte Expositions,
- Wiener Werkstätte,
- Decorative arts Austria History 20th century Exhibitions.,
- Drawing Austria 20th century Exhibitions.,
- Drawing Australia History 20th century Exhibitions.,
- Decorative arts Australia History 20th century Exhibitions.,
- Dessin Australie Histoire 20e siècle Expositions.,
- Arts décoratifs Australie Histoire 20e siècle Expositions.,
- Arts décoratifs Autriche Histoire 20e siècle Expositions.,
- Dessin Autriche 20e siècle Expositions.,
- Decorative arts,
- Drawing,
- Austria,
- Exhibition catalogues,
- Exhibition catalogs.,
- Letters (correspondence),
- Facsimiles (reproductions),
- exhibition catalogs.,
- History,
- Books.,
- Catalogues d'exposition.
Classification:
livres
livres
Actions:
Exemplaires:
Description:
115 pages : illustrations, plans ; 22 cm
Description:
115 pages : illustrations, plans ; 22 cm
Auteur:
Sujet:
- Hanganu, Dan S., 1939-2017.,
- Provencher, Roy et associés, architectes.,
- Pointe-à-Callière, musée d'archéologie et d'histoire de Montréal.,
- Archaeological museums and collections Québec (Province) Montréal.,
- Historical museums Québec (Province) Montréal.,
- Archéologie Musées et collections Québec (Province) Montréal.,
- Histoire Musées Québec (Province) Montréal.,
- Architecture québécoise Québec (Province) Montréal.,
- Musées Québec (Province) Montréal Dessins et plans.,
- Historical museums,
- Archaeological museums and collections,
- Pointe-à-Callière Site (Montréal, Québec),
- Montréal (Québec) Constructions.,
- Pointe-à-Callière (Montréal, Québec : Site archéologique),
- Québec Montréal,
- Québec Montréal Pointe-à-Callière Site,
- Canadian Architects.,
- Canadian Architectural firms.,
- Excavations Canada Québec (Province) Montréal 1980-2000.,
- Museums Canada Québec (Province) Montréal 1990-2000.,
- Archaeological sites Canada Québec (Province) Montréal.,
- Interview,
- interviews.,
- Interviews
Publication:
Montréal : Éditions Section b, 1994.
Montréal : Éditions Section b, 1994.
Titre:
Pointe-à-Callière, musée d'archéologie et d'histoire de Montréal / textes de François Magendie ; entrevue Georges Adamczyk et Dan Hanganu.
Actions:
Exemplaires:
Description:
115 pages : illustrations, plans ; 22 cm
Pointe-à-Callière, musée d'archéologie et d'histoire de Montréal / textes de François Magendie ; entrevue Georges Adamczyk et Dan Hanganu.
Actions:
Exemplaires:
Description:
115 pages : illustrations, plans ; 22 cm
Classification:
livres
livres
Publication:
Montréal : Éditions Section b, 1994.
Montréal : Éditions Section b, 1994.
Auteur:
Sujet:
- Hanganu, Dan S., 1939-2017.,
- Provencher, Roy et associés, architectes.,
- Pointe-à-Callière, musée d'archéologie et d'histoire de Montréal.,
- Archaeological museums and collections Québec (Province) Montréal.,
- Historical museums Québec (Province) Montréal.,
- Archéologie Musées et collections Québec (Province) Montréal.,
- Histoire Musées Québec (Province) Montréal.,
- Architecture québécoise Québec (Province) Montréal.,
- Musées Québec (Province) Montréal Dessins et plans.,
- Historical museums,
- Archaeological museums and collections,
- Pointe-à-Callière Site (Montréal, Québec),
- Montréal (Québec) Constructions.,
- Pointe-à-Callière (Montréal, Québec : Site archéologique),
- Québec Montréal,
- Québec Montréal Pointe-à-Callière Site,
- Canadian Architects.,
- Canadian Architectural firms.,
- Excavations Canada Québec (Province) Montréal 1980-2000.,
- Museums Canada Québec (Province) Montréal 1990-2000.,
- Archaeological sites Canada Québec (Province) Montréal.,
- Interview,
- interviews.,
- Interviews
Classification:
livres
livres
Actions:
Exemplaires:
Description:
334 p. : ill. ; 28 cm.
Description:
334 p. : ill. ; 28 cm.
Auteur:
Sujet:
- Eisenman, Peter, 1932- Criticism and interpretation.,
- Eisenman, Peter, 1932-,
- Eisenman Architects.,
- Eisenman Architects New York, NY,
- Architecture, Modern 20th century Designs and plans.,
- Architecture 20e siècle Dessins et plans.,
- Architecture, Modern,
- Architektur,
- American architectural Firms.,
- American Architects.,
- Architectural theory.,
- Architecture (object genre) 1980-2000.,
- Architectural Projects 1980-2000.,
- Architectural drawings 1980-2000.,
- Bildband.,
- Essays - v.,
- Architectural drawings,
- Criticism, interpretation, etc.
Publication:
New York : Monacelli Press, 2002, c2003.
New York : Monacelli Press, 2002, c2003.
Titre:
Blurred zones : investigations of the interstitial : Eisenman Architects, 1988-1998 / with essays by Andrew Benjamin ... [et al.].
Actions:
Exemplaires:
Description:
334 p. : ill. ; 28 cm.
Blurred zones : investigations of the interstitial : Eisenman Architects, 1988-1998 / with essays by Andrew Benjamin ... [et al.].
Actions:
Exemplaires:
Description:
334 p. : ill. ; 28 cm.
Classification:
livres
livres
Publication:
New York : Monacelli Press, 2002, c2003.
New York : Monacelli Press, 2002, c2003.
Auteur:
Sujet:
- Eisenman, Peter, 1932- Criticism and interpretation.,
- Eisenman, Peter, 1932-,
- Eisenman Architects.,
- Eisenman Architects New York, NY,
- Architecture, Modern 20th century Designs and plans.,
- Architecture 20e siècle Dessins et plans.,
- Architecture, Modern,
- Architektur,
- American architectural Firms.,
- American Architects.,
- Architectural theory.,
- Architecture (object genre) 1980-2000.,
- Architectural Projects 1980-2000.,
- Architectural drawings 1980-2000.,
- Bildband.,
- Essays - v.,
- Architectural drawings,
- Criticism, interpretation, etc.
Classification:
livres
livres
Titre:
Kaare Klint / Gorm Harkær.
Kaare Klint / Gorm Harkær.
Actions:
Exemplaires:
Description:
2 volumes (660; 160 pages) : illustrations (some color), portraits, plans ; 32 cm
- Bibliothèque main 274777 | BIB 208672 | v. 1 | Disponible
- Bibliothèque main 275112 | BIB 208672 | v. 2 | Disponible
- Bibliothèque main slipcase 275113 | BIB 208672 | slipcase | Disponible
Description:
2 volumes (660; 160 pages) : illustrations (some color), portraits, plans ; 32 cm
Auteur:
Sujet:
- Klint, Kaare Catalogues raisonnés.,
- Klint, Kaare.,
- Architect-designed furniture Denmark History 20th century Catalogs.,
- Architect-designed decorative arts Denmark History 20th century Catalogs.,
- Architecture Denmark History 20th century Catalogs.,
- Architectural drawing Denmark History 20th century Catalogs.,
- Drawing, Danish History 20th century Catalogs.,
- Meubles conçus par des architectes Histoire 20e siècle Catalogues Danemark.,
- Arts décoratifs conçus par des architectes Histoire 20e siècle Catalogues Danemark.,
- Architecture Danemark Histoire 20e siècle Catalogues.,
- Dessin danois Histoire 20e siècle Catalogues.,
- Architect-designed decorative arts.,
- Architect-designed furniture.,
- Architectural drawing.,
- Architecture.,
- Drawing, Danish.,
- Denmark.,
- Catalog,
- catalogues raisonnés.,
- catalogs (documents),
- Catalogs.,
- Catalogues raisonnés.,
- History.,
- Catalogues.
Publication:
Copenhagen : Klintiana, [2010]
Copenhagen : Klintiana, [2010]
Titre:
Kaare Klint / Gorm Harkær.
Actions:
Exemplaires:
Description:
2 volumes (660; 160 pages) : illustrations (some color), portraits, plans ; 32 cm
Kaare Klint / Gorm Harkær.
Actions:
Exemplaires:
- Bibliothèque main 274777 | BIB 208672 | v. 1 | Disponible
- Bibliothèque main 275112 | BIB 208672 | v. 2 | Disponible
- Bibliothèque main slipcase 275113 | BIB 208672 | slipcase | Disponible
Description:
2 volumes (660; 160 pages) : illustrations (some color), portraits, plans ; 32 cm
Classification:
livres
livres
Publication:
Copenhagen : Klintiana, [2010]
Copenhagen : Klintiana, [2010]
Auteur:
Sujet:
- Klint, Kaare Catalogues raisonnés.,
- Klint, Kaare.,
- Architect-designed furniture Denmark History 20th century Catalogs.,
- Architect-designed decorative arts Denmark History 20th century Catalogs.,
- Architecture Denmark History 20th century Catalogs.,
- Architectural drawing Denmark History 20th century Catalogs.,
- Drawing, Danish History 20th century Catalogs.,
- Meubles conçus par des architectes Histoire 20e siècle Catalogues Danemark.,
- Arts décoratifs conçus par des architectes Histoire 20e siècle Catalogues Danemark.,
- Architecture Danemark Histoire 20e siècle Catalogues.,
- Dessin danois Histoire 20e siècle Catalogues.,
- Architect-designed decorative arts.,
- Architect-designed furniture.,
- Architectural drawing.,
- Architecture.,
- Drawing, Danish.,
- Denmark.,
- Catalog,
- catalogues raisonnés.,
- catalogs (documents),
- Catalogs.,
- Catalogues raisonnés.,
- History.,
- Catalogues.
Classification:
livres
livres
Actions:
Exemplaires:
Description:
50 [2] pages : illustrations, plans ; 26 cm
Description:
50 [2] pages : illustrations, plans ; 26 cm
Auteur:
Sujet:
- Appleton, W. Cornell.,
- Hopkins, Albert G.,
- Lindsay, Andrew.,
- Ward, Eugene.,
- Association of American Portland Cement Manufacturers Catalogs.,
- Association of American Portland Cement Manufacturers,
- Architecture, Domestic United States Designs and plans.,
- Architecture Competitions United States.,
- Portland cement Catalogs.,
- Architecture domestique États-Unis Dessins et plans.,
- Architecture Concours États-Unis.,
- Ciment Portland Catalogues.,
- Architecture Competitions,
- Architecture, Domestic,
- Portland cement,
- United States,
- Houses United States 1900-1910.,
- Concrete Construction United States 1900-1910.,
- Architectural Competitions United States 1900-1910.,
- American Architects.,
- Floor plans.,
- Architectural drawings,
- Catalogs,
- Manufacturers' catalogs Pennsylvania Philadelphia 20th century.,
- Trade catalogs Pennsylvania Philadelphia 20th century.,
- Price lists.
Publication:
[Philadelphia, Pa.] : Association of American Portland Cement Manufacuturers, [1907]
[Philadelphia, Pa.] : Association of American Portland Cement Manufacuturers, [1907]
Titre:
Plans for suburban concrete dwellings : prize competition / Association of American Portland Cement Manufacturers.
Actions:
Exemplaires:
Description:
50 [2] pages : illustrations, plans ; 26 cm
Plans for suburban concrete dwellings : prize competition / Association of American Portland Cement Manufacturers.
Actions:
Exemplaires:
Description:
50 [2] pages : illustrations, plans ; 26 cm
Classification:
livres
livres
Publication:
[Philadelphia, Pa.] : Association of American Portland Cement Manufacuturers, [1907]
[Philadelphia, Pa.] : Association of American Portland Cement Manufacuturers, [1907]
Auteur:
Sujet:
- Appleton, W. Cornell.,
- Hopkins, Albert G.,
- Lindsay, Andrew.,
- Ward, Eugene.,
- Association of American Portland Cement Manufacturers Catalogs.,
- Association of American Portland Cement Manufacturers,
- Architecture, Domestic United States Designs and plans.,
- Architecture Competitions United States.,
- Portland cement Catalogs.,
- Architecture domestique États-Unis Dessins et plans.,
- Architecture Concours États-Unis.,
- Ciment Portland Catalogues.,
- Architecture Competitions,
- Architecture, Domestic,
- Portland cement,
- United States,
- Houses United States 1900-1910.,
- Concrete Construction United States 1900-1910.,
- Architectural Competitions United States 1900-1910.,
- American Architects.,
- Floor plans.,
- Architectural drawings,
- Catalogs,
- Manufacturers' catalogs Pennsylvania Philadelphia 20th century.,
- Trade catalogs Pennsylvania Philadelphia 20th century.,
- Price lists.
Classification:
livres
livres
Actions:
Exemplaires:
Description:
xii, 100 pages : illustrations ; 26 cm
Description:
xii, 100 pages : illustrations ; 26 cm
Auteur:
- Quarles van Ufford, C. C. G.,
- Koninklijk Oudheidkundig Genootschap (Netherlands),
- Rijksuniversiteit te Utrecht. Kunsthistorisch Instituut.
Sujet:
- Architecture Netherlands Amsterdam Catalogs.,
- Decoration and ornament, Architectural Netherlands Amsterdam.,
- Architecture, Modern 17th-18th centuries Netherlands Amsterdam.,
- Drawing Netherlands Amsterdam Catalogs.,
- Drawing Netherlands Utrecht Catalogs.,
- Architecture Pays-Bas Amsterdam Catalogues.,
- Décoration et ornement architecturaux Pays-Bas Amsterdam.,
- Dessin Pays-Bas Amsterdam Catalogues.,
- Dessin Pays-Bas Utrecht Catalogues.,
- Architecture,
- Architecture, Modern,
- Decoration and ornament, Architectural,
- Drawing,
- Netherlands Amsterdam,
- Netherlands Utrecht,
- Academic Dissertation,
- Theses.,
- Catalogs.,
- dissertations.,
- Academic theses,
- Thèses et écrits académiques.
Publication:
[Utrecht?] : [publisher not identified], [1972?]
[Utrecht?] : [publisher not identified], [1972?]
Titre:
Catalogus van overwegend Amsterdamse architectuur- en decoratieontwerpen uit de achttiende eeuw aanwezig in de verzamelingen van het Koninklijk Oudheidkundig Genootschap te Amsterdam en het Kunsthistorisch Instituut der Rijksuniversiteit te Utrecht = catalogue of eighteenth century architectural and decorative drawings, mainly concerning Amsterdam / Carel Cypriaan Gerard Quarles van Ufford.
Actions:
Exemplaires:
Description:
xii, 100 pages : illustrations ; 26 cm
Catalogus van overwegend Amsterdamse architectuur- en decoratieontwerpen uit de achttiende eeuw aanwezig in de verzamelingen van het Koninklijk Oudheidkundig Genootschap te Amsterdam en het Kunsthistorisch Instituut der Rijksuniversiteit te Utrecht = catalogue of eighteenth century architectural and decorative drawings, mainly concerning Amsterdam / Carel Cypriaan Gerard Quarles van Ufford.
Actions:
Exemplaires:
Description:
xii, 100 pages : illustrations ; 26 cm
Classification:
livres
livres
Publication:
[Utrecht?] : [publisher not identified], [1972?]
[Utrecht?] : [publisher not identified], [1972?]
Auteur:
- Quarles van Ufford, C. C. G.,
- Koninklijk Oudheidkundig Genootschap (Netherlands),
- Rijksuniversiteit te Utrecht. Kunsthistorisch Instituut.
Sujet:
- Architecture Netherlands Amsterdam Catalogs.,
- Decoration and ornament, Architectural Netherlands Amsterdam.,
- Architecture, Modern 17th-18th centuries Netherlands Amsterdam.,
- Drawing Netherlands Amsterdam Catalogs.,
- Drawing Netherlands Utrecht Catalogs.,
- Architecture Pays-Bas Amsterdam Catalogues.,
- Décoration et ornement architecturaux Pays-Bas Amsterdam.,
- Dessin Pays-Bas Amsterdam Catalogues.,
- Dessin Pays-Bas Utrecht Catalogues.,
- Architecture,
- Architecture, Modern,
- Decoration and ornament, Architectural,
- Drawing,
- Netherlands Amsterdam,
- Netherlands Utrecht,
- Academic Dissertation,
- Theses.,
- Catalogs.,
- dissertations.,
- Academic theses,
- Thèses et écrits académiques.
Classification:
livres
livres
Titre:
Nouvelle méthode pour assister l'invention dans le dessin de compositions originales de paysages
Nouvelle méthode pour assister l'invention dans le dessin de compositions originales de paysages
Actions:
Prix:
$17.95
(disponible sur commande)
Résumé:
Édition bilingue français-anglais. Bilingual edition in French and English.
$17.95
(disponible sur commande)
Résumé:
Édition bilingue français-anglais. Bilingual edition in French and English.
Titre:
Nouvelle méthode pour assister l'invention dans le dessin de compositions originales de paysages
Actions:
Prix:
$17.95
(disponible sur commande)
Résumé:
Édition bilingue français-anglais. Bilingual edition in French and English.
Nouvelle méthode pour assister l'invention dans le dessin de compositions originales de paysages
Actions:
Prix:
$17.95
(disponible sur commande)
Résumé:
Édition bilingue français-anglais. Bilingual edition in French and English.
Classification:
livres
livres
Publication:
mai 2005, Paris
mai 2005, Paris
Sujet:
Dessin d’architecture
Dessin d’architecture
Classification:
livres
livres
Actions:
Exemplaires:
Description:
80 pages (pages 16-78 facsimiles) facsimile 23 cm
Description:
80 pages (pages 16-78 facsimiles) facsimile 23 cm
Auteur:
- Villard, de Honnecourt, active 13th century.,
- Bowie, Theodore Robert,,
- Bibliothèque nationale de France. Manuscript. Français 19093.
Sujet:
- Architecture, Medieval.,
- Drawing, French.,
- Manuscripts, French Facsimiles.,
- Architecture médiévale.,
- Dessin français.,
- Manuscrits français Fac-similés.,
- Manuscripts, French,
- facsimiles (reproductions),
- Facsimiles,
- Fac-similés.
Publication:
Bloomington, Indiana University; distributed by G. Wittenborn, New York, ©1959.
Bloomington, Indiana University; distributed by G. Wittenborn, New York, ©1959.
Titre:
The sketchbook of Villard de Honnecourt. Edited by Theodore Bowie.
Actions:
Exemplaires:
Description:
80 pages (pages 16-78 facsimiles) facsimile 23 cm
The sketchbook of Villard de Honnecourt. Edited by Theodore Bowie.
Actions:
Exemplaires:
Description:
80 pages (pages 16-78 facsimiles) facsimile 23 cm
Classification:
livres
livres
Publication:
Bloomington, Indiana University; distributed by G. Wittenborn, New York, ©1959.
Bloomington, Indiana University; distributed by G. Wittenborn, New York, ©1959.
Auteur:
- Villard, de Honnecourt, active 13th century.,
- Bowie, Theodore Robert,,
- Bibliothèque nationale de France. Manuscript. Français 19093.
Sujet:
- Architecture, Medieval.,
- Drawing, French.,
- Manuscripts, French Facsimiles.,
- Architecture médiévale.,
- Dessin français.,
- Manuscrits français Fac-similés.,
- Manuscripts, French,
- facsimiles (reproductions),
- Facsimiles,
- Fac-similés.
Classification:
livres
livres
Actions:
Exemplaires:
Description:
375 pages : illustrations (chiefly color), plans (some color) ; 30 cm.
Description:
375 pages : illustrations (chiefly color), plans (some color) ; 30 cm.
Auteur:
Sujet:
- Gosudarstvennyĭ istoriko-kulʹturnyĭ muzeĭ-zapovednik "Moskovskiĭ Kremlʹ" Catalogs.,
- Gosudarstvennyĭ istoriko-kulʹturnyĭ muzeĭ-zapovednik "Moskovskiĭ Kremlʹ",
- Architectural drawing Russia (Federation) Moscow Catalogs.,
- Architecture Designs and plans Catalogs.,
- Landscape architecture Russia (Federation) Moscow Catalogs.,
- Landscape gardening Russia (Federation) Moscow Catalogs.,
- Gardens Russia (Federation) Moscow Catalogs.,
- Towers Russia (Federation) Moscow Catalogs.,
- Architecture Dessins et plans Catalogues.,
- Architecture du paysage Russie Moscou Catalogues.,
- Jardins Architecture Russie Moscou Catalogues.,
- Jardins Russie Moscou Catalogues.,
- Architectural drawing,
- Architecture,
- Buildings,
- Gardens,
- Landscape architecture,
- Landscape gardening,
- Towers,
- Kremlin (Moscow, Russia) Catalogs.,
- Moscow (Russia) Buildings, structures, etc. Catalogs.,
- Kremlin (Moscou, Russie) Catalogues.,
- Russia (Federation) Moscow,
- Russia (Federation) Moscow Kremlin,
- Catalogs.
Publication:
Moskva : Muzei Moskovskogo kremli︠a︡ : Izdatel'stvo "Poliform", 2012.
Moskva : Muzei Moskovskogo kremli︠a︡ : Izdatel'stvo "Poliform", 2012.
Titre:
Архитектурная графика : планы Московского Кремля и кремлевских садов, чертежи стен, башен и садовых построек = Architectural graphics : plans of the Moscow Kremlin and the Kremlin gardens, drawings of walls, towers and garden structures / А.Б. Тихомирова. Arkhitekturnai︠a︡ grafika : plany Moskovskogo Kremli︠a︡ i kremlevskikh sadov, chertezhi sten, bashen i sadovykh postroek = Architectural graphics : plans of the Moscow Kremlin and the Kremlin gardens, drawings of walls, towers and garden structures / A.B. Tikhomirova.
Actions:
Exemplaires:
Description:
375 pages : illustrations (chiefly color), plans (some color) ; 30 cm.
Архитектурная графика : планы Московского Кремля и кремлевских садов, чертежи стен, башен и садовых построек = Architectural graphics : plans of the Moscow Kremlin and the Kremlin gardens, drawings of walls, towers and garden structures / А.Б. Тихомирова. Arkhitekturnai︠a︡ grafika : plany Moskovskogo Kremli︠a︡ i kremlevskikh sadov, chertezhi sten, bashen i sadovykh postroek = Architectural graphics : plans of the Moscow Kremlin and the Kremlin gardens, drawings of walls, towers and garden structures / A.B. Tikhomirova.
Actions:
Exemplaires:
Description:
375 pages : illustrations (chiefly color), plans (some color) ; 30 cm.
Classification:
livres
livres
Publication:
Moskva : Muzei Moskovskogo kremli︠a︡ : Izdatel'stvo "Poliform", 2012.
Moskva : Muzei Moskovskogo kremli︠a︡ : Izdatel'stvo "Poliform", 2012.
Auteur:
Sujet:
- Gosudarstvennyĭ istoriko-kulʹturnyĭ muzeĭ-zapovednik "Moskovskiĭ Kremlʹ" Catalogs.,
- Gosudarstvennyĭ istoriko-kulʹturnyĭ muzeĭ-zapovednik "Moskovskiĭ Kremlʹ",
- Architectural drawing Russia (Federation) Moscow Catalogs.,
- Architecture Designs and plans Catalogs.,
- Landscape architecture Russia (Federation) Moscow Catalogs.,
- Landscape gardening Russia (Federation) Moscow Catalogs.,
- Gardens Russia (Federation) Moscow Catalogs.,
- Towers Russia (Federation) Moscow Catalogs.,
- Architecture Dessins et plans Catalogues.,
- Architecture du paysage Russie Moscou Catalogues.,
- Jardins Architecture Russie Moscou Catalogues.,
- Jardins Russie Moscou Catalogues.,
- Architectural drawing,
- Architecture,
- Buildings,
- Gardens,
- Landscape architecture,
- Landscape gardening,
- Towers,
- Kremlin (Moscow, Russia) Catalogs.,
- Moscow (Russia) Buildings, structures, etc. Catalogs.,
- Kremlin (Moscou, Russie) Catalogues.,
- Russia (Federation) Moscow,
- Russia (Federation) Moscow Kremlin,
- Catalogs.


