


31964 Résultats
Classification:
photographies
photographies
Actions:
Numéro de référence:
PH1981:0997:006
Description:
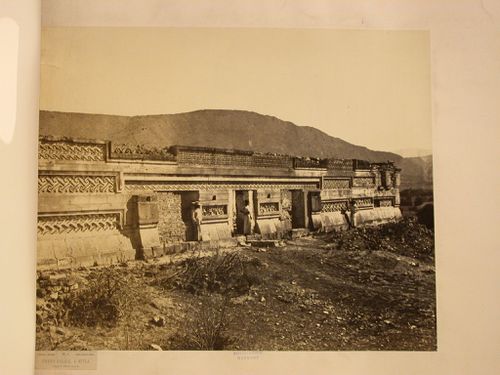
- Photographs PH1981:0997:005 and PH1981:0997:006 form panorama PH1981:0997:005-006. The photographs are mounted on different secondary supports, but it is probable that when the album PH1981:0997:001-049 was bound, their edges joined to form the complete panorama. Photograph PH1981:0997:006 comprises the right half of the panorama.
PH1981:0997:006
Description:
- Photographs PH1981:0997:005 and PH1981:0997:006 form panorama PH1981:0997:005-006. The photographs are mounted on different secondary supports, but it is probable that when the album PH1981:0997:001-049 was bound, their edges joined to form the complete panorama. Photograph PH1981:0997:006 comprises the right half of the panorama.
Personnes et institutions:
Sujet:
architecture, sculpture
architecture, sculpture
Date:
1859
1859
Titre:
Partial view of the principal façade of the Palace of the Columns, Mitla, Mexico
Actions:
PH1981:0997:006
Description:
- Photographs PH1981:0997:005 and PH1981:0997:006 form panorama PH1981:0997:005-006. The photographs are mounted on different secondary supports, but it is probable that when the album PH1981:0997:001-049 was bound, their edges joined to form the complete panorama. Photograph PH1981:0997:006 comprises the right half of the panorama.
Partial view of the principal façade of the Palace of the Columns, Mitla, Mexico
Actions:
PH1981:0997:006
Description:
- Photographs PH1981:0997:005 and PH1981:0997:006 form panorama PH1981:0997:005-006. The photographs are mounted on different secondary supports, but it is probable that when the album PH1981:0997:001-049 was bound, their edges joined to form the complete panorama. Photograph PH1981:0997:006 comprises the right half of the panorama.
Classification:
photographies
photographies
Date:
1859
1859
Personnes et institutions:
Sujet:
architecture, sculpture
architecture, sculpture
Classification:
photographies
photographies
Actions:
Numéro de référence:
PH1986:0284
Description:
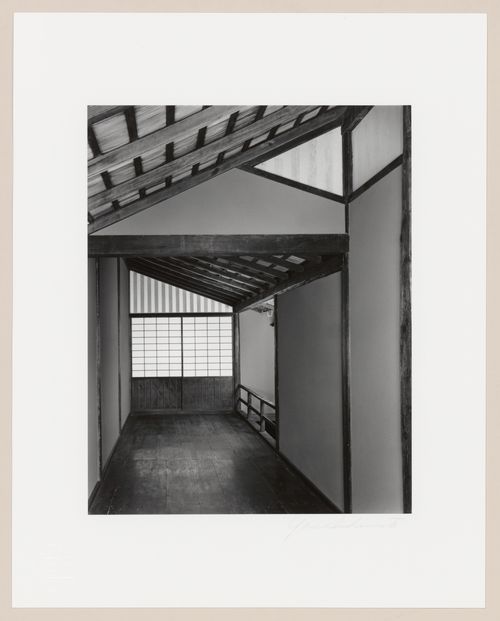
- After first photographing Katsura Rikyu (also known as Katsura Imperial Villa) in 1953, Yasuhiro Ishimoto returned there in 1982 and took another series of photographs, this time with many in colour, often using the same or very similar views to those of his 1953 photographs (Ishimoto, pp. 265-266).
PH1986:0284
Description:
- After first photographing Katsura Rikyu (also known as Katsura Imperial Villa) in 1953, Yasuhiro Ishimoto returned there in 1982 and took another series of photographs, this time with many in colour, often using the same or very similar views to those of his 1953 photographs (Ishimoto, pp. 265-266).
Personnes et institutions:
Sujet:
architecture, design d'intérieur
architecture, design d'intérieur
Date:
1982
1982
Titre:
Interior view of the Liaison Corridor adjacent to the Music Room, Katsura Rikyu (also known as Katsura Imperial Villa), Kyoto, Japan
Actions:
PH1986:0284
Description:
- After first photographing Katsura Rikyu (also known as Katsura Imperial Villa) in 1953, Yasuhiro Ishimoto returned there in 1982 and took another series of photographs, this time with many in colour, often using the same or very similar views to those of his 1953 photographs (Ishimoto, pp. 265-266).
Interior view of the Liaison Corridor adjacent to the Music Room, Katsura Rikyu (also known as Katsura Imperial Villa), Kyoto, Japan
Actions:
PH1986:0284
Description:
- After first photographing Katsura Rikyu (also known as Katsura Imperial Villa) in 1953, Yasuhiro Ishimoto returned there in 1982 and took another series of photographs, this time with many in colour, often using the same or very similar views to those of his 1953 photographs (Ishimoto, pp. 265-266).
Classification:
photographies
photographies
Date:
1982
1982
Personnes et institutions:
Sujet:
architecture, design d'intérieur
architecture, design d'intérieur
Classification:
photographies
photographies
Actions:
Numéro de référence:
PH1986:0285
Description:
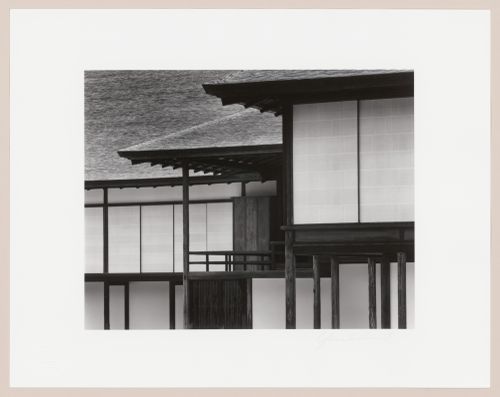
- After first photographing Katsura Rikyu (also known as Katsura Imperial Villa) in 1953, Yasuhiro Ishimoto returned there in 1982 and took another series of photographs, this time with many in colour, often using the same or very similar views to those of his 1953 photographs (Ishimoto, pp. 265-266).
PH1986:0285
Description:
- After first photographing Katsura Rikyu (also known as Katsura Imperial Villa) in 1953, Yasuhiro Ishimoto returned there in 1982 and took another series of photographs, this time with many in colour, often using the same or very similar views to those of his 1953 photographs (Ishimoto, pp. 265-266).
Personnes et institutions:
Sujet:
architecture
architecture
Date:
1982
1982
Titre:
Partial view of the roofs of the three shoins, Katsura Imperial Villa, Kyoto, Japan (in collaboration with Kenzo Tange architect)
Actions:
PH1986:0285
Description:
- After first photographing Katsura Rikyu (also known as Katsura Imperial Villa) in 1953, Yasuhiro Ishimoto returned there in 1982 and took another series of photographs, this time with many in colour, often using the same or very similar views to those of his 1953 photographs (Ishimoto, pp. 265-266).
Partial view of the roofs of the three shoins, Katsura Imperial Villa, Kyoto, Japan (in collaboration with Kenzo Tange architect)
Actions:
PH1986:0285
Description:
- After first photographing Katsura Rikyu (also known as Katsura Imperial Villa) in 1953, Yasuhiro Ishimoto returned there in 1982 and took another series of photographs, this time with many in colour, often using the same or very similar views to those of his 1953 photographs (Ishimoto, pp. 265-266).
Classification:
photographies
photographies
Date:
1982
1982
Personnes et institutions:
Sujet:
architecture
architecture
Classification:
photographies
photographies
Actions:
Numéro de référence:
PH1986:0287
Description:
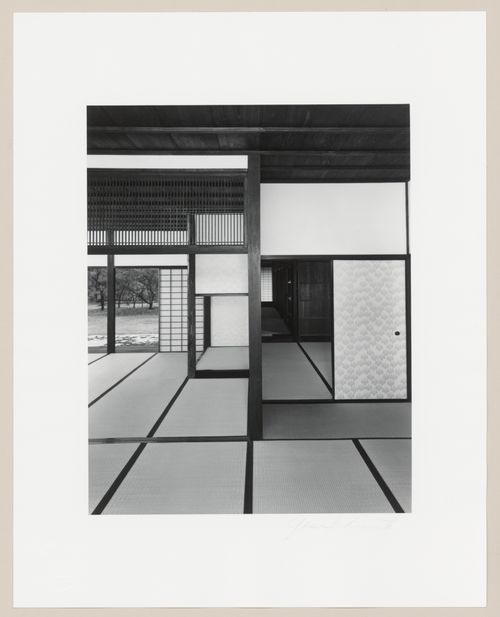
- After first photographing Katsura Rikyu (also known as Katsura Imperial Villa) in 1953, Yasuhiro Ishimoto returned there in 1982 and took another series of photographs, this time with many in colour, often using the same or very similar views to those of his 1953 photographs (Ishimoto, pp. 265-266).
PH1986:0287
Description:
- After first photographing Katsura Rikyu (also known as Katsura Imperial Villa) in 1953, Yasuhiro Ishimoto returned there in 1982 and took another series of photographs, this time with many in colour, often using the same or very similar views to those of his 1953 photographs (Ishimoto, pp. 265-266).
Personnes et institutions:
Sujet:
architecture, design d'intérieur
architecture, design d'intérieur
Date:
1982
1982
Titre:
Interior view of the Old Shoin showing the First Room, Hearth Room and Second Room, with the moss garden and Veranda with tatami (also known as the Enclosed Veranda) in the background, Katsura Rikyu (also known as Katsura Imperial Villa), Kyoto, Japan
Actions:
PH1986:0287
Description:
- After first photographing Katsura Rikyu (also known as Katsura Imperial Villa) in 1953, Yasuhiro Ishimoto returned there in 1982 and took another series of photographs, this time with many in colour, often using the same or very similar views to those of his 1953 photographs (Ishimoto, pp. 265-266).
Interior view of the Old Shoin showing the First Room, Hearth Room and Second Room, with the moss garden and Veranda with tatami (also known as the Enclosed Veranda) in the background, Katsura Rikyu (also known as Katsura Imperial Villa), Kyoto, Japan
Actions:
PH1986:0287
Description:
- After first photographing Katsura Rikyu (also known as Katsura Imperial Villa) in 1953, Yasuhiro Ishimoto returned there in 1982 and took another series of photographs, this time with many in colour, often using the same or very similar views to those of his 1953 photographs (Ishimoto, pp. 265-266).
Classification:
photographies
photographies
Date:
1982
1982
Personnes et institutions:
Sujet:
architecture, design d'intérieur
architecture, design d'intérieur
Classification:
documents textuels, photographies
documents textuels, photographies
Numéro de référence:
AP197.S2.010
Description:
This box is comprised of photographic materials such as reprographic copies of architectural drawings, prints, photographs, negatives and various clippings. Prints, photographs and negatives illustrate mainly housing projects. The second half of the box consists of articles that relate to architecture and technology.
AP197.S2.010
Description:
This box is comprised of photographic materials such as reprographic copies of architectural drawings, prints, photographs, negatives and various clippings. Prints, photographs and negatives illustrate mainly housing projects. The second half of the box consists of articles that relate to architecture and technology.
Personnes et institutions:
Date:
circa 1970-1997
circa 1970-1997
Titre:
Photographic materials of built projects, architectural drawings and models as well as research files that relate to architecture and technology
Actions:
AP197.S2.010
Description:
This box is comprised of photographic materials such as reprographic copies of architectural drawings, prints, photographs, negatives and various clippings. Prints, photographs and negatives illustrate mainly housing projects. The second half of the box consists of articles that relate to architecture and technology.
Photographic materials of built projects, architectural drawings and models as well as research files that relate to architecture and technology
Actions:
AP197.S2.010
Description:
This box is comprised of photographic materials such as reprographic copies of architectural drawings, prints, photographs, negatives and various clippings. Prints, photographs and negatives illustrate mainly housing projects. The second half of the box consists of articles that relate to architecture and technology.
Classification:
documents textuels, photographies
documents textuels, photographies
Date:
circa 1970-1997
circa 1970-1997
Personnes et institutions:
Niveau de description archivistique:
Sous-série
Sous-série
Titre:
Suresh Sharma
Suresh Sharma
Numéro de référence:
AP156.S4.SS6.D4
Description:
Le dossier documente les photographies de l'Inde, autre que Chandigarh, prises par Suresh Sharma dans les années 1960. Le matériel dans ce dossier a été produits entre 1960 et 1969. Le dossier contient des photographies de la vie quotidienne et de maisons rurales. File documents the photographs of India, other than Chandigarh, taken by Suresh Sharma in the 1960s. The material in this file was produced between 1960 and 1969. The file contains photographs of everyday life and rural houses.
AP156.S4.SS6.D4
Description:
Le dossier documente les photographies de l'Inde, autre que Chandigarh, prises par Suresh Sharma dans les années 1960. Le matériel dans ce dossier a été produits entre 1960 et 1969. Le dossier contient des photographies de la vie quotidienne et de maisons rurales. File documents the photographs of India, other than Chandigarh, taken by Suresh Sharma in the 1960s. The material in this file was produced between 1960 and 1969. The file contains photographs of everyday life and rural houses.
Personnes et institutions:
Date:
1960s
1960s
Titre:
Suresh Sharma
Actions:
AP156.S4.SS6.D4
Description:
Le dossier documente les photographies de l'Inde, autre que Chandigarh, prises par Suresh Sharma dans les années 1960. Le matériel dans ce dossier a été produits entre 1960 et 1969. Le dossier contient des photographies de la vie quotidienne et de maisons rurales. File documents the photographs of India, other than Chandigarh, taken by Suresh Sharma in the 1960s. The material in this file was produced between 1960 and 1969. The file contains photographs of everyday life and rural houses.
Suresh Sharma
Actions:
AP156.S4.SS6.D4
Description:
Le dossier documente les photographies de l'Inde, autre que Chandigarh, prises par Suresh Sharma dans les années 1960. Le matériel dans ce dossier a été produits entre 1960 et 1969. Le dossier contient des photographies de la vie quotidienne et de maisons rurales. File documents the photographs of India, other than Chandigarh, taken by Suresh Sharma in the 1960s. The material in this file was produced between 1960 and 1969. The file contains photographs of everyday life and rural houses.
Niveau de description archivistique:
Dossier 4
Dossier 4
Date:
1960s
1960s
Personnes et institutions:
Niveau de description archivistique:
Sous-série
Sous-série
Titre:
Papers and Correspondence
Papers and Correspondence
Numéro de référence:
AP032.S1.SS4
Description:
This sub-series documents aspects of Goldsmith’s personal and professional activities from 1953 – 1995. It includes photographs depicting Goldsmith’s architectural work from the early-1950s to early-1960s with James Ferris as well as a series of informal photographs of Goldsmith which cover the late-1950s to the early-1990s. The sub-series also contains research and travel records, correspondence, and personal and business documents dating from the 1960s to the 1990s.
AP032.S1.SS4
Description:
This sub-series documents aspects of Goldsmith’s personal and professional activities from 1953 – 1995. It includes photographs depicting Goldsmith’s architectural work from the early-1950s to early-1960s with James Ferris as well as a series of informal photographs of Goldsmith which cover the late-1950s to the early-1990s. The sub-series also contains research and travel records, correspondence, and personal and business documents dating from the 1960s to the 1990s.
Personnes et institutions:
Date:
1953-1995
1953-1995
Titre:
Papers and Correspondence
Actions:
AP032.S1.SS4
Description:
This sub-series documents aspects of Goldsmith’s personal and professional activities from 1953 – 1995. It includes photographs depicting Goldsmith’s architectural work from the early-1950s to early-1960s with James Ferris as well as a series of informal photographs of Goldsmith which cover the late-1950s to the early-1990s. The sub-series also contains research and travel records, correspondence, and personal and business documents dating from the 1960s to the 1990s.
Papers and Correspondence
Actions:
AP032.S1.SS4
Description:
This sub-series documents aspects of Goldsmith’s personal and professional activities from 1953 – 1995. It includes photographs depicting Goldsmith’s architectural work from the early-1950s to early-1960s with James Ferris as well as a series of informal photographs of Goldsmith which cover the late-1950s to the early-1990s. The sub-series also contains research and travel records, correspondence, and personal and business documents dating from the 1960s to the 1990s.
Niveau de description archivistique:
Sub-series 4
Sub-series 4
Date:
1953-1995
1953-1995
Personnes et institutions:
Numéro de référence:
ARCH258145
Description:
Set of zinc plates (off-set lithographic plates) with photographs and texts of Erickson / Massey's projects.
ARCH258145
Description:
Set of zinc plates (off-set lithographic plates) with photographs and texts of Erickson / Massey's projects.
Personnes et institutions:
Titre:
Printings plates for production of publicity booklets
Actions:
ARCH258145
Description:
Set of zinc plates (off-set lithographic plates) with photographs and texts of Erickson / Massey's projects.
Printings plates for production of publicity booklets
Actions:
ARCH258145
Description:
Set of zinc plates (off-set lithographic plates) with photographs and texts of Erickson / Massey's projects.
Personnes et institutions:
Classification:
photographies
Quantité:
4 photocollage(s)
photographies
Quantité:
4 photocollage(s)
Numéro de référence:
ARCH269160
Description:
Group consists of photographs by Suresh Kumar of Pierre Jeanneret at his departure from Chandigarh, India.
ARCH269160
Description:
Group consists of photographs by Suresh Kumar of Pierre Jeanneret at his departure from Chandigarh, India.
Personnes et institutions:
Date:
April 1965
April 1965
Titre:
Photocollages of Pierre Jeanneret at his departure from Chandigarh, India
Actions:
ARCH269160
Description:
Group consists of photographs by Suresh Kumar of Pierre Jeanneret at his departure from Chandigarh, India.
Photocollages of Pierre Jeanneret at his departure from Chandigarh, India
Actions:
ARCH269160
Description:
Group consists of photographs by Suresh Kumar of Pierre Jeanneret at his departure from Chandigarh, India.
Classification:
photographies
Quantité:
4 photocollage(s)
photographies
Quantité:
4 photocollage(s)
Date:
April 1965
April 1965
Personnes et institutions:
Niveau de description archivistique:
Projet
Projet
Numéro de référence:
AP109.S3.D10
Description:
File documents an executed project for a house in Ottawa, Ontario. Material in this file was produced in 1950. File contains preliminary drawings and photographs.
AP109.S3.D10
Description:
File documents an executed project for a house in Ottawa, Ontario. Material in this file was produced in 1950. File contains preliminary drawings and photographs.
Personnes et institutions:
Date:
1950
1950
Titre:
Dunton Residence
Actions:
AP109.S3.D10
Description:
File documents an executed project for a house in Ottawa, Ontario. Material in this file was produced in 1950. File contains preliminary drawings and photographs.
Dunton Residence
Actions:
AP109.S3.D10
Description:
File documents an executed project for a house in Ottawa, Ontario. Material in this file was produced in 1950. File contains preliminary drawings and photographs.
Niveau de description archivistique:
File 10
File 10
Date:
1950
1950
Personnes et institutions:


