


26737 Résultats
Classification:
photographies
photographies
Titre:
View of clay house
View of clay house
Actions:
Numéro de référence:
PH1981:0793
PH1981:0793
Personnes et institutions:
Date:
after 1910
after 1910
Classification:
photographies
photographies
Date:
after 1910
after 1910
Personnes et institutions:
Classification:
photographies
photographies
Numéro de référence:
PHCON2003:0006:028
PHCON2003:0006:028
Personnes et institutions:
Date:
1974
1974
Classification:
photographies
photographies
Date:
1974
1974
Personnes et institutions:
Actions:
Numéro de référence:
DR2007:0007:001-014
Description:
Small porfolio of material leading to ''House in an Indiana Cornfield,'' a project that L.W. Richards completed in Florence in 1972 and that was published in DOMUS no. 514. (The final drawings for ''House in an Indiana Cornfield'' are in the CCA collections.) Specific material in the portfolio: picture of John Deere tractor, 8 x 10''; eight sketches on trace and brown paper; five panels of development drawings, 10 x 22''
DR2007:0007:001-014
Description:
Small porfolio of material leading to ''House in an Indiana Cornfield,'' a project that L.W. Richards completed in Florence in 1972 and that was published in DOMUS no. 514. (The final drawings for ''House in an Indiana Cornfield'' are in the CCA collections.) Specific material in the portfolio: picture of John Deere tractor, 8 x 10''; eight sketches on trace and brown paper; five panels of development drawings, 10 x 22''
Personnes et institutions:
Date:
1972
1972
Titre:
House in Indiana Cornfield, 1972
Actions:
DR2007:0007:001-014
Description:
Small porfolio of material leading to ''House in an Indiana Cornfield,'' a project that L.W. Richards completed in Florence in 1972 and that was published in DOMUS no. 514. (The final drawings for ''House in an Indiana Cornfield'' are in the CCA collections.) Specific material in the portfolio: picture of John Deere tractor, 8 x 10''; eight sketches on trace and brown paper; five panels of development drawings, 10 x 22''
House in Indiana Cornfield, 1972
Actions:
DR2007:0007:001-014
Description:
Small porfolio of material leading to ''House in an Indiana Cornfield,'' a project that L.W. Richards completed in Florence in 1972 and that was published in DOMUS no. 514. (The final drawings for ''House in an Indiana Cornfield'' are in the CCA collections.) Specific material in the portfolio: picture of John Deere tractor, 8 x 10''; eight sketches on trace and brown paper; five panels of development drawings, 10 x 22''
Date:
1972
1972
Personnes et institutions:
Classification:
photographies
photographies
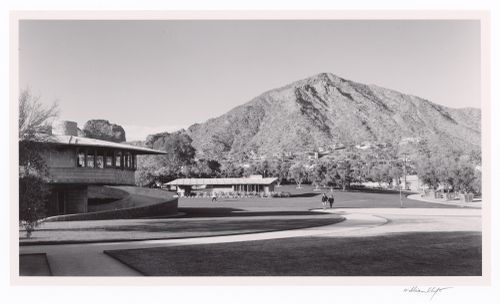
Actions:
Numéro de référence:
PH2024:0008:012
PH2024:0008:012
Personnes et institutions:
Date:
March 2016
March 2016
Classification:
photographies
photographies
Date:
March 2016
March 2016
Personnes et institutions:
Numéro de référence:
AP140.S1.SS1.D3.P3
Description:
Original box for House for the Architect presentation panel and model.
AP140.S1.SS1.D3.P3
Description:
Original box for House for the Architect presentation panel and model.
Personnes et institutions:
Date:
circa 1948-1949
circa 1948-1949
Titre:
Model case, House for the Architect
Actions:
AP140.S1.SS1.D3.P3
Description:
Original box for House for the Architect presentation panel and model.
Model case, House for the Architect
Actions:
AP140.S1.SS1.D3.P3
Description:
Original box for House for the Architect presentation panel and model.
Date:
circa 1948-1949
circa 1948-1949
Personnes et institutions:
Classification:
vidéo
vidéo
Numéro de référence:
PHCON2003:0005:070
Description:
Gordon Matta-Clark and a school bus full of people travel from 98 Greene Street in SOHO to the Humphrey Street House, Englewood, New Jersey, site of Matta-Clark's site specific work "Spitting".
PHCON2003:0005:070
Description:
Gordon Matta-Clark and a school bus full of people travel from 98 Greene Street in SOHO to the Humphrey Street House, Englewood, New Jersey, site of Matta-Clark's site specific work "Spitting".
Personnes et institutions:
Date:
1974
1974
Titre:
Visit to Humphrey Street House
Actions:
PHCON2003:0005:070
Description:
Gordon Matta-Clark and a school bus full of people travel from 98 Greene Street in SOHO to the Humphrey Street House, Englewood, New Jersey, site of Matta-Clark's site specific work "Spitting".
Visit to Humphrey Street House
Actions:
PHCON2003:0005:070
Description:
Gordon Matta-Clark and a school bus full of people travel from 98 Greene Street in SOHO to the Humphrey Street House, Englewood, New Jersey, site of Matta-Clark's site specific work "Spitting".
Classification:
vidéo
vidéo
Date:
1974
1974
Personnes et institutions:
Classification:
dessins, documents textuels
dessins, documents textuels
Titre:
Layouts and texts, House X
Layouts and texts, House X
Actions:
Numéro de référence:
DR2007:0005:310
Description:
This box contains several layouts and a few notes and drafts for House X, including a typed draft for Rosalind Kraus' "Death of the Hermeneutic Phantom: Materialization of the Sign in the Work of Peter Eisenman."
DR2007:0005:310
Description:
This box contains several layouts and a few notes and drafts for House X, including a typed draft for Rosalind Kraus' "Death of the Hermeneutic Phantom: Materialization of the Sign in the Work of Peter Eisenman."
Personnes et institutions:
Date:
circa 1979-1982
circa 1979-1982
Titre:
Layouts and texts, House X
Actions:
DR2007:0005:310
Description:
This box contains several layouts and a few notes and drafts for House X, including a typed draft for Rosalind Kraus' "Death of the Hermeneutic Phantom: Materialization of the Sign in the Work of Peter Eisenman."
Layouts and texts, House X
Actions:
DR2007:0005:310
Description:
This box contains several layouts and a few notes and drafts for House X, including a typed draft for Rosalind Kraus' "Death of the Hermeneutic Phantom: Materialization of the Sign in the Work of Peter Eisenman."
Classification:
dessins, documents textuels
dessins, documents textuels
Date:
circa 1979-1982
circa 1979-1982
Personnes et institutions:
Classification:
photographies
photographies
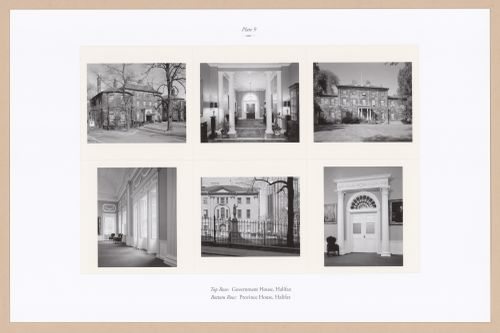
Titre:
Plate 9: Government House and Province House, Halifax, from the portfolio A Nova Scotia Archive
Plate 9: Government House and Province House, Halifax, from the portfolio A Nova Scotia Archive
Actions:
Numéro de référence:
PH2025:0003:009
Description:
Sheet features six images that depict the structures and architectural details of the Government House and Province House in Halifax.
PH2025:0003:009
Description:
Sheet features six images that depict the structures and architectural details of the Government House and Province House in Halifax.
Personnes et institutions:
Date:
1984-1994 (printed 2020)
1984-1994 (printed 2020)
Titre:
Plate 9: Government House and Province House, Halifax, from the portfolio A Nova Scotia Archive
Actions:
PH2025:0003:009
Description:
Sheet features six images that depict the structures and architectural details of the Government House and Province House in Halifax.
Plate 9: Government House and Province House, Halifax, from the portfolio A Nova Scotia Archive
Actions:
PH2025:0003:009
Description:
Sheet features six images that depict the structures and architectural details of the Government House and Province House in Halifax.
Classification:
photographies
photographies
Date:
1984-1994 (printed 2020)
1984-1994 (printed 2020)
Personnes et institutions:
Classification:
dessins
dessins
Actions:
Numéro de référence:
DR1988:0433:011
Description:
- Abrasion marks at the t. indicated that the finial on the tallest turret of the great tower was erased. - One of a group of working drawings for William Burn's October 1849 project for Fonthill House, Wiltshire, a country house designed in the Jacobethan style. This group represents only one of the projects that Burn proposed for Fonthill House; the final project, executed in 1856, was much smaller (Walker, 31, illustrated in Hitchcock, vol. 2, fig. VIII 31). Drawings include plans, elevations, and sections, as well as full-scale drawings of masonry details. Approximately half of the drawings are part of a numbered series from one to twenty-two, while the other drawings, mostly masonry details, were not numbered. These latter drawings are not as carefully finished, and a few are incomplete.
DR1988:0433:011
Description:
- Abrasion marks at the t. indicated that the finial on the tallest turret of the great tower was erased. - One of a group of working drawings for William Burn's October 1849 project for Fonthill House, Wiltshire, a country house designed in the Jacobethan style. This group represents only one of the projects that Burn proposed for Fonthill House; the final project, executed in 1856, was much smaller (Walker, 31, illustrated in Hitchcock, vol. 2, fig. VIII 31). Drawings include plans, elevations, and sections, as well as full-scale drawings of masonry details. Approximately half of the drawings are part of a numbered series from one to twenty-two, while the other drawings, mostly masonry details, were not numbered. These latter drawings are not as carefully finished, and a few are incomplete.
Personnes et institutions:
Sujet:
architecture
architecture
Date:
October 1849
October 1849
Titre:
South elevation for Fonthill House
Actions:
DR1988:0433:011
Description:
- Abrasion marks at the t. indicated that the finial on the tallest turret of the great tower was erased. - One of a group of working drawings for William Burn's October 1849 project for Fonthill House, Wiltshire, a country house designed in the Jacobethan style. This group represents only one of the projects that Burn proposed for Fonthill House; the final project, executed in 1856, was much smaller (Walker, 31, illustrated in Hitchcock, vol. 2, fig. VIII 31). Drawings include plans, elevations, and sections, as well as full-scale drawings of masonry details. Approximately half of the drawings are part of a numbered series from one to twenty-two, while the other drawings, mostly masonry details, were not numbered. These latter drawings are not as carefully finished, and a few are incomplete.
South elevation for Fonthill House
Actions:
DR1988:0433:011
Description:
- Abrasion marks at the t. indicated that the finial on the tallest turret of the great tower was erased. - One of a group of working drawings for William Burn's October 1849 project for Fonthill House, Wiltshire, a country house designed in the Jacobethan style. This group represents only one of the projects that Burn proposed for Fonthill House; the final project, executed in 1856, was much smaller (Walker, 31, illustrated in Hitchcock, vol. 2, fig. VIII 31). Drawings include plans, elevations, and sections, as well as full-scale drawings of masonry details. Approximately half of the drawings are part of a numbered series from one to twenty-two, while the other drawings, mostly masonry details, were not numbered. These latter drawings are not as carefully finished, and a few are incomplete.
Classification:
dessins
dessins
Date:
October 1849
October 1849
Personnes et institutions:
Sujet:
architecture
architecture
Classification:
dessins
dessins
Actions:
Numéro de référence:
DR1988:0433:012
Description:
- Abrasion marks at the t. indicate that the finial on the tallest turret of the great tower was erased. - One of a group of working drawings for William Burn's October 1849 project for Fonthill House, Wiltshire, a country house designed in the Jacobethan style. This group represents only one of the projects that Burn proposed for Fonthill House; the final project, executed in 1856, was much smaller (Walker, 31, illustrated in Hitchcock, vol. 2, fig. VIII 31). Drawings include plans, elevations, and sections, as well as full-scale drawings of masonry details. Approximately half of the drawings are part of a numbered series from one to twenty-two, while the other drawings, mostly masonry details, were not numbered. These latter drawings are not as carefully finished, and a few are incomplete.
DR1988:0433:012
Description:
- Abrasion marks at the t. indicate that the finial on the tallest turret of the great tower was erased. - One of a group of working drawings for William Burn's October 1849 project for Fonthill House, Wiltshire, a country house designed in the Jacobethan style. This group represents only one of the projects that Burn proposed for Fonthill House; the final project, executed in 1856, was much smaller (Walker, 31, illustrated in Hitchcock, vol. 2, fig. VIII 31). Drawings include plans, elevations, and sections, as well as full-scale drawings of masonry details. Approximately half of the drawings are part of a numbered series from one to twenty-two, while the other drawings, mostly masonry details, were not numbered. These latter drawings are not as carefully finished, and a few are incomplete.
Personnes et institutions:
Sujet:
architecture
architecture
Date:
October 1849
October 1849
Titre:
West elevation for Fonthill House
Actions:
DR1988:0433:012
Description:
- Abrasion marks at the t. indicate that the finial on the tallest turret of the great tower was erased. - One of a group of working drawings for William Burn's October 1849 project for Fonthill House, Wiltshire, a country house designed in the Jacobethan style. This group represents only one of the projects that Burn proposed for Fonthill House; the final project, executed in 1856, was much smaller (Walker, 31, illustrated in Hitchcock, vol. 2, fig. VIII 31). Drawings include plans, elevations, and sections, as well as full-scale drawings of masonry details. Approximately half of the drawings are part of a numbered series from one to twenty-two, while the other drawings, mostly masonry details, were not numbered. These latter drawings are not as carefully finished, and a few are incomplete.
West elevation for Fonthill House
Actions:
DR1988:0433:012
Description:
- Abrasion marks at the t. indicate that the finial on the tallest turret of the great tower was erased. - One of a group of working drawings for William Burn's October 1849 project for Fonthill House, Wiltshire, a country house designed in the Jacobethan style. This group represents only one of the projects that Burn proposed for Fonthill House; the final project, executed in 1856, was much smaller (Walker, 31, illustrated in Hitchcock, vol. 2, fig. VIII 31). Drawings include plans, elevations, and sections, as well as full-scale drawings of masonry details. Approximately half of the drawings are part of a numbered series from one to twenty-two, while the other drawings, mostly masonry details, were not numbered. These latter drawings are not as carefully finished, and a few are incomplete.
Classification:
dessins
dessins
Date:
October 1849
October 1849
Personnes et institutions:
Sujet:
architecture
architecture


