


31772 Résultats
Classification:
dessins, documents textuels, photographies
dessins, documents textuels, photographies
Numéro de référence:
DR2004:0065
Description:
correspondence, invoice, promotional material, publication, drafts of articles for publication, clippings, drawings, photographs, reports, award certificate, application forms, report and photographs of damage to aviary, load measurements, minutes of meetings, report on delays in construction, transcript of sound recording, and press release
DR2004:0065
Description:
correspondence, invoice, promotional material, publication, drafts of articles for publication, clippings, drawings, photographs, reports, award certificate, application forms, report and photographs of damage to aviary, load measurements, minutes of meetings, report on delays in construction, transcript of sound recording, and press release
Personnes et institutions:
Titre:
Correspondence, invoice, promotional material, publication
Actions:
DR2004:0065
Description:
correspondence, invoice, promotional material, publication, drafts of articles for publication, clippings, drawings, photographs, reports, award certificate, application forms, report and photographs of damage to aviary, load measurements, minutes of meetings, report on delays in construction, transcript of sound recording, and press release
Correspondence, invoice, promotional material, publication
Actions:
DR2004:0065
Description:
correspondence, invoice, promotional material, publication, drafts of articles for publication, clippings, drawings, photographs, reports, award certificate, application forms, report and photographs of damage to aviary, load measurements, minutes of meetings, report on delays in construction, transcript of sound recording, and press release
Classification:
dessins, documents textuels, photographies
dessins, documents textuels, photographies
Personnes et institutions:
Actions:
Numéro de référence:
PH1987:1083:003
Description:
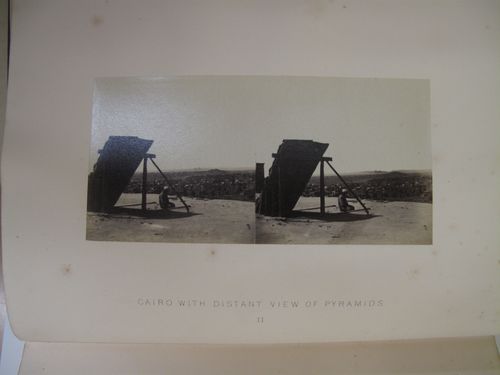
Plate III from "Egypt, Nubia and Ethiopia", comprising 100 stereoscopic photographs, London, Smith, Elder & Co., 1862
PH1987:1083:003
Description:
Plate III from "Egypt, Nubia and Ethiopia", comprising 100 stereoscopic photographs, London, Smith, Elder & Co., 1862
Personnes et institutions:
Date:
1857-1862
1857-1862
Titre:
Stereographic view of person sitting on the roof of a house, with a view of the pyramids and city beyond, Cairo, Egypt
Actions:
PH1987:1083:003
Description:
Plate III from "Egypt, Nubia and Ethiopia", comprising 100 stereoscopic photographs, London, Smith, Elder & Co., 1862
Stereographic view of person sitting on the roof of a house, with a view of the pyramids and city beyond, Cairo, Egypt
Actions:
PH1987:1083:003
Description:
Plate III from "Egypt, Nubia and Ethiopia", comprising 100 stereoscopic photographs, London, Smith, Elder & Co., 1862
Date:
1857-1862
1857-1862
Personnes et institutions:
Classification:
dessins, documents textuels, photographies
dessins, documents textuels, photographies
Numéro de référence:
AP178.S1.2002.PR05.SS2.004
Description:
Original file title: Núcleo rural Residência de artistas Licenciamento This file includes photographs and building program.
AP178.S1.2002.PR05.SS2.004
Description:
Original file title: Núcleo rural Residência de artistas Licenciamento This file includes photographs and building program.
Personnes et institutions:
Date:
2008
2008
Titre:
Documentation and plans for the construction permit for artist residence, Parque de Vidago Moradias Turísticas, Vidago
Actions:
AP178.S1.2002.PR05.SS2.004
Description:
Original file title: Núcleo rural Residência de artistas Licenciamento This file includes photographs and building program.
Documentation and plans for the construction permit for artist residence, Parque de Vidago Moradias Turísticas, Vidago
Actions:
AP178.S1.2002.PR05.SS2.004
Description:
Original file title: Núcleo rural Residência de artistas Licenciamento This file includes photographs and building program.
Classification:
dessins, documents textuels, photographies
dessins, documents textuels, photographies
Date:
2008
2008
Personnes et institutions:
Classification:
documents textuels
documents textuels
Numéro de référence:
ARCH255039
Description:
Scheme A and scheme B design statement and proposal for research centre, with photographs of presentation drawings.
ARCH255039
Description:
Scheme A and scheme B design statement and proposal for research centre, with photographs of presentation drawings.
Personnes et institutions:
Date:
1988
1988
Titre:
Scheme A and scheme B design statement and proposal for research centre
Actions:
ARCH255039
Description:
Scheme A and scheme B design statement and proposal for research centre, with photographs of presentation drawings.
Scheme A and scheme B design statement and proposal for research centre
Actions:
ARCH255039
Description:
Scheme A and scheme B design statement and proposal for research centre, with photographs of presentation drawings.
Classification:
documents textuels
documents textuels
Date:
1988
1988
Personnes et institutions:
Classification:
dessins
dessins
Numéro de référence:
AP178.S1.2001.PR04.009.1
Description:
Original file title: Drawings This file includes details of the pool and skylight, and photographs of model.
AP178.S1.2001.PR04.009.1
Description:
Original file title: Drawings This file includes details of the pool and skylight, and photographs of model.
Personnes et institutions:
Date:
2006-2007
2006-2007
Titre:
Plans and details, Casa em Palma de Maiorca, Palma de Maiorca (folder 1 of 2)
Actions:
AP178.S1.2001.PR04.009.1
Description:
Original file title: Drawings This file includes details of the pool and skylight, and photographs of model.
Plans and details, Casa em Palma de Maiorca, Palma de Maiorca (folder 1 of 2)
Actions:
AP178.S1.2001.PR04.009.1
Description:
Original file title: Drawings This file includes details of the pool and skylight, and photographs of model.
Classification:
dessins
dessins
Date:
2006-2007
2006-2007
Personnes et institutions:
Classification:
photographies
photographies
Titre:
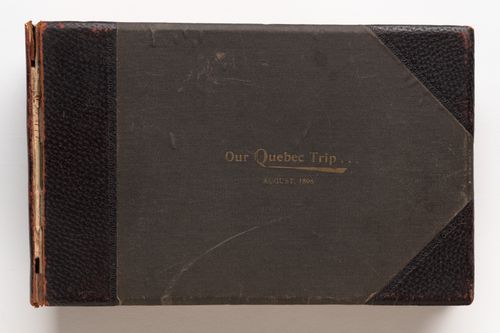
Album of views in Quebec City, towns and villages along the St. Lawrence River, Quebec, Canada
Album of views in Quebec City, towns and villages along the St. Lawrence River, Quebec, Canada
Actions:
Numéro de référence:
PH1980:0817:001-040
Description:
Album containing 40 photographs documenting sites along the St. Lawrence River taken in August 1896 probably by an amateur phorographer on holiday. Several photographs depict the mailship The Vancouver which had suffered damages and was being repaired in drydock at Quebec City during this period.
PH1980:0817:001-040
Description:
Album containing 40 photographs documenting sites along the St. Lawrence River taken in August 1896 probably by an amateur phorographer on holiday. Several photographs depict the mailship The Vancouver which had suffered damages and was being repaired in drydock at Quebec City during this period.
Personnes et institutions:
Date:
1889-1896
1889-1896
Titre:
Album of views in Quebec City, towns and villages along the St. Lawrence River, Quebec, Canada
Actions:
PH1980:0817:001-040
Description:
Album containing 40 photographs documenting sites along the St. Lawrence River taken in August 1896 probably by an amateur phorographer on holiday. Several photographs depict the mailship The Vancouver which had suffered damages and was being repaired in drydock at Quebec City during this period.
Album of views in Quebec City, towns and villages along the St. Lawrence River, Quebec, Canada
Actions:
PH1980:0817:001-040
Description:
Album containing 40 photographs documenting sites along the St. Lawrence River taken in August 1896 probably by an amateur phorographer on holiday. Several photographs depict the mailship The Vancouver which had suffered damages and was being repaired in drydock at Quebec City during this period.
Classification:
photographies
photographies
Date:
1889-1896
1889-1896
Personnes et institutions:
Niveau de description archivistique:
Projet
Projet
Numéro de référence:
AP076.S4.SS1.D10
Description:
File documents executed office buildings, built ca. 1954, in Vancouver, British Columbia. Material was probably produced in ca. 1954. File contains photographs.
AP076.S4.SS1.D10
Description:
File documents executed office buildings, built ca. 1954, in Vancouver, British Columbia. Material was probably produced in ca. 1954. File contains photographs.
Personnes et institutions:
Date:
[ca. 1954?]
[ca. 1954?]
Titre:
Seven-Up Vancouver Ltd. Office Building, Semmens & Simpson Office, and Gypsum Lime Canada Building
Actions:
AP076.S4.SS1.D10
Description:
File documents executed office buildings, built ca. 1954, in Vancouver, British Columbia. Material was probably produced in ca. 1954. File contains photographs.
Seven-Up Vancouver Ltd. Office Building, Semmens & Simpson Office, and Gypsum Lime Canada Building
Actions:
AP076.S4.SS1.D10
Description:
File documents executed office buildings, built ca. 1954, in Vancouver, British Columbia. Material was probably produced in ca. 1954. File contains photographs.
Niveau de description archivistique:
File 10
File 10
Date:
[ca. 1954?]
[ca. 1954?]
Personnes et institutions:
Niveau de description archivistique:
Projet
Projet
Numéro de référence:
AP041.S1.2002.D1
Description:
The project series documents an artistic series by Melvin Charney entitled "Fragments d'une histoire de génie..." and it Includes textual records, and printouts of photographs.
AP041.S1.2002.D1
Description:
The project series documents an artistic series by Melvin Charney entitled "Fragments d'une histoire de génie..." and it Includes textual records, and printouts of photographs.
Personnes et institutions:
Date:
2002
2002
Titre:
Fragments d'une histoire de génie...
Actions:
AP041.S1.2002.D1
Description:
The project series documents an artistic series by Melvin Charney entitled "Fragments d'une histoire de génie..." and it Includes textual records, and printouts of photographs.
Fragments d'une histoire de génie...
Actions:
AP041.S1.2002.D1
Description:
The project series documents an artistic series by Melvin Charney entitled "Fragments d'une histoire de génie..." and it Includes textual records, and printouts of photographs.
Niveau de description archivistique:
Project
Project
Date:
2002
2002
Personnes et institutions:
Niveau de description archivistique:
Projet
Projet
Numéro de référence:
AP140.S2.SS3.D1
Description:
File documents the Three University Buildings exhibition at the Museum of Modern Art, in New York City, New York, United States. Material in this file was produced in 1969. File contains photographs by photographer George Cserna.
AP140.S2.SS3.D1
Description:
File documents the Three University Buildings exhibition at the Museum of Modern Art, in New York City, New York, United States. Material in this file was produced in 1969. File contains photographs by photographer George Cserna.
Personnes et institutions:
Date:
1969
1969
Titre:
Three University Buildings, Museum of Modern Art
Actions:
AP140.S2.SS3.D1
Description:
File documents the Three University Buildings exhibition at the Museum of Modern Art, in New York City, New York, United States. Material in this file was produced in 1969. File contains photographs by photographer George Cserna.
Three University Buildings, Museum of Modern Art
Actions:
AP140.S2.SS3.D1
Description:
File documents the Three University Buildings exhibition at the Museum of Modern Art, in New York City, New York, United States. Material in this file was produced in 1969. File contains photographs by photographer George Cserna.
Niveau de description archivistique:
File 1
File 1
Date:
1969
1969
Personnes et institutions:
Classification:
expositions
expositions
Actions:
Description:
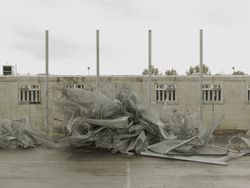
Les blocs pénitenciers en forme de H du Maze ont été le puissant symbole des conflits politiques et des mouvements de protestation souvent violents dont l’Irlande du Nord a été le théâtre. Ouverte en 1971 par le gouvernement britannique, la prison prévoyait d’enfermer les loyalistes et les républicains dans des lieux différents selon le statut des prisonniers : les(...)
Les blocs pénitenciers en forme de H du Maze ont été le puissant symbole des conflits politiques et des mouvements de protestation souvent violents dont l’Irlande du Nord a été le théâtre. Ouverte en 1971 par le gouvernement britannique, la prison prévoyait d’enfermer les loyalistes et les républicains dans des lieux différents selon le statut des prisonniers : les(...)
Localisation:
Salle octogonale
Salle octogonale
Date:
5 septembre 2013 au 12 janvier 2014
5 septembre 2013 au 12 janvier 2014
Titre:
BLOC H : Établissement carcéral – Donovan Wylie
Actions:
Description:
Les blocs pénitenciers en forme de H du Maze ont été le puissant symbole des conflits politiques et des mouvements de protestation souvent violents dont l’Irlande du Nord a été le théâtre. Ouverte en 1971 par le gouvernement britannique, la prison prévoyait d’enfermer les loyalistes et les républicains dans des lieux différents selon le statut des prisonniers : les(...)
BLOC H : Établissement carcéral – Donovan Wylie
Actions:
Description:
Les blocs pénitenciers en forme de H du Maze ont été le puissant symbole des conflits politiques et des mouvements de protestation souvent violents dont l’Irlande du Nord a été le théâtre. Ouverte en 1971 par le gouvernement britannique, la prison prévoyait d’enfermer les loyalistes et les républicains dans des lieux différents selon le statut des prisonniers : les(...)
Classification:
expositions
expositions
Date:
5 septembre 2013 au
12 janvier 2014
5 septembre 2013 au
12 janvier 2014
Localisation:
Salle octogonale
Salle octogonale


