


26739 Résultats
Classification:
photographies
photographies
Actions:
Numéro de référence:
PH1986:0902:014
PH1986:0902:014
Personnes et institutions:
Sujet:
architecture, architecture de paysage
architecture, architecture de paysage
Date:
1913 or before
1913 or before
Titre:
Partial view of the Government House (also known as Raj Bhavan) showing a section of the west side, Patna, India
Actions:
PH1986:0902:014
Partial view of the Government House (also known as Raj Bhavan) showing a section of the west side, Patna, India
Actions:
PH1986:0902:014
Classification:
photographies
photographies
Date:
1913 or before
1913 or before
Personnes et institutions:
Sujet:
architecture, architecture de paysage
architecture, architecture de paysage
Classification:
photographies
photographies
Actions:
Numéro de référence:
PH1980:1017:045
PH1980:1017:045
Personnes et institutions:
Date:
ca. 1891
ca. 1891
Classification:
photographies
photographies
Date:
ca. 1891
ca. 1891
Personnes et institutions:
Classification:
photographies
photographies
Actions:
Numéro de référence:
PH1987:1112
PH1987:1112
Personnes et institutions:
Sujet:
architecture
architecture
Date:
May 1973
May 1973
Classification:
photographies
photographies
Date:
May 1973
May 1973
Personnes et institutions:
Sujet:
architecture
architecture
Classification:
photographies
photographies
Actions:
Numéro de référence:
PH1987:1113
PH1987:1113
Personnes et institutions:
Sujet:
architecture
architecture
Date:
May 1973
May 1973
Classification:
photographies
photographies
Date:
May 1973
May 1973
Personnes et institutions:
Sujet:
architecture
architecture
Classification:
photographies
photographies
Actions:
Numéro de référence:
PH1989:0131
PH1989:0131
Personnes et institutions:
Sujet:
architecture
architecture
Date:
23 July 1974
23 July 1974
Classification:
photographies
photographies
Date:
23 July 1974
23 July 1974
Personnes et institutions:
Sujet:
architecture
architecture
Classification:
photographies
photographies
Actions:
Numéro de référence:
PH2006:0160
PH2006:0160
Personnes et institutions:
Date:
1971
1971
Classification:
photographies
photographies
Date:
1971
1971
Personnes et institutions:
Classification:
dessins
dessins
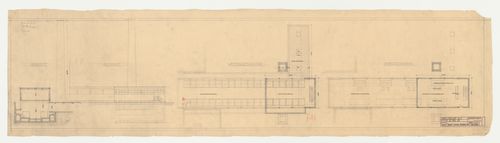
Actions:
Numéro de référence:
DR1984:1093
DR1984:1093
Personnes et institutions:
Sujet:
architecture
architecture
Date:
12 December 1928
12 December 1928
Classification:
dessins
dessins
Date:
12 December 1928
12 December 1928
Personnes et institutions:
Sujet:
architecture
architecture
Classification:
photographies
photographies
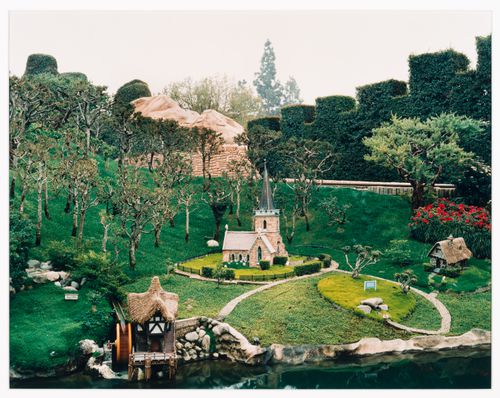
Actions:
Numéro de référence:
PH1996:0086
PH1996:0086
Personnes et institutions:
Sujet:
architecture
architecture
Date:
1995
1995
Classification:
photographies
photographies
Date:
1995
1995
Personnes et institutions:
Sujet:
architecture
architecture
Classification:
photographies
photographies
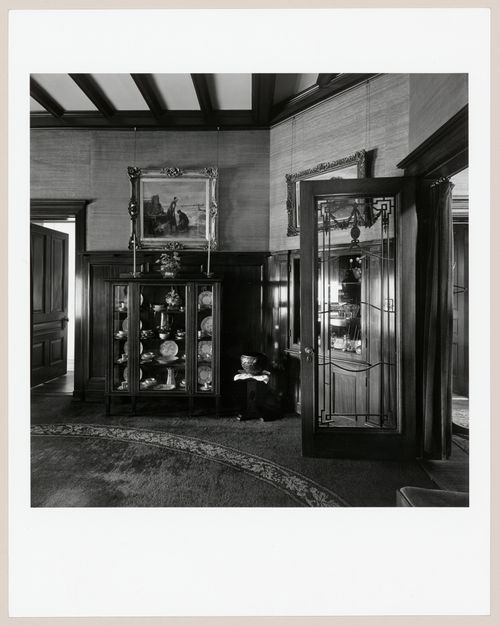
Actions:
Numéro de référence:
PH1981:1268:008
PH1981:1268:008
Personnes et institutions:
Sujet:
architecture, design d'intérieur
architecture, design d'intérieur
Date:
11 March 1981
11 March 1981
Classification:
photographies
photographies
Date:
11 March 1981
11 March 1981
Personnes et institutions:
Sujet:
architecture, design d'intérieur
architecture, design d'intérieur
Classification:
photographies
photographies

Actions:
Numéro de référence:
PH1981:1268:009
PH1981:1268:009
Personnes et institutions:
Sujet:
architecture, design d'intérieur
architecture, design d'intérieur
Date:
11 March 1981
11 March 1981
Classification:
photographies
photographies
Date:
11 March 1981
11 March 1981
Personnes et institutions:
Sujet:
architecture, design d'intérieur
architecture, design d'intérieur


