


31772 Résultats
Niveau de description archivistique:
Sous-série
Sous-série
Numéro de référence:
AP075.S2.SS3
Description:
This sub-series documents Cornelia Hahn Oberlander's participation in an exhibition "Picturing Landscape Architecture" at the Goethe-Institut in Berlin, Germany, in 2005. The exhibition featured a selection of photographs by German photographer Etta Gerdes that depict landscape architecture projects by Oberlander. From 2006 to 2012, the exhibition travelled elswhere in Germany, including at the Deutsches Architektur Zentrum of Berlin, but also in Switzerland and in Canada. The sub-series consists of correspondence for the planning of the exhibition and Oberlander's visit to Berlin and digital photographs of Etta Gerdes for the exhibition selection.
AP075.S2.SS3
Description:
This sub-series documents Cornelia Hahn Oberlander's participation in an exhibition "Picturing Landscape Architecture" at the Goethe-Institut in Berlin, Germany, in 2005. The exhibition featured a selection of photographs by German photographer Etta Gerdes that depict landscape architecture projects by Oberlander. From 2006 to 2012, the exhibition travelled elswhere in Germany, including at the Deutsches Architektur Zentrum of Berlin, but also in Switzerland and in Canada. The sub-series consists of correspondence for the planning of the exhibition and Oberlander's visit to Berlin and digital photographs of Etta Gerdes for the exhibition selection.
Personnes et institutions:
Sujet:
architecture de paysage
architecture de paysage
Date:
2006-2007
2006-2007
Titre:
Picturing Landscape Architecture, Goethe-Institute, Berlin, Germany (2006)
Actions:
AP075.S2.SS3
Description:
This sub-series documents Cornelia Hahn Oberlander's participation in an exhibition "Picturing Landscape Architecture" at the Goethe-Institut in Berlin, Germany, in 2005. The exhibition featured a selection of photographs by German photographer Etta Gerdes that depict landscape architecture projects by Oberlander. From 2006 to 2012, the exhibition travelled elswhere in Germany, including at the Deutsches Architektur Zentrum of Berlin, but also in Switzerland and in Canada. The sub-series consists of correspondence for the planning of the exhibition and Oberlander's visit to Berlin and digital photographs of Etta Gerdes for the exhibition selection.
Picturing Landscape Architecture, Goethe-Institute, Berlin, Germany (2006)
Actions:
AP075.S2.SS3
Description:
This sub-series documents Cornelia Hahn Oberlander's participation in an exhibition "Picturing Landscape Architecture" at the Goethe-Institut in Berlin, Germany, in 2005. The exhibition featured a selection of photographs by German photographer Etta Gerdes that depict landscape architecture projects by Oberlander. From 2006 to 2012, the exhibition travelled elswhere in Germany, including at the Deutsches Architektur Zentrum of Berlin, but also in Switzerland and in Canada. The sub-series consists of correspondence for the planning of the exhibition and Oberlander's visit to Berlin and digital photographs of Etta Gerdes for the exhibition selection.
Niveau de description archivistique:
Sub-series
Sub-series
Date:
2006-2007
2006-2007
Personnes et institutions:
Sujet:
architecture de paysage
architecture de paysage
Classification:
expositions
expositions
Actions:
Description:
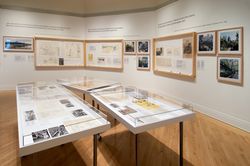
Cette exposition illustre la vision originale de Cornelia Hahn Oberlander, qui conçoit son art avec une conscience sociale et un souci de développement écologique durable au Canada. L’exposition met en lumière une sélection de projets de Cornelia Hahn Oberlander, qui ont été réalisés à Ottawa, à Toronto, à Vancouver, à Yellowknife et à Berlin, au cours d’une période(...)
Cette exposition illustre la vision originale de Cornelia Hahn Oberlander, qui conçoit son art avec une conscience sociale et un souci de développement écologique durable au Canada. L’exposition met en lumière une sélection de projets de Cornelia Hahn Oberlander, qui ont été réalisés à Ottawa, à Toronto, à Vancouver, à Yellowknife et à Berlin, au cours d’une période(...)
Localisation:
Salle octogonale
Salle octogonale
Date:
11 mai 2006 au 30 juillet 2006
11 mai 2006 au 30 juillet 2006
Titre:
Cornelia Hahn Oberlander : paysages écologiques
Actions:
Description:
Cette exposition illustre la vision originale de Cornelia Hahn Oberlander, qui conçoit son art avec une conscience sociale et un souci de développement écologique durable au Canada. L’exposition met en lumière une sélection de projets de Cornelia Hahn Oberlander, qui ont été réalisés à Ottawa, à Toronto, à Vancouver, à Yellowknife et à Berlin, au cours d’une période(...)
Cornelia Hahn Oberlander : paysages écologiques
Actions:
Description:
Cette exposition illustre la vision originale de Cornelia Hahn Oberlander, qui conçoit son art avec une conscience sociale et un souci de développement écologique durable au Canada. L’exposition met en lumière une sélection de projets de Cornelia Hahn Oberlander, qui ont été réalisés à Ottawa, à Toronto, à Vancouver, à Yellowknife et à Berlin, au cours d’une période(...)
Classification:
expositions
expositions
Date:
11 mai 2006 au
30 juillet 2006
11 mai 2006 au
30 juillet 2006
Localisation:
Salle octogonale
Salle octogonale
Niveau de description archivistique:
Sous-série
Sous-série
Numéro de référence:
AP178.S1.1980.PR02.SS3
Description:
This project subseries documents the Kita [Kindergaten] designed and built as part of Block 121. While the records were held in the office’s archives this project was assigned the number 2/80 B. The office assigned the dates 1981, 1985-1988. Documenting the Kita are studies, plans, elevations, and details. Also included are photographs of the Kita, photographs and negatives of the model, and slides of sketches. For correspondence and documentation related to this project see the project series for Concurso, Block 121, Schlesisches Tor (AP178.S1.1980.PR02). It is important to note that some of the sketches, drawings, and photographs for the Kita and the Senior Club Anziani are intermingled. When this is the case it has been noted at the file level for either subseries APAP178.S1.1980.PR02.SS2 or AP178.S1.1980.PR02.SS3.
AP178.S1.1980.PR02.SS3
Description:
This project subseries documents the Kita [Kindergaten] designed and built as part of Block 121. While the records were held in the office’s archives this project was assigned the number 2/80 B. The office assigned the dates 1981, 1985-1988. Documenting the Kita are studies, plans, elevations, and details. Also included are photographs of the Kita, photographs and negatives of the model, and slides of sketches. For correspondence and documentation related to this project see the project series for Concurso, Block 121, Schlesisches Tor (AP178.S1.1980.PR02). It is important to note that some of the sketches, drawings, and photographs for the Kita and the Senior Club Anziani are intermingled. When this is the case it has been noted at the file level for either subseries APAP178.S1.1980.PR02.SS2 or AP178.S1.1980.PR02.SS3.
Personnes et institutions:
Date:
circa 1981-1990
circa 1981-1990
Titre:
Kita, Blocke 121 [Kindergarten, Schlesisches Tor recreational centre], Berlin, Germany (1981-1990)
Actions:
AP178.S1.1980.PR02.SS3
Description:
This project subseries documents the Kita [Kindergaten] designed and built as part of Block 121. While the records were held in the office’s archives this project was assigned the number 2/80 B. The office assigned the dates 1981, 1985-1988. Documenting the Kita are studies, plans, elevations, and details. Also included are photographs of the Kita, photographs and negatives of the model, and slides of sketches. For correspondence and documentation related to this project see the project series for Concurso, Block 121, Schlesisches Tor (AP178.S1.1980.PR02). It is important to note that some of the sketches, drawings, and photographs for the Kita and the Senior Club Anziani are intermingled. When this is the case it has been noted at the file level for either subseries APAP178.S1.1980.PR02.SS2 or AP178.S1.1980.PR02.SS3.
Kita, Blocke 121 [Kindergarten, Schlesisches Tor recreational centre], Berlin, Germany (1981-1990)
Actions:
AP178.S1.1980.PR02.SS3
Description:
This project subseries documents the Kita [Kindergaten] designed and built as part of Block 121. While the records were held in the office’s archives this project was assigned the number 2/80 B. The office assigned the dates 1981, 1985-1988. Documenting the Kita are studies, plans, elevations, and details. Also included are photographs of the Kita, photographs and negatives of the model, and slides of sketches. For correspondence and documentation related to this project see the project series for Concurso, Block 121, Schlesisches Tor (AP178.S1.1980.PR02). It is important to note that some of the sketches, drawings, and photographs for the Kita and the Senior Club Anziani are intermingled. When this is the case it has been noted at the file level for either subseries APAP178.S1.1980.PR02.SS2 or AP178.S1.1980.PR02.SS3.
Niveau de description archivistique:
Project
Project
Date:
circa 1981-1990
circa 1981-1990
Personnes et institutions:
Classification:
dessins, documents textuels, photographies
dessins, documents textuels, photographies
Numéro de référence:
AP142.S1.D239.P1
Description:
sketches, drawings, correspondence, photocopies of stone samples, labels for drawings, and photographs, including views of a model
AP142.S1.D239.P1
Description:
sketches, drawings, correspondence, photocopies of stone samples, labels for drawings, and photographs, including views of a model
Personnes et institutions:
Titre:
Sketches, drawings, correspondence, photocopies of stone samples
Actions:
AP142.S1.D239.P1
Description:
sketches, drawings, correspondence, photocopies of stone samples, labels for drawings, and photographs, including views of a model
Sketches, drawings, correspondence, photocopies of stone samples
Actions:
AP142.S1.D239.P1
Description:
sketches, drawings, correspondence, photocopies of stone samples, labels for drawings, and photographs, including views of a model
Classification:
dessins, documents textuels, photographies
dessins, documents textuels, photographies
Personnes et institutions:
Classification:
photographies
photographies
Actions:
Numéro de référence:
PH1982:0643:100
Description:
- This photomontage includes several images that are identical to other photographs in album PH1982:0643:001-189.
PH1982:0643:100
Description:
- This photomontage includes several images that are identical to other photographs in album PH1982:0643:001-189.
Personnes et institutions:
Sujet:
architecture, portrait
architecture, portrait
Date:
between 1866 and 1879
between 1866 and 1879
Titre:
Photomontage including portraits, architectural views of Saigon (now Ho Chi Minh City) and Hong Kong (now Hong Kong, China), and a composite view of Angkor Wat, Siam (now in Cambodia)
Actions:
PH1982:0643:100
Description:
- This photomontage includes several images that are identical to other photographs in album PH1982:0643:001-189.
Photomontage including portraits, architectural views of Saigon (now Ho Chi Minh City) and Hong Kong (now Hong Kong, China), and a composite view of Angkor Wat, Siam (now in Cambodia)
Actions:
PH1982:0643:100
Description:
- This photomontage includes several images that are identical to other photographs in album PH1982:0643:001-189.
Classification:
photographies
photographies
Date:
between 1866 and 1879
between 1866 and 1879
Personnes et institutions:
Sujet:
architecture, portrait
architecture, portrait
Classification:
dessins, documents textuels, photographies
dessins, documents textuels, photographies
Numéro de référence:
AP018.S1.1976.PR19.021
Description:
This is a box consisting of specifications, correspondence, detail drawings, construction progress photographs and tenancy design details.
AP018.S1.1976.PR19.021
Description:
This is a box consisting of specifications, correspondence, detail drawings, construction progress photographs and tenancy design details.
Personnes et institutions:
Date:
1977-1983
1977-1983
Titre:
Project documentation, Office Building, 1500 Don Mills Road, North York, Ontario
Actions:
AP018.S1.1976.PR19.021
Description:
This is a box consisting of specifications, correspondence, detail drawings, construction progress photographs and tenancy design details.
Project documentation, Office Building, 1500 Don Mills Road, North York, Ontario
Actions:
AP018.S1.1976.PR19.021
Description:
This is a box consisting of specifications, correspondence, detail drawings, construction progress photographs and tenancy design details.
Classification:
dessins, documents textuels, photographies
dessins, documents textuels, photographies
Date:
1977-1983
1977-1983
Personnes et institutions:
Niveau de description archivistique:
Projet
Projet
Numéro de référence:
AP187.S1.1960.PR02
Description:
This project series documents the design of a concert hall, in Wolfsburg, Germany. Material was produced in 1960 and 1961. Documenting the project are black-and-white photographs.
AP187.S1.1960.PR02
Description:
This project series documents the design of a concert hall, in Wolfsburg, Germany. Material was produced in 1960 and 1961. Documenting the project are black-and-white photographs.
Personnes et institutions:
Date:
1960-1961
1960-1961
Titre:
Liederhalle für Wolfsburg, Germany (1960-1961)
Actions:
AP187.S1.1960.PR02
Description:
This project series documents the design of a concert hall, in Wolfsburg, Germany. Material was produced in 1960 and 1961. Documenting the project are black-and-white photographs.
Liederhalle für Wolfsburg, Germany (1960-1961)
Actions:
AP187.S1.1960.PR02
Description:
This project series documents the design of a concert hall, in Wolfsburg, Germany. Material was produced in 1960 and 1961. Documenting the project are black-and-white photographs.
Niveau de description archivistique:
Project
Project
Date:
1960-1961
1960-1961
Personnes et institutions:
Niveau de description archivistique:
Série(s)
Série(s)
Titre:
Photographic commission
Photographic commission
Numéro de référence:
CD042.S2
Description:
The series documents the photographic commissions for the exhibition "Money Matters: A Critical Look at Bank Architecture." The photographs were taken by the following photographers: Robert Bourdeau, Edward Burtynsky, David Duchow, David Miller, Marilyn Bridges, James Iska, Len Jenshel, John Pfahl, George Tice, Catherine Wagner and Serge Hambourg. The series contains contact sheets and prints sent from the photographers, correspondence from the photographers, and instructions for photographing the bank buildings.
CD042.S2
Description:
The series documents the photographic commissions for the exhibition "Money Matters: A Critical Look at Bank Architecture." The photographs were taken by the following photographers: Robert Bourdeau, Edward Burtynsky, David Duchow, David Miller, Marilyn Bridges, James Iska, Len Jenshel, John Pfahl, George Tice, Catherine Wagner and Serge Hambourg. The series contains contact sheets and prints sent from the photographers, correspondence from the photographers, and instructions for photographing the bank buildings.
Personnes et institutions:
Date:
1985-1988
1985-1988
Titre:
Photographic commission
Actions:
CD042.S2
Description:
The series documents the photographic commissions for the exhibition "Money Matters: A Critical Look at Bank Architecture." The photographs were taken by the following photographers: Robert Bourdeau, Edward Burtynsky, David Duchow, David Miller, Marilyn Bridges, James Iska, Len Jenshel, John Pfahl, George Tice, Catherine Wagner and Serge Hambourg. The series contains contact sheets and prints sent from the photographers, correspondence from the photographers, and instructions for photographing the bank buildings.
Photographic commission
Actions:
CD042.S2
Description:
The series documents the photographic commissions for the exhibition "Money Matters: A Critical Look at Bank Architecture." The photographs were taken by the following photographers: Robert Bourdeau, Edward Burtynsky, David Duchow, David Miller, Marilyn Bridges, James Iska, Len Jenshel, John Pfahl, George Tice, Catherine Wagner and Serge Hambourg. The series contains contact sheets and prints sent from the photographers, correspondence from the photographers, and instructions for photographing the bank buildings.
Niveau de description archivistique:
Series
Series
Date:
1985-1988
1985-1988
Personnes et institutions:
Niveau de description archivistique:
Projet
Projet
Numéro de référence:
AP013.S2.D615
Description:
File documents an executed (?) project for an old age home in Côte Saint-Luc, Québec. Material in this file was produced in 1963. File contains photographs.
AP013.S2.D615
Description:
File documents an executed (?) project for an old age home in Côte Saint-Luc, Québec. Material in this file was produced in 1963. File contains photographs.
Personnes et institutions:
Date:
1963
1963
Titre:
Addition to Griffith McConnell Home for Elderly People
Actions:
AP013.S2.D615
Description:
File documents an executed (?) project for an old age home in Côte Saint-Luc, Québec. Material in this file was produced in 1963. File contains photographs.
Addition to Griffith McConnell Home for Elderly People
Actions:
AP013.S2.D615
Description:
File documents an executed (?) project for an old age home in Côte Saint-Luc, Québec. Material in this file was produced in 1963. File contains photographs.
Niveau de description archivistique:
Project
Project
Date:
1963
1963
Personnes et institutions:
Niveau de description archivistique:
Sous-série
Sous-série
Numéro de référence:
AP032.S1.SS2.D3.SD13
Description:
This subseries consists of photographs and reprographic copies of architectural and structural drawings from 1949 - 1950 for the 860 Lakeshore Drive Apartments project in Chicago, Illinois.
AP032.S1.SS2.D3.SD13
Description:
This subseries consists of photographs and reprographic copies of architectural and structural drawings from 1949 - 1950 for the 860 Lakeshore Drive Apartments project in Chicago, Illinois.
Personnes et institutions:
Date:
1949-1950
1949-1950
Titre:
860 Lakeshore Drive Apartments
Actions:
AP032.S1.SS2.D3.SD13
Description:
This subseries consists of photographs and reprographic copies of architectural and structural drawings from 1949 - 1950 for the 860 Lakeshore Drive Apartments project in Chicago, Illinois.
860 Lakeshore Drive Apartments
Actions:
AP032.S1.SS2.D3.SD13
Description:
This subseries consists of photographs and reprographic copies of architectural and structural drawings from 1949 - 1950 for the 860 Lakeshore Drive Apartments project in Chicago, Illinois.
Niveau de description archivistique:
Sub-file 13
Sub-file 13
Date:
1949-1950
1949-1950
Personnes et institutions:


