


26739 Résultats
Classification:
dessins
dessins
Numéro de référence:
AP140.S2.SS1.D81.P5
AP140.S2.SS1.D81.P5
Personnes et institutions:
Date:
circa 1988-1989
circa 1988-1989
Classification:
dessins
dessins
Date:
circa 1988-1989
circa 1988-1989
Personnes et institutions:
Classification:
dessins
dessins
Numéro de référence:
AP140.S2.SS1.D81.P9
AP140.S2.SS1.D81.P9
Personnes et institutions:
Date:
circa 1988-1989
circa 1988-1989
Classification:
dessins
dessins
Date:
circa 1988-1989
circa 1988-1989
Personnes et institutions:
Classification:
photographies
photographies
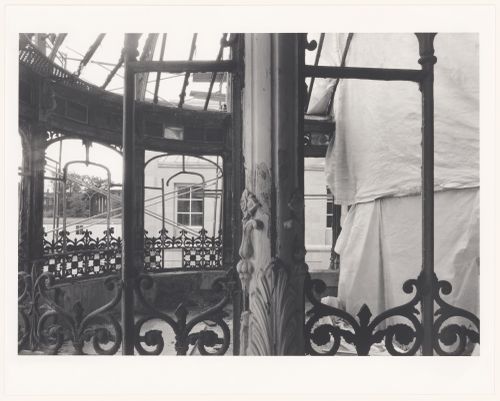
Actions:
Numéro de référence:
PH1988:0362
Description:
Commissioned by the Canadian Centre for Architecture, Montréal, for "CCA Building and Shaughnessy House," 1985-1989
PH1988:0362
Description:
Commissioned by the Canadian Centre for Architecture, Montréal, for "CCA Building and Shaughnessy House," 1985-1989
Personnes et institutions:
Sujet:
architecture
architecture
Date:
September 1987
September 1987
Titre:
View through the Shaughnessy House conservatory under restoration, Canadian Centre for Architecture / Vue à travers la serre de la maison Shaughnessy en restauration, Centre Canadien d'Architecture
Actions:
PH1988:0362
Description:
Commissioned by the Canadian Centre for Architecture, Montréal, for "CCA Building and Shaughnessy House," 1985-1989
View through the Shaughnessy House conservatory under restoration, Canadian Centre for Architecture / Vue à travers la serre de la maison Shaughnessy en restauration, Centre Canadien d'Architecture
Actions:
PH1988:0362
Description:
Commissioned by the Canadian Centre for Architecture, Montréal, for "CCA Building and Shaughnessy House," 1985-1989
Classification:
photographies
photographies
Date:
September 1987
September 1987
Personnes et institutions:
Sujet:
architecture
architecture
Classification:
photographies
photographies
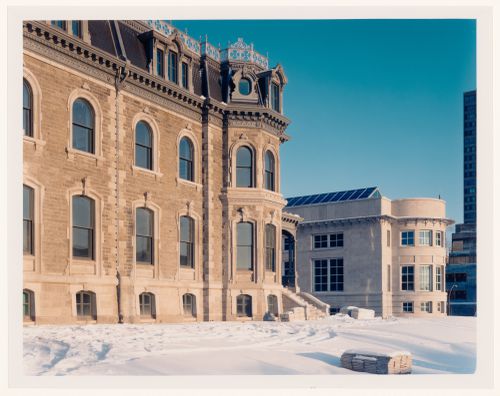
Actions:
Numéro de référence:
PH1989:0057
PH1989:0057
Personnes et institutions:
Sujet:
architecture
architecture
Date:
January 1989
January 1989
Classification:
photographies
photographies
Date:
January 1989
January 1989
Personnes et institutions:
Sujet:
architecture
architecture
Classification:
photographies
photographies
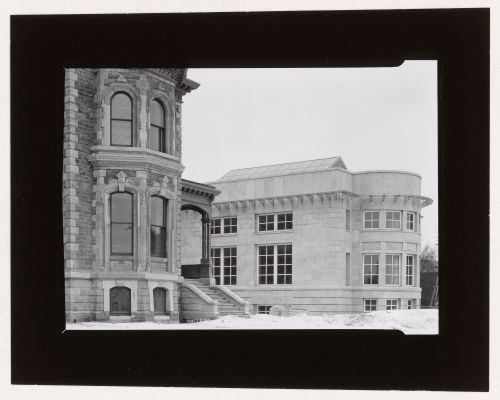
Actions:
Numéro de référence:
PH1989:0069
PH1989:0069
Personnes et institutions:
Sujet:
architecture
architecture
Date:
February 1989
February 1989
Classification:
photographies
photographies
Date:
February 1989
February 1989
Personnes et institutions:
Sujet:
architecture
architecture
Classification:
photographies
photographies
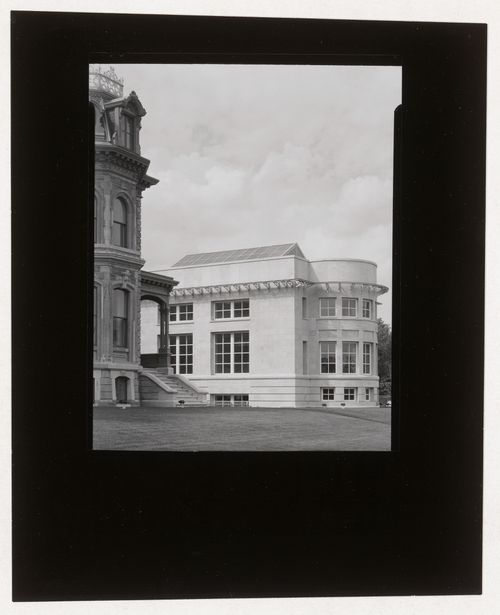
Actions:
Numéro de référence:
PH1989:0157
PH1989:0157
Personnes et institutions:
Sujet:
architecture
architecture
Date:
July 1988
July 1988
Classification:
photographies
photographies
Date:
July 1988
July 1988
Personnes et institutions:
Sujet:
architecture
architecture
Classification:
photographies
photographies
Actions:
Numéro de référence:
PH1989:0064
PH1989:0064
Personnes et institutions:
Sujet:
architecture
architecture
Date:
January 1989
January 1989
Classification:
photographies
photographies
Date:
January 1989
January 1989
Personnes et institutions:
Sujet:
architecture
architecture
Classification:
photographies
photographies
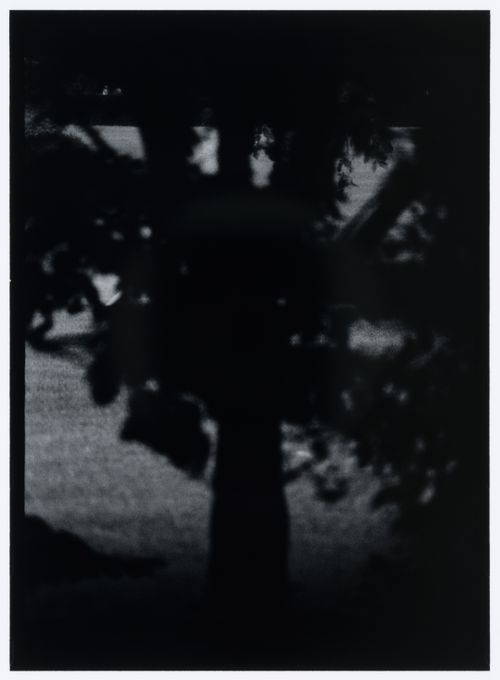
Actions:
Numéro de référence:
PH2000:0131
PH2000:0131
Personnes et institutions:
Sujet:
architecture
architecture
Date:
between 1987 and 1993
between 1987 and 1993
Classification:
photographies
photographies
Date:
between 1987 and 1993
between 1987 and 1993
Personnes et institutions:
Sujet:
architecture
architecture
Classification:
dessins
dessins
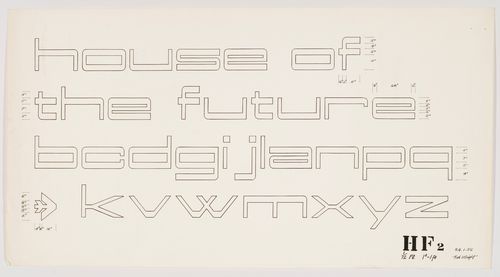
Actions:
Numéro de référence:
DR1995:0044
DR1995:0044
Personnes et institutions:
Sujet:
design d'intérieur
design d'intérieur
Date:
24 January 1956
24 January 1956
Classification:
dessins
dessins
Date:
24 January 1956
24 January 1956
Personnes et institutions:
Sujet:
design d'intérieur
design d'intérieur
Classification:
dessins
dessins
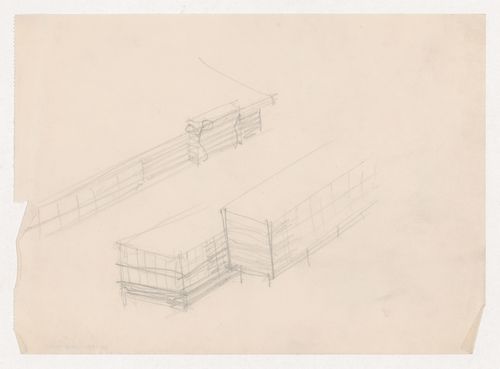
Actions:
Numéro de référence:
DR1994:0008:045
DR1994:0008:045
Personnes et institutions:
Sujet:
architecture, urbanisme
architecture, urbanisme
Date:
1939-1941
1939-1941
Classification:
dessins
dessins
Date:
1939-1941
1939-1941
Personnes et institutions:
Sujet:
architecture, urbanisme
architecture, urbanisme


