


26739 Résultats
Classification:
photographies
photographies
Actions:
Numéro de référence:
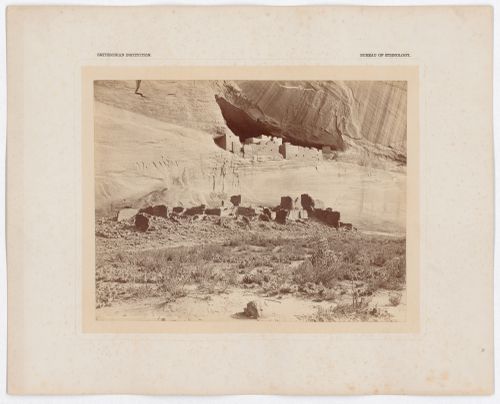
PH1980:1235
PH1980:1235
Personnes et institutions:
Sujet:
architecture
architecture
Date:
1881
1881
Classification:
photographies
photographies
Date:
1881
1881
Personnes et institutions:
Sujet:
architecture
architecture
Classification:
dessins
dessins
Actions:
Numéro de référence:
DR1974:0002:025:044
DR1974:0002:025:044
Personnes et institutions:
Sujet:
architecture
architecture
Date:
ca. 1815
ca. 1815
Titre:
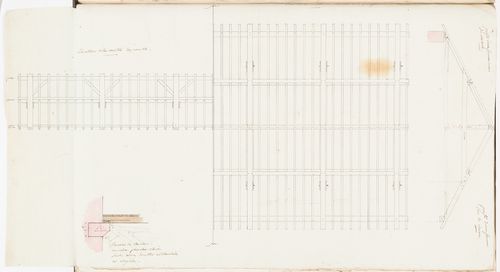
Section and half elevation for roof framing and partial section for a floor, possibly for the house, Domaine de La Vallée
Actions:
DR1974:0002:025:044
Section and half elevation for roof framing and partial section for a floor, possibly for the house, Domaine de La Vallée
Actions:
DR1974:0002:025:044
Classification:
dessins
dessins
Date:
ca. 1815
ca. 1815
Personnes et institutions:
Sujet:
architecture
architecture
Classification:
dessins
dessins
Actions:
Numéro de référence:
DR1974:0002:002:071
DR1974:0002:002:071
Personnes et institutions:
Sujet:
architecture
architecture
Date:
drawing executed before 31 May 1852
drawing executed before 31 May 1852
Titre:
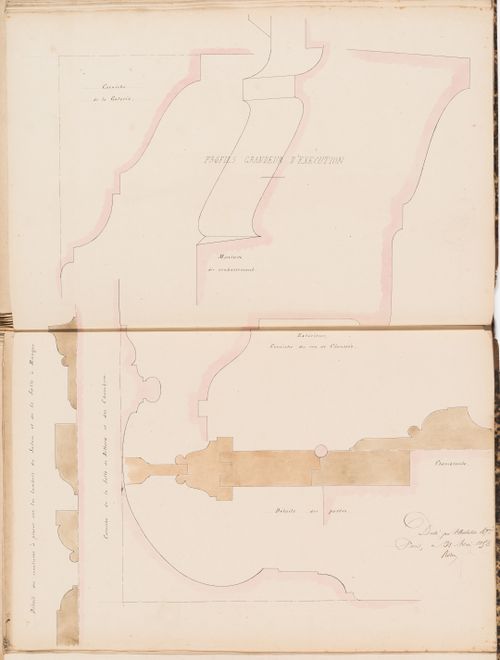
Full-scale profiles for cornices, mouldings, and joinery details for the doors for a country house for Madame de Lescure, Royan
Actions:
DR1974:0002:002:071
Full-scale profiles for cornices, mouldings, and joinery details for the doors for a country house for Madame de Lescure, Royan
Actions:
DR1974:0002:002:071
Classification:
dessins
dessins
Date:
drawing executed before 31 May 1852
drawing executed before 31 May 1852
Personnes et institutions:
Sujet:
architecture
architecture
Classification:
dessins
dessins
Actions:
Numéro de référence:
DR1984:0428
DR1984:0428
Personnes et institutions:
Sujet:
architecture
architecture
Date:
1908-1963
1908-1963
Classification:
dessins
dessins
Date:
1908-1963
1908-1963
Personnes et institutions:
Sujet:
architecture
architecture
Classification:
photographies
photographies
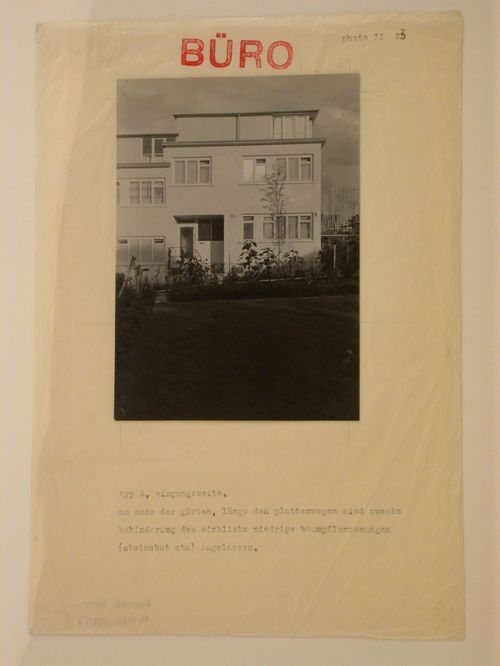
Actions:
Numéro de référence:
PH1982:0378:017
PH1982:0378:017
Personnes et institutions:
Sujet:
architecture, architecture de paysage
architecture, architecture de paysage
Date:
after 1932
after 1932
Classification:
photographies
photographies
Date:
after 1932
after 1932
Personnes et institutions:
Sujet:
architecture, architecture de paysage
architecture, architecture de paysage
Classification:
dessins
dessins
Actions:
Numéro de référence:
DR1974:0002:018:026:001-009
DR1974:0002:018:026:001-009
Personnes et institutions:
Sujet:
architecture
architecture
Date:
ca. 1862
ca. 1862
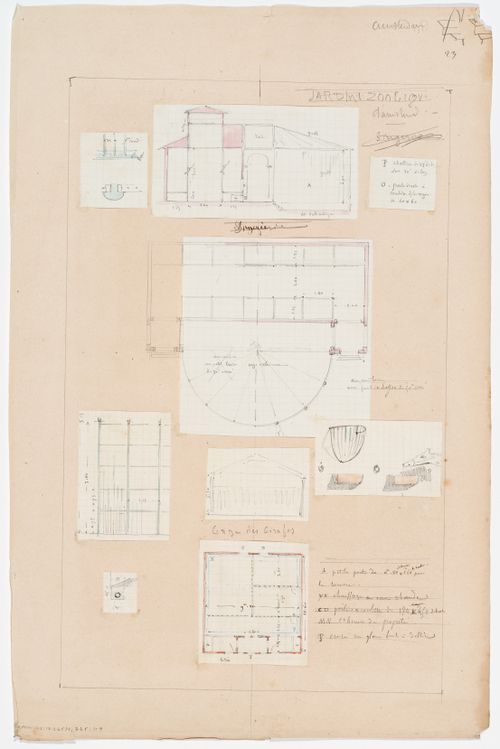
Titre:
Natura Artis Magistra, Amsterdam: Plan, section, and details of the monkey house, and plan, section and details of the giraffe cage
Actions:
DR1974:0002:018:026:001-009
Natura Artis Magistra, Amsterdam: Plan, section, and details of the monkey house, and plan, section and details of the giraffe cage
Actions:
DR1974:0002:018:026:001-009
Classification:
dessins
dessins
Date:
ca. 1862
ca. 1862
Personnes et institutions:
Sujet:
architecture
architecture
Classification:
dessins
dessins

Actions:
Numéro de référence:
DR1974:0002:035:014 R/V
DR1974:0002:035:014 R/V
Personnes et institutions:
Sujet:
architecture
architecture
Date:
early 19th century
early 19th century
Titre:
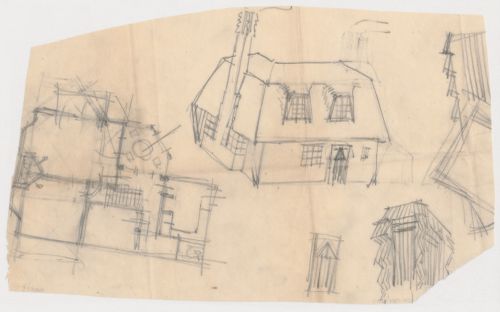
Ground and first floor plans for part of the Passage du saumon; verso: Sketch plan and elevation for a country house
Actions:
DR1974:0002:035:014 R/V
Ground and first floor plans for part of the Passage du saumon; verso: Sketch plan and elevation for a country house
Actions:
DR1974:0002:035:014 R/V
Classification:
dessins
dessins
Date:
early 19th century
early 19th century
Personnes et institutions:
Sujet:
architecture
architecture
Classification:
photographies
photographies
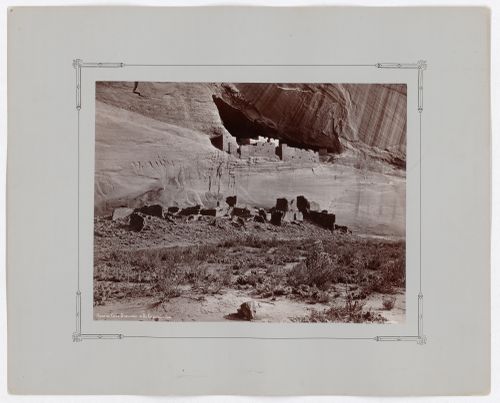
Actions:
Numéro de référence:
PH1984:0130:009
PH1984:0130:009
Personnes et institutions:
Sujet:
architecture
architecture
Date:
1881
1881
Classification:
photographies
photographies
Date:
1881
1881
Personnes et institutions:
Sujet:
architecture
architecture
Classification:
documents textuels
documents textuels
![Buses parked in a tight defensive ring ar[r]ound the white house during Peace March Washington D.C.](/img-collection/QmtImDmmwnqHJgWsb8Bmln0_Ono=/500x316/368729.jpg)
Numéro de référence:
PHCON2002:0016:001:036.3
PHCON2002:0016:001:036.3
Personnes et institutions:
Date:
1970-1978
1970-1978
Titre:
Buses parked in a tight defensive ring ar[r]ound the white house during Peace March Washington D.C.
Actions:
PHCON2002:0016:001:036.3
Buses parked in a tight defensive ring ar[r]ound the white house during Peace March Washington D.C.
Actions:
PHCON2002:0016:001:036.3
Classification:
documents textuels
documents textuels
Date:
1970-1978
1970-1978
Personnes et institutions:
Classification:
documents textuels
documents textuels
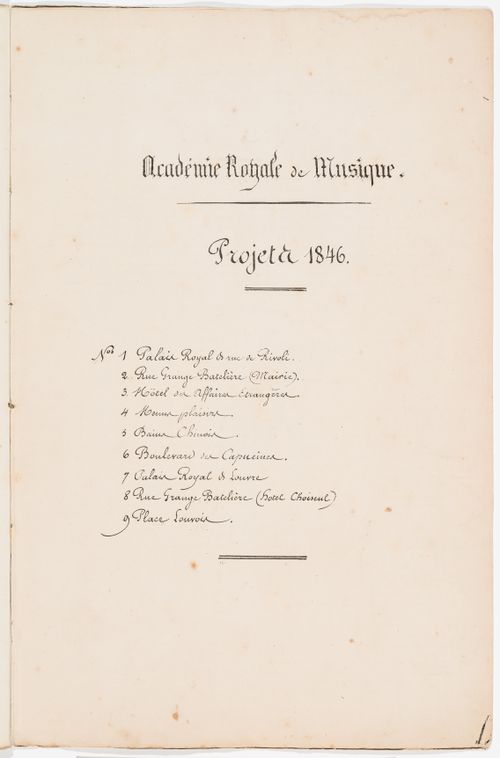
Actions:
Numéro de référence:
DR1974:0002:036:001:002 R/V
DR1974:0002:036:001:002 R/V
Personnes et institutions:
Sujet:
architecture
architecture
Date:
1846
1846
Classification:
documents textuels
documents textuels
Date:
1846
1846
Personnes et institutions:
Sujet:
architecture
architecture


