


26739 Résultats
Classification:
oeuvres d'art
oeuvres d'art
Actions:
Numéro de référence:
DR1986:0141
DR1986:0141
Personnes et institutions:
Sujet:
architecture
architecture
Date:
13 May 1895
13 May 1895
Classification:
oeuvres d'art
oeuvres d'art
Date:
13 May 1895
13 May 1895
Personnes et institutions:
Sujet:
architecture
architecture
Classification:
oeuvres d'art
oeuvres d'art
Actions:
Numéro de référence:
DR1986:0143
DR1986:0143
Personnes et institutions:
Sujet:
architecture
architecture
Date:
13 May 1895
13 May 1895
Classification:
oeuvres d'art
oeuvres d'art
Date:
13 May 1895
13 May 1895
Personnes et institutions:
Sujet:
architecture
architecture
Classification:
photographies
photographies
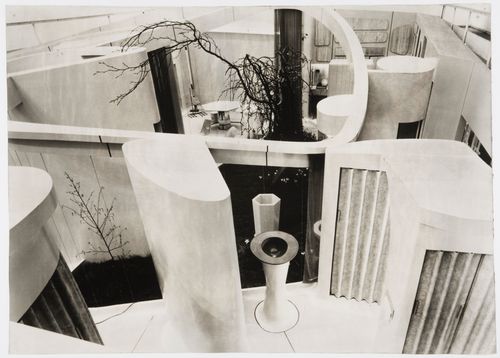
Actions:
Numéro de référence:
DR1995:0042
Description:
- This photograph shows the bathroom facilities in the foreground, the living room in the left background and the kitchen in the right background with the courtyard garden in the center.
DR1995:0042
Description:
- This photograph shows the bathroom facilities in the foreground, the living room in the left background and the kitchen in the right background with the courtyard garden in the center.
Personnes et institutions:
Sujet:
architecture, design d'intérieur
architecture, design d'intérieur
Date:
March 1956
March 1956
Titre:
House of the Future, Daily Mail Ideal Homes Exhibition, London, England: interior view looking down from the viewing platform
Actions:
DR1995:0042
Description:
- This photograph shows the bathroom facilities in the foreground, the living room in the left background and the kitchen in the right background with the courtyard garden in the center.
House of the Future, Daily Mail Ideal Homes Exhibition, London, England: interior view looking down from the viewing platform
Actions:
DR1995:0042
Description:
- This photograph shows the bathroom facilities in the foreground, the living room in the left background and the kitchen in the right background with the courtyard garden in the center.
Classification:
photographies
photographies
Date:
March 1956
March 1956
Personnes et institutions:
Sujet:
architecture, design d'intérieur
architecture, design d'intérieur
Classification:
dessins
dessins
Actions:
Numéro de référence:
DR1974:0002:025:018 R/V
DR1974:0002:025:018 R/V
Personnes et institutions:
Sujet:
architecture, architecture de paysage
architecture, architecture de paysage
Date:
ca. 1815
ca. 1815
Titre:
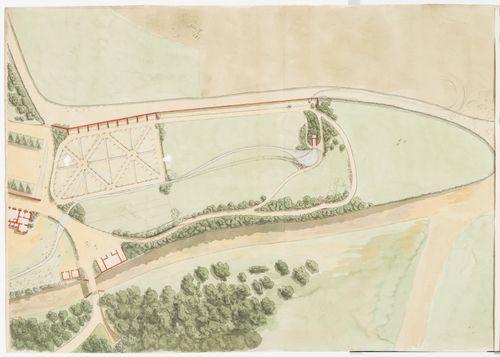
Partial site plan for Domaine de La Vallée; verso: Sketch plan, probably for the house, Domaine de La Vallée
Actions:
DR1974:0002:025:018 R/V
Partial site plan for Domaine de La Vallée; verso: Sketch plan, probably for the house, Domaine de La Vallée
Actions:
DR1974:0002:025:018 R/V
Classification:
dessins
dessins
Date:
ca. 1815
ca. 1815
Personnes et institutions:
Sujet:
architecture, architecture de paysage
architecture, architecture de paysage
Classification:
dessins
dessins
Actions:
Numéro de référence:
DR1984:0474
DR1984:0474
Personnes et institutions:
Sujet:
architecture
architecture
Date:
17 November 1957
17 November 1957
Classification:
dessins
dessins
Date:
17 November 1957
17 November 1957
Personnes et institutions:
Sujet:
architecture
architecture
Classification:
photographies
photographies
Actions:
Numéro de référence:
PH1987:1146
PH1987:1146
Personnes et institutions:
Date:
1927 or later
1927 or later
Classification:
photographies
photographies
Date:
1927 or later
1927 or later
Personnes et institutions:
Classification:
photographies
photographies

Actions:
Numéro de référence:
PH1990:0228
PH1990:0228
Personnes et institutions:
Sujet:
architecture
architecture
Date:
1 March 1987
1 March 1987
Classification:
photographies
photographies
Date:
1 March 1987
1 March 1987
Personnes et institutions:
Sujet:
architecture
architecture
Classification:
dessins
dessins
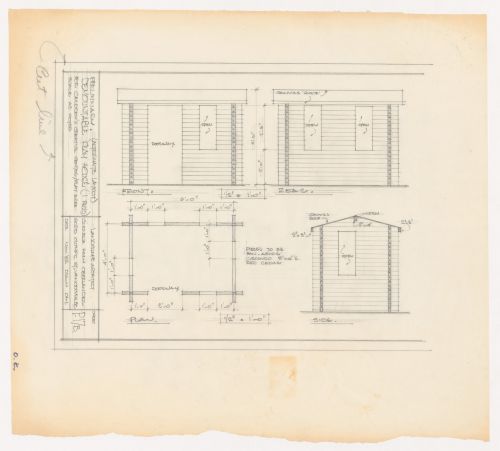
Numéro de référence:
ARCH280451
ARCH280451
Personnes et institutions:
Date:
November 1965
November 1965
Classification:
dessins
dessins
Date:
November 1965
November 1965
Personnes et institutions:
Classification:
photographies
photographies
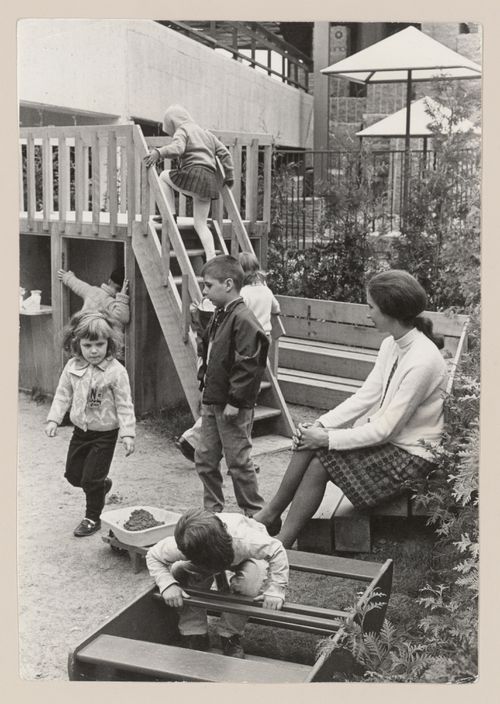
Numéro de référence:
ARCH401866
ARCH401866
Personnes et institutions:
Date:
1967
1967
Classification:
photographies
photographies
Date:
1967
1967
Personnes et institutions:
Niveau de description archivistique:
Projet
Projet
Numéro de référence:
AP178.S1.1964.PR01
Description:
This project series documents the remodeling of Torre de Vilarinho for the A. Lopes Ribeiro house in Vila do Conde, Portugal. While the records were held in the office’s archives this project was assigned the number 16/60. The office assigned the date 1964 for this project. The project files document the remodeling of a tower into a house. Modifications to the home included internal divisions, window framing, electrical and heating system installations, and other interior details. Documenting this project are sketches, plans and sections, as well as photographs of the project site, correspondence and project documentation.
AP178.S1.1964.PR01
Description:
This project series documents the remodeling of Torre de Vilarinho for the A. Lopes Ribeiro house in Vila do Conde, Portugal. While the records were held in the office’s archives this project was assigned the number 16/60. The office assigned the date 1964 for this project. The project files document the remodeling of a tower into a house. Modifications to the home included internal divisions, window framing, electrical and heating system installations, and other interior details. Documenting this project are sketches, plans and sections, as well as photographs of the project site, correspondence and project documentation.
Personnes et institutions:
Date:
1964
1964
Titre:
Casa A. Lopes Ribeiro, Remodelação da Torre de Vilarinho [A. Lopes Ribeiro house, remodeling of Torre de Vilarinho], Vila do Conde, Portugal (1964)
Actions:
AP178.S1.1964.PR01
Description:
This project series documents the remodeling of Torre de Vilarinho for the A. Lopes Ribeiro house in Vila do Conde, Portugal. While the records were held in the office’s archives this project was assigned the number 16/60. The office assigned the date 1964 for this project. The project files document the remodeling of a tower into a house. Modifications to the home included internal divisions, window framing, electrical and heating system installations, and other interior details. Documenting this project are sketches, plans and sections, as well as photographs of the project site, correspondence and project documentation.
Casa A. Lopes Ribeiro, Remodelação da Torre de Vilarinho [A. Lopes Ribeiro house, remodeling of Torre de Vilarinho], Vila do Conde, Portugal (1964)
Actions:
AP178.S1.1964.PR01
Description:
This project series documents the remodeling of Torre de Vilarinho for the A. Lopes Ribeiro house in Vila do Conde, Portugal. While the records were held in the office’s archives this project was assigned the number 16/60. The office assigned the date 1964 for this project. The project files document the remodeling of a tower into a house. Modifications to the home included internal divisions, window framing, electrical and heating system installations, and other interior details. Documenting this project are sketches, plans and sections, as well as photographs of the project site, correspondence and project documentation.
Niveau de description archivistique:
Project
Project
Date:
1964
1964
Personnes et institutions:


