


735 Résultats
Classification:
livres
livres
Titre:
Kindergarten architecture
Kindergarten architecture
Actions:
Prix:
$126.00
(disponible sur commande)
Résumé:
This book provides comprehensive guidance for designers, educationalists and clients involved in the most important practical and theoretical issues of pre-school nursery design. It illustrates the major issues through key historical and contemporary kidergartens and demonstrates the practical ways in which these ideas can be incorporated into new buildings.
$126.00
(disponible sur commande)
Résumé:
This book provides comprehensive guidance for designers, educationalists and clients involved in the most important practical and theoretical issues of pre-school nursery design. It illustrates the major issues through key historical and contemporary kidergartens and demonstrates the practical ways in which these ideas can be incorporated into new buildings.
Publication:
janvier 1900, London
janvier 1900, London
Titre:
Kindergarten architecture
Actions:
Prix:
$126.00
(disponible sur commande)
Résumé:
This book provides comprehensive guidance for designers, educationalists and clients involved in the most important practical and theoretical issues of pre-school nursery design. It illustrates the major issues through key historical and contemporary kidergartens and demonstrates the practical ways in which these ideas can be incorporated into new buildings.
Kindergarten architecture
Actions:
Prix:
$126.00
(disponible sur commande)
Résumé:
This book provides comprehensive guidance for designers, educationalists and clients involved in the most important practical and theoretical issues of pre-school nursery design. It illustrates the major issues through key historical and contemporary kidergartens and demonstrates the practical ways in which these ideas can be incorporated into new buildings.
Classification:
livres
livres
Publication:
janvier 1900, London
janvier 1900, London
Classification:
livres
livres
Actions:
Prix:
$31.95
(disponible sur commande)
Résumé:
Frank Gehry's startling architecture for the Walt Disney Concert Hall in Los Angeles has been depicted in two other books by Balcony Press (Iron and Frozen Music). This new release describes the daring and skill that produced the pipe organ which is the visual focus of the auditorium. This book gives honor to the creativity and craftsmanship of those who designed,(...)
$31.95
(disponible sur commande)
Résumé:
Frank Gehry's startling architecture for the Walt Disney Concert Hall in Los Angeles has been depicted in two other books by Balcony Press (Iron and Frozen Music). This new release describes the daring and skill that produced the pipe organ which is the visual focus of the auditorium. This book gives honor to the creativity and craftsmanship of those who designed,(...)
Publication:
mars 2007, Los Angeles
mars 2007, Los Angeles
Titre:
A forest of pipes : the story of the walt disney concert hall organ
Actions:
Prix:
$31.95
(disponible sur commande)
Résumé:
Frank Gehry's startling architecture for the Walt Disney Concert Hall in Los Angeles has been depicted in two other books by Balcony Press (Iron and Frozen Music). This new release describes the daring and skill that produced the pipe organ which is the visual focus of the auditorium. This book gives honor to the creativity and craftsmanship of those who designed, fabricated, and installed this instrument. (Façade design by Frank Gehry, tonal design by Manuel Rosales, construction of complex components by Glatter-Götz Orgelbau). It also pays tribute to the artistry of the organists who inaugurated it. The generous quantity and quality of the color photographs are balanced with a readable text that describes the development of this pipe organ from initial sketches, to models, to the completed instrument. Included are interesting interviews with designers, builders and musicians.
A forest of pipes : the story of the walt disney concert hall organ
Actions:
Prix:
$31.95
(disponible sur commande)
Résumé:
Frank Gehry's startling architecture for the Walt Disney Concert Hall in Los Angeles has been depicted in two other books by Balcony Press (Iron and Frozen Music). This new release describes the daring and skill that produced the pipe organ which is the visual focus of the auditorium. This book gives honor to the creativity and craftsmanship of those who designed, fabricated, and installed this instrument. (Façade design by Frank Gehry, tonal design by Manuel Rosales, construction of complex components by Glatter-Götz Orgelbau). It also pays tribute to the artistry of the organists who inaugurated it. The generous quantity and quality of the color photographs are balanced with a readable text that describes the development of this pipe organ from initial sketches, to models, to the completed instrument. Included are interesting interviews with designers, builders and musicians.
Classification:
livres
livres
Publication:
mars 2007, Los Angeles
mars 2007, Los Angeles
Classification:
livres
livres

Actions:
Prix:
$65.00
(disponible sur commande)
Résumé:
Beauty is a big business worldwide. From London to Los Angeles, the corner "beauty shop" has lately been transformed into extraordinary salons and day spas by some of our most thoughtful architects and designers. 'Salons and spas' features the design details from firms as Archi-Tectonics, ARO, Escher GuneWardena, Saucier + Perrotte Architectes, among others.
$65.00
(disponible sur commande)
Résumé:
Beauty is a big business worldwide. From London to Los Angeles, the corner "beauty shop" has lately been transformed into extraordinary salons and day spas by some of our most thoughtful architects and designers. 'Salons and spas' features the design details from firms as Archi-Tectonics, ARO, Escher GuneWardena, Saucier + Perrotte Architectes, among others.
Publication:
juillet 2005, Gloucester, MA
juillet 2005, Gloucester, MA
Titre:
Salons and spas : the architecture of beauty
Actions:
Prix:
$65.00
(disponible sur commande)
Résumé:
Beauty is a big business worldwide. From London to Los Angeles, the corner "beauty shop" has lately been transformed into extraordinary salons and day spas by some of our most thoughtful architects and designers. 'Salons and spas' features the design details from firms as Archi-Tectonics, ARO, Escher GuneWardena, Saucier + Perrotte Architectes, among others.
Salons and spas : the architecture of beauty
Actions:
Prix:
$65.00
(disponible sur commande)
Résumé:
Beauty is a big business worldwide. From London to Los Angeles, the corner "beauty shop" has lately been transformed into extraordinary salons and day spas by some of our most thoughtful architects and designers. 'Salons and spas' features the design details from firms as Archi-Tectonics, ARO, Escher GuneWardena, Saucier + Perrotte Architectes, among others.
Classification:
livres
livres
Publication:
juillet 2005, Gloucester, MA
juillet 2005, Gloucester, MA
Classification:
livres
livres
Titre:
The Lowry : a landmark
The Lowry : a landmark
Actions:
Prix:
$15.95
(disponible sur commande)
Résumé:
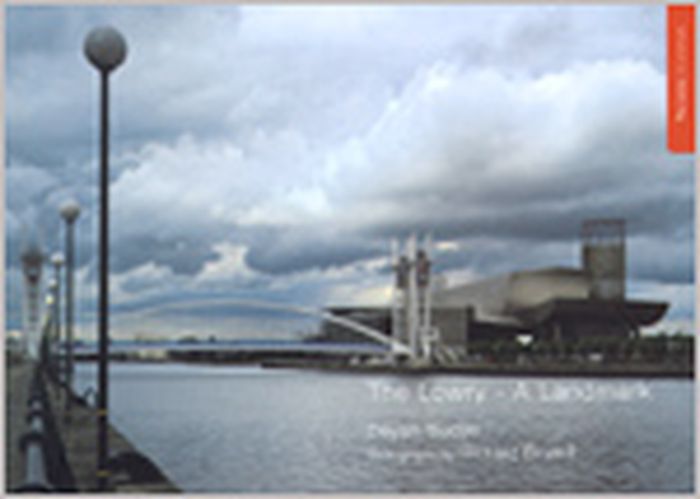
Funding from the Lottery has ushered in a British renaissance in building. Many are renovations or conversions, but Michael Wildford's Lowry is an entirely new. Its practicality and popularity is celebrated in this pocket book through the words of design critic Deyan Sudjic and the photographs of Richard Bryant. This book contains eight removable postcards.
$15.95
(disponible sur commande)
Résumé:
Funding from the Lottery has ushered in a British renaissance in building. Many are renovations or conversions, but Michael Wildford's Lowry is an entirely new. Its practicality and popularity is celebrated in this pocket book through the words of design critic Deyan Sudjic and the photographs of Richard Bryant. This book contains eight removable postcards.
Publication:
janvier 1900, Salford
janvier 1900, Salford
Titre:
The Lowry : a landmark
Actions:
Prix:
$15.95
(disponible sur commande)
Résumé:
Funding from the Lottery has ushered in a British renaissance in building. Many are renovations or conversions, but Michael Wildford's Lowry is an entirely new. Its practicality and popularity is celebrated in this pocket book through the words of design critic Deyan Sudjic and the photographs of Richard Bryant. This book contains eight removable postcards.
The Lowry : a landmark
Actions:
Prix:
$15.95
(disponible sur commande)
Résumé:
Funding from the Lottery has ushered in a British renaissance in building. Many are renovations or conversions, but Michael Wildford's Lowry is an entirely new. Its practicality and popularity is celebrated in this pocket book through the words of design critic Deyan Sudjic and the photographs of Richard Bryant. This book contains eight removable postcards.
Classification:
livres
livres
Publication:
janvier 1900, Salford
janvier 1900, Salford
Classification:
livres
livres
Actions:
Prix:
$65.00
(disponible sur commande)
Résumé:
This book features over 300 full-colour photographs and presents the ABCs of storefront and facade design. It is arranged in alphabetical format, ranging from arches and awnings to wall art, and the photographs and text explain which stores are using what designs, materials and techniques to express themselves and to impress passersby and shoppers.
$65.00
(disponible sur commande)
Résumé:
This book features over 300 full-colour photographs and presents the ABCs of storefront and facade design. It is arranged in alphabetical format, ranging from arches and awnings to wall art, and the photographs and text explain which stores are using what designs, materials and techniques to express themselves and to impress passersby and shoppers.
Publication:
avril 2001, New York
avril 2001, New York
Titre:
Storefronts and facades no. 7
Actions:
Prix:
$65.00
(disponible sur commande)
Résumé:
This book features over 300 full-colour photographs and presents the ABCs of storefront and facade design. It is arranged in alphabetical format, ranging from arches and awnings to wall art, and the photographs and text explain which stores are using what designs, materials and techniques to express themselves and to impress passersby and shoppers.
Storefronts and facades no. 7
Actions:
Prix:
$65.00
(disponible sur commande)
Résumé:
This book features over 300 full-colour photographs and presents the ABCs of storefront and facade design. It is arranged in alphabetical format, ranging from arches and awnings to wall art, and the photographs and text explain which stores are using what designs, materials and techniques to express themselves and to impress passersby and shoppers.
Classification:
livres
livres
Publication:
avril 2001, New York
avril 2001, New York
Classification:
livres
livres

Actions:
Prix:
$46.95
(disponible sur commande)
Résumé:
The book includes modern-day projects for well-known trademarks like Canal+, Mercedes, Renault, Zanussi, Smart, Camper, Nike, Issey Miyake and Bang & Olufsen, which were implemented by professional designers and other creative artists, such as Zaha Hadid, La Fura dels Baus, Robert Wilson, Tara, Droog Design, Konstantin Grcic, Mariscal, Ingo Maurer and Dani Freixes.
$46.95
(disponible sur commande)
Résumé:
The book includes modern-day projects for well-known trademarks like Canal+, Mercedes, Renault, Zanussi, Smart, Camper, Nike, Issey Miyake and Bang & Olufsen, which were implemented by professional designers and other creative artists, such as Zaha Hadid, La Fura dels Baus, Robert Wilson, Tara, Droog Design, Konstantin Grcic, Mariscal, Ingo Maurer and Dani Freixes.
Publication:
janvier 1900, Barcelona
janvier 1900, Barcelona
Titre:
Space-identity-company : ephemeral architecture and corporate events
Actions:
Prix:
$46.95
(disponible sur commande)
Résumé:
The book includes modern-day projects for well-known trademarks like Canal+, Mercedes, Renault, Zanussi, Smart, Camper, Nike, Issey Miyake and Bang & Olufsen, which were implemented by professional designers and other creative artists, such as Zaha Hadid, La Fura dels Baus, Robert Wilson, Tara, Droog Design, Konstantin Grcic, Mariscal, Ingo Maurer and Dani Freixes.
Space-identity-company : ephemeral architecture and corporate events
Actions:
Prix:
$46.95
(disponible sur commande)
Résumé:
The book includes modern-day projects for well-known trademarks like Canal+, Mercedes, Renault, Zanussi, Smart, Camper, Nike, Issey Miyake and Bang & Olufsen, which were implemented by professional designers and other creative artists, such as Zaha Hadid, La Fura dels Baus, Robert Wilson, Tara, Droog Design, Konstantin Grcic, Mariscal, Ingo Maurer and Dani Freixes.
Classification:
livres
livres
Publication:
janvier 1900, Barcelona
janvier 1900, Barcelona
Classification:
livres
livres

Actions:
Prix:
$62.50
(disponible en magasin)
Résumé:
In "LAB – Building a home for scientists" Mark C. Fishman describes how to build labs as homes for scientists, to accommodate not just their fancy tools, but also their personalities. Laboratories are both monasteries and space stations, redolent of the great ideas of generations past and of technologies to propel the future. Yet standard lab design has changed only(...)
$62.50
(disponible en magasin)
Résumé:
In "LAB – Building a home for scientists" Mark C. Fishman describes how to build labs as homes for scientists, to accommodate not just their fancy tools, but also their personalities. Laboratories are both monasteries and space stations, redolent of the great ideas of generations past and of technologies to propel the future. Yet standard lab design has changed only(...)
Titre:
LAB: building a home for scientists
Actions:
Prix:
$62.50
(disponible en magasin)
Résumé:
In "LAB – Building a home for scientists" Mark C. Fishman describes how to build labs as homes for scientists, to accommodate not just their fancy tools, but also their personalities. Laboratories are both monasteries and space stations, redolent of the great ideas of generations past and of technologies to propel the future. Yet standard lab design has changed only little over recent years. Since a lab becomes a scientist's home for most of their waking hours, the question arises if design and aesthetics of a lab can influence the creativity and effectiveness of its inhabitants. Although the support of the creative process is a compelling feature of a contemporary lab, it also has to be built flexibly enough to accommodate introvert solo researchers as well as large interdisciplinary teams, while an immediate connection to fellow researchers across the globe has to be at disposal as well. Anyone who works in, or plans to build a lab, will enjoy this book, which will encourage them to think about how this special environment drives or impedes their important work. This richly illustrated publication explores the roles of labs through history, from the alchemists of the Middle Ages to the chemists of the 19th and 20th centuries and to the geneticists and structural biologists of today, and then turns to the special features of the laboratories Fishman helped to design in Cambridge, Shanghai and Basel.
LAB: building a home for scientists
Actions:
Prix:
$62.50
(disponible en magasin)
Résumé:
In "LAB – Building a home for scientists" Mark C. Fishman describes how to build labs as homes for scientists, to accommodate not just their fancy tools, but also their personalities. Laboratories are both monasteries and space stations, redolent of the great ideas of generations past and of technologies to propel the future. Yet standard lab design has changed only little over recent years. Since a lab becomes a scientist's home for most of their waking hours, the question arises if design and aesthetics of a lab can influence the creativity and effectiveness of its inhabitants. Although the support of the creative process is a compelling feature of a contemporary lab, it also has to be built flexibly enough to accommodate introvert solo researchers as well as large interdisciplinary teams, while an immediate connection to fellow researchers across the globe has to be at disposal as well. Anyone who works in, or plans to build a lab, will enjoy this book, which will encourage them to think about how this special environment drives or impedes their important work. This richly illustrated publication explores the roles of labs through history, from the alchemists of the Middle Ages to the chemists of the 19th and 20th centuries and to the geneticists and structural biologists of today, and then turns to the special features of the laboratories Fishman helped to design in Cambridge, Shanghai and Basel.
Classification:
livres
livres
Publication:
avril 2017
avril 2017
Classification:
livres
livres
Actions:
Prix:
$33.95
(disponible en magasin)
Résumé:
With the many additions to the campus of Stanford university since the publication of this book, including the Frances Arrillaga alumni center by Hoover Associates / The SWA Group, the James H. Clark center for bio sciences – bio engineering by Foster and Partners / Peter Walker and Partners, and the Carnegie institution by Esherik Homsey Dodge and Davis, it is time for(...)
$33.95
(disponible en magasin)
Résumé:
With the many additions to the campus of Stanford university since the publication of this book, including the Frances Arrillaga alumni center by Hoover Associates / The SWA Group, the James H. Clark center for bio sciences – bio engineering by Foster and Partners / Peter Walker and Partners, and the Carnegie institution by Esherik Homsey Dodge and Davis, it is time for(...)
Publication:
février 2006, New York
février 2006, New York
Titre:
Stanford university, second edition
Actions:
Prix:
$33.95
(disponible en magasin)
Résumé:
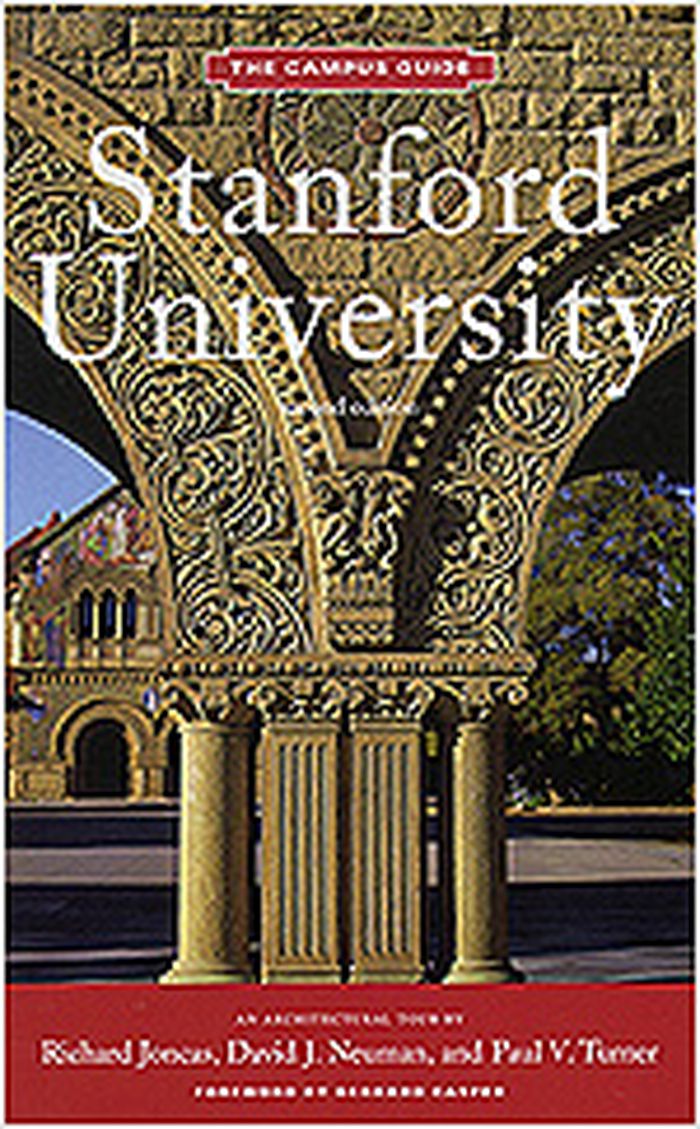
With the many additions to the campus of Stanford university since the publication of this book, including the Frances Arrillaga alumni center by Hoover Associates / The SWA Group, the James H. Clark center for bio sciences – bio engineering by Foster and Partners / Peter Walker and Partners, and the Carnegie institution by Esherik Homsey Dodge and Davis, it is time for a revised edition of this guide. The original 1891 campus, conceived by Frederick Law Olmsted and executed by architects Shepley, Rutan and Coolidge, balances architecture, landscapes, and the natural surroundings in a composition of classic formal beauty. Stanford is a model of university design, from the nineteenth-century Memorial court and Main quad to twentieth-century buildings and restorations that respect the historic campus while contributing to modern design. This revised edition features 16 new pages on the additions to the campus and many updated entries with new photography.
Stanford university, second edition
Actions:
Prix:
$33.95
(disponible en magasin)
Résumé:
With the many additions to the campus of Stanford university since the publication of this book, including the Frances Arrillaga alumni center by Hoover Associates / The SWA Group, the James H. Clark center for bio sciences – bio engineering by Foster and Partners / Peter Walker and Partners, and the Carnegie institution by Esherik Homsey Dodge and Davis, it is time for a revised edition of this guide. The original 1891 campus, conceived by Frederick Law Olmsted and executed by architects Shepley, Rutan and Coolidge, balances architecture, landscapes, and the natural surroundings in a composition of classic formal beauty. Stanford is a model of university design, from the nineteenth-century Memorial court and Main quad to twentieth-century buildings and restorations that respect the historic campus while contributing to modern design. This revised edition features 16 new pages on the additions to the campus and many updated entries with new photography.
Classification:
livres
livres
Publication:
février 2006, New York
février 2006, New York
Classification:
livres
livres
Titre:
Architecture for Benetton
Architecture for Benetton
Actions:
Prix:
$110.00
(disponible sur commande)
Résumé:
Because United Colors of Benetton’s core business is clothing, the contemporary culture of design plays an important role in the group’s activity, including its corporate architecture. Benetton’s international brand style - combining colour, energy, and practicality - can be seen first in its buildings. In 1964, long before it was fashionable for designers to employ(...)
$110.00
(disponible sur commande)
Résumé:
Because United Colors of Benetton’s core business is clothing, the contemporary culture of design plays an important role in the group’s activity, including its corporate architecture. Benetton’s international brand style - combining colour, energy, and practicality - can be seen first in its buildings. In 1964, long before it was fashionable for designers to employ(...)
Publication:
mai 2005, Milan
mai 2005, Milan
Titre:
Architecture for Benetton
Actions:
Prix:
$110.00
(disponible sur commande)
Résumé:
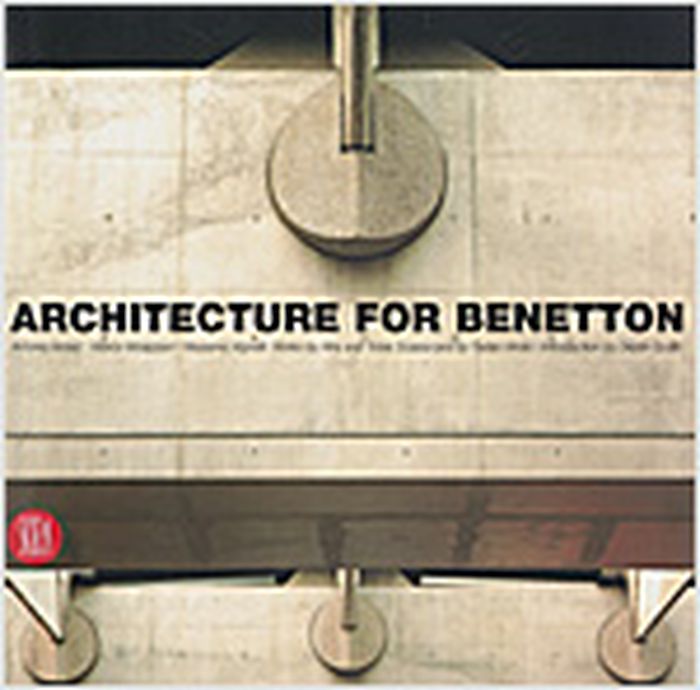
Because United Colors of Benetton’s core business is clothing, the contemporary culture of design plays an important role in the group’s activity, including its corporate architecture. Benetton’s international brand style - combining colour, energy, and practicality - can be seen first in its buildings. In 1964, long before it was fashionable for designers to employ brand-name architects, Lucianno Benetton chose two very young and ambitious architects, Afra and Tobia Scarpa, to design his first textile factory. This project marked the beginning of a vision of architecture aimed at enhancing the workplace: an architecture where image and substance come together. This unique book, brilliantly designed by Massimo Vignelli, brings together all of the Benetton buildings, including plans, 500 colour illustrations, superb photographs by Antonia Mulas, an interview with Luciano Benetton, and a chapter dedicated to Tadao Ando’s Fabrica building. With text in English, French, Spanish, German, and Japanese.
Architecture for Benetton
Actions:
Prix:
$110.00
(disponible sur commande)
Résumé:
Because United Colors of Benetton’s core business is clothing, the contemporary culture of design plays an important role in the group’s activity, including its corporate architecture. Benetton’s international brand style - combining colour, energy, and practicality - can be seen first in its buildings. In 1964, long before it was fashionable for designers to employ brand-name architects, Lucianno Benetton chose two very young and ambitious architects, Afra and Tobia Scarpa, to design his first textile factory. This project marked the beginning of a vision of architecture aimed at enhancing the workplace: an architecture where image and substance come together. This unique book, brilliantly designed by Massimo Vignelli, brings together all of the Benetton buildings, including plans, 500 colour illustrations, superb photographs by Antonia Mulas, an interview with Luciano Benetton, and a chapter dedicated to Tadao Ando’s Fabrica building. With text in English, French, Spanish, German, and Japanese.
Classification:
livres
livres
Publication:
mai 2005, Milan
mai 2005, Milan
Classification:
livres
livres
Actions:
Prix:
$65.00
(disponible sur commande)
Résumé:
Recent generations of farmers have reinvented the family farm and its traditions, embracing organic practices and sustainability and, along with them, a bold new use of modern architecture. The New Farm profiles sixteen contemporary farms around the globe, accompanied by plans and colorful images that highlight the connections among family, food, design, terrain, and(...)
$65.00
(disponible sur commande)
Résumé:
Recent generations of farmers have reinvented the family farm and its traditions, embracing organic practices and sustainability and, along with them, a bold new use of modern architecture. The New Farm profiles sixteen contemporary farms around the globe, accompanied by plans and colorful images that highlight the connections among family, food, design, terrain, and(...)
Publication:
juillet 2020
juillet 2020
Titre:
The new farm: contemporary rural architecture
Actions:
Prix:
$65.00
(disponible sur commande)
Résumé:
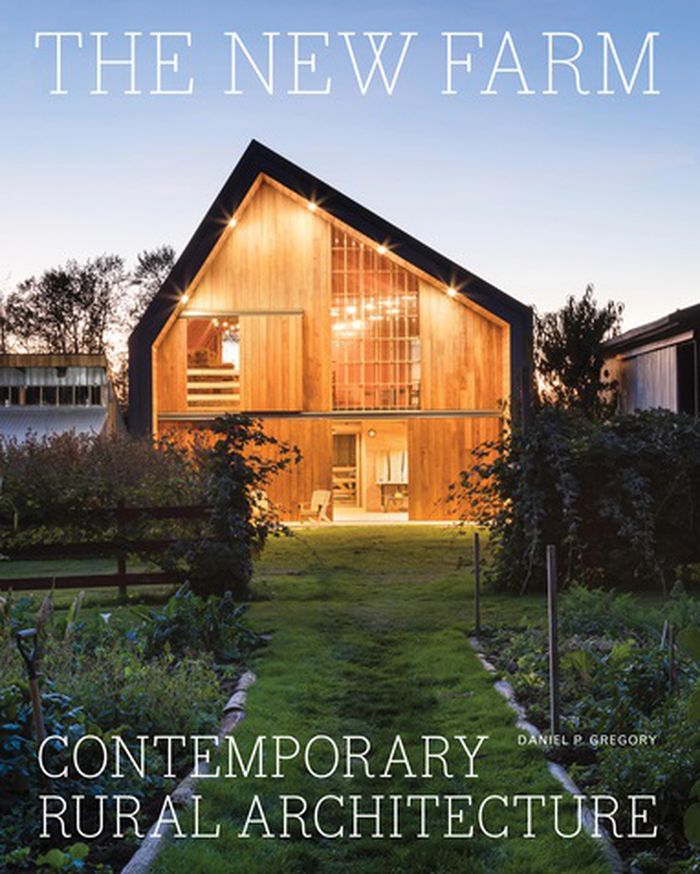
Recent generations of farmers have reinvented the family farm and its traditions, embracing organic practices and sustainability and, along with them, a bold new use of modern architecture. The New Farm profiles sixteen contemporary farms around the globe, accompanied by plans and colorful images that highlight the connections among family, food, design, terrain, and heritage. Visit a Tasmanian sheep shearers' quarters with a dramatic coastal view and a bamboo-wrapped farm shed in Kentucky. Learn from a fourth-generation poultry breeder and newcomers who have stepped off the corporate ladder and into the barnyard. Projects include an olive oil grove and mill in California, the storied Stone Barns Center in New York, and organic farms in Canada and across Europe. An introduction places the design of these farms in a lineage of celebrated architects including William Wurster, William Turnbull, Edward Larrabee Barnes, Marc Appleton, and Tom Kundig.
The new farm: contemporary rural architecture
Actions:
Prix:
$65.00
(disponible sur commande)
Résumé:
Recent generations of farmers have reinvented the family farm and its traditions, embracing organic practices and sustainability and, along with them, a bold new use of modern architecture. The New Farm profiles sixteen contemporary farms around the globe, accompanied by plans and colorful images that highlight the connections among family, food, design, terrain, and heritage. Visit a Tasmanian sheep shearers' quarters with a dramatic coastal view and a bamboo-wrapped farm shed in Kentucky. Learn from a fourth-generation poultry breeder and newcomers who have stepped off the corporate ladder and into the barnyard. Projects include an olive oil grove and mill in California, the storied Stone Barns Center in New York, and organic farms in Canada and across Europe. An introduction places the design of these farms in a lineage of celebrated architects including William Wurster, William Turnbull, Edward Larrabee Barnes, Marc Appleton, and Tom Kundig.
Classification:
livres
livres
Publication:
juillet 2020
juillet 2020


