


5173 Résultats
Niveau de description archivistique:
Projet
Projet
Numéro de référence:
AP018.S1.1972.PR15
Description:
This project series documents the design of a hotel and commercial complex in Stratford, Ontario from 1972-1973. The office identified the project number as 7220. The project consisted of a three storey hotel and commercial space with four levels of parking, 150 hotel rooms and a pool and sundeck. The project, proposed at the corners of Downie and Wellington Streets, was commissioned by Warrick Consultants Limited of Toronto. A project list created by the office, which accompanied the donation of this fonds, referred to this project as Hotel for CN (David S. Owen). David S. Owen worked for Warrick Consultants Limited. The project is recorded original drawings of floor plans, an elevation, a section, presentation drawings, and a project painting dating from around 1972-1973.
AP018.S1.1972.PR15
Description:
This project series documents the design of a hotel and commercial complex in Stratford, Ontario from 1972-1973. The office identified the project number as 7220. The project consisted of a three storey hotel and commercial space with four levels of parking, 150 hotel rooms and a pool and sundeck. The project, proposed at the corners of Downie and Wellington Streets, was commissioned by Warrick Consultants Limited of Toronto. A project list created by the office, which accompanied the donation of this fonds, referred to this project as Hotel for CN (David S. Owen). David S. Owen worked for Warrick Consultants Limited. The project is recorded original drawings of floor plans, an elevation, a section, presentation drawings, and a project painting dating from around 1972-1973.
Personnes et institutions:
Date:
circa 1972-1973
circa 1972-1973
Titre:
A Stratford Hotel and Commercial Complex, Stratford, Ontario (1972-1973)
Actions:
AP018.S1.1972.PR15
Description:
This project series documents the design of a hotel and commercial complex in Stratford, Ontario from 1972-1973. The office identified the project number as 7220. The project consisted of a three storey hotel and commercial space with four levels of parking, 150 hotel rooms and a pool and sundeck. The project, proposed at the corners of Downie and Wellington Streets, was commissioned by Warrick Consultants Limited of Toronto. A project list created by the office, which accompanied the donation of this fonds, referred to this project as Hotel for CN (David S. Owen). David S. Owen worked for Warrick Consultants Limited. The project is recorded original drawings of floor plans, an elevation, a section, presentation drawings, and a project painting dating from around 1972-1973.
A Stratford Hotel and Commercial Complex, Stratford, Ontario (1972-1973)
Actions:
AP018.S1.1972.PR15
Description:
This project series documents the design of a hotel and commercial complex in Stratford, Ontario from 1972-1973. The office identified the project number as 7220. The project consisted of a three storey hotel and commercial space with four levels of parking, 150 hotel rooms and a pool and sundeck. The project, proposed at the corners of Downie and Wellington Streets, was commissioned by Warrick Consultants Limited of Toronto. A project list created by the office, which accompanied the donation of this fonds, referred to this project as Hotel for CN (David S. Owen). David S. Owen worked for Warrick Consultants Limited. The project is recorded original drawings of floor plans, an elevation, a section, presentation drawings, and a project painting dating from around 1972-1973.
Niveau de description archivistique:
Project
Project
Date:
circa 1972-1973
circa 1972-1973
Personnes et institutions:
Classification:
dessins
dessins
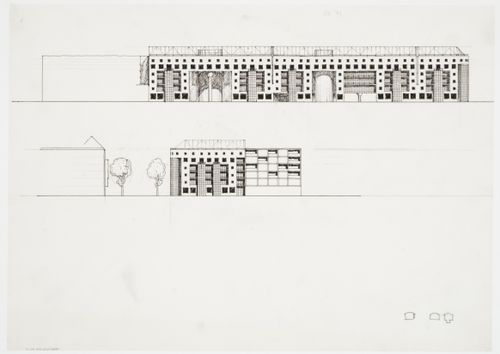
Numéro de référence:
AP140.S2.SS1.D45.P3.14
AP140.S2.SS1.D45.P3.14
Personnes et institutions:
Date:
1976
1976
Classification:
dessins
dessins
Date:
1976
1976
Personnes et institutions:
Classification:
dessins
dessins
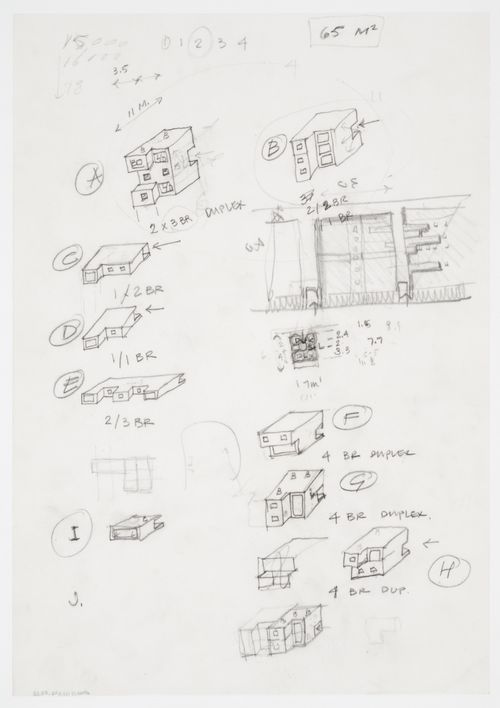
Numéro de référence:
AP140.S2.SS1.D45.P3.22
AP140.S2.SS1.D45.P3.22
Personnes et institutions:
Date:
1976
1976
Classification:
dessins
dessins
Date:
1976
1976
Personnes et institutions:
Classification:
dessins
dessins
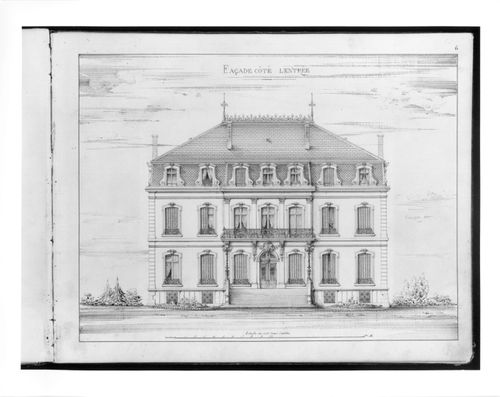
Actions:
Numéro de référence:
DR1980:0015:003
DR1980:0015:003
Personnes et institutions:
Date:
19th century ?
19th century ?
Classification:
dessins
dessins
Date:
19th century ?
19th century ?
Personnes et institutions:
Classification:
dessins
dessins
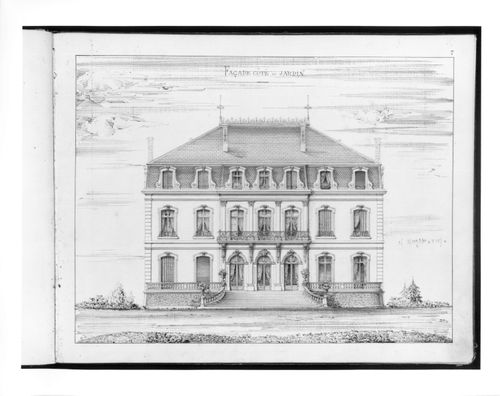
Actions:
Numéro de référence:
DR1980:0015:004
DR1980:0015:004
Personnes et institutions:
Date:
19th century ?
19th century ?
Classification:
dessins
dessins
Date:
19th century ?
19th century ?
Personnes et institutions:
Classification:
dessins
dessins
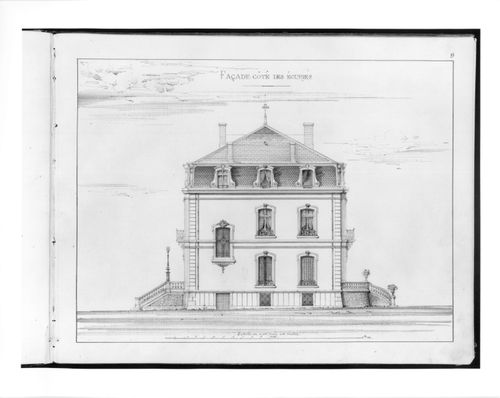
Actions:
Numéro de référence:
DR1980:0015:006
DR1980:0015:006
Personnes et institutions:
Date:
19th century ?
19th century ?
Classification:
dessins
dessins
Date:
19th century ?
19th century ?
Personnes et institutions:
Classification:
dessins
dessins
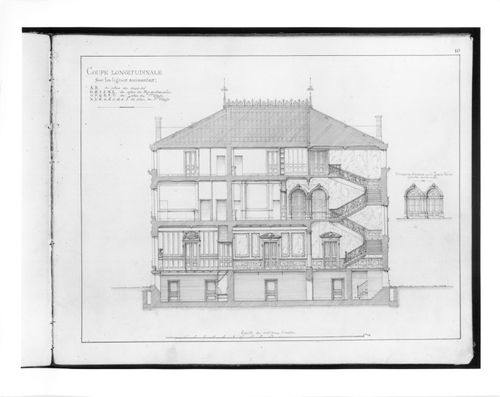
Actions:
Numéro de référence:
DR1980:0015:007
DR1980:0015:007
Personnes et institutions:
Date:
19th century ?
19th century ?
Classification:
dessins
dessins
Date:
19th century ?
19th century ?
Personnes et institutions:
Classification:
dessins
dessins
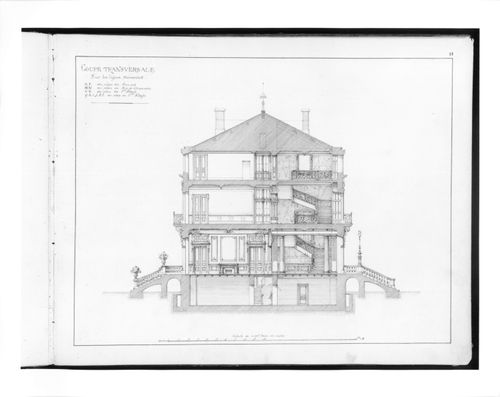
Numéro de référence:
DR1980:0015:008
DR1980:0015:008
Personnes et institutions:
Date:
19th century ?
19th century ?
Classification:
dessins
dessins
Date:
19th century ?
19th century ?
Personnes et institutions:
Classification:
photographies
photographies
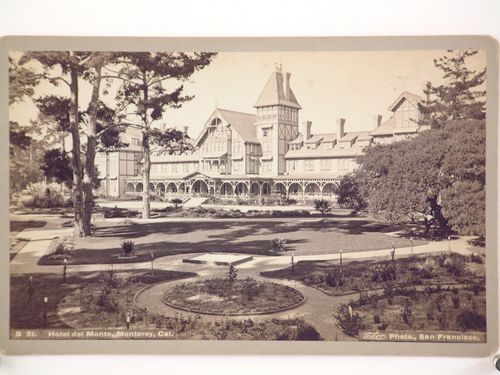
Actions:
Numéro de référence:
PH1980:0251:001
PH1980:0251:001
Personnes et institutions:
Date:
printed ca. 1880 ?
printed ca. 1880 ?
Classification:
photographies
photographies
Date:
printed ca. 1880 ?
printed ca. 1880 ?
Personnes et institutions:
Classification:
photographies
photographies
Actions:
Numéro de référence:
PH1980:0044:032
PH1980:0044:032
Personnes et institutions:
Date:
1879-1880
1879-1880
Classification:
photographies
photographies
Date:
1879-1880
1879-1880
Personnes et institutions:


