


7427 Résultats
Classification:
dessins
dessins
Titre:
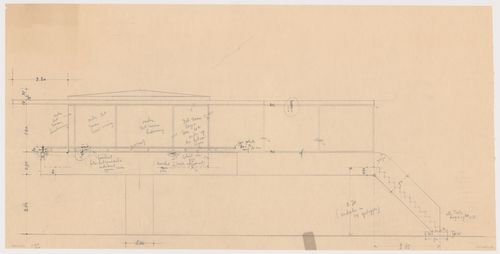
Elevation and sectional details for the solarium for Johnson House, Pinehurst, North Carolina
Elevation and sectional details for the solarium for Johnson House, Pinehurst, North Carolina
Actions:
Numéro de référence:
DR1984:0113
DR1984:0113
Personnes et institutions:
Sujet:
architecture
architecture
Date:
1931
1931
Titre:
Elevation and sectional details for the solarium for Johnson House, Pinehurst, North Carolina
Actions:
DR1984:0113
Elevation and sectional details for the solarium for Johnson House, Pinehurst, North Carolina
Actions:
DR1984:0113
Classification:
dessins
dessins
Date:
1931
1931
Personnes et institutions:
Sujet:
architecture
architecture
Classification:
dessins
dessins
Actions:
Numéro de référence:
DR1989:0015:056
Description:
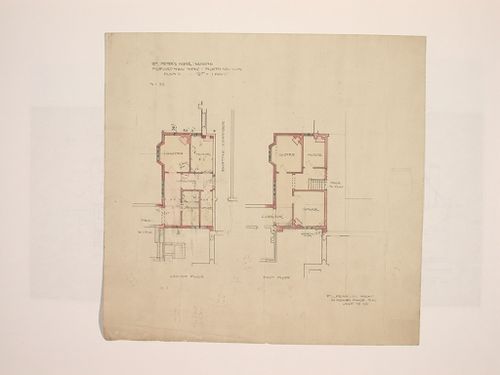
- This work is part of a group of drawings and reprographic copies of drawings for St. Peter's Home, Woking, and St. Peter's Convent, Woking, from the offices of John Loughborough Pearson and Frank Loughborough Pearson (DR1989:0015:011 - DR1989:0015:085 R/V). Composed of contract and working drawings including plans, site plans, sections, and elevations dated between 1881 and 1936, these drawings were sold at auction by the convent along with those for the older institution of St. Peter's Home, Kilburn (DR1989:0015:001 - DR1989:0015:010). Both St. Peter's Home, Kilburn, and St. Peter's Home, Woking were commissioned from John Loughborough Pearson by Benjamin Lancaster. The alterations to the Home at Kilburn were commissioned on behalf of Lancaster's wife, who founded the home and a lay nursing order which ran it. The institution at Woking was founded by Lancaster as a home for incurables in 1882 and dedicated to the memory of his deceased wife (Quiney 67-68, 254-255, and 284). It was probably first known as St. Peter's Home, Woking, not becoming a convent until ca. 1934.
DR1989:0015:056
Description:
- This work is part of a group of drawings and reprographic copies of drawings for St. Peter's Home, Woking, and St. Peter's Convent, Woking, from the offices of John Loughborough Pearson and Frank Loughborough Pearson (DR1989:0015:011 - DR1989:0015:085 R/V). Composed of contract and working drawings including plans, site plans, sections, and elevations dated between 1881 and 1936, these drawings were sold at auction by the convent along with those for the older institution of St. Peter's Home, Kilburn (DR1989:0015:001 - DR1989:0015:010). Both St. Peter's Home, Kilburn, and St. Peter's Home, Woking were commissioned from John Loughborough Pearson by Benjamin Lancaster. The alterations to the Home at Kilburn were commissioned on behalf of Lancaster's wife, who founded the home and a lay nursing order which ran it. The institution at Woking was founded by Lancaster as a home for incurables in 1882 and dedicated to the memory of his deceased wife (Quiney 67-68, 254-255, and 284). It was probably first known as St. Peter's Home, Woking, not becoming a convent until ca. 1934.
Personnes et institutions:
Sujet:
architecture
architecture
Date:
1926
1926
Titre:
St. Peter's Home, Woking: Plans for the north portion of the new wing
Actions:
DR1989:0015:056
Description:
- This work is part of a group of drawings and reprographic copies of drawings for St. Peter's Home, Woking, and St. Peter's Convent, Woking, from the offices of John Loughborough Pearson and Frank Loughborough Pearson (DR1989:0015:011 - DR1989:0015:085 R/V). Composed of contract and working drawings including plans, site plans, sections, and elevations dated between 1881 and 1936, these drawings were sold at auction by the convent along with those for the older institution of St. Peter's Home, Kilburn (DR1989:0015:001 - DR1989:0015:010). Both St. Peter's Home, Kilburn, and St. Peter's Home, Woking were commissioned from John Loughborough Pearson by Benjamin Lancaster. The alterations to the Home at Kilburn were commissioned on behalf of Lancaster's wife, who founded the home and a lay nursing order which ran it. The institution at Woking was founded by Lancaster as a home for incurables in 1882 and dedicated to the memory of his deceased wife (Quiney 67-68, 254-255, and 284). It was probably first known as St. Peter's Home, Woking, not becoming a convent until ca. 1934.
St. Peter's Home, Woking: Plans for the north portion of the new wing
Actions:
DR1989:0015:056
Description:
- This work is part of a group of drawings and reprographic copies of drawings for St. Peter's Home, Woking, and St. Peter's Convent, Woking, from the offices of John Loughborough Pearson and Frank Loughborough Pearson (DR1989:0015:011 - DR1989:0015:085 R/V). Composed of contract and working drawings including plans, site plans, sections, and elevations dated between 1881 and 1936, these drawings were sold at auction by the convent along with those for the older institution of St. Peter's Home, Kilburn (DR1989:0015:001 - DR1989:0015:010). Both St. Peter's Home, Kilburn, and St. Peter's Home, Woking were commissioned from John Loughborough Pearson by Benjamin Lancaster. The alterations to the Home at Kilburn were commissioned on behalf of Lancaster's wife, who founded the home and a lay nursing order which ran it. The institution at Woking was founded by Lancaster as a home for incurables in 1882 and dedicated to the memory of his deceased wife (Quiney 67-68, 254-255, and 284). It was probably first known as St. Peter's Home, Woking, not becoming a convent until ca. 1934.
Classification:
dessins
dessins
Date:
1926
1926
Personnes et institutions:
Sujet:
architecture
architecture
Classification:
dessins
dessins
Numéro de référence:
DR1991:0060:085
Description:
A contract drawing used for the execution of the construction of the CCA garden in front of Shaughnessy House. Drawing number GA-16-1.
DR1991:0060:085
Description:
A contract drawing used for the execution of the construction of the CCA garden in front of Shaughnessy House. Drawing number GA-16-1.
Personnes et institutions:
Date:
20 May 1988
20 May 1988
Titre:
Details of the perimeter walls on the north site, CCA garden, Montréal, Québec
Actions:
DR1991:0060:085
Description:
A contract drawing used for the execution of the construction of the CCA garden in front of Shaughnessy House. Drawing number GA-16-1.
Details of the perimeter walls on the north site, CCA garden, Montréal, Québec
Actions:
DR1991:0060:085
Description:
A contract drawing used for the execution of the construction of the CCA garden in front of Shaughnessy House. Drawing number GA-16-1.
Classification:
dessins
dessins
Date:
20 May 1988
20 May 1988
Personnes et institutions:
Classification:
photographies
photographies
Actions:
Numéro de référence:
PH1981:1037:001-050
PH1981:1037:001-050
Personnes et institutions:
Titre:
Various sites and buildings of New Mexico and north western coast of California
Actions:
PH1981:1037:001-050
Various sites and buildings of New Mexico and north western coast of California
Actions:
PH1981:1037:001-050
Classification:
photographies
photographies
Personnes et institutions:
Classification:
photographies
photographies
Actions:
Numéro de référence:
PH1994:0295
Description:
Commissioned by the Canadian Centre for Architecture, Montréal, for "Chiswick," 1994-1995.
PH1994:0295
Description:
Commissioned by the Canadian Centre for Architecture, Montréal, for "Chiswick," 1994-1995.
Personnes et institutions:
Date:
1994
1994
Titre:
Chiswick: Detail with wall recess of the link building, garden or north front
Actions:
PH1994:0295
Description:
Commissioned by the Canadian Centre for Architecture, Montréal, for "Chiswick," 1994-1995.
Chiswick: Detail with wall recess of the link building, garden or north front
Actions:
PH1994:0295
Description:
Commissioned by the Canadian Centre for Architecture, Montréal, for "Chiswick," 1994-1995.
Classification:
photographies
photographies
Date:
1994
1994
Personnes et institutions:
Classification:
dessins
dessins
Actions:
Numéro de référence:
DR1984:0112
Description:
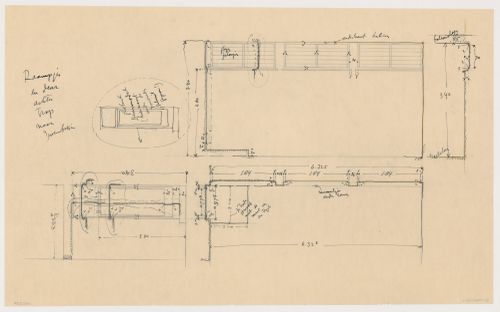
- The plan shows glass Venetian shutters, and specifications for the door and steps for the swimming pool area for Johnson House, Pinehurst, North Carolina. One of the elevations is for a door.
DR1984:0112
Description:
- The plan shows glass Venetian shutters, and specifications for the door and steps for the swimming pool area for Johnson House, Pinehurst, North Carolina. One of the elevations is for a door.
Personnes et institutions:
Sujet:
architecture
architecture
Date:
1931
1931
Titre:
Rear elevations and plan for window and door specifications for Johnson House, Pinehurst, North Carolina
Actions:
DR1984:0112
Description:
- The plan shows glass Venetian shutters, and specifications for the door and steps for the swimming pool area for Johnson House, Pinehurst, North Carolina. One of the elevations is for a door.
Rear elevations and plan for window and door specifications for Johnson House, Pinehurst, North Carolina
Actions:
DR1984:0112
Description:
- The plan shows glass Venetian shutters, and specifications for the door and steps for the swimming pool area for Johnson House, Pinehurst, North Carolina. One of the elevations is for a door.
Classification:
dessins
dessins
Date:
1931
1931
Personnes et institutions:
Sujet:
architecture
architecture
Numéro de référence:
AP140.S2.SS1.D59.P27.1
AP140.S2.SS1.D59.P27.1
Personnes et institutions:
Date:
October 1981
October 1981
Titre:
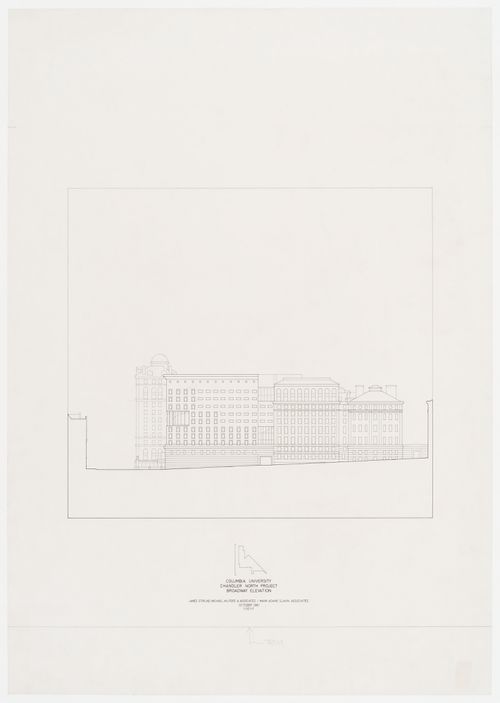
Chandler North Building, Department of Chemistry, Columbia University, New York, New York: elevation
Actions:
AP140.S2.SS1.D59.P27.1
Chandler North Building, Department of Chemistry, Columbia University, New York, New York: elevation
Actions:
AP140.S2.SS1.D59.P27.1
Date:
October 1981
October 1981
Personnes et institutions:
Classification:
photographies
photographies
Actions:
Numéro de référence:
PH2009:0006:043
Description:
Photograph from the series : Communities - To House Imdustrial Workers
PH2009:0006:043
Description:
Photograph from the series : Communities - To House Imdustrial Workers
Personnes et institutions:
Sujet:
architecture
architecture
Date:
1961
1961
Titre:
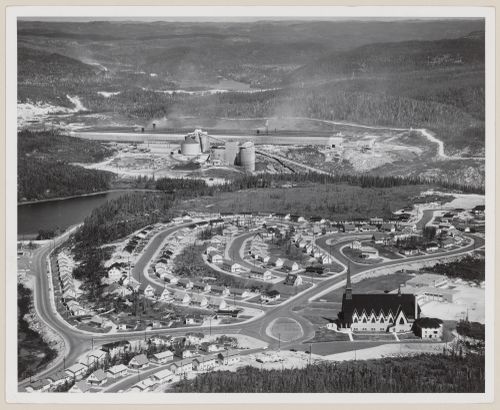
Baie Comeau North with British Canadian Aluminium Company complex in background, Quebec
Actions:
PH2009:0006:043
Description:
Photograph from the series : Communities - To House Imdustrial Workers
Baie Comeau North with British Canadian Aluminium Company complex in background, Quebec
Actions:
PH2009:0006:043
Description:
Photograph from the series : Communities - To House Imdustrial Workers
Classification:
photographies
photographies
Date:
1961
1961
Personnes et institutions:
Sujet:
architecture
architecture
Classification:
photographies
photographies
Actions:
Numéro de référence:
PH1979:0627:021
PH1979:0627:021
Personnes et institutions:
Date:
1883-1930
1883-1930
Titre:
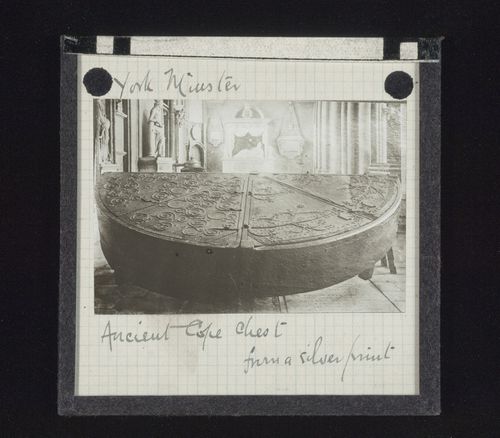
View of ancient cope chest at York Minster, York, North Yorkshire, England
Actions:
PH1979:0627:021
View of ancient cope chest at York Minster, York, North Yorkshire, England
Actions:
PH1979:0627:021
Classification:
photographies
photographies
Date:
1883-1930
1883-1930
Personnes et institutions:
Classification:
dessins
dessins

Numéro de référence:
ARCH285610
Description:
Photographer reference: 67965-2
ARCH285610
Description:
Photographer reference: 67965-2
Personnes et institutions:
Date:
circa 1967
circa 1967
Titre:
Presentation board of project photograph for IBM Headquarters Building, North York, Ontario
Actions:
ARCH285610
Description:
Photographer reference: 67965-2
Presentation board of project photograph for IBM Headquarters Building, North York, Ontario
Actions:
ARCH285610
Description:
Photographer reference: 67965-2
Classification:
dessins
dessins
Date:
circa 1967
circa 1967
Personnes et institutions:


