


9436 Résultats
Classification:
dessins
dessins
Actions:
Numéro de référence:
DR1974:0002:007:038 R/V
DR1974:0002:007:038 R/V
Personnes et institutions:
Sujet:
architecture
architecture
Date:
early 19th century
early 19th century
Titre:
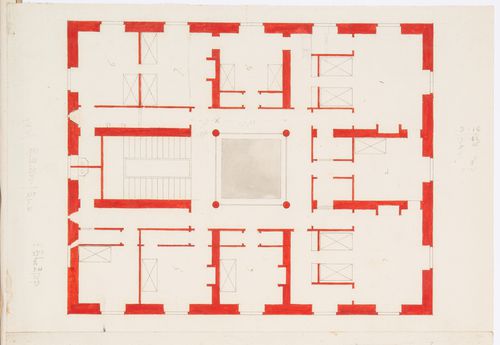
Project for an unidentified country house with a central skylight: First floor plan; verso: Sketch plans for an unidentified building
Actions:
DR1974:0002:007:038 R/V
Project for an unidentified country house with a central skylight: First floor plan; verso: Sketch plans for an unidentified building
Actions:
DR1974:0002:007:038 R/V
Classification:
dessins
dessins
Date:
early 19th century
early 19th century
Personnes et institutions:
Sujet:
architecture
architecture
Classification:
dessins
dessins
Actions:
Numéro de référence:
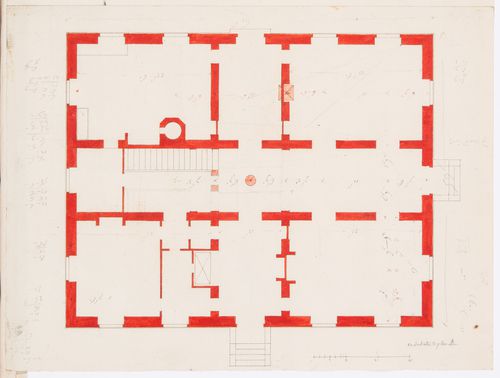
DR1974:0002:007:039 R/V
DR1974:0002:007:039 R/V
Personnes et institutions:
Sujet:
architecture
architecture
Date:
early 19th century
early 19th century
Classification:
dessins
dessins
Date:
early 19th century
early 19th century
Personnes et institutions:
Sujet:
architecture
architecture
Classification:
documents textuels
documents textuels
Titre:
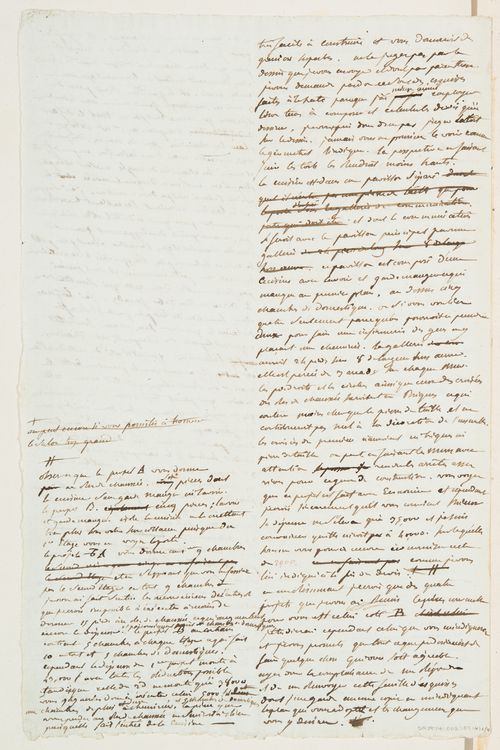
Notes, mostly illegible
Notes, mostly illegible
Actions:
Numéro de référence:
DR1974:0002:007:041 R/V
DR1974:0002:007:041 R/V
Personnes et institutions:
Sujet:
architecture
architecture
Date:
14 7bre [September ?] 1811
14 7bre [September ?] 1811
Classification:
documents textuels
documents textuels
Date:
14 7bre [September ?] 1811
14 7bre [September ?] 1811
Personnes et institutions:
Sujet:
architecture
architecture
Classification:
documents textuels
documents textuels
Titre:
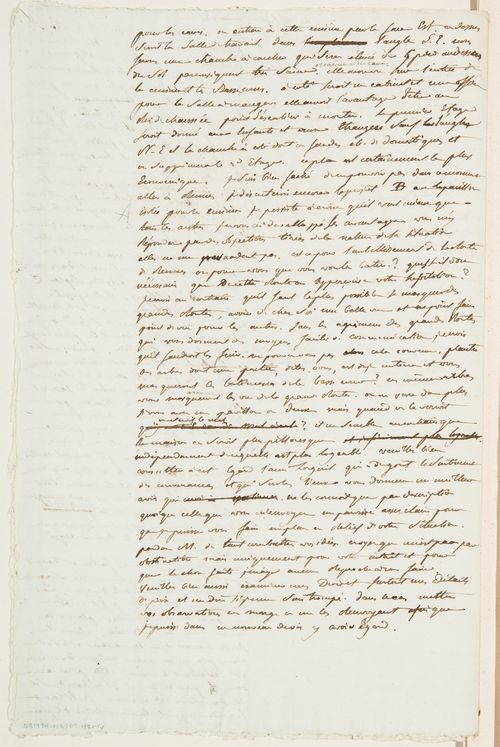
Notes, mostly illegible
Notes, mostly illegible
Actions:
Numéro de référence:
DR1974:0002:007:042 R/V
DR1974:0002:007:042 R/V
Personnes et institutions:
Sujet:
architecture
architecture
Date:
8 January [?] 1812
8 January [?] 1812
Classification:
documents textuels
documents textuels
Date:
8 January [?] 1812
8 January [?] 1812
Personnes et institutions:
Sujet:
architecture
architecture
Classification:
documents textuels
documents textuels
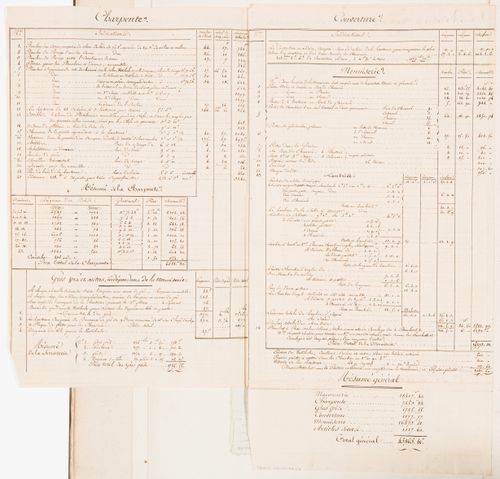
Numéro de référence:
DR1974:0002:007:044 R/V
DR1974:0002:007:044 R/V
Personnes et institutions:
Sujet:
architecture
architecture
Date:
ca. 1811
ca. 1811
Titre:
Cost estimate for the stonework for a two-storey country house
Actions:
DR1974:0002:007:044 R/V
Cost estimate for the stonework for a two-storey country house
Actions:
DR1974:0002:007:044 R/V
Classification:
documents textuels
documents textuels
Date:
ca. 1811
ca. 1811
Personnes et institutions:
Sujet:
architecture
architecture
Classification:
documents textuels
documents textuels
Titre:
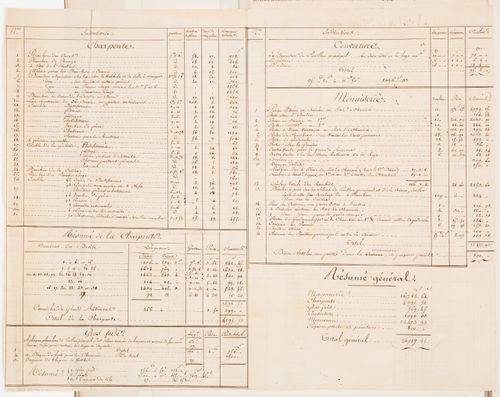
Cost estimate for the stonework for a country house composed of two pavilions connected by a gallery
Cost estimate for the stonework for a country house composed of two pavilions connected by a gallery
Actions:
Numéro de référence:
DR1974:0002:007:046 R/V
DR1974:0002:007:046 R/V
Personnes et institutions:
Sujet:
architecture
architecture
Date:
ca. 1811
ca. 1811
Titre:
Cost estimate for the stonework for a country house composed of two pavilions connected by a gallery
Actions:
DR1974:0002:007:046 R/V
Cost estimate for the stonework for a country house composed of two pavilions connected by a gallery
Actions:
DR1974:0002:007:046 R/V
Classification:
documents textuels
documents textuels
Date:
ca. 1811
ca. 1811
Personnes et institutions:
Sujet:
architecture
architecture
Classification:
dessins
dessins
Actions:
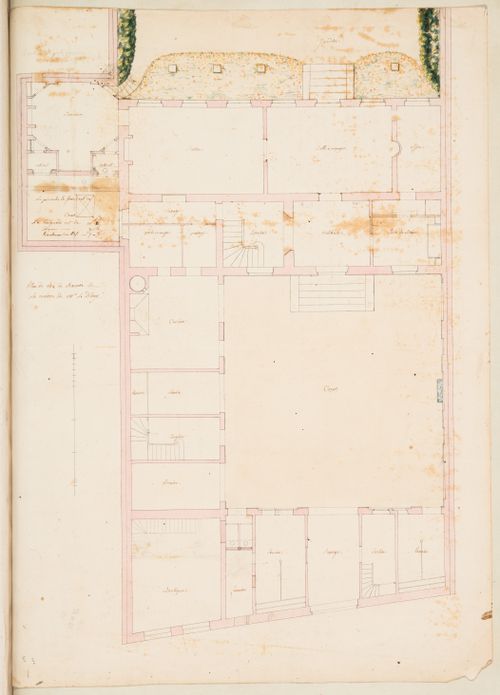
Numéro de référence:
DR1974:0002:007:049 R/V
DR1974:0002:007:049 R/V
Personnes et institutions:
Sujet:
architecture
architecture
Date:
after 1802
after 1802
Classification:
dessins
dessins
Date:
after 1802
after 1802
Personnes et institutions:
Sujet:
architecture
architecture
Classification:
dessins
dessins
Actions:
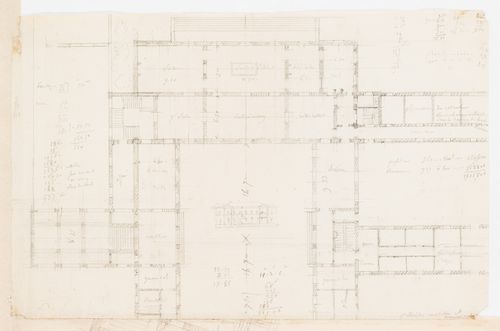
Numéro de référence:
DR1974:0002:015:009 R/V
DR1974:0002:015:009 R/V
Personnes et institutions:
Sujet:
architecture
architecture
Date:
1833 ?
1833 ?
Classification:
dessins
dessins
Date:
1833 ?
1833 ?
Personnes et institutions:
Sujet:
architecture
architecture
Classification:
documents textuels
documents textuels
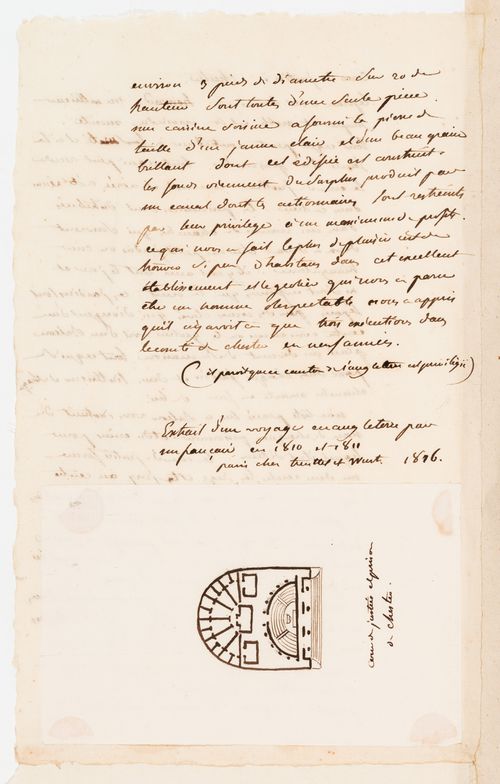
Actions:
Numéro de référence:
DR1974:0002:015:052 R/V
DR1974:0002:015:052 R/V
Personnes et institutions:
Sujet:
architecture
architecture
Date:
between 1816 and 1830 ?
between 1816 and 1830 ?
Titre:
Chester Castle prison and courthouse, England: Description and analysis
Actions:
DR1974:0002:015:052 R/V
Chester Castle prison and courthouse, England: Description and analysis
Actions:
DR1974:0002:015:052 R/V
Classification:
documents textuels
documents textuels
Date:
between 1816 and 1830 ?
between 1816 and 1830 ?
Personnes et institutions:
Sujet:
architecture
architecture
Classification:
dessins
dessins
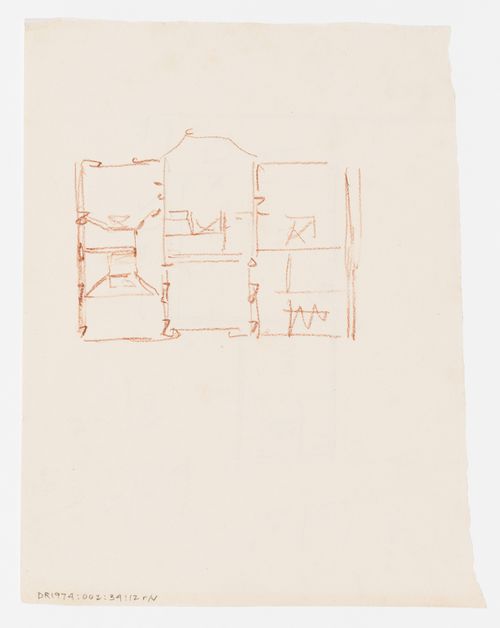
Actions:
Numéro de référence:
DR1974:0002:034:012 R/V
DR1974:0002:034:012 R/V
Personnes et institutions:
Sujet:
architecture
architecture
Date:
between 1836 and 1840
between 1836 and 1840
Classification:
dessins
dessins
Date:
between 1836 and 1840
between 1836 and 1840
Personnes et institutions:
Sujet:
architecture
architecture


