


6780 Résultats
Classification:
livres
livres
Prix:
$117.00
(disponible sur commande)
Résumé:
Two-dimensional floor plans, elevations and cross-sections are fundamental to the construction of all buildings. Perspective drawings provide a three-dimensional expression of the architect's ideas. In order to communicate architectural concepts and realize them, drawing that present objects on a reduced scale remain indispensable- for both builders and clients- even in(...)
$117.00
(disponible sur commande)
Résumé:
Two-dimensional floor plans, elevations and cross-sections are fundamental to the construction of all buildings. Perspective drawings provide a three-dimensional expression of the architect's ideas. In order to communicate architectural concepts and realize them, drawing that present objects on a reduced scale remain indispensable- for both builders and clients- even in(...)
Titre:
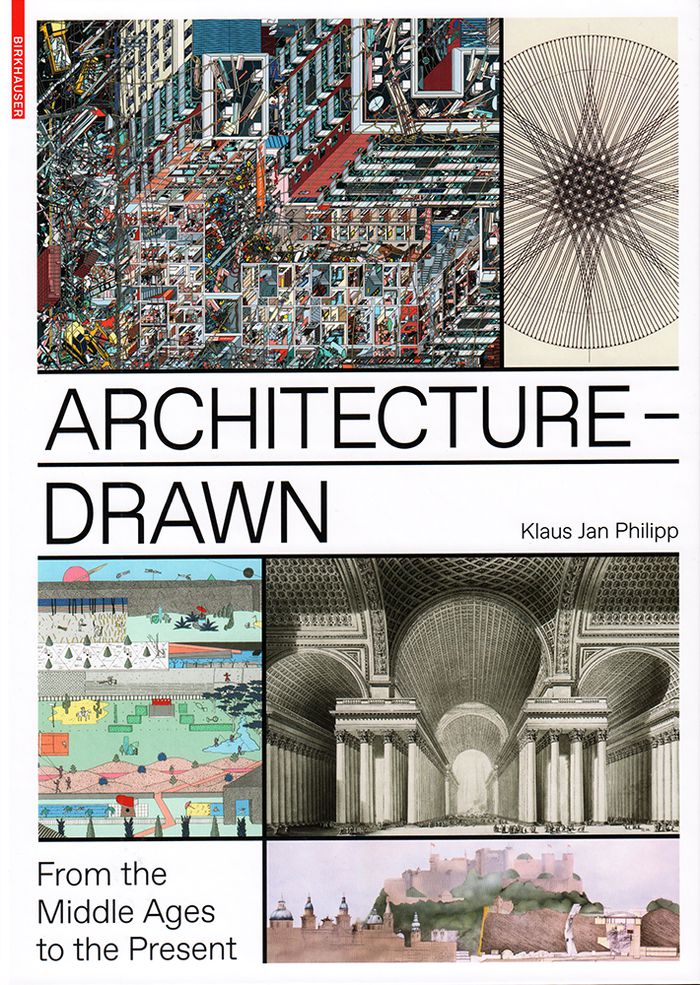
Architecture-drawn: from the Middle Ages to the present
Actions:
Prix:
$117.00
(disponible sur commande)
Résumé:
Two-dimensional floor plans, elevations and cross-sections are fundamental to the construction of all buildings. Perspective drawings provide a three-dimensional expression of the architect's ideas. In order to communicate architectural concepts and realize them, drawing that present objects on a reduced scale remain indispensable- for both builders and clients- even in an age of CAD and BIM. This richly illustrated book explores the developmental history of the architectural drawing and in the process provides a comprehensive insight into the fascinating world of this medium of representation. The images it contains are certainly not restricted to austere technical drawings. It repeatedly surprises with highly impressive examples of visual invention that display a genuine artistic quality. It is a convincing plea for ever new ways of drawing architecture and thereby imagining future worlds.
Architecture-drawn: from the Middle Ages to the present
Actions:
Prix:
$117.00
(disponible sur commande)
Résumé:
Two-dimensional floor plans, elevations and cross-sections are fundamental to the construction of all buildings. Perspective drawings provide a three-dimensional expression of the architect's ideas. In order to communicate architectural concepts and realize them, drawing that present objects on a reduced scale remain indispensable- for both builders and clients- even in an age of CAD and BIM. This richly illustrated book explores the developmental history of the architectural drawing and in the process provides a comprehensive insight into the fascinating world of this medium of representation. The images it contains are certainly not restricted to austere technical drawings. It repeatedly surprises with highly impressive examples of visual invention that display a genuine artistic quality. It is a convincing plea for ever new ways of drawing architecture and thereby imagining future worlds.
Classification:
livres
livres
Publication:
septembre 2020
septembre 2020
Sujet:
Dessin d’architecture
Dessin d’architecture
Classification:
livres
livres
Prix:
$75.00
(disponible sur commande)
Résumé:
What role does drawing play in architectural education? How is drawing used as an instrument for communication, investigation, and representation in architecture and the construction industry? This book assembles contributions to the 2021 edition of the Lucerne Talks, the bi-annual Symposium on Pedagogy in Architecture at the Lucerne School of Engineering and(...)
$75.00
(disponible sur commande)
Résumé:
What role does drawing play in architectural education? How is drawing used as an instrument for communication, investigation, and representation in architecture and the construction industry? This book assembles contributions to the 2021 edition of the Lucerne Talks, the bi-annual Symposium on Pedagogy in Architecture at the Lucerne School of Engineering and(...)
Sujet:
Dessin d’architecture
Dessin d’architecture
Publication:
octobre 2023
octobre 2023
Titre:
Drawing in architecture, education and research: Lucerne talks
Actions:
Prix:
$75.00
(disponible sur commande)
Résumé:
What role does drawing play in architectural education? How is drawing used as an instrument for communication, investigation, and representation in architecture and the construction industry? This book assembles contributions to the 2021 edition of the Lucerne Talks, the bi-annual Symposium on Pedagogy in Architecture at the Lucerne School of Engineering and Architecture. ''Drawing in architecture education and research'' offers a closer look at the importance of drawing culture in the curricula of Swiss schools of architecture and in the practice of architecture firms. Conceived as a compendium and reference book for students, teachers, and practitioners alike, this book explores the potential of drawing as a universal tool for communication and understanding among different societies, language groups, and professional communities. It considers drawing in its dual function as an object and a method for theory and practice in architecture and features strategies for a future transdisciplinary language of drawing that enables narrations and representations of new spatial concepts.
Drawing in architecture, education and research: Lucerne talks
Actions:
Prix:
$75.00
(disponible sur commande)
Résumé:
What role does drawing play in architectural education? How is drawing used as an instrument for communication, investigation, and representation in architecture and the construction industry? This book assembles contributions to the 2021 edition of the Lucerne Talks, the bi-annual Symposium on Pedagogy in Architecture at the Lucerne School of Engineering and Architecture. ''Drawing in architecture education and research'' offers a closer look at the importance of drawing culture in the curricula of Swiss schools of architecture and in the practice of architecture firms. Conceived as a compendium and reference book for students, teachers, and practitioners alike, this book explores the potential of drawing as a universal tool for communication and understanding among different societies, language groups, and professional communities. It considers drawing in its dual function as an object and a method for theory and practice in architecture and features strategies for a future transdisciplinary language of drawing that enables narrations and representations of new spatial concepts.
Classification:
livres
livres
Publication:
octobre 2023
octobre 2023
Sujet:
Dessin d’architecture
Dessin d’architecture
Classification:
vidéo
vidéo
Actions:
Exemplaires:
Description:
5 videocassettes : sound, color ; 1/2 in.
Description:
5 videocassettes : sound, color ; 1/2 in.
Auteur:
- Stern, Robert A. M.,
- Robert A.M. Stern Architects.,
- Rink Reynolds Fisher Architects.,
- NBBJ (Firm),
- HBPM (Firm),
- VOA Associates.,
- PGAL (Firm),
- Florida Architects (Firm)
Sujet:
- Miami Beach Regional Library (Miami Beach, Fla.),
- University of North Florida Fine Arts Center (Jacksonville, Fla.),
- H. Lee Moffitt Cancer Center and Research Institute.,
- Florida International University. Health & Life Sciences Building.,
- Florida International University Buildings.,
- Florida Atlantic University Buildings.,
- Indian River Community College Buildings.,
- University of North Florida Buildings.,
- Florida Atlantic University,
- Florida International University,
- University of North Florida,
- Architecture Florida 20th century Designs and plans.,
- Architecture Competitions United States.,
- Architecture Concours États-Unis.,
- Architecture Floride 20e siècle Dessins et plans.,
- Architecture,
- Architecture Competitions,
- Buildings,
- Florida,
- United States,
- Architecture (object genre) United States Florida 1990-2000.,
- Projects (artistic concepts) United States Florida 1990-2000.,
- Architectural Competitions United States 1990-2000.,
- Libraries (buildings) United States Florida Miami Beach.,
- Public libraries United States Florida Miami Beach.,
- Branch libraries United States Florida Miami Beach.,
- Performing arts centers United States Florida Jacksonville.,
- Health facilities United States Florida Tampa.,
- Research buildings United States Florida Tampa.,
- Universities United States Florida Jacksonville.,
- Universities United States Florida Miami.,
- Selection (analytical function),
- NTSC standard.,
- Presentations (communicative events),
- Proposals.,
- Projects (artistic concepts),
- Videocassettes.,
- Video recordings.,
- VHS (TM),
- Videotapes.,
- video recordings (physical artifacts),
- Architectural drawings,
- Vidéos.
Publication:
Miami, Fla. : SunCam, ©1998.
Miami, Fla. : SunCam, ©1998.
Titre:
SunCam success series : winning architects 1998.
Actions:
Exemplaires:
Description:
5 videocassettes : sound, color ; 1/2 in.
SunCam success series : winning architects 1998.
Actions:
Exemplaires:
Description:
5 videocassettes : sound, color ; 1/2 in.
Classification:
vidéo
vidéo
Publication:
Miami, Fla. : SunCam, ©1998.
Miami, Fla. : SunCam, ©1998.
Auteur:
- Stern, Robert A. M.,
- Robert A.M. Stern Architects.,
- Rink Reynolds Fisher Architects.,
- NBBJ (Firm),
- HBPM (Firm),
- VOA Associates.,
- PGAL (Firm),
- Florida Architects (Firm)
Sujet:
- Miami Beach Regional Library (Miami Beach, Fla.),
- University of North Florida Fine Arts Center (Jacksonville, Fla.),
- H. Lee Moffitt Cancer Center and Research Institute.,
- Florida International University. Health & Life Sciences Building.,
- Florida International University Buildings.,
- Florida Atlantic University Buildings.,
- Indian River Community College Buildings.,
- University of North Florida Buildings.,
- Florida Atlantic University,
- Florida International University,
- University of North Florida,
- Architecture Florida 20th century Designs and plans.,
- Architecture Competitions United States.,
- Architecture Concours États-Unis.,
- Architecture Floride 20e siècle Dessins et plans.,
- Architecture,
- Architecture Competitions,
- Buildings,
- Florida,
- United States,
- Architecture (object genre) United States Florida 1990-2000.,
- Projects (artistic concepts) United States Florida 1990-2000.,
- Architectural Competitions United States 1990-2000.,
- Libraries (buildings) United States Florida Miami Beach.,
- Public libraries United States Florida Miami Beach.,
- Branch libraries United States Florida Miami Beach.,
- Performing arts centers United States Florida Jacksonville.,
- Health facilities United States Florida Tampa.,
- Research buildings United States Florida Tampa.,
- Universities United States Florida Jacksonville.,
- Universities United States Florida Miami.,
- Selection (analytical function),
- NTSC standard.,
- Presentations (communicative events),
- Proposals.,
- Projects (artistic concepts),
- Videocassettes.,
- Video recordings.,
- VHS (TM),
- Videotapes.,
- video recordings (physical artifacts),
- Architectural drawings,
- Vidéos.
Classification:
livres
livres
Actions:
Prix:
$89.95
(disponible sur commande)
Résumé:
Cet ouvrage est une invitation à découvrir le travail de Jean-Paul Viguier à travers douze chapitres consacrés à quelques-uns de ses projets les plus marquants depuis le milieu des années 1980. C’est aussi la première occasion de consulter ses archives et ses carnets, de découvrir le cheminement de sa réflexion à travers ses croquis les plus spontanés et ses dessins les(...)
$89.95
(disponible sur commande)
Résumé:
Cet ouvrage est une invitation à découvrir le travail de Jean-Paul Viguier à travers douze chapitres consacrés à quelques-uns de ses projets les plus marquants depuis le milieu des années 1980. C’est aussi la première occasion de consulter ses archives et ses carnets, de découvrir le cheminement de sa réflexion à travers ses croquis les plus spontanés et ses dessins les(...)
Titre:
Jean-Paul Viguier: architecture
Actions:
Prix:
$89.95
(disponible sur commande)
Résumé:
Cet ouvrage est une invitation à découvrir le travail de Jean-Paul Viguier à travers douze chapitres consacrés à quelques-uns de ses projets les plus marquants depuis le milieu des années 1980. C’est aussi la première occasion de consulter ses archives et ses carnets, de découvrir le cheminement de sa réflexion à travers ses croquis les plus spontanés et ses dessins les plus aboutis.
Jean-Paul Viguier: architecture
Actions:
Prix:
$89.95
(disponible sur commande)
Résumé:
Cet ouvrage est une invitation à découvrir le travail de Jean-Paul Viguier à travers douze chapitres consacrés à quelques-uns de ses projets les plus marquants depuis le milieu des années 1980. C’est aussi la première occasion de consulter ses archives et ses carnets, de découvrir le cheminement de sa réflexion à travers ses croquis les plus spontanés et ses dessins les plus aboutis.
Classification:
livres
livres
Publication:
novembre 2013
novembre 2013
Sujet:
Architecture, monographies
Architecture, monographies
Classification:
livres
livres
Titre:
Architecture de l'imaginaire
Architecture de l'imaginaire
Actions:
Prix:
$39.95
(disponible en magasin)
Résumé:
Ce livre est la biographie fictionnelle de l'architecte Jean-François-Thérèse Prieur. L'ouvrage comprend un texte nous racontant la vie de Jean-François-Thérèse Prieur, né en 1778, et de nombreuses illustrations : dessins d'architecte, esquisses, photographies d'époque... Il imagine des bâtiments qui n'ont aucune fonction sociale ni utilitaire et ne construit aucun de ses(...)
$39.95
(disponible en magasin)
Résumé:
Ce livre est la biographie fictionnelle de l'architecte Jean-François-Thérèse Prieur. L'ouvrage comprend un texte nous racontant la vie de Jean-François-Thérèse Prieur, né en 1778, et de nombreuses illustrations : dessins d'architecte, esquisses, photographies d'époque... Il imagine des bâtiments qui n'ont aucune fonction sociale ni utilitaire et ne construit aucun de ses(...)
Titre:
Architecture de l'imaginaire
Actions:
Prix:
$39.95
(disponible en magasin)
Résumé:
Ce livre est la biographie fictionnelle de l'architecte Jean-François-Thérèse Prieur. L'ouvrage comprend un texte nous racontant la vie de Jean-François-Thérèse Prieur, né en 1778, et de nombreuses illustrations : dessins d'architecte, esquisses, photographies d'époque... Il imagine des bâtiments qui n'ont aucune fonction sociale ni utilitaire et ne construit aucun de ses projets. Pour lui, le dessin est une fin en soi. L'inutile, l'absurde et le non-constructible sont les principaux caractères des architectures inventées par Jean-François-Thérèse Prieur.
Architecture de l'imaginaire
Actions:
Prix:
$39.95
(disponible en magasin)
Résumé:
Ce livre est la biographie fictionnelle de l'architecte Jean-François-Thérèse Prieur. L'ouvrage comprend un texte nous racontant la vie de Jean-François-Thérèse Prieur, né en 1778, et de nombreuses illustrations : dessins d'architecte, esquisses, photographies d'époque... Il imagine des bâtiments qui n'ont aucune fonction sociale ni utilitaire et ne construit aucun de ses projets. Pour lui, le dessin est une fin en soi. L'inutile, l'absurde et le non-constructible sont les principaux caractères des architectures inventées par Jean-François-Thérèse Prieur.
Classification:
livres
livres
Publication:
juin 2008, La Rochelle
juin 2008, La Rochelle
Sujet:
Architecture, monographies
Architecture, monographies
Classification:
livres
livres
Actions:
Prix:
$50.00
(disponible en magasin)
Résumé:
Figure majeure de l'art américain des années 1970, Gordon Matta-Clark a produit un corpus d'œuvres d'une grande diversité. Expérimentations sur la matière, installations, performances, découpes architecturales, dessins, films, photographies, ou photomontages témoignent de cette multiplicité de démarches et de mediums explorés. C'est au travers de ses découpes (cuttings)(...)
$50.00
(disponible en magasin)
Résumé:
Figure majeure de l'art américain des années 1970, Gordon Matta-Clark a produit un corpus d'œuvres d'une grande diversité. Expérimentations sur la matière, installations, performances, découpes architecturales, dessins, films, photographies, ou photomontages témoignent de cette multiplicité de démarches et de mediums explorés. C'est au travers de ses découpes (cuttings)(...)
Titre:
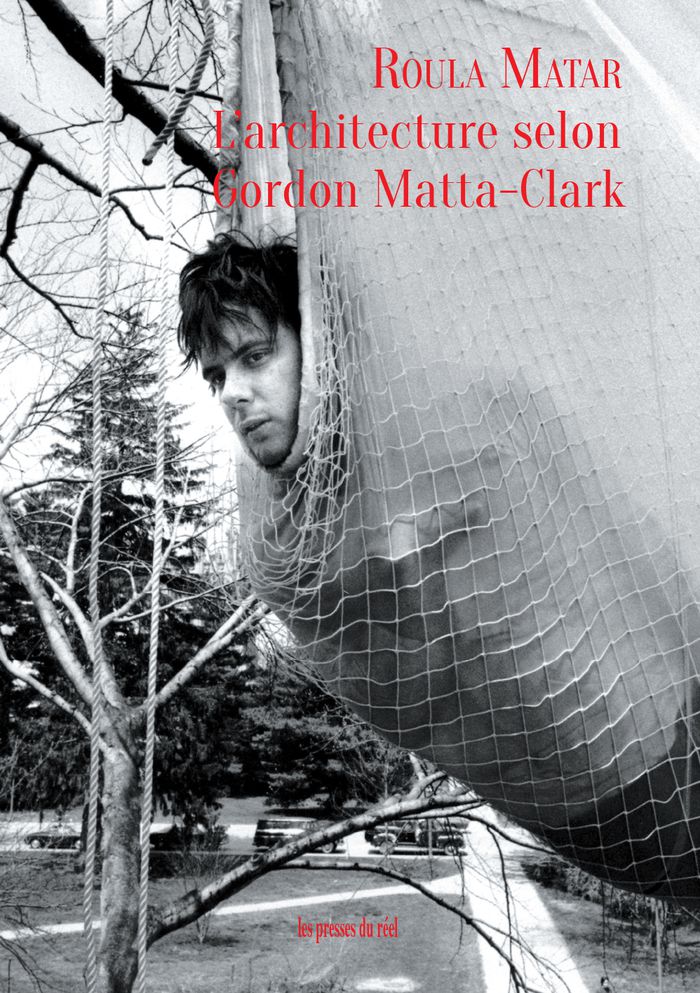
L'architecture selon Gordon Matta-Clark
Actions:
Prix:
$50.00
(disponible en magasin)
Résumé:
Figure majeure de l'art américain des années 1970, Gordon Matta-Clark a produit un corpus d'œuvres d'une grande diversité. Expérimentations sur la matière, installations, performances, découpes architecturales, dessins, films, photographies, ou photomontages témoignent de cette multiplicité de démarches et de mediums explorés. C'est au travers de ses découpes (cuttings) et dissections de bâtiments qu'il s'est fait d'abord connaître, en intervenant sur des immeubles abandonnés et voués à la démolition. Ces spectaculaires découpes ont longtemps prévalu dans les analyses, et ont le plus souvent été considérées comme des attaques portées contre l'architecture. Pourtant, architecte de formation, Gordon Matta-Clark a surtout cherché à expérimenter, selon ses termes, « les usages alternatifs d'espaces qui sont les plus familiers ». Sur la base de documents d'archives, cet ouvrage propose de lire ses travaux depuis ce point de vue venant de l'architecture, en envisageant les mouvements de sa pensée spatiale et ses enjeux architecturaux, dans tous les lieux singuliers explorés. Que ce soit en découpant les murs, planchers et plafonds de bâtiments abandonnés ; en créant une perspective implicite sous une dalle funéraire ; en installant un abri dans un arbre ; en dessinant des maisons-paniers mobiles ; en construisant un mur à partir de déchets trouvés dans la rue ; en voulant grimper au ciel avec une échelle en corde ou en voulant habiter dans un immeuble ballon, que disent ses projets de son idée d'architecture ?
L'architecture selon Gordon Matta-Clark
Actions:
Prix:
$50.00
(disponible en magasin)
Résumé:
Figure majeure de l'art américain des années 1970, Gordon Matta-Clark a produit un corpus d'œuvres d'une grande diversité. Expérimentations sur la matière, installations, performances, découpes architecturales, dessins, films, photographies, ou photomontages témoignent de cette multiplicité de démarches et de mediums explorés. C'est au travers de ses découpes (cuttings) et dissections de bâtiments qu'il s'est fait d'abord connaître, en intervenant sur des immeubles abandonnés et voués à la démolition. Ces spectaculaires découpes ont longtemps prévalu dans les analyses, et ont le plus souvent été considérées comme des attaques portées contre l'architecture. Pourtant, architecte de formation, Gordon Matta-Clark a surtout cherché à expérimenter, selon ses termes, « les usages alternatifs d'espaces qui sont les plus familiers ». Sur la base de documents d'archives, cet ouvrage propose de lire ses travaux depuis ce point de vue venant de l'architecture, en envisageant les mouvements de sa pensée spatiale et ses enjeux architecturaux, dans tous les lieux singuliers explorés. Que ce soit en découpant les murs, planchers et plafonds de bâtiments abandonnés ; en créant une perspective implicite sous une dalle funéraire ; en installant un abri dans un arbre ; en dessinant des maisons-paniers mobiles ; en construisant un mur à partir de déchets trouvés dans la rue ; en voulant grimper au ciel avec une échelle en corde ou en voulant habiter dans un immeuble ballon, que disent ses projets de son idée d'architecture ?
Classification:
livres
livres
Publication:
janvier 2022
janvier 2022
Classification:
livres
livres
Actions:
Exemplaires:
Description:
207 pages : illustrations (some color), maps ; 31 cm
- Bibliothèque study room cca productions 154569 | NA44.W949.23 F722 1996 | c. 3 | hardcover | Disponible
- Bibliothèque cage cca productions 154567 | 1996-3 | c. 1 | hardcover | Disponible
- Bibliothèque cage cca productions 154568 | 1996-3 | c. 2 | paperback | Disponible
- Bibliothèque main 154571 | NA44.W949.23 F722 1996 | c. 4 | paperback | Disponible
Description:
207 pages : illustrations (some color), maps ; 31 cm
Auteur:
- Spirn, Anne Whiston, 1947-,
- Peatross, C. Ford,,
- Sweeney, Robert L. (Robert Lawrence), 1945-,
- De Long, David Gilson, 1939-,
- Centre canadien d'architecture.,
- Library of Congress,,
- Frank Lloyd Wright Foundation.
Sujet:
- Wright, Frank Lloyd, 1867-1959 Exhibitions.,
- Wright, Frank Lloyd, 1867-1959.,
- Wright, Frank Lloyd, 1867-1959 Expositions.,
- Wright, Frank Lloyd, 1867-1959 Criticism and interpretation.,
- Organic architecture United States Exhibitions.,
- Architecture organique États-Unis Expositions.,
- Architecture États-Unis Histoire 20e siècle Expositions.,
- Dessin de paysages américain Expositions.,
- Organic architecture,
- Bouwprojecten.,
- Landschapsarchitectuur.,
- Architectuurtekeningen.,
- Organic architecture United States.,
- Architects United States 20th century.,
- Organic architecture Exhibitions.,
- United States,
- Wright, Frank Lloyd, 1867-1959 -- Exhibitions,
- Organic architecture -- United States -- Exhibitions,
- quotations (texts),
- exhibition catalogs.,
- Exhibition catalogs,
- Books.,
- Quotations.,
- Illustrated works.,
- Catalogues d'exposition.,
- Citations.
Publication:
New York, NY : Harry N. Abrams in association with the Canadian Centre for Architecture, the Library of Congress, and the Frank Lloyd Wright Foundation, 1996.
New York, NY : Harry N. Abrams in association with the Canadian Centre for Architecture, the Library of Congress, and the Frank Lloyd Wright Foundation, 1996.
Titre:
Frank Lloyd Wright : designs for an American landscape, 1922-1932 / David G. De Long, general editor ; Anne Whiston Spirn, C. Ford Peatross, Robert L. Sweeney.
Actions:
Exemplaires:
Description:
207 pages : illustrations (some color), maps ; 31 cm
Frank Lloyd Wright : designs for an American landscape, 1922-1932 / David G. De Long, general editor ; Anne Whiston Spirn, C. Ford Peatross, Robert L. Sweeney.
Actions:
Exemplaires:
- Bibliothèque study room cca productions 154569 | NA44.W949.23 F722 1996 | c. 3 | hardcover | Disponible
- Bibliothèque cage cca productions 154567 | 1996-3 | c. 1 | hardcover | Disponible
- Bibliothèque cage cca productions 154568 | 1996-3 | c. 2 | paperback | Disponible
- Bibliothèque main 154571 | NA44.W949.23 F722 1996 | c. 4 | paperback | Disponible
Description:
207 pages : illustrations (some color), maps ; 31 cm
Classification:
livres
livres
Publication:
New York, NY : Harry N. Abrams in association with the Canadian Centre for Architecture, the Library of Congress, and the Frank Lloyd Wright Foundation, 1996.
New York, NY : Harry N. Abrams in association with the Canadian Centre for Architecture, the Library of Congress, and the Frank Lloyd Wright Foundation, 1996.
Auteur:
- Spirn, Anne Whiston, 1947-,
- Peatross, C. Ford,,
- Sweeney, Robert L. (Robert Lawrence), 1945-,
- De Long, David Gilson, 1939-,
- Centre canadien d'architecture.,
- Library of Congress,,
- Frank Lloyd Wright Foundation.
Sujet:
- Wright, Frank Lloyd, 1867-1959 Exhibitions.,
- Wright, Frank Lloyd, 1867-1959.,
- Wright, Frank Lloyd, 1867-1959 Expositions.,
- Wright, Frank Lloyd, 1867-1959 Criticism and interpretation.,
- Organic architecture United States Exhibitions.,
- Architecture organique États-Unis Expositions.,
- Architecture États-Unis Histoire 20e siècle Expositions.,
- Dessin de paysages américain Expositions.,
- Organic architecture,
- Bouwprojecten.,
- Landschapsarchitectuur.,
- Architectuurtekeningen.,
- Organic architecture United States.,
- Architects United States 20th century.,
- Organic architecture Exhibitions.,
- United States,
- Wright, Frank Lloyd, 1867-1959 -- Exhibitions,
- Organic architecture -- United States -- Exhibitions,
- quotations (texts),
- exhibition catalogs.,
- Exhibition catalogs,
- Books.,
- Quotations.,
- Illustrated works.,
- Catalogues d'exposition.,
- Citations.
Classification:
livres
livres
Exemplaires:
Description:
viii, 378 p. ; 22 cm.
Description:
viii, 378 p. ; 22 cm.
Auteur:
Sujet:
- Percier, Charles, 1764-1838.,
- Architects France Biography.,
- Drawing, French 18th century.,
- Architectural drawing France History 18th century.,
- Neoclassicism (Architecture) France.,
- Architecture France History 18th century.,
- Architecture France History 19th century.,
- Architectes France Biographies.,
- Dessin français 18e siècle.,
- Néoclassicisme (Architecture) France.,
- Architecture France Histoire 18e siècle.,
- Architecture France Histoire 19e siècle.,
- Antiquities,
- Architects,
- Architectural drawing,
- Architecture,
- Drawing, French,
- Neoclassicism (Architecture),
- Rome (Italy) Antiquities.,
- Rome (Italie) Antiquités.,
- France,
- Italy Rome,
- French architects.,
- Biographies.,
- Theses.,
- History
Publication:
2009.
2009.
Titre:
The Roman drawings of Charles Percier / Blair Hixson Davis.
Actions:
Exemplaires:
Description:
viii, 378 p. ; 22 cm.
The Roman drawings of Charles Percier / Blair Hixson Davis.
Actions:
Exemplaires:
Description:
viii, 378 p. ; 22 cm.
Classification:
livres
livres
Publication:
2009.
2009.
Auteur:
Sujet:
- Percier, Charles, 1764-1838.,
- Architects France Biography.,
- Drawing, French 18th century.,
- Architectural drawing France History 18th century.,
- Neoclassicism (Architecture) France.,
- Architecture France History 18th century.,
- Architecture France History 19th century.,
- Architectes France Biographies.,
- Dessin français 18e siècle.,
- Néoclassicisme (Architecture) France.,
- Architecture France Histoire 18e siècle.,
- Architecture France Histoire 19e siècle.,
- Antiquities,
- Architects,
- Architectural drawing,
- Architecture,
- Drawing, French,
- Neoclassicism (Architecture),
- Rome (Italy) Antiquities.,
- Rome (Italie) Antiquités.,
- France,
- Italy Rome,
- French architects.,
- Biographies.,
- Theses.,
- History
Classification:
livres
livres
Actions:
Prix:
$34.99
(disponible sur commande)
Résumé:
This compendium of projects, writings and interviews focuses on how the field of drawing expands synchronously alongside technological and computational developments. Despite numerous developments in technological manufacture and computational design that provide new grounds for designers, the act of drawing still plays a central role as a vehicle for speculation. In(...)
$34.99
(disponible sur commande)
Résumé:
This compendium of projects, writings and interviews focuses on how the field of drawing expands synchronously alongside technological and computational developments. Despite numerous developments in technological manufacture and computational design that provide new grounds for designers, the act of drawing still plays a central role as a vehicle for speculation. In(...)
Titre:
Drawing futures: speculations in contemporary drawing for art and architecture
Actions:
Prix:
$34.99
(disponible sur commande)
Résumé:
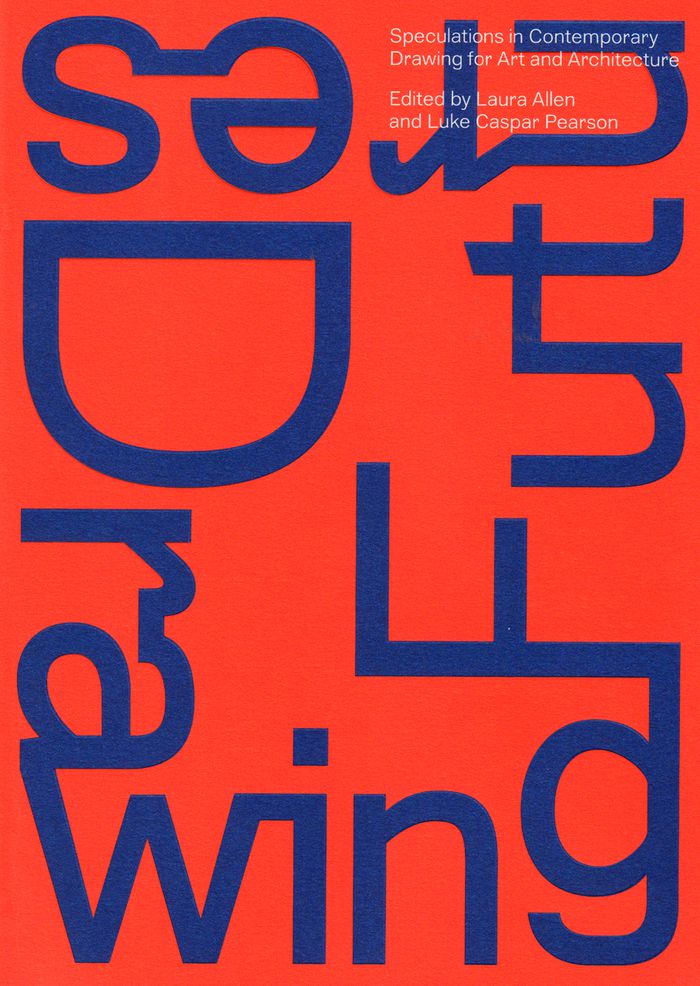
This compendium of projects, writings and interviews focuses on how the field of drawing expands synchronously alongside technological and computational developments. Despite numerous developments in technological manufacture and computational design that provide new grounds for designers, the act of drawing still plays a central role as a vehicle for speculation. In reflection of a society now underpinned by computational networks and interfaces allowing hitherto unprecedented views of the world, the changing status of the drawing and its representation as a political act demands a platform for reflection and innovation. "Drawing futures" critically reassess the act of drawing and where its future may lie. Bringing together practitioners from many creative fields, the book discusses how drawing is changing in relation to new technologies for the production and dissemination of ideas. Drawings seduce, and the drawings in this book are tantalising evidence of this. Yet the aim of Drawing Futures is to illustrate how drawing works as an abundantly rich, diverse, inventive, critical and serious research domain. In this regard, it is a ground-breaking study of the point and promise of drawing; a first of its kind, which both explores the microscopic detail of the craft and envisions the radical possibilities inherent in its expression. The academics, artists and architects whose work lies within conceive of drawing as a rigorous, liberating form of expression. Their contributions work together as a manifesto for the future of an artform that is capable of both utter simplicity and infinite complexity.
Drawing futures: speculations in contemporary drawing for art and architecture
Actions:
Prix:
$34.99
(disponible sur commande)
Résumé:
This compendium of projects, writings and interviews focuses on how the field of drawing expands synchronously alongside technological and computational developments. Despite numerous developments in technological manufacture and computational design that provide new grounds for designers, the act of drawing still plays a central role as a vehicle for speculation. In reflection of a society now underpinned by computational networks and interfaces allowing hitherto unprecedented views of the world, the changing status of the drawing and its representation as a political act demands a platform for reflection and innovation. "Drawing futures" critically reassess the act of drawing and where its future may lie. Bringing together practitioners from many creative fields, the book discusses how drawing is changing in relation to new technologies for the production and dissemination of ideas. Drawings seduce, and the drawings in this book are tantalising evidence of this. Yet the aim of Drawing Futures is to illustrate how drawing works as an abundantly rich, diverse, inventive, critical and serious research domain. In this regard, it is a ground-breaking study of the point and promise of drawing; a first of its kind, which both explores the microscopic detail of the craft and envisions the radical possibilities inherent in its expression. The academics, artists and architects whose work lies within conceive of drawing as a rigorous, liberating form of expression. Their contributions work together as a manifesto for the future of an artform that is capable of both utter simplicity and infinite complexity.
Classification:
livres
livres
Publication:
décembre 2016
décembre 2016
Sujet:
Dessin d’architecture
Dessin d’architecture
Classification:
livres
livres
Actions:
Prix:
$95.00
(disponible sur commande)
Résumé:
"Begin again, fail better: preliminary drawings in architecture" engages with one of the principal activities of the architect in the process of design: drawing by hand, and more specifically, the act of beginning those drawings. Architects try, fail, try again, fail better until they start to move in the direction that ultimately becomes a building . . . or not. This(...)
$95.00
(disponible sur commande)
Résumé:
"Begin again, fail better: preliminary drawings in architecture" engages with one of the principal activities of the architect in the process of design: drawing by hand, and more specifically, the act of beginning those drawings. Architects try, fail, try again, fail better until they start to move in the direction that ultimately becomes a building . . . or not. This(...)
Sujet:
Dessin d’architecture
Dessin d’architecture
Publication:
février 2025
février 2025
Titre:
Begin again, fail better: Preliminary drawings in architecture and art
Actions:
Prix:
$95.00
(disponible sur commande)
Résumé:
"Begin again, fail better: preliminary drawings in architecture" engages with one of the principal activities of the architect in the process of design: drawing by hand, and more specifically, the act of beginning those drawings. Architects try, fail, try again, fail better until they start to move in the direction that ultimately becomes a building . . . or not. This book brings together some 180 preliminary architecture drawings. More than fifty contemporary Swiss architecture firms each contributed two pieces that reveal something of their individual approach and understanding of architecture. This selection is enhanced by historical works from four significant British and Swiss archival collections dating back to the sixteenth century and up to the twentieth. The illustrations are complemented by essays providing a critical and historical framework, as well as a conversation engaging with the conditions and importance of failure within the design process. Brief interludes by international architects, archivists, and teachers, introducing a range of perspectives, round out this beautiful volume.
Begin again, fail better: Preliminary drawings in architecture and art
Actions:
Prix:
$95.00
(disponible sur commande)
Résumé:
"Begin again, fail better: preliminary drawings in architecture" engages with one of the principal activities of the architect in the process of design: drawing by hand, and more specifically, the act of beginning those drawings. Architects try, fail, try again, fail better until they start to move in the direction that ultimately becomes a building . . . or not. This book brings together some 180 preliminary architecture drawings. More than fifty contemporary Swiss architecture firms each contributed two pieces that reveal something of their individual approach and understanding of architecture. This selection is enhanced by historical works from four significant British and Swiss archival collections dating back to the sixteenth century and up to the twentieth. The illustrations are complemented by essays providing a critical and historical framework, as well as a conversation engaging with the conditions and importance of failure within the design process. Brief interludes by international architects, archivists, and teachers, introducing a range of perspectives, round out this beautiful volume.
Classification:
livres
livres
Publication:
février 2025
février 2025
Sujet:
Dessin d’architecture
Dessin d’architecture


