


18206 Résultats
Classification:
photographies
photographies
Actions:
Numéro de référence:
PH1990:0153
Description:
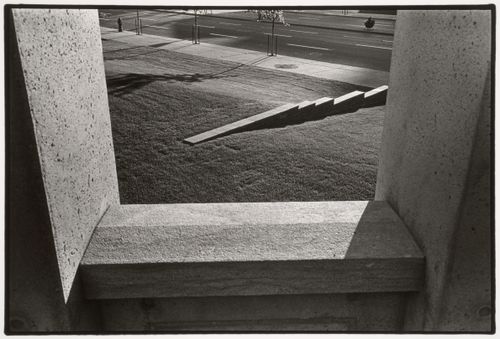
Photographs PH1990:0146, PH1990:0151, and PH1990:0153 show the cadastral walls which represent rural "rangs" or property lines (CCA: Building and Gardens, p. 94).
PH1990:0153
Description:
Photographs PH1990:0146, PH1990:0151, and PH1990:0153 show the cadastral walls which represent rural "rangs" or property lines (CCA: Building and Gardens, p. 94).
Personnes et institutions:
Sujet:
architecture, architecture de paysage, sculpture
architecture, architecture de paysage, sculpture
Date:
1990
1990
Titre:
View of one of the cadastral walls which represent rural "rangs" or property lines through an opening in the arcade, CCA garden, Montréal, Québec, Canada
Actions:
PH1990:0153
Description:
Photographs PH1990:0146, PH1990:0151, and PH1990:0153 show the cadastral walls which represent rural "rangs" or property lines (CCA: Building and Gardens, p. 94).
View of one of the cadastral walls which represent rural "rangs" or property lines through an opening in the arcade, CCA garden, Montréal, Québec, Canada
Actions:
PH1990:0153
Description:
Photographs PH1990:0146, PH1990:0151, and PH1990:0153 show the cadastral walls which represent rural "rangs" or property lines (CCA: Building and Gardens, p. 94).
Classification:
photographies
photographies
Date:
1990
1990
Personnes et institutions:
Sujet:
architecture, architecture de paysage, sculpture
architecture, architecture de paysage, sculpture
Classification:
photographies
photographies
Actions:
Numéro de référence:
PH2001:0116
PH2001:0116
Personnes et institutions:
Sujet:
architecture
architecture
Date:
between 1981 and 1982
between 1981 and 1982
Classification:
photographies
photographies
Date:
between 1981 and 1982
between 1981 and 1982
Personnes et institutions:
Sujet:
architecture
architecture
Classification:
documents textuels
documents textuels
Numéro de référence:
ARCH258423
Description:
Brouillon du code du bâtiment, brouillon en anglais avec révisions, publications divers, ''No. 1900 Règlement concernant la construction des bâtiments dans la cité de Montréal''.
ARCH258423
Description:
Brouillon du code du bâtiment, brouillon en anglais avec révisions, publications divers, ''No. 1900 Règlement concernant la construction des bâtiments dans la cité de Montréal''.
Personnes et institutions:
Date:
1948
1948
Titre:
Documents relatifs à la rédaction du code du bâtiment par le Comité pour la révision du code du bâtiment de la Ville de Montréal
Actions:
ARCH258423
Description:
Brouillon du code du bâtiment, brouillon en anglais avec révisions, publications divers, ''No. 1900 Règlement concernant la construction des bâtiments dans la cité de Montréal''.
Documents relatifs à la rédaction du code du bâtiment par le Comité pour la révision du code du bâtiment de la Ville de Montréal
Actions:
ARCH258423
Description:
Brouillon du code du bâtiment, brouillon en anglais avec révisions, publications divers, ''No. 1900 Règlement concernant la construction des bâtiments dans la cité de Montréal''.
Classification:
documents textuels
documents textuels
Date:
1948
1948
Personnes et institutions:
Classification:
photographies
photographies
Actions:
Numéro de référence:
PH1980:1248
PH1980:1248
Personnes et institutions:
Sujet:
architecture
architecture
Date:
1860-1900
1860-1900
Classification:
photographies
photographies
Date:
1860-1900
1860-1900
Personnes et institutions:
Sujet:
architecture
architecture
Classification:
dessins
dessins
Numéro de référence:
ARCH401884
ARCH401884
Personnes et institutions:
Date:
November 1965
November 1965
Classification:
dessins
dessins
Date:
November 1965
November 1965
Personnes et institutions:
Classification:
photographies
photographies
Numéro de référence:
ARCH256489
ARCH256489
Personnes et institutions:
Date:
1967
1967
Classification:
photographies
photographies
Date:
1967
1967
Personnes et institutions:
Classification:
photographies
photographies
Actions:
Numéro de référence:
PH1980:0637
PH1980:0637
Personnes et institutions:
Sujet:
architecture
architecture
Date:
April 1977
April 1977
Classification:
photographies
photographies
Date:
April 1977
April 1977
Personnes et institutions:
Sujet:
architecture
architecture
Classification:
photographies
photographies
Actions:
Numéro de référence:
PH1981:1268:006
PH1981:1268:006
Personnes et institutions:
Sujet:
architecture, design d'intérieur
architecture, design d'intérieur
Date:
11 March 1981
11 March 1981
Classification:
photographies
photographies
Date:
11 March 1981
11 March 1981
Personnes et institutions:
Sujet:
architecture, design d'intérieur
architecture, design d'intérieur
Classification:
dessins
dessins
Numéro de référence:
AP099.S1.D1.012
AP099.S1.D1.012
Personnes et institutions:
Date:
1826-1829
1826-1829
Classification:
dessins
dessins
Date:
1826-1829
1826-1829
Personnes et institutions:
Classification:
dessins
dessins
Numéro de référence:
AR1996:1001:216
AR1996:1001:216
Personnes et institutions:
Sujet:
architecture, design d'intérieur, peinture, sculpture
architecture, design d'intérieur, peinture, sculpture
Date:
1869
1869
Classification:
dessins
dessins
Date:
1869
1869
Personnes et institutions:
Sujet:
architecture, design d'intérieur, peinture, sculpture
architecture, design d'intérieur, peinture, sculpture


