


119251 Résultats
Classification:
dessins
dessins
Actions:
Numéro de référence:
DR1988:0406
Description:
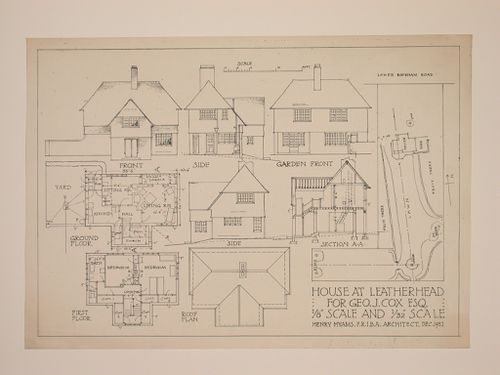
- The style of many of these drawings and reprographic copies by Henry Hyams (DR1988:0332 - DR1988:0414) suggests that they were possibly for periodical illustrations. Hyams contributed articles to the periodicals 'The Builder' and 'The Architect'. Two objects in the CCA collections can be linked to the article "Music in Stone" published prior to 1926 in 'The Architect'; a reprographic copy (DR1988:0357) and a drawing (DR1988:0364) (Who's Who in Architecture, 161).
DR1988:0406
Description:
- The style of many of these drawings and reprographic copies by Henry Hyams (DR1988:0332 - DR1988:0414) suggests that they were possibly for periodical illustrations. Hyams contributed articles to the periodicals 'The Builder' and 'The Architect'. Two objects in the CCA collections can be linked to the article "Music in Stone" published prior to 1926 in 'The Architect'; a reprographic copy (DR1988:0357) and a drawing (DR1988:0364) (Who's Who in Architecture, 161).
Personnes et institutions:
Sujet:
architecture
architecture
Date:
printed December 1931
printed December 1931
Titre:
Elevations, plans, and section for the George J. Cox House, Leatherhead
Actions:
DR1988:0406
Description:
- The style of many of these drawings and reprographic copies by Henry Hyams (DR1988:0332 - DR1988:0414) suggests that they were possibly for periodical illustrations. Hyams contributed articles to the periodicals 'The Builder' and 'The Architect'. Two objects in the CCA collections can be linked to the article "Music in Stone" published prior to 1926 in 'The Architect'; a reprographic copy (DR1988:0357) and a drawing (DR1988:0364) (Who's Who in Architecture, 161).
Elevations, plans, and section for the George J. Cox House, Leatherhead
Actions:
DR1988:0406
Description:
- The style of many of these drawings and reprographic copies by Henry Hyams (DR1988:0332 - DR1988:0414) suggests that they were possibly for periodical illustrations. Hyams contributed articles to the periodicals 'The Builder' and 'The Architect'. Two objects in the CCA collections can be linked to the article "Music in Stone" published prior to 1926 in 'The Architect'; a reprographic copy (DR1988:0357) and a drawing (DR1988:0364) (Who's Who in Architecture, 161).
Classification:
dessins
dessins
Date:
printed December 1931
printed December 1931
Personnes et institutions:
Sujet:
architecture
architecture
Classification:
dessins
dessins
Actions:
Numéro de référence:
DR1988:0407
Description:
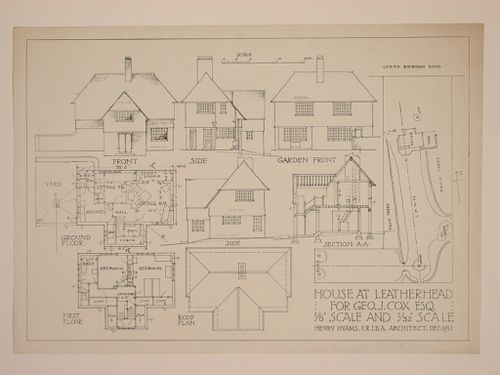
- The style of many of these drawings and reprographic copies by Henry Hyams (DR1988:0332 - DR1988:0414) suggests that they were possibly for periodical illustrations. Hyams contributed articles to the periodicals 'The Builder' and 'The Architect'. Two objects in the CCA collections can be linked to the article "Music in Stone" published prior to 1926 in 'The Architect'; a reprographic copy (DR1988:0357) and a drawing (DR1988:0364) (Who's Who in Architecture, 161).
DR1988:0407
Description:
- The style of many of these drawings and reprographic copies by Henry Hyams (DR1988:0332 - DR1988:0414) suggests that they were possibly for periodical illustrations. Hyams contributed articles to the periodicals 'The Builder' and 'The Architect'. Two objects in the CCA collections can be linked to the article "Music in Stone" published prior to 1926 in 'The Architect'; a reprographic copy (DR1988:0357) and a drawing (DR1988:0364) (Who's Who in Architecture, 161).
Personnes et institutions:
Sujet:
architecture
architecture
Date:
printed December 1931
printed December 1931
Titre:
Elevations, plans, and section for the George J. Cox House, Leatherhead
Actions:
DR1988:0407
Description:
- The style of many of these drawings and reprographic copies by Henry Hyams (DR1988:0332 - DR1988:0414) suggests that they were possibly for periodical illustrations. Hyams contributed articles to the periodicals 'The Builder' and 'The Architect'. Two objects in the CCA collections can be linked to the article "Music in Stone" published prior to 1926 in 'The Architect'; a reprographic copy (DR1988:0357) and a drawing (DR1988:0364) (Who's Who in Architecture, 161).
Elevations, plans, and section for the George J. Cox House, Leatherhead
Actions:
DR1988:0407
Description:
- The style of many of these drawings and reprographic copies by Henry Hyams (DR1988:0332 - DR1988:0414) suggests that they were possibly for periodical illustrations. Hyams contributed articles to the periodicals 'The Builder' and 'The Architect'. Two objects in the CCA collections can be linked to the article "Music in Stone" published prior to 1926 in 'The Architect'; a reprographic copy (DR1988:0357) and a drawing (DR1988:0364) (Who's Who in Architecture, 161).
Classification:
dessins
dessins
Date:
printed December 1931
printed December 1931
Personnes et institutions:
Sujet:
architecture
architecture
Classification:
dessins
dessins
Actions:
Numéro de référence:
DR1988:0408
Description:
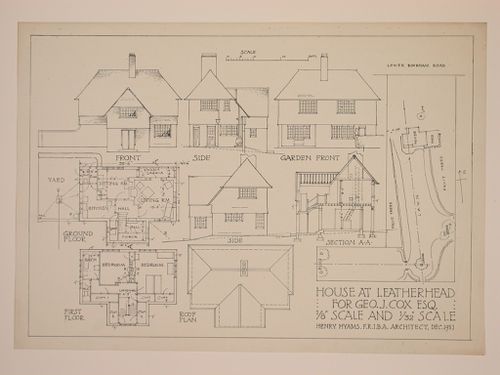
- The style of many of these drawings and reprographic copies by Henry Hyams (DR1988:0332 - DR1988:0414) suggests that they were possibly for periodical illustrations. Hyams contributed articles to the periodicals 'The Builder' and 'The Architect'. Two objects in the CCA collections can be linked to the article "Music in Stone" published prior to 1926 in 'The Architect'; a reprographic copy (DR1988:0357) and a drawing (DR1988:0364) (Who's Who in Architecture, 161).
DR1988:0408
Description:
- The style of many of these drawings and reprographic copies by Henry Hyams (DR1988:0332 - DR1988:0414) suggests that they were possibly for periodical illustrations. Hyams contributed articles to the periodicals 'The Builder' and 'The Architect'. Two objects in the CCA collections can be linked to the article "Music in Stone" published prior to 1926 in 'The Architect'; a reprographic copy (DR1988:0357) and a drawing (DR1988:0364) (Who's Who in Architecture, 161).
Personnes et institutions:
Sujet:
architecture
architecture
Date:
printed December 1931
printed December 1931
Titre:
Elevations, plans, and section for the George J. Cox House, Leatherhead
Actions:
DR1988:0408
Description:
- The style of many of these drawings and reprographic copies by Henry Hyams (DR1988:0332 - DR1988:0414) suggests that they were possibly for periodical illustrations. Hyams contributed articles to the periodicals 'The Builder' and 'The Architect'. Two objects in the CCA collections can be linked to the article "Music in Stone" published prior to 1926 in 'The Architect'; a reprographic copy (DR1988:0357) and a drawing (DR1988:0364) (Who's Who in Architecture, 161).
Elevations, plans, and section for the George J. Cox House, Leatherhead
Actions:
DR1988:0408
Description:
- The style of many of these drawings and reprographic copies by Henry Hyams (DR1988:0332 - DR1988:0414) suggests that they were possibly for periodical illustrations. Hyams contributed articles to the periodicals 'The Builder' and 'The Architect'. Two objects in the CCA collections can be linked to the article "Music in Stone" published prior to 1926 in 'The Architect'; a reprographic copy (DR1988:0357) and a drawing (DR1988:0364) (Who's Who in Architecture, 161).
Classification:
dessins
dessins
Date:
printed December 1931
printed December 1931
Personnes et institutions:
Sujet:
architecture
architecture
Classification:
dessins
dessins
Actions:
Numéro de référence:
DR1988:0409
Description:
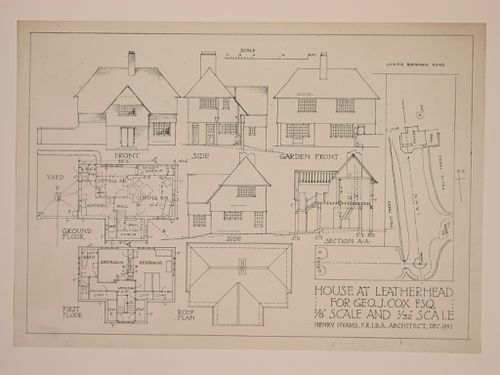
- The style of many of these drawings and reprographic copies by Henry Hyams (DR1988:0332 - DR1988:0414) suggests that they were possibly for periodical illustrations. Hyams contributed articles to the periodicals 'The Builder' and 'The Architect'. Two objects in the CCA collections can be linked to the article "Music in Stone" published prior to 1926 in 'The Architect'; a reprographic copy (DR1988:0357) and a drawing (DR1988:0364) (Who's Who in Architecture, 161).
DR1988:0409
Description:
- The style of many of these drawings and reprographic copies by Henry Hyams (DR1988:0332 - DR1988:0414) suggests that they were possibly for periodical illustrations. Hyams contributed articles to the periodicals 'The Builder' and 'The Architect'. Two objects in the CCA collections can be linked to the article "Music in Stone" published prior to 1926 in 'The Architect'; a reprographic copy (DR1988:0357) and a drawing (DR1988:0364) (Who's Who in Architecture, 161).
Personnes et institutions:
Sujet:
architecture
architecture
Date:
printed December 1931
printed December 1931
Titre:
Elevations, plans, and section for the George J. Cox House, Leatherhead
Actions:
DR1988:0409
Description:
- The style of many of these drawings and reprographic copies by Henry Hyams (DR1988:0332 - DR1988:0414) suggests that they were possibly for periodical illustrations. Hyams contributed articles to the periodicals 'The Builder' and 'The Architect'. Two objects in the CCA collections can be linked to the article "Music in Stone" published prior to 1926 in 'The Architect'; a reprographic copy (DR1988:0357) and a drawing (DR1988:0364) (Who's Who in Architecture, 161).
Elevations, plans, and section for the George J. Cox House, Leatherhead
Actions:
DR1988:0409
Description:
- The style of many of these drawings and reprographic copies by Henry Hyams (DR1988:0332 - DR1988:0414) suggests that they were possibly for periodical illustrations. Hyams contributed articles to the periodicals 'The Builder' and 'The Architect'. Two objects in the CCA collections can be linked to the article "Music in Stone" published prior to 1926 in 'The Architect'; a reprographic copy (DR1988:0357) and a drawing (DR1988:0364) (Who's Who in Architecture, 161).
Classification:
dessins
dessins
Date:
printed December 1931
printed December 1931
Personnes et institutions:
Sujet:
architecture
architecture
Niveau de description archivistique:
Sous-série
Sous-série
Numéro de référence:
AP032.S1.SS2.D3.SD25
Description:
This sub-series consists of reprographic copies of architectural, structural, mechanical, and electrical drawings from 1963 for Merideth Memorial Hall at Drake University in Des Moines, Iowa.
AP032.S1.SS2.D3.SD25
Description:
This sub-series consists of reprographic copies of architectural, structural, mechanical, and electrical drawings from 1963 for Merideth Memorial Hall at Drake University in Des Moines, Iowa.
Personnes et institutions:
Date:
1963
1963
Titre:
Merideth Memorial Hall, Drake University
Actions:
AP032.S1.SS2.D3.SD25
Description:
This sub-series consists of reprographic copies of architectural, structural, mechanical, and electrical drawings from 1963 for Merideth Memorial Hall at Drake University in Des Moines, Iowa.
Merideth Memorial Hall, Drake University
Actions:
AP032.S1.SS2.D3.SD25
Description:
This sub-series consists of reprographic copies of architectural, structural, mechanical, and electrical drawings from 1963 for Merideth Memorial Hall at Drake University in Des Moines, Iowa.
Niveau de description archivistique:
Sub-file 25
Sub-file 25
Date:
1963
1963
Personnes et institutions:
Niveau de description archivistique:
Projet
Projet
Titre:
Tumbleweeds Catcher (1972)
Tumbleweeds Catcher (1972)
Numéro de référence:
AP207.S1.1972.PR03
Description:
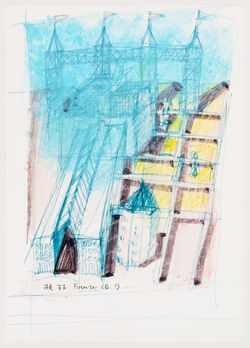
The project series documents "Tumbleweeds Catcher", an installation by Pettena and a group of his students from the University of Utah, in Salt Lake City, in 1972. The installation consisted of a tower-scaffold built on a vacant lot near the city centre and covered with mesh so it could capture the tumbleweeds blown by the wind. Through this installation Pettena's intention was to "highlight the 'work of the land', the tumbleweeds moved by the wind and intercepted by the mesh of the tower, 'naturalize' it, contaminate it, thereby embodying the revenge of nature over urbanized space." [1] A second edition was later presented at the Utah Museum of Contemporary Art in Salt Lake City in 2013. The project series contains photographs of the installation in 1972 and 2013, and drawings and sketches of the tower. Source: [1] Marco Scotini, editor. Non-conscious architecture: Gianni Pettena, Sternberg Press, 2018, 235 pages. p. 162.
AP207.S1.1972.PR03
Description:
The project series documents "Tumbleweeds Catcher", an installation by Pettena and a group of his students from the University of Utah, in Salt Lake City, in 1972. The installation consisted of a tower-scaffold built on a vacant lot near the city centre and covered with mesh so it could capture the tumbleweeds blown by the wind. Through this installation Pettena's intention was to "highlight the 'work of the land', the tumbleweeds moved by the wind and intercepted by the mesh of the tower, 'naturalize' it, contaminate it, thereby embodying the revenge of nature over urbanized space." [1] A second edition was later presented at the Utah Museum of Contemporary Art in Salt Lake City in 2013. The project series contains photographs of the installation in 1972 and 2013, and drawings and sketches of the tower. Source: [1] Marco Scotini, editor. Non-conscious architecture: Gianni Pettena, Sternberg Press, 2018, 235 pages. p. 162.
Personnes et institutions:
Date:
circa 1972-2017
circa 1972-2017
Titre:
Tumbleweeds Catcher (1972)
Actions:
AP207.S1.1972.PR03
Description:
The project series documents "Tumbleweeds Catcher", an installation by Pettena and a group of his students from the University of Utah, in Salt Lake City, in 1972. The installation consisted of a tower-scaffold built on a vacant lot near the city centre and covered with mesh so it could capture the tumbleweeds blown by the wind. Through this installation Pettena's intention was to "highlight the 'work of the land', the tumbleweeds moved by the wind and intercepted by the mesh of the tower, 'naturalize' it, contaminate it, thereby embodying the revenge of nature over urbanized space." [1] A second edition was later presented at the Utah Museum of Contemporary Art in Salt Lake City in 2013. The project series contains photographs of the installation in 1972 and 2013, and drawings and sketches of the tower. Source: [1] Marco Scotini, editor. Non-conscious architecture: Gianni Pettena, Sternberg Press, 2018, 235 pages. p. 162.
Tumbleweeds Catcher (1972)
Actions:
AP207.S1.1972.PR03
Description:
The project series documents "Tumbleweeds Catcher", an installation by Pettena and a group of his students from the University of Utah, in Salt Lake City, in 1972. The installation consisted of a tower-scaffold built on a vacant lot near the city centre and covered with mesh so it could capture the tumbleweeds blown by the wind. Through this installation Pettena's intention was to "highlight the 'work of the land', the tumbleweeds moved by the wind and intercepted by the mesh of the tower, 'naturalize' it, contaminate it, thereby embodying the revenge of nature over urbanized space." [1] A second edition was later presented at the Utah Museum of Contemporary Art in Salt Lake City in 2013. The project series contains photographs of the installation in 1972 and 2013, and drawings and sketches of the tower. Source: [1] Marco Scotini, editor. Non-conscious architecture: Gianni Pettena, Sternberg Press, 2018, 235 pages. p. 162.
Niveau de description archivistique:
Project
Project
Date:
circa 1972-2017
circa 1972-2017
Personnes et institutions:
Niveau de description archivistique:
Projet
Projet
Numéro de référence:
AP018.S1.1966.PR04
Description:
This project series documents the Central Plaza building at York University in North York, Ontario from 1966-1967. The office identified the project number as 6653. This project consisted of a two-storey building with a basement that was connected to a library, Lecture Hall No. 2 and No. 3, and the humanities building that was under construction at the same time. This project was built by John B. Parkin Associates, in a joint venture with Gordon S. Adamson Associates and Shore & Moffat and Partners. These three architecture firms formed a joint venture known as UPACE (University Planners Architects And Consulting Engineer). This project was part of a larger master plan by UPACE, which built more than a dozen buildings for the university during this time. The project is recorded through reprographic copies of drawings dating from 1967. These were a set of construction plans, details, elevations, sections, schedules and mechanical, electrical and structural drawings.
AP018.S1.1966.PR04
Description:
This project series documents the Central Plaza building at York University in North York, Ontario from 1966-1967. The office identified the project number as 6653. This project consisted of a two-storey building with a basement that was connected to a library, Lecture Hall No. 2 and No. 3, and the humanities building that was under construction at the same time. This project was built by John B. Parkin Associates, in a joint venture with Gordon S. Adamson Associates and Shore & Moffat and Partners. These three architecture firms formed a joint venture known as UPACE (University Planners Architects And Consulting Engineer). This project was part of a larger master plan by UPACE, which built more than a dozen buildings for the university during this time. The project is recorded through reprographic copies of drawings dating from 1967. These were a set of construction plans, details, elevations, sections, schedules and mechanical, electrical and structural drawings.
Personnes et institutions:
Date:
1967
1967
Titre:
York University, Central Plaza Building, York, Ontario (1966-1967)
Actions:
AP018.S1.1966.PR04
Description:
This project series documents the Central Plaza building at York University in North York, Ontario from 1966-1967. The office identified the project number as 6653. This project consisted of a two-storey building with a basement that was connected to a library, Lecture Hall No. 2 and No. 3, and the humanities building that was under construction at the same time. This project was built by John B. Parkin Associates, in a joint venture with Gordon S. Adamson Associates and Shore & Moffat and Partners. These three architecture firms formed a joint venture known as UPACE (University Planners Architects And Consulting Engineer). This project was part of a larger master plan by UPACE, which built more than a dozen buildings for the university during this time. The project is recorded through reprographic copies of drawings dating from 1967. These were a set of construction plans, details, elevations, sections, schedules and mechanical, electrical and structural drawings.
York University, Central Plaza Building, York, Ontario (1966-1967)
Actions:
AP018.S1.1966.PR04
Description:
This project series documents the Central Plaza building at York University in North York, Ontario from 1966-1967. The office identified the project number as 6653. This project consisted of a two-storey building with a basement that was connected to a library, Lecture Hall No. 2 and No. 3, and the humanities building that was under construction at the same time. This project was built by John B. Parkin Associates, in a joint venture with Gordon S. Adamson Associates and Shore & Moffat and Partners. These three architecture firms formed a joint venture known as UPACE (University Planners Architects And Consulting Engineer). This project was part of a larger master plan by UPACE, which built more than a dozen buildings for the university during this time. The project is recorded through reprographic copies of drawings dating from 1967. These were a set of construction plans, details, elevations, sections, schedules and mechanical, electrical and structural drawings.
Niveau de description archivistique:
Project
Project
Date:
1967
1967
Personnes et institutions:
Classification:
articles
articles
Dossier:
Trajets et transferts
Trajets et transferts
Classification:
événements
événements
Actions:
Mot(s)-clé(s):
chercheur en résidence, Mary Louise Lobsinger, Aldo Rossi, discours architectural critique, années 1970
chercheur en résidence, Mary Louise Lobsinger, Aldo Rossi, discours architectural critique, années 1970
Date:
9 mars 2006
9 mars 2006
Classification:
événements
événements
Date:
9 mars 2006
9 mars 2006
Niveau de description archivistique:
Projet
Projet
Titre:
Non-Plan
Non-Plan
Numéro de référence:
AP144.S2.D12
Description:
File documents the conceptual planning proposal, Non-Plan, a joint experimental research project conducted by Reyner Banham, Paul Barker, Peter Hall, and Cedric Price, for regional sites in England. The Non-Plan project was first published as an article entitled "Non-plan: an experiment in freedom" in 'New Society' (Banham, et. al., 1969; 1974). Material from this file, which includes sketches, a map and a chart, was also published in Price, Cedric, "Non-Plan," 'Architectural Design' (May 1969); Price, Cedric, with Peter Murray, "The First Instalment in the Cedric Price Series," 'Architectural Design,' vol. 40 (October 1970); and 'Cedric Price-Works II' (London: Architectural Press, 1984). Some material in this file was produced in 1968. File contains conceptual drawings, photographic material, reprographic copies, and textual records.
AP144.S2.D12
Description:
File documents the conceptual planning proposal, Non-Plan, a joint experimental research project conducted by Reyner Banham, Paul Barker, Peter Hall, and Cedric Price, for regional sites in England. The Non-Plan project was first published as an article entitled "Non-plan: an experiment in freedom" in 'New Society' (Banham, et. al., 1969; 1974). Material from this file, which includes sketches, a map and a chart, was also published in Price, Cedric, "Non-Plan," 'Architectural Design' (May 1969); Price, Cedric, with Peter Murray, "The First Instalment in the Cedric Price Series," 'Architectural Design,' vol. 40 (October 1970); and 'Cedric Price-Works II' (London: Architectural Press, 1984). Some material in this file was produced in 1968. File contains conceptual drawings, photographic material, reprographic copies, and textual records.
Personnes et institutions:
Date:
1968
1968
Titre:
Non-Plan
Actions:
AP144.S2.D12
Description:
File documents the conceptual planning proposal, Non-Plan, a joint experimental research project conducted by Reyner Banham, Paul Barker, Peter Hall, and Cedric Price, for regional sites in England. The Non-Plan project was first published as an article entitled "Non-plan: an experiment in freedom" in 'New Society' (Banham, et. al., 1969; 1974). Material from this file, which includes sketches, a map and a chart, was also published in Price, Cedric, "Non-Plan," 'Architectural Design' (May 1969); Price, Cedric, with Peter Murray, "The First Instalment in the Cedric Price Series," 'Architectural Design,' vol. 40 (October 1970); and 'Cedric Price-Works II' (London: Architectural Press, 1984). Some material in this file was produced in 1968. File contains conceptual drawings, photographic material, reprographic copies, and textual records.
Non-Plan
Actions:
AP144.S2.D12
Description:
File documents the conceptual planning proposal, Non-Plan, a joint experimental research project conducted by Reyner Banham, Paul Barker, Peter Hall, and Cedric Price, for regional sites in England. The Non-Plan project was first published as an article entitled "Non-plan: an experiment in freedom" in 'New Society' (Banham, et. al., 1969; 1974). Material from this file, which includes sketches, a map and a chart, was also published in Price, Cedric, "Non-Plan," 'Architectural Design' (May 1969); Price, Cedric, with Peter Murray, "The First Instalment in the Cedric Price Series," 'Architectural Design,' vol. 40 (October 1970); and 'Cedric Price-Works II' (London: Architectural Press, 1984). Some material in this file was produced in 1968. File contains conceptual drawings, photographic material, reprographic copies, and textual records.
Niveau de description archivistique:
File 12
File 12
Date:
1968
1968
Personnes et institutions:


