


18206 Résultats
Classification:
photographies
photographies
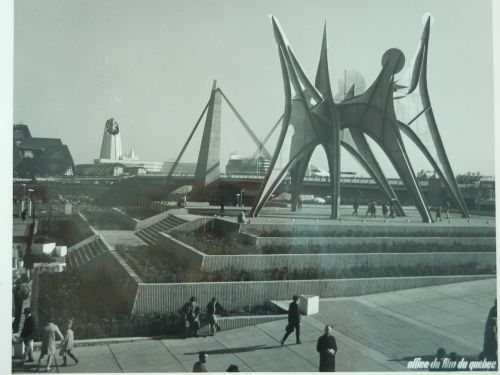
Numéro de référence:
ARCH261077
ARCH261077
Personnes et institutions:
Date:
1967
1967
Classification:
photographies
photographies
Date:
1967
1967
Personnes et institutions:
Classification:
documents textuels
documents textuels
Numéro de référence:
ARCH258610
Description:
Procès-verbaux des réunions de la commission, des coupures de journaux, brochures, Premier Rapport (2 copies), Rapport sur un projet de métropolitain pour Montréal, Études sur la circulation (Service d'urbanisme), Étude sur le stationnement.
ARCH258610
Description:
Procès-verbaux des réunions de la commission, des coupures de journaux, brochures, Premier Rapport (2 copies), Rapport sur un projet de métropolitain pour Montréal, Études sur la circulation (Service d'urbanisme), Étude sur le stationnement.
Personnes et institutions:
Date:
1944-1949
1944-1949
Titre:
Procès-verbaux, coupures de presse et rapports de la Commission d'étude des problèmes de la circulation et du transport de la Ville de Montréal
Actions:
ARCH258610
Description:
Procès-verbaux des réunions de la commission, des coupures de journaux, brochures, Premier Rapport (2 copies), Rapport sur un projet de métropolitain pour Montréal, Études sur la circulation (Service d'urbanisme), Étude sur le stationnement.
Procès-verbaux, coupures de presse et rapports de la Commission d'étude des problèmes de la circulation et du transport de la Ville de Montréal
Actions:
ARCH258610
Description:
Procès-verbaux des réunions de la commission, des coupures de journaux, brochures, Premier Rapport (2 copies), Rapport sur un projet de métropolitain pour Montréal, Études sur la circulation (Service d'urbanisme), Étude sur le stationnement.
Classification:
documents textuels
documents textuels
Date:
1944-1949
1944-1949
Personnes et institutions:
Classification:
documents textuels
documents textuels
Numéro de référence:
AP075.S1.1965.PR01.027
Description:
Offiial catalogues for suppliers and furntiures designed for the Expo '67 and used as reference by Cornelia Hahn Oberlander.
AP075.S1.1965.PR01.027
Description:
Offiial catalogues for suppliers and furntiures designed for the Expo '67 and used as reference by Cornelia Hahn Oberlander.
Personnes et institutions:
Date:
circa 1967
circa 1967
Titre:
Canadian Design '67 catalogues for lamps, playground equipment, and street furnitures, Children's Creative Centre of the Canadian Federal Pavilion at Expo '67, Montréal, Québec
Actions:
AP075.S1.1965.PR01.027
Description:
Offiial catalogues for suppliers and furntiures designed for the Expo '67 and used as reference by Cornelia Hahn Oberlander.
Canadian Design '67 catalogues for lamps, playground equipment, and street furnitures, Children's Creative Centre of the Canadian Federal Pavilion at Expo '67, Montréal, Québec
Actions:
AP075.S1.1965.PR01.027
Description:
Offiial catalogues for suppliers and furntiures designed for the Expo '67 and used as reference by Cornelia Hahn Oberlander.
Classification:
documents textuels
documents textuels
Date:
circa 1967
circa 1967
Personnes et institutions:
Classification:
dessins, documents textuels, photographies
dessins, documents textuels, photographies
Numéro de référence:
CD041.S5.004
CD041.S5.004
Personnes et institutions:
Date:
circa 1988
circa 1988
Classification:
dessins, documents textuels, photographies
dessins, documents textuels, photographies
Date:
circa 1988
circa 1988
Personnes et institutions:
Classification:
dessins
dessins
Numéro de référence:
AP099.S1.D3.020
AP099.S1.D3.020
Personnes et institutions:
Sujet:
architecture, design d'intérieur, peinture, sculpture
architecture, design d'intérieur, peinture, sculpture
Date:
1869
1869
Classification:
dessins
dessins
Date:
1869
1869
Personnes et institutions:
Sujet:
architecture, design d'intérieur, peinture, sculpture
architecture, design d'intérieur, peinture, sculpture
Classification:
photographies
photographies
Numéro de référence:
DR1994:0017
Description:
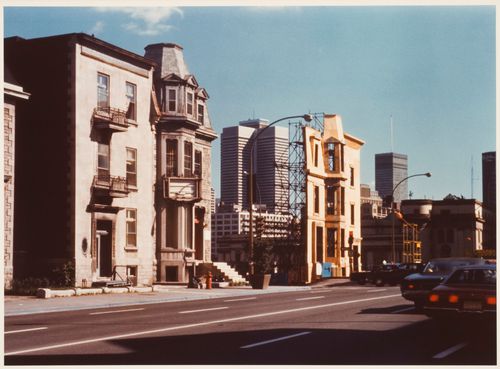
A view of the installation for the Corridart project.
DR1994:0017
Description:
A view of the installation for the Corridart project.
Personnes et institutions:
Date:
1976
1976
Titre:
"Les maisons de la rue Sherbrooke", Montréal, Canada, as part of Melvin Charney's project file "Les maisons de la rue Sherbrooke (Corridart)"
Actions:
DR1994:0017
Description:
A view of the installation for the Corridart project.
"Les maisons de la rue Sherbrooke", Montréal, Canada, as part of Melvin Charney's project file "Les maisons de la rue Sherbrooke (Corridart)"
Actions:
DR1994:0017
Description:
A view of the installation for the Corridart project.
Classification:
photographies
photographies
Date:
1976
1976
Personnes et institutions:
Classification:
dessins
dessins
Numéro de référence:
CD041.S3.022
CD041.S3.022
Personnes et institutions:
Date:
1974-1976
1974-1976
Classification:
dessins
dessins
Date:
1974-1976
1974-1976
Personnes et institutions:
Classification:
photographies
photographies
Actions:
Numéro de référence:
PH1981:1268:018
PH1981:1268:018
Personnes et institutions:
Sujet:
architecture, design d'intérieur
architecture, design d'intérieur
Date:
11 March 1981
11 March 1981
Classification:
photographies
photographies
Date:
11 March 1981
11 March 1981
Personnes et institutions:
Sujet:
architecture, design d'intérieur
architecture, design d'intérieur
Classification:
photographies
photographies
Numéro de référence:
ARCH256426
ARCH256426
Personnes et institutions:
Date:
1964-1965
1964-1965
Classification:
photographies
photographies
Date:
1964-1965
1964-1965
Personnes et institutions:
Classification:
photographies
photographies
Numéro de référence:
ARCH256440
Description:
"Au vol d'oiseau, voici l'île Sainte-Hélène à son état naturel, il y a deux ans, avant le début des travaux de récupération qui ont presque triplé la superficie afin d'y loger l'Exposition universelle de 1967. Le magnifique parc boisé restera tel quel pour l'agrément des visiteurs. / Air view of Ile Sainte-Hélène, as of July 23, 1963, just before work began on the enlargement of the island to provide the ground for Expo 67. View is from the upstream end of the island. Stipulation in the program for building Expo 67 is the condition that the original Ile Sainte-Helene public park be left untouched."--Description.
ARCH256440
Description:
"Au vol d'oiseau, voici l'île Sainte-Hélène à son état naturel, il y a deux ans, avant le début des travaux de récupération qui ont presque triplé la superficie afin d'y loger l'Exposition universelle de 1967. Le magnifique parc boisé restera tel quel pour l'agrément des visiteurs. / Air view of Ile Sainte-Hélène, as of July 23, 1963, just before work began on the enlargement of the island to provide the ground for Expo 67. View is from the upstream end of the island. Stipulation in the program for building Expo 67 is the condition that the original Ile Sainte-Helene public park be left untouched."--Description.
Personnes et institutions:
Date:
23 July 1963
23 July 1963
Titre:
Aerial views of the Île Sainte-Hélène and Île Notre-Dame sites prior the enlargement and the creation phases were completed, Expo 67, Montréal, Québec
Actions:
ARCH256440
Description:
"Au vol d'oiseau, voici l'île Sainte-Hélène à son état naturel, il y a deux ans, avant le début des travaux de récupération qui ont presque triplé la superficie afin d'y loger l'Exposition universelle de 1967. Le magnifique parc boisé restera tel quel pour l'agrément des visiteurs. / Air view of Ile Sainte-Hélène, as of July 23, 1963, just before work began on the enlargement of the island to provide the ground for Expo 67. View is from the upstream end of the island. Stipulation in the program for building Expo 67 is the condition that the original Ile Sainte-Helene public park be left untouched."--Description.
Aerial views of the Île Sainte-Hélène and Île Notre-Dame sites prior the enlargement and the creation phases were completed, Expo 67, Montréal, Québec
Actions:
ARCH256440
Description:
"Au vol d'oiseau, voici l'île Sainte-Hélène à son état naturel, il y a deux ans, avant le début des travaux de récupération qui ont presque triplé la superficie afin d'y loger l'Exposition universelle de 1967. Le magnifique parc boisé restera tel quel pour l'agrément des visiteurs. / Air view of Ile Sainte-Hélène, as of July 23, 1963, just before work began on the enlargement of the island to provide the ground for Expo 67. View is from the upstream end of the island. Stipulation in the program for building Expo 67 is the condition that the original Ile Sainte-Helene public park be left untouched."--Description.
Classification:
photographies
photographies
Date:
23 July 1963
23 July 1963
Personnes et institutions:


