


26739 Résultats
Classification:
photographies
photographies
Actions:
Numéro de référence:
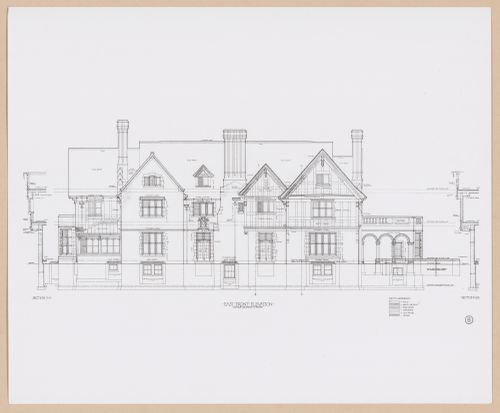
PH2000:0510
PH2000:0510
Personnes et institutions:
Sujet:
architecture
architecture
Date:
30 July 1904
30 July 1904
Classification:
photographies
photographies
Date:
30 July 1904
30 July 1904
Personnes et institutions:
Sujet:
architecture
architecture
Classification:
dessins
dessins
Actions:
Numéro de référence:
DR1974:0002:025:026 R/V
DR1974:0002:025:026 R/V
Personnes et institutions:
Sujet:
architecture
architecture
Date:
ca. 1815
ca. 1815
Titre:
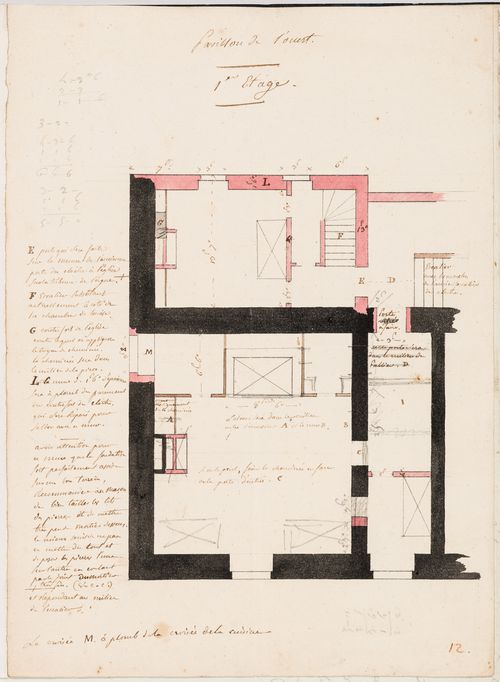
First floor plan of the west pavilion of the house, Domaine de La Vallée; verso: Axonometric drawing of a building stone
Actions:
DR1974:0002:025:026 R/V
First floor plan of the west pavilion of the house, Domaine de La Vallée; verso: Axonometric drawing of a building stone
Actions:
DR1974:0002:025:026 R/V
Classification:
dessins
dessins
Date:
ca. 1815
ca. 1815
Personnes et institutions:
Sujet:
architecture
architecture
Classification:
dessins
dessins
Actions:
Numéro de référence:
DR1985:0279
DR1985:0279
Personnes et institutions:
Sujet:
architecture
architecture
Date:
1936
1936
Classification:
dessins
dessins
Date:
1936
1936
Personnes et institutions:
Sujet:
architecture
architecture
Classification:
photographies
photographies
Actions:
Numéro de référence:
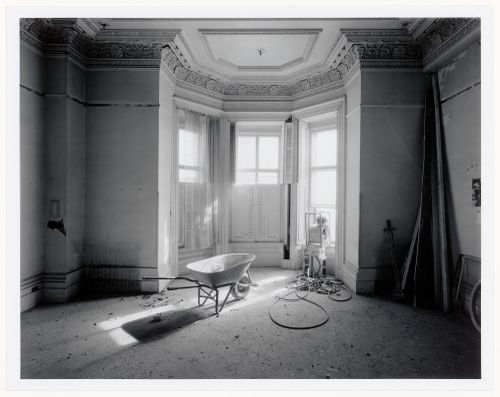
PH1988:0269
PH1988:0269
Personnes et institutions:
Sujet:
architecture
architecture
Date:
21 February 1987
21 February 1987
Classification:
photographies
photographies
Date:
21 February 1987
21 February 1987
Personnes et institutions:
Sujet:
architecture
architecture
Classification:
dessins
dessins
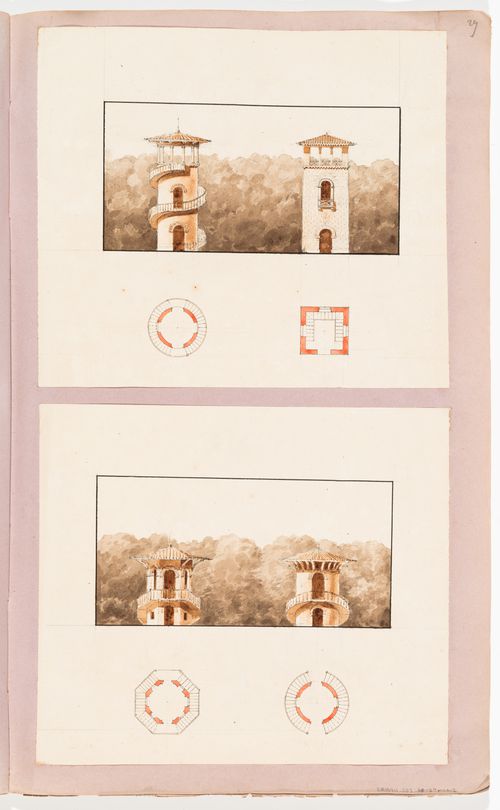
Actions:
Numéro de référence:
DR1974:0002:038:027 R/V
DR1974:0002:038:027 R/V
Personnes et institutions:
Sujet:
architecture, architecture de paysage
architecture, architecture de paysage
Date:
first half of the 19th century
first half of the 19th century
Titre:
Elevations and plans for four Chinese-inspired garden pavilions; verso: Partial sketch plan for a country house with a circular salon
Actions:
DR1974:0002:038:027 R/V
Elevations and plans for four Chinese-inspired garden pavilions; verso: Partial sketch plan for a country house with a circular salon
Actions:
DR1974:0002:038:027 R/V
Classification:
dessins
dessins
Date:
first half of the 19th century
first half of the 19th century
Personnes et institutions:
Sujet:
architecture, architecture de paysage
architecture, architecture de paysage
Classification:
photographies
photographies
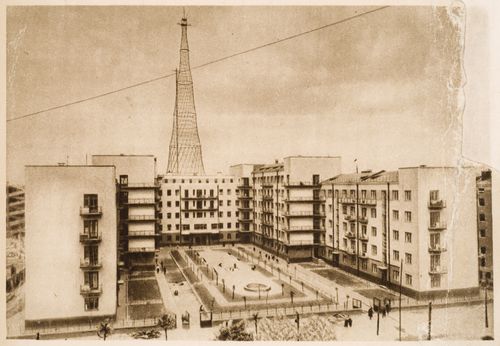
Actions:
Numéro de référence:
PH1984:0968
PH1984:0968
Personnes et institutions:
Sujet:
architecture, ingénierie
architecture, ingénierie
Date:
1931
1931
Classification:
photographies
photographies
Date:
1931
1931
Personnes et institutions:
Sujet:
architecture, ingénierie
architecture, ingénierie
Classification:
photographies
photographies
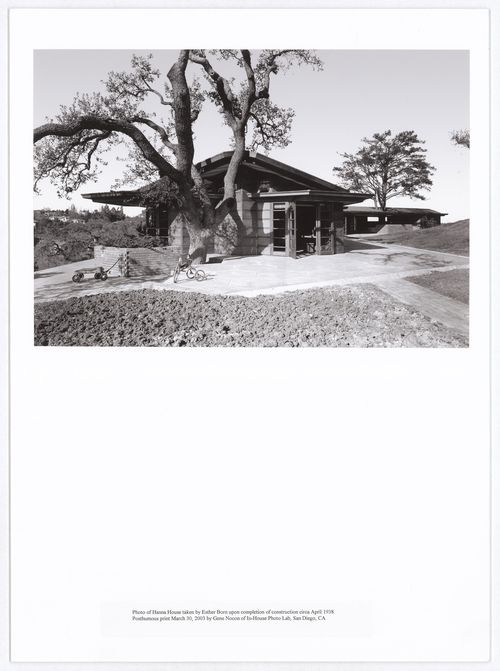
Actions:
Numéro de référence:
PH2004:0028
PH2004:0028
Personnes et institutions:
Sujet:
architecture
architecture
Date:
ca. April 1938
ca. April 1938
Classification:
photographies
photographies
Date:
ca. April 1938
ca. April 1938
Personnes et institutions:
Sujet:
architecture
architecture
Classification:
dessins
dessins
Numéro de référence:
ARCH285176
Description:
Plans for a bamboo armchair and the instructions for its fabrication. Plans showing the details of the precast concrete ventillation for the House Type 9 FA in Chandigarh, India, was printed on the verso. The armchair was possibly designed by Pierre Jeanneret. Further investigation is required.
ARCH285176
Description:
Plans for a bamboo armchair and the instructions for its fabrication. Plans showing the details of the precast concrete ventillation for the House Type 9 FA in Chandigarh, India, was printed on the verso. The armchair was possibly designed by Pierre Jeanneret. Further investigation is required.
Personnes et institutions:
Date:
between 1951 and 1965
between 1951 and 1965
Titre:
Elevations and plan for a bamboo armchair; verso: Sections and elevation with details of the precast concrete ventillation for House Type 9 FA, Chandigarh, India
Actions:
ARCH285176
Description:
Plans for a bamboo armchair and the instructions for its fabrication. Plans showing the details of the precast concrete ventillation for the House Type 9 FA in Chandigarh, India, was printed on the verso. The armchair was possibly designed by Pierre Jeanneret. Further investigation is required.
Elevations and plan for a bamboo armchair; verso: Sections and elevation with details of the precast concrete ventillation for House Type 9 FA, Chandigarh, India
Actions:
ARCH285176
Description:
Plans for a bamboo armchair and the instructions for its fabrication. Plans showing the details of the precast concrete ventillation for the House Type 9 FA in Chandigarh, India, was printed on the verso. The armchair was possibly designed by Pierre Jeanneret. Further investigation is required.
Classification:
dessins
dessins
Date:
between 1951 and 1965
between 1951 and 1965
Personnes et institutions:
Classification:
documents textuels, photographies
documents textuels, photographies
Actions:
Numéro de référence:
PH1998:0013:017:001-005
PH1998:0013:017:001-005
Personnes et institutions:
Sujet:
architecture
architecture
Date:
ca. 1935
ca. 1935
Titre:
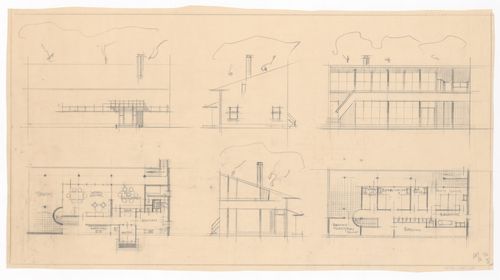
Photographs of drawings for a single-family house, a public rest room and two bus stops, Soviet Union (now in Russia)
Actions:
PH1998:0013:017:001-005
Photographs of drawings for a single-family house, a public rest room and two bus stops, Soviet Union (now in Russia)
Actions:
PH1998:0013:017:001-005
Classification:
documents textuels, photographies
documents textuels, photographies
Date:
ca. 1935
ca. 1935
Personnes et institutions:
Sujet:
architecture
architecture
Classification:
documents textuels
documents textuels
Numéro de référence:
AP058.S1.SS2.006
AP058.S1.SS2.006
Personnes et institutions:
Date:
1977-1978
1977-1978
Classification:
documents textuels
documents textuels
Date:
1977-1978
1977-1978
Personnes et institutions:


