


26739 Résultats
Classification:
photographies
photographies
![View of the Saihoden [West Treasure House], Geku [Outer Shrine], Ise Daijingu (also known as Ise Jingu [Ise Shrine]), Ise-shi, Japan](/img-collection/sHVYXsabCfYsl5fKT2Tu_B07UYg=/500x377/753.jpg)
Actions:
Numéro de référence:
PH1986:1173
Description:
- The titles of a published identical image, "Ise Jingu East Treasury Façade" and "East Treasury, Outer Shrine" are inaccurate, as the structure shown is the West Treasure House. Part of the south gateway of the innermost fence [mizugaki] is visible at left ('Ise Jingu', p. x, pl. 94; 'Ise: Prototype of Japanese Architecture', p. 129).
PH1986:1173
Description:
- The titles of a published identical image, "Ise Jingu East Treasury Façade" and "East Treasury, Outer Shrine" are inaccurate, as the structure shown is the West Treasure House. Part of the south gateway of the innermost fence [mizugaki] is visible at left ('Ise Jingu', p. x, pl. 94; 'Ise: Prototype of Japanese Architecture', p. 129).
Personnes et institutions:
Sujet:
architecture
architecture
Date:
1953 or 1960
1953 or 1960
Titre:
View of the Saihoden [West Treasure House], Geku [Outer Shrine], Ise Daijingu (also known as Ise Jingu [Ise Shrine]), Ise-shi, Japan
Actions:
PH1986:1173
Description:
- The titles of a published identical image, "Ise Jingu East Treasury Façade" and "East Treasury, Outer Shrine" are inaccurate, as the structure shown is the West Treasure House. Part of the south gateway of the innermost fence [mizugaki] is visible at left ('Ise Jingu', p. x, pl. 94; 'Ise: Prototype of Japanese Architecture', p. 129).
View of the Saihoden [West Treasure House], Geku [Outer Shrine], Ise Daijingu (also known as Ise Jingu [Ise Shrine]), Ise-shi, Japan
Actions:
PH1986:1173
Description:
- The titles of a published identical image, "Ise Jingu East Treasury Façade" and "East Treasury, Outer Shrine" are inaccurate, as the structure shown is the West Treasure House. Part of the south gateway of the innermost fence [mizugaki] is visible at left ('Ise Jingu', p. x, pl. 94; 'Ise: Prototype of Japanese Architecture', p. 129).
Classification:
photographies
photographies
Date:
1953 or 1960
1953 or 1960
Personnes et institutions:
Sujet:
architecture
architecture
Classification:
dessins
dessins
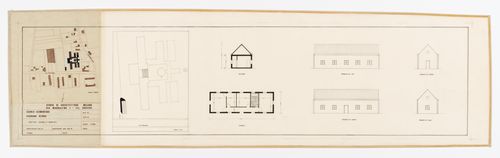
Numéro de référence:
AP142.S1.D26.P4.4
AP142.S1.D26.P4.4
Personnes et institutions:
Date:
circa 1972-1976
circa 1972-1976
Classification:
dessins
dessins
Date:
circa 1972-1976
circa 1972-1976
Personnes et institutions:
Classification:
photographies
photographies
![View of the Neue Packhof [New Customs House], also known as the Salzsteuer Gebaüde (now demolished), 5 Museumstraße, Berlin, Germany](/img-collection/SSrrO1BXEDdz4qcRLF3ZBy_bZp0=/500x375/13917.jpg)
Actions:
Numéro de référence:
PH1982:0718
PH1982:0718
Personnes et institutions:
Sujet:
architecture, sculpture
architecture, sculpture
Date:
between 1882 and ca. 1890s
between 1882 and ca. 1890s
Classification:
photographies
photographies
Date:
between 1882 and ca. 1890s
between 1882 and ca. 1890s
Personnes et institutions:
Sujet:
architecture, sculpture
architecture, sculpture
Classification:
photographies
photographies
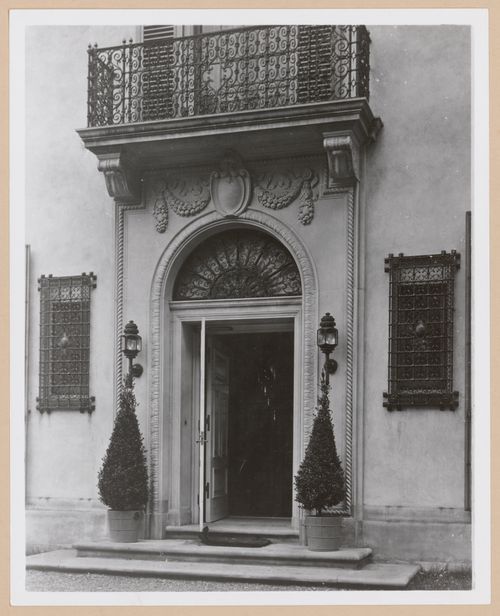
Actions:
Numéro de référence:
PH2000:0517
PH2000:0517
Personnes et institutions:
Sujet:
architecture
architecture
Date:
1911 or after
1911 or after
Classification:
photographies
photographies
Date:
1911 or after
1911 or after
Personnes et institutions:
Sujet:
architecture
architecture
Classification:
dessins
dessins
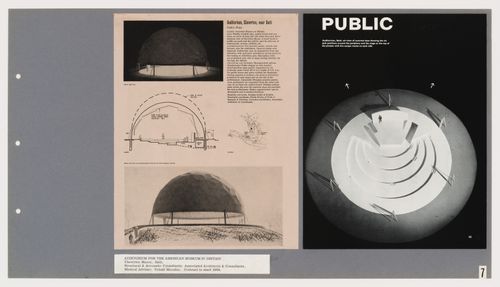
Numéro de référence:
DR1995:0207:008
DR1995:0207:008
Personnes et institutions:
Date:
1963
1963
Classification:
dessins
dessins
Date:
1963
1963
Personnes et institutions:
Classification:
photographies
photographies
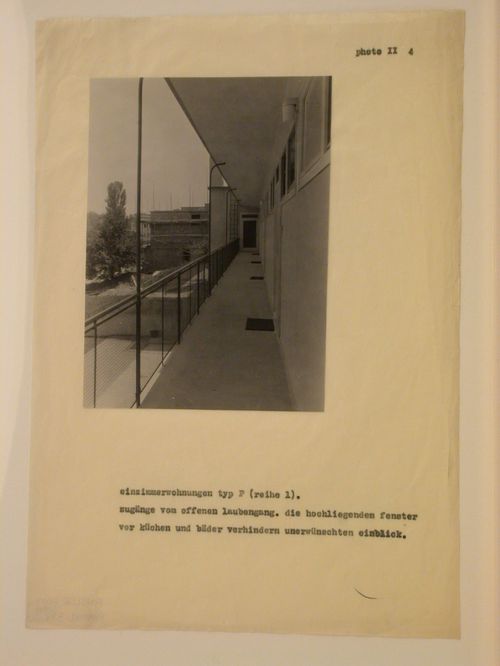
Actions:
Numéro de référence:
PH1982:0378:006
PH1982:0378:006
Personnes et institutions:
Sujet:
architecture
architecture
Date:
between 1930 and 1932
between 1930 and 1932
Classification:
photographies
photographies
Date:
between 1930 and 1932
between 1930 and 1932
Personnes et institutions:
Sujet:
architecture
architecture
Classification:
photographies
photographies

Actions:
Numéro de référence:
PH1990:0233
PH1990:0233
Personnes et institutions:
Sujet:
architecture
architecture
Date:
31 July 1988
31 July 1988
Classification:
photographies
photographies
Date:
31 July 1988
31 July 1988
Personnes et institutions:
Sujet:
architecture
architecture
Classification:
dessins
dessins
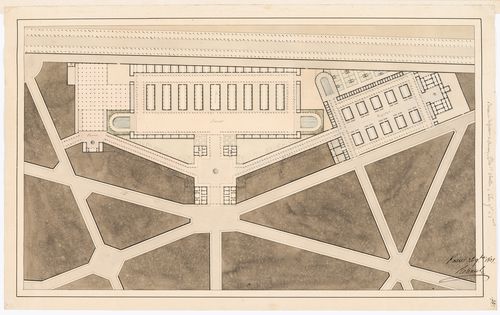
Actions:
Numéro de référence:
DR1974:0002:014:024
DR1974:0002:014:024
Personnes et institutions:
Sujet:
architecture
architecture
Date:
26 9bre [November ?] 1825
26 9bre [November ?] 1825
Classification:
dessins
dessins
Date:
26 9bre [November ?] 1825
26 9bre [November ?] 1825
Personnes et institutions:
Sujet:
architecture
architecture
Classification:
dessins
dessins
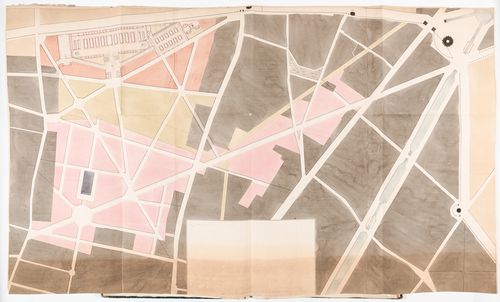
Actions:
Numéro de référence:
DR1974:0002:014:029
DR1974:0002:014:029
Personnes et institutions:
Sujet:
architecture
architecture
Date:
1825 ?
1825 ?
Classification:
dessins
dessins
Date:
1825 ?
1825 ?
Personnes et institutions:
Sujet:
architecture
architecture
Classification:
photographies
photographies
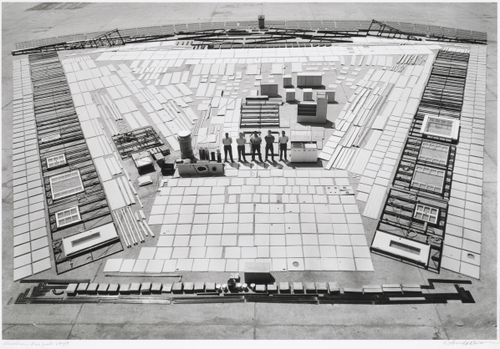
Actions:
Numéro de référence:
PH1986:0028
PH1986:0028
Personnes et institutions:
Date:
1949
1949
Classification:
photographies
photographies
Date:
1949
1949
Personnes et institutions:


