


21003 Résultats
Niveau de description archivistique:
Sous-série
Sous-série
Numéro de référence:
AP207.S2.SS10
Description:
The sub-series documents the exhibition and the related publication "Olmsted: L'origine del parco urbano e del parco naturale contemporaneo" curated by Pettena. The exhibition was presented at the Uffizi Gallery in Florence, in 1996. The exhibition, dedicated to American landscape architect Frederick Law Olmsted, is the result of several years of Pettena's research on landscape architecture and how urban parks symbolized social changes in the second half of the 19th century. This sub-series contains research material such as notes by Pettena, information on Olmsted's landscape projects, publications on Olmsted, and leaflets and ephemera from other exhibitions or events on Olmsted. The research material also contains correspondence of Gianni Pettena with experts on Olmsted or with the Frederick Law Olmsted Association. Also included, are documents related to the planning and the production of the exhibition and the related publication, such as correspondence, exhibition programs, strategic program, summaries of the exhibition's themes, object lists, and budget and draft texts for the publication.
AP207.S2.SS10
Description:
The sub-series documents the exhibition and the related publication "Olmsted: L'origine del parco urbano e del parco naturale contemporaneo" curated by Pettena. The exhibition was presented at the Uffizi Gallery in Florence, in 1996. The exhibition, dedicated to American landscape architect Frederick Law Olmsted, is the result of several years of Pettena's research on landscape architecture and how urban parks symbolized social changes in the second half of the 19th century. This sub-series contains research material such as notes by Pettena, information on Olmsted's landscape projects, publications on Olmsted, and leaflets and ephemera from other exhibitions or events on Olmsted. The research material also contains correspondence of Gianni Pettena with experts on Olmsted or with the Frederick Law Olmsted Association. Also included, are documents related to the planning and the production of the exhibition and the related publication, such as correspondence, exhibition programs, strategic program, summaries of the exhibition's themes, object lists, and budget and draft texts for the publication.
Personnes et institutions:
Date:
1991-1996
1991-1996
Titre:
Olmsted: L'origine del parco urbano e del parco naturale contemporaneo (1996)
Actions:
AP207.S2.SS10
Description:
The sub-series documents the exhibition and the related publication "Olmsted: L'origine del parco urbano e del parco naturale contemporaneo" curated by Pettena. The exhibition was presented at the Uffizi Gallery in Florence, in 1996. The exhibition, dedicated to American landscape architect Frederick Law Olmsted, is the result of several years of Pettena's research on landscape architecture and how urban parks symbolized social changes in the second half of the 19th century. This sub-series contains research material such as notes by Pettena, information on Olmsted's landscape projects, publications on Olmsted, and leaflets and ephemera from other exhibitions or events on Olmsted. The research material also contains correspondence of Gianni Pettena with experts on Olmsted or with the Frederick Law Olmsted Association. Also included, are documents related to the planning and the production of the exhibition and the related publication, such as correspondence, exhibition programs, strategic program, summaries of the exhibition's themes, object lists, and budget and draft texts for the publication.
Olmsted: L'origine del parco urbano e del parco naturale contemporaneo (1996)
Actions:
AP207.S2.SS10
Description:
The sub-series documents the exhibition and the related publication "Olmsted: L'origine del parco urbano e del parco naturale contemporaneo" curated by Pettena. The exhibition was presented at the Uffizi Gallery in Florence, in 1996. The exhibition, dedicated to American landscape architect Frederick Law Olmsted, is the result of several years of Pettena's research on landscape architecture and how urban parks symbolized social changes in the second half of the 19th century. This sub-series contains research material such as notes by Pettena, information on Olmsted's landscape projects, publications on Olmsted, and leaflets and ephemera from other exhibitions or events on Olmsted. The research material also contains correspondence of Gianni Pettena with experts on Olmsted or with the Frederick Law Olmsted Association. Also included, are documents related to the planning and the production of the exhibition and the related publication, such as correspondence, exhibition programs, strategic program, summaries of the exhibition's themes, object lists, and budget and draft texts for the publication.
Niveau de description archivistique:
Subseries
Subseries
Date:
1991-1996
1991-1996
Personnes et institutions:
Niveau de description archivistique:
Série(s)
Série(s)
Titre:
Housing Research Projects
Housing Research Projects
Numéro de référence:
AP149.S1
Description:
Series related to the Minimum Cost Housing Group projects and publications, including the publications known as the "The Problem is" series about low-cost housing between 1971 and 1978 and all the other publications related to projects from 1984 to 2004. This series documents publications about the projects of prefabricated houses for the developing countries, a self-sufficient habitable low-cost house, low-cost sanitation systems, sulphur concrete for low-cost housing, building components from secondary use, rooftop gardens and urban agriculture, domestic water saving devices, human settlement developement or improvement in developping countries and in Native American communities. The material in this series was produced between 1970 and 2011. The file contains textual records, mainly dummies for the publications, office records and reports, photographic material related to the projects, copies of the publications, a few drawings and plans related to the housing project and samples of the sulphur bricks developed by the Minimum Cost Housing Group.
AP149.S1
Description:
Series related to the Minimum Cost Housing Group projects and publications, including the publications known as the "The Problem is" series about low-cost housing between 1971 and 1978 and all the other publications related to projects from 1984 to 2004. This series documents publications about the projects of prefabricated houses for the developing countries, a self-sufficient habitable low-cost house, low-cost sanitation systems, sulphur concrete for low-cost housing, building components from secondary use, rooftop gardens and urban agriculture, domestic water saving devices, human settlement developement or improvement in developping countries and in Native American communities. The material in this series was produced between 1970 and 2011. The file contains textual records, mainly dummies for the publications, office records and reports, photographic material related to the projects, copies of the publications, a few drawings and plans related to the housing project and samples of the sulphur bricks developed by the Minimum Cost Housing Group.
Personnes et institutions:
Date:
1970-2011
1970-2011
Titre:
Housing Research Projects
Actions:
AP149.S1
Description:
Series related to the Minimum Cost Housing Group projects and publications, including the publications known as the "The Problem is" series about low-cost housing between 1971 and 1978 and all the other publications related to projects from 1984 to 2004. This series documents publications about the projects of prefabricated houses for the developing countries, a self-sufficient habitable low-cost house, low-cost sanitation systems, sulphur concrete for low-cost housing, building components from secondary use, rooftop gardens and urban agriculture, domestic water saving devices, human settlement developement or improvement in developping countries and in Native American communities. The material in this series was produced between 1970 and 2011. The file contains textual records, mainly dummies for the publications, office records and reports, photographic material related to the projects, copies of the publications, a few drawings and plans related to the housing project and samples of the sulphur bricks developed by the Minimum Cost Housing Group.
Housing Research Projects
Actions:
AP149.S1
Description:
Series related to the Minimum Cost Housing Group projects and publications, including the publications known as the "The Problem is" series about low-cost housing between 1971 and 1978 and all the other publications related to projects from 1984 to 2004. This series documents publications about the projects of prefabricated houses for the developing countries, a self-sufficient habitable low-cost house, low-cost sanitation systems, sulphur concrete for low-cost housing, building components from secondary use, rooftop gardens and urban agriculture, domestic water saving devices, human settlement developement or improvement in developping countries and in Native American communities. The material in this series was produced between 1970 and 2011. The file contains textual records, mainly dummies for the publications, office records and reports, photographic material related to the projects, copies of the publications, a few drawings and plans related to the housing project and samples of the sulphur bricks developed by the Minimum Cost Housing Group.
Niveau de description archivistique:
Series
Series
Date:
1970-2011
1970-2011
Personnes et institutions:
Titre:
Various awards and honours
Various awards and honours
Numéro de référence:
ARCH277083
Description:
File contains awards and honours in recognition of Arthur Erickson or his firms Erickson/Massey Architects, Arthur Erickson Architects or Arthur Erickson Corporation. Includes: National Design Award from the Canadian Housing Design Council for 5185 Keith Road, W. Vancouver and 3281 W. 35 Avenue, Vancouver (1964), Associate Member of the American Hospital Association (1975), Qualification to practice architecture in the state of New York (1979), Honorary Fellowship from the American Institute of Architects (1978), Charter Member of the American Planning Association (1978), Honorary Doctor of Laws from the University of Manitoba (1978), Festival of Architecture Honor Awards for Eppich House, Robson Square/The Law Courts, Habitat Pavilion, Sikh Temple and Museum of Anthropology (1980), Governor General's Medal for Architecture for the Yorkdale Rapit Transit Station, Certification of Practice firn the California State Boad of Architectural Examiners (1981), Second Prize in the Concours Europeen Cembureau for Napp Laboratories (1985), President's Award for Excellence from The American Society of Landscape Architects for Robson Square - first phase, Citation confered upon Cornelia Oberlander from the Canadian Society of Landscape Architects for the landscape architecture of the Canadian Chancery (1991), Award for Excellence in the graphic representation of architecture for the Hotel and Convention Centre and Malaysiana (1993), Honorary Member Diploma from La Sociedad de Arquitectos Mexicanos (1993), architectural licence from the National Council of Architecturall Registration Boards (1994).
ARCH277083
Description:
File contains awards and honours in recognition of Arthur Erickson or his firms Erickson/Massey Architects, Arthur Erickson Architects or Arthur Erickson Corporation. Includes: National Design Award from the Canadian Housing Design Council for 5185 Keith Road, W. Vancouver and 3281 W. 35 Avenue, Vancouver (1964), Associate Member of the American Hospital Association (1975), Qualification to practice architecture in the state of New York (1979), Honorary Fellowship from the American Institute of Architects (1978), Charter Member of the American Planning Association (1978), Honorary Doctor of Laws from the University of Manitoba (1978), Festival of Architecture Honor Awards for Eppich House, Robson Square/The Law Courts, Habitat Pavilion, Sikh Temple and Museum of Anthropology (1980), Governor General's Medal for Architecture for the Yorkdale Rapit Transit Station, Certification of Practice firn the California State Boad of Architectural Examiners (1981), Second Prize in the Concours Europeen Cembureau for Napp Laboratories (1985), President's Award for Excellence from The American Society of Landscape Architects for Robson Square - first phase, Citation confered upon Cornelia Oberlander from the Canadian Society of Landscape Architects for the landscape architecture of the Canadian Chancery (1991), Award for Excellence in the graphic representation of architecture for the Hotel and Convention Centre and Malaysiana (1993), Honorary Member Diploma from La Sociedad de Arquitectos Mexicanos (1993), architectural licence from the National Council of Architecturall Registration Boards (1994).
Personnes et institutions:
Date:
1964-1994
1964-1994
Titre:
Various awards and honours
Actions:
ARCH277083
Description:
File contains awards and honours in recognition of Arthur Erickson or his firms Erickson/Massey Architects, Arthur Erickson Architects or Arthur Erickson Corporation. Includes: National Design Award from the Canadian Housing Design Council for 5185 Keith Road, W. Vancouver and 3281 W. 35 Avenue, Vancouver (1964), Associate Member of the American Hospital Association (1975), Qualification to practice architecture in the state of New York (1979), Honorary Fellowship from the American Institute of Architects (1978), Charter Member of the American Planning Association (1978), Honorary Doctor of Laws from the University of Manitoba (1978), Festival of Architecture Honor Awards for Eppich House, Robson Square/The Law Courts, Habitat Pavilion, Sikh Temple and Museum of Anthropology (1980), Governor General's Medal for Architecture for the Yorkdale Rapit Transit Station, Certification of Practice firn the California State Boad of Architectural Examiners (1981), Second Prize in the Concours Europeen Cembureau for Napp Laboratories (1985), President's Award for Excellence from The American Society of Landscape Architects for Robson Square - first phase, Citation confered upon Cornelia Oberlander from the Canadian Society of Landscape Architects for the landscape architecture of the Canadian Chancery (1991), Award for Excellence in the graphic representation of architecture for the Hotel and Convention Centre and Malaysiana (1993), Honorary Member Diploma from La Sociedad de Arquitectos Mexicanos (1993), architectural licence from the National Council of Architecturall Registration Boards (1994).
Various awards and honours
Actions:
ARCH277083
Description:
File contains awards and honours in recognition of Arthur Erickson or his firms Erickson/Massey Architects, Arthur Erickson Architects or Arthur Erickson Corporation. Includes: National Design Award from the Canadian Housing Design Council for 5185 Keith Road, W. Vancouver and 3281 W. 35 Avenue, Vancouver (1964), Associate Member of the American Hospital Association (1975), Qualification to practice architecture in the state of New York (1979), Honorary Fellowship from the American Institute of Architects (1978), Charter Member of the American Planning Association (1978), Honorary Doctor of Laws from the University of Manitoba (1978), Festival of Architecture Honor Awards for Eppich House, Robson Square/The Law Courts, Habitat Pavilion, Sikh Temple and Museum of Anthropology (1980), Governor General's Medal for Architecture for the Yorkdale Rapit Transit Station, Certification of Practice firn the California State Boad of Architectural Examiners (1981), Second Prize in the Concours Europeen Cembureau for Napp Laboratories (1985), President's Award for Excellence from The American Society of Landscape Architects for Robson Square - first phase, Citation confered upon Cornelia Oberlander from the Canadian Society of Landscape Architects for the landscape architecture of the Canadian Chancery (1991), Award for Excellence in the graphic representation of architecture for the Hotel and Convention Centre and Malaysiana (1993), Honorary Member Diploma from La Sociedad de Arquitectos Mexicanos (1993), architectural licence from the National Council of Architecturall Registration Boards (1994).
Date:
1964-1994
1964-1994
Personnes et institutions:
Classification:
expositions
expositions
Actions:
Description:
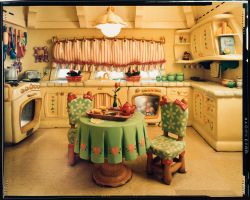
Réalisme et illusion : Photographies des parcs thématiques de Disney par Catherine Wagner présente un essai visuel des quatre parcs thématiques de Disney situés à Anaheim (Californie), à Orlando (Floride), à Tokyo et à Paris. Fascinée par la place prépondérante de l’illusion dans la conception et l’aménagement des parcs, Catherine Wagner désirait ajouter « une couche(...)
Réalisme et illusion : Photographies des parcs thématiques de Disney par Catherine Wagner présente un essai visuel des quatre parcs thématiques de Disney situés à Anaheim (Californie), à Orlando (Floride), à Tokyo et à Paris. Fascinée par la place prépondérante de l’illusion dans la conception et l’aménagement des parcs, Catherine Wagner désirait ajouter « une couche(...)
Localisation:
Salle octogonale
Salle octogonale
Date:
17 juin 1997 au 28 septembre 1997
17 juin 1997 au 28 septembre 1997
Titre:
Réalisme et illusion : photographies des parcs thématiques de Disney par Catherine Wagner
Actions:
Description:
Réalisme et illusion : Photographies des parcs thématiques de Disney par Catherine Wagner présente un essai visuel des quatre parcs thématiques de Disney situés à Anaheim (Californie), à Orlando (Floride), à Tokyo et à Paris. Fascinée par la place prépondérante de l’illusion dans la conception et l’aménagement des parcs, Catherine Wagner désirait ajouter « une couche(...)
Réalisme et illusion : photographies des parcs thématiques de Disney par Catherine Wagner
Actions:
Description:
Réalisme et illusion : Photographies des parcs thématiques de Disney par Catherine Wagner présente un essai visuel des quatre parcs thématiques de Disney situés à Anaheim (Californie), à Orlando (Floride), à Tokyo et à Paris. Fascinée par la place prépondérante de l’illusion dans la conception et l’aménagement des parcs, Catherine Wagner désirait ajouter « une couche(...)
Classification:
expositions
expositions
Date:
17 juin 1997 au
28 septembre 1997
17 juin 1997 au
28 septembre 1997
Localisation:
Salle octogonale
Salle octogonale
Classification:
expositions
expositions
Actions:
Description:
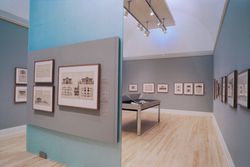
Comme directeur des Bâtiments du Bade, un petit État du sud-ouest de l’Allemagne, Friedrich Weinbrenner (1766-1826) aura la chance peu commune de pouvoir créer à Karlsruhe, sa ville natale, l’un des ensembles architecturaux les plus homogènes qui soit. L’exposition met en lumière l’influence des réformes scientifiques et administratives sur l’architecture urbaine et(...)
Comme directeur des Bâtiments du Bade, un petit État du sud-ouest de l’Allemagne, Friedrich Weinbrenner (1766-1826) aura la chance peu commune de pouvoir créer à Karlsruhe, sa ville natale, l’un des ensembles architecturaux les plus homogènes qui soit. L’exposition met en lumière l’influence des réformes scientifiques et administratives sur l’architecture urbaine et(...)
Localisation:
Salles principales
Salles principales
Date:
31 janvier 1990 au 18 mars 1990
31 janvier 1990 au 18 mars 1990
Titre:
Friedrich Weinbrenner, l'architecte de Karlsruhe
Actions:
Description:
Comme directeur des Bâtiments du Bade, un petit État du sud-ouest de l’Allemagne, Friedrich Weinbrenner (1766-1826) aura la chance peu commune de pouvoir créer à Karlsruhe, sa ville natale, l’un des ensembles architecturaux les plus homogènes qui soit. L’exposition met en lumière l’influence des réformes scientifiques et administratives sur l’architecture urbaine et(...)
Friedrich Weinbrenner, l'architecte de Karlsruhe
Actions:
Description:
Comme directeur des Bâtiments du Bade, un petit État du sud-ouest de l’Allemagne, Friedrich Weinbrenner (1766-1826) aura la chance peu commune de pouvoir créer à Karlsruhe, sa ville natale, l’un des ensembles architecturaux les plus homogènes qui soit. L’exposition met en lumière l’influence des réformes scientifiques et administratives sur l’architecture urbaine et(...)
Classification:
expositions
expositions
Date:
31 janvier 1990 au
18 mars 1990
31 janvier 1990 au
18 mars 1990
Localisation:
Salles principales
Salles principales
Niveau de description archivistique:
Sous-série
Sous-série
Numéro de référence:
AP032.S5.D1
Description:
Black and white photographs, negatives, and contact sheets taken in Italy, Sweden, and America, particularly Chicago ca.1949-1950. Photos include works by Mies van der Rohe and Pier Luigi Nervi, as well as snapshots of Myron Goldsmith with Dr. Farnsworth.
AP032.S5.D1
Description:
Black and white photographs, negatives, and contact sheets taken in Italy, Sweden, and America, particularly Chicago ca.1949-1950. Photos include works by Mies van der Rohe and Pier Luigi Nervi, as well as snapshots of Myron Goldsmith with Dr. Farnsworth.
Personnes et institutions:
Date:
[ca. 1949-1969]
[ca. 1949-1969]
Titre:
Photographs
Actions:
AP032.S5.D1
Description:
Black and white photographs, negatives, and contact sheets taken in Italy, Sweden, and America, particularly Chicago ca.1949-1950. Photos include works by Mies van der Rohe and Pier Luigi Nervi, as well as snapshots of Myron Goldsmith with Dr. Farnsworth.
Photographs
Actions:
AP032.S5.D1
Description:
Black and white photographs, negatives, and contact sheets taken in Italy, Sweden, and America, particularly Chicago ca.1949-1950. Photos include works by Mies van der Rohe and Pier Luigi Nervi, as well as snapshots of Myron Goldsmith with Dr. Farnsworth.
Niveau de description archivistique:
File 1
File 1
Date:
[ca. 1949-1969]
[ca. 1949-1969]
Personnes et institutions:
Classification:
événements
événements
Actions:
Description:
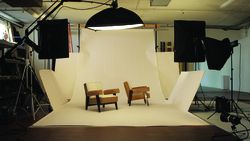
Dans son œuvre Provenance (2013), en images mobiles, l’artiste américaine Amie Siegel remonte à l’envers la route du commerce mondial de mobilier originaire de Chandigarh, à partir des résidences de collectionneurs européens et nord-américains, en passant par les ventes aux enchères, le processus de restauration, le transport outre-mer et, enfin, l’Inde. Le mobilier de(...)
Dans son œuvre Provenance (2013), en images mobiles, l’artiste américaine Amie Siegel remonte à l’envers la route du commerce mondial de mobilier originaire de Chandigarh, à partir des résidences de collectionneurs européens et nord-américains, en passant par les ventes aux enchères, le processus de restauration, le transport outre-mer et, enfin, l’Inde. Le mobilier de(...)
Date:
24 avril 2014 , 18h
24 avril 2014 , 18h
Titre:
Conférence de l’artiste : Amie Siegel, Provenance
Actions:
Description:
Dans son œuvre Provenance (2013), en images mobiles, l’artiste américaine Amie Siegel remonte à l’envers la route du commerce mondial de mobilier originaire de Chandigarh, à partir des résidences de collectionneurs européens et nord-américains, en passant par les ventes aux enchères, le processus de restauration, le transport outre-mer et, enfin, l’Inde. Le mobilier de(...)
Conférence de l’artiste : Amie Siegel, Provenance
Actions:
Description:
Dans son œuvre Provenance (2013), en images mobiles, l’artiste américaine Amie Siegel remonte à l’envers la route du commerce mondial de mobilier originaire de Chandigarh, à partir des résidences de collectionneurs européens et nord-américains, en passant par les ventes aux enchères, le processus de restauration, le transport outre-mer et, enfin, l’Inde. Le mobilier de(...)
Classification:
événements
événements
Date:
24 avril 2014
18h
24 avril 2014
18h
Classification:
documents textuels
documents textuels
Numéro de référence:
DR2001:0031
Description:
documents include miscellaneous personal papers, 1986-92: accounts Payable, Jan.-Dec. 1991, american Express Account, 1986-92, accounts Receivable, 1991, bills Paid, 1991, softball Shirts '90, PDE Recommendations,1986-90, teaching '90, unpaid Bills, 1991-92, keogh Plan - PE Self-Retirement, PDE Jury Duty, 1986 and 1990.
DR2001:0031
Description:
documents include miscellaneous personal papers, 1986-92: accounts Payable, Jan.-Dec. 1991, american Express Account, 1986-92, accounts Receivable, 1991, bills Paid, 1991, softball Shirts '90, PDE Recommendations,1986-90, teaching '90, unpaid Bills, 1991-92, keogh Plan - PE Self-Retirement, PDE Jury Duty, 1986 and 1990.
Personnes et institutions:
Titre:
Miscellaneous personal papers
Actions:
DR2001:0031
Description:
documents include miscellaneous personal papers, 1986-92: accounts Payable, Jan.-Dec. 1991, american Express Account, 1986-92, accounts Receivable, 1991, bills Paid, 1991, softball Shirts '90, PDE Recommendations,1986-90, teaching '90, unpaid Bills, 1991-92, keogh Plan - PE Self-Retirement, PDE Jury Duty, 1986 and 1990.
Miscellaneous personal papers
Actions:
DR2001:0031
Description:
documents include miscellaneous personal papers, 1986-92: accounts Payable, Jan.-Dec. 1991, american Express Account, 1986-92, accounts Receivable, 1991, bills Paid, 1991, softball Shirts '90, PDE Recommendations,1986-90, teaching '90, unpaid Bills, 1991-92, keogh Plan - PE Self-Retirement, PDE Jury Duty, 1986 and 1990.
Classification:
documents textuels
documents textuels
Personnes et institutions:
Niveau de description archivistique:
Série(s)
Série(s)
Numéro de référence:
AP058.S1
Description:
This series documents Blanche Lemco van Ginkel’s involvement in professional committees and associations, as the Association of Collegiate Schools of Architecture Board (1977-1992), the National Capital Commission (1970-1983), the School of Architecture and Urban Planning, at Princeton University (1976-1988), the Graduate School of Design, at Harvard University (1979-1990), the National Architectural Accrediting Board (U.S.) (1983-1991), the Toronto Arts Week (1987-1989), the National Council of Architecture Registration Boards, the Canadian Friends of Finland, the Canadian Housing Design Council, the Canadian Institute of Planners, the University of Miami Visiting Committee, and many others. The series contains correspondence, programmes and scheduled activities, publications, schedules, information packages, notes, minutes, lists of members, posters, papers, calendars, directories, studies, and reports, dating from 1970 to 1992. The main areas of interests extracted from the material are North American architecture schools and their development, and the architecture and urban planning of the National Capital Region, in Canada.
AP058.S1
Description:
This series documents Blanche Lemco van Ginkel’s involvement in professional committees and associations, as the Association of Collegiate Schools of Architecture Board (1977-1992), the National Capital Commission (1970-1983), the School of Architecture and Urban Planning, at Princeton University (1976-1988), the Graduate School of Design, at Harvard University (1979-1990), the National Architectural Accrediting Board (U.S.) (1983-1991), the Toronto Arts Week (1987-1989), the National Council of Architecture Registration Boards, the Canadian Friends of Finland, the Canadian Housing Design Council, the Canadian Institute of Planners, the University of Miami Visiting Committee, and many others. The series contains correspondence, programmes and scheduled activities, publications, schedules, information packages, notes, minutes, lists of members, posters, papers, calendars, directories, studies, and reports, dating from 1970 to 1992. The main areas of interests extracted from the material are North American architecture schools and their development, and the architecture and urban planning of the National Capital Region, in Canada.
Personnes et institutions:
Date:
1970-1992
1970-1992
Titre:
Professional committees and associations
Actions:
AP058.S1
Description:
This series documents Blanche Lemco van Ginkel’s involvement in professional committees and associations, as the Association of Collegiate Schools of Architecture Board (1977-1992), the National Capital Commission (1970-1983), the School of Architecture and Urban Planning, at Princeton University (1976-1988), the Graduate School of Design, at Harvard University (1979-1990), the National Architectural Accrediting Board (U.S.) (1983-1991), the Toronto Arts Week (1987-1989), the National Council of Architecture Registration Boards, the Canadian Friends of Finland, the Canadian Housing Design Council, the Canadian Institute of Planners, the University of Miami Visiting Committee, and many others. The series contains correspondence, programmes and scheduled activities, publications, schedules, information packages, notes, minutes, lists of members, posters, papers, calendars, directories, studies, and reports, dating from 1970 to 1992. The main areas of interests extracted from the material are North American architecture schools and their development, and the architecture and urban planning of the National Capital Region, in Canada.
Professional committees and associations
Actions:
AP058.S1
Description:
This series documents Blanche Lemco van Ginkel’s involvement in professional committees and associations, as the Association of Collegiate Schools of Architecture Board (1977-1992), the National Capital Commission (1970-1983), the School of Architecture and Urban Planning, at Princeton University (1976-1988), the Graduate School of Design, at Harvard University (1979-1990), the National Architectural Accrediting Board (U.S.) (1983-1991), the Toronto Arts Week (1987-1989), the National Council of Architecture Registration Boards, the Canadian Friends of Finland, the Canadian Housing Design Council, the Canadian Institute of Planners, the University of Miami Visiting Committee, and many others. The series contains correspondence, programmes and scheduled activities, publications, schedules, information packages, notes, minutes, lists of members, posters, papers, calendars, directories, studies, and reports, dating from 1970 to 1992. The main areas of interests extracted from the material are North American architecture schools and their development, and the architecture and urban planning of the National Capital Region, in Canada.
Niveau de description archivistique:
Series
Series
Date:
1970-1992
1970-1992
Personnes et institutions:
Classification:
dessins, documents textuels, graphique, photographies
dessins, documents textuels, graphique, photographies
Numéro de référence:
AP197.S4.008
Description:
This box contains certificates and diplomas as well as prints, drawings, posters and vinyl records that Frampton received or collected. Frampton received certificates and diplomas from the following universities and associations: Architectural Association School of Architecture London (1955); the American Institiute of Architects (1993); the America Academy of Arts and Sciences, Boston (1993); Honorary Professorship, Nanjing University (2004); the University of Waterloo (1995); and the American Instititute of Architects New York State (2010). The box also includes: a poster for the Graduate School of Architecture, Planning and Preservation designed by Kenneth Frampton; a Berlin Grafik; a drawing by A. Campo Baeza; a group photograph of Kenneth Frampton at the International Symposium of "Structure, fabric and topography"; a vinyl record of "Le Corbusier"; and a vinyl record of "Conversations regarding the future of architecture."
AP197.S4.008
Description:
This box contains certificates and diplomas as well as prints, drawings, posters and vinyl records that Frampton received or collected. Frampton received certificates and diplomas from the following universities and associations: Architectural Association School of Architecture London (1955); the American Institiute of Architects (1993); the America Academy of Arts and Sciences, Boston (1993); Honorary Professorship, Nanjing University (2004); the University of Waterloo (1995); and the American Instititute of Architects New York State (2010). The box also includes: a poster for the Graduate School of Architecture, Planning and Preservation designed by Kenneth Frampton; a Berlin Grafik; a drawing by A. Campo Baeza; a group photograph of Kenneth Frampton at the International Symposium of "Structure, fabric and topography"; a vinyl record of "Le Corbusier"; and a vinyl record of "Conversations regarding the future of architecture."
Personnes et institutions:
Date:
circa 1955- 2012
circa 1955- 2012
Titre:
Kenneth Frampton certificates, diplomas, and collectables
Actions:
AP197.S4.008
Description:
This box contains certificates and diplomas as well as prints, drawings, posters and vinyl records that Frampton received or collected. Frampton received certificates and diplomas from the following universities and associations: Architectural Association School of Architecture London (1955); the American Institiute of Architects (1993); the America Academy of Arts and Sciences, Boston (1993); Honorary Professorship, Nanjing University (2004); the University of Waterloo (1995); and the American Instititute of Architects New York State (2010). The box also includes: a poster for the Graduate School of Architecture, Planning and Preservation designed by Kenneth Frampton; a Berlin Grafik; a drawing by A. Campo Baeza; a group photograph of Kenneth Frampton at the International Symposium of "Structure, fabric and topography"; a vinyl record of "Le Corbusier"; and a vinyl record of "Conversations regarding the future of architecture."
Kenneth Frampton certificates, diplomas, and collectables
Actions:
AP197.S4.008
Description:
This box contains certificates and diplomas as well as prints, drawings, posters and vinyl records that Frampton received or collected. Frampton received certificates and diplomas from the following universities and associations: Architectural Association School of Architecture London (1955); the American Institiute of Architects (1993); the America Academy of Arts and Sciences, Boston (1993); Honorary Professorship, Nanjing University (2004); the University of Waterloo (1995); and the American Instititute of Architects New York State (2010). The box also includes: a poster for the Graduate School of Architecture, Planning and Preservation designed by Kenneth Frampton; a Berlin Grafik; a drawing by A. Campo Baeza; a group photograph of Kenneth Frampton at the International Symposium of "Structure, fabric and topography"; a vinyl record of "Le Corbusier"; and a vinyl record of "Conversations regarding the future of architecture."
Classification:
dessins, documents textuels, graphique, photographies
dessins, documents textuels, graphique, photographies
Date:
circa 1955- 2012
circa 1955- 2012
Personnes et institutions:


