


3234 Résultats
Classification:
dessins
Quantité:
20 design development drawing(s)
dessins
Quantité:
20 design development drawing(s)
Numéro de référence:
DR1995:0224:254-273
Description:
sketch plans with annotations, axonometric drawing and plans showing viewing areas, progress charts, diagrams of conference area use, and transportation use graphs
DR1995:0224:254-273
Description:
sketch plans with annotations, axonometric drawing and plans showing viewing areas, progress charts, diagrams of conference area use, and transportation use graphs
Personnes et institutions:
Titre:
Sketch plans with annotations, axonometric drawing and plans showing viewing areas
Actions:
DR1995:0224:254-273
Description:
sketch plans with annotations, axonometric drawing and plans showing viewing areas, progress charts, diagrams of conference area use, and transportation use graphs
Sketch plans with annotations, axonometric drawing and plans showing viewing areas
Actions:
DR1995:0224:254-273
Description:
sketch plans with annotations, axonometric drawing and plans showing viewing areas, progress charts, diagrams of conference area use, and transportation use graphs
Classification:
dessins
Quantité:
20 design development drawing(s)
dessins
Quantité:
20 design development drawing(s)
Personnes et institutions:
Classification:
dessins
Quantité:
22 working drawing(s)
dessins
Quantité:
22 working drawing(s)
Numéro de référence:
DR1995:0192:001-023
Description:
site plans, plan, elevations, sections, sketches, axonometric sketches, perspective drawings, details of roof, footings, timber screen, doors, soap tray, and alternative schemes for pool
DR1995:0192:001-023
Description:
site plans, plan, elevations, sections, sketches, axonometric sketches, perspective drawings, details of roof, footings, timber screen, doors, soap tray, and alternative schemes for pool
Personnes et institutions:
Titre:
Site plans, plan, elevations, sections, sketches, axonometric sketches, perspective drawings
Actions:
DR1995:0192:001-023
Description:
site plans, plan, elevations, sections, sketches, axonometric sketches, perspective drawings, details of roof, footings, timber screen, doors, soap tray, and alternative schemes for pool
Site plans, plan, elevations, sections, sketches, axonometric sketches, perspective drawings
Actions:
DR1995:0192:001-023
Description:
site plans, plan, elevations, sections, sketches, axonometric sketches, perspective drawings, details of roof, footings, timber screen, doors, soap tray, and alternative schemes for pool
Classification:
dessins
Quantité:
22 working drawing(s)
dessins
Quantité:
22 working drawing(s)
Personnes et institutions:
Classification:
dessins
dessins
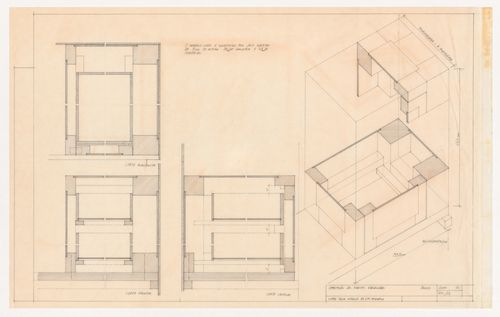
Numéro de référence:
ARCH284170
ARCH284170
Personnes et institutions:
Date:
July 1970
July 1970
Classification:
dessins
dessins
Date:
July 1970
July 1970
Personnes et institutions:
Classification:
dessins
dessins
Actions:
Numéro de référence:
DR1984:0552
DR1984:0552
Personnes et institutions:
Sujet:
architecture, design d'intérieur
architecture, design d'intérieur
Date:
printed 1927
printed 1927
Titre:
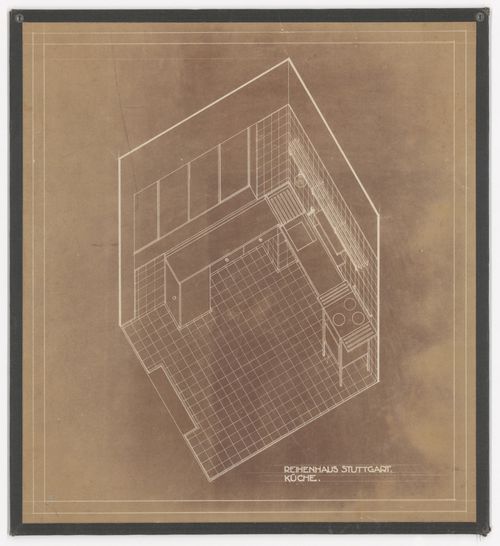
Axonometric for a kitchen for terraced housing, Weissenhofsiedlung, Stuttgart, Germany
Actions:
DR1984:0552
Axonometric for a kitchen for terraced housing, Weissenhofsiedlung, Stuttgart, Germany
Actions:
DR1984:0552
Classification:
dessins
dessins
Date:
printed 1927
printed 1927
Personnes et institutions:
Sujet:
architecture, design d'intérieur
architecture, design d'intérieur
Classification:
dessins
dessins
Actions:
Numéro de référence:
DR1984:0553
DR1984:0553
Personnes et institutions:
Sujet:
architecture
architecture
Date:
printed 1926
printed 1926
Titre:
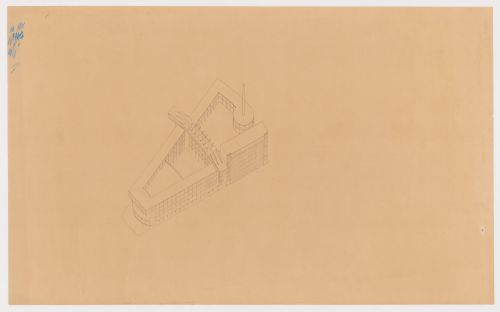
Axonometric for the 1926 design for People's University, Rotterdam, Netherlands
Actions:
DR1984:0553
Axonometric for the 1926 design for People's University, Rotterdam, Netherlands
Actions:
DR1984:0553
Classification:
dessins
dessins
Date:
printed 1926
printed 1926
Personnes et institutions:
Sujet:
architecture
architecture
Classification:
dessins
Quantité:
11 conceptual drawing(s)
dessins
Quantité:
11 conceptual drawing(s)
Numéro de référence:
AP142.S1.D217.P4
AP142.S1.D217.P4
Personnes et institutions:
Classification:
dessins
Quantité:
11 conceptual drawing(s)
dessins
Quantité:
11 conceptual drawing(s)
Personnes et institutions:
Classification:
dessins
Quantité:
3 publication drawing(s)
dessins
Quantité:
3 publication drawing(s)
Numéro de référence:
DR1995:0243:498-500
DR1995:0243:498-500
Personnes et institutions:
Titre:
Sections, axonometric view, and network diagram, with annotations for publication
Actions:
DR1995:0243:498-500
Sections, axonometric view, and network diagram, with annotations for publication
Actions:
DR1995:0243:498-500
Classification:
dessins
Quantité:
3 publication drawing(s)
dessins
Quantité:
3 publication drawing(s)
Personnes et institutions:
Classification:
dessins
Quantité:
10 presentation drawing(s)
dessins
Quantité:
10 presentation drawing(s)
Numéro de référence:
AP142.S1.D228.P3
AP142.S1.D228.P3
Personnes et institutions:
Titre:
Site plans, elevations, sections, an axonometric, a perspective, and sketches
Actions:
AP142.S1.D228.P3
Site plans, elevations, sections, an axonometric, a perspective, and sketches
Actions:
AP142.S1.D228.P3
Classification:
dessins
Quantité:
10 presentation drawing(s)
dessins
Quantité:
10 presentation drawing(s)
Personnes et institutions:
Classification:
dessins
Quantité:
35 design development drawing(s)
dessins
Quantité:
35 design development drawing(s)
Numéro de référence:
AP140.S2.SS1.D57.P10
AP140.S2.SS1.D57.P10
Personnes et institutions:
Titre:
Site and floor plans, elevations and sections, axonometric for site
Actions:
AP140.S2.SS1.D57.P10
Site and floor plans, elevations and sections, axonometric for site
Actions:
AP140.S2.SS1.D57.P10
Classification:
dessins
Quantité:
35 design development drawing(s)
dessins
Quantité:
35 design development drawing(s)
Personnes et institutions:
Classification:
dessins
dessins
Numéro de référence:
AP140.S2.SS1.D55.P2.4
AP140.S2.SS1.D55.P2.4
Personnes et institutions:
Date:
1978
1978
Titre:
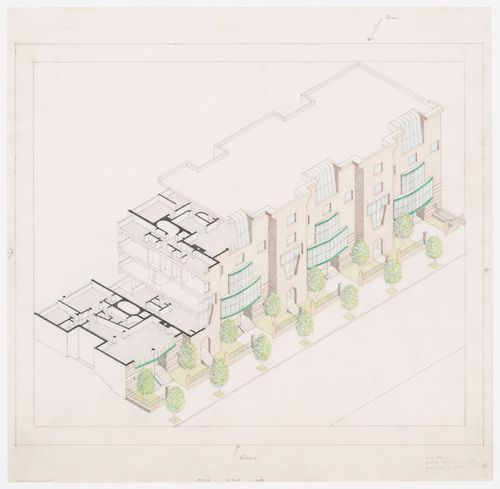
Eleven Townhouses Competition, New York, New York: cut-away axonometric
Actions:
AP140.S2.SS1.D55.P2.4
Eleven Townhouses Competition, New York, New York: cut-away axonometric
Actions:
AP140.S2.SS1.D55.P2.4
Classification:
dessins
dessins
Date:
1978
1978
Personnes et institutions:


