


29584 Résultats
Niveau de description archivistique:
Projet
Projet
Numéro de référence:
AP140.S2.SS1.D57
Description:
File documents a successful competition entry and an executed project for the Wissenschaftszentrum Berlin für Sozialforschung, a social research centre located in Berlin, Germany. An addition to unit E of the Wissenschaftszentrum Berlin für Sozialforschung was built in 1994 and 1995, according to the design by the firm of James Stirling, Michael Wilford, and Associates and based on the 1983 planning permission. Material in this file was produced between 1974 and 1993. File contains reference documents, several conceptual and design development drawings, and presentation drawings submitted for the competition or produced for publication purposes. A large number of working drawings is also present in the file. Photographic materials includes photographs of models by John Donat Photography and Udo Hesse, and of the completed building by photographers Richard Bryant, Reinhard Görner, Waltraud Krase and Klaus Lehnartz. File also contains textual records and a small study model of the research centre.
AP140.S2.SS1.D57
Description:
File documents a successful competition entry and an executed project for the Wissenschaftszentrum Berlin für Sozialforschung, a social research centre located in Berlin, Germany. An addition to unit E of the Wissenschaftszentrum Berlin für Sozialforschung was built in 1994 and 1995, according to the design by the firm of James Stirling, Michael Wilford, and Associates and based on the 1983 planning permission. Material in this file was produced between 1974 and 1993. File contains reference documents, several conceptual and design development drawings, and presentation drawings submitted for the competition or produced for publication purposes. A large number of working drawings is also present in the file. Photographic materials includes photographs of models by John Donat Photography and Udo Hesse, and of the completed building by photographers Richard Bryant, Reinhard Görner, Waltraud Krase and Klaus Lehnartz. File also contains textual records and a small study model of the research centre.
Personnes et institutions:
Date:
1974-1993, predominant 1979-1988
1974-1993, predominant 1979-1988
Titre:
Wissenschaftszentrum Berlin Competition and Construction, Berlin, Germany
Actions:
AP140.S2.SS1.D57
Description:
File documents a successful competition entry and an executed project for the Wissenschaftszentrum Berlin für Sozialforschung, a social research centre located in Berlin, Germany. An addition to unit E of the Wissenschaftszentrum Berlin für Sozialforschung was built in 1994 and 1995, according to the design by the firm of James Stirling, Michael Wilford, and Associates and based on the 1983 planning permission. Material in this file was produced between 1974 and 1993. File contains reference documents, several conceptual and design development drawings, and presentation drawings submitted for the competition or produced for publication purposes. A large number of working drawings is also present in the file. Photographic materials includes photographs of models by John Donat Photography and Udo Hesse, and of the completed building by photographers Richard Bryant, Reinhard Görner, Waltraud Krase and Klaus Lehnartz. File also contains textual records and a small study model of the research centre.
Wissenschaftszentrum Berlin Competition and Construction, Berlin, Germany
Actions:
AP140.S2.SS1.D57
Description:
File documents a successful competition entry and an executed project for the Wissenschaftszentrum Berlin für Sozialforschung, a social research centre located in Berlin, Germany. An addition to unit E of the Wissenschaftszentrum Berlin für Sozialforschung was built in 1994 and 1995, according to the design by the firm of James Stirling, Michael Wilford, and Associates and based on the 1983 planning permission. Material in this file was produced between 1974 and 1993. File contains reference documents, several conceptual and design development drawings, and presentation drawings submitted for the competition or produced for publication purposes. A large number of working drawings is also present in the file. Photographic materials includes photographs of models by John Donat Photography and Udo Hesse, and of the completed building by photographers Richard Bryant, Reinhard Görner, Waltraud Krase and Klaus Lehnartz. File also contains textual records and a small study model of the research centre.
Niveau de description archivistique:
File 57
File 57
Date:
1974-1993, predominant 1979-1988
1974-1993, predominant 1979-1988
Personnes et institutions:
Niveau de description archivistique:
Série(s)
Série(s)
Titre:
Professional papers
Professional papers
Numéro de référence:
AP206.S3
Description:
The Professional papers series, circa 1950-2008, records the professional activities of Aditya Prakash throughout his career up until his death in 2008. His work in architecture, art, photography, academia and theatre are documented through textual records, drawings, photographic materials, ephemera, books, serials and sound recordings. The earliest materials in this series show Prakash’s interest in architectural photography early in his career through photographs, slides, and negatives taken by him. These materials, dating from before 1970, show most prominently his projects, people, villages and cityscapes. Materials dating from after 1968 show Prakash’s move into academia and his solo architectural career. During this time, the records document Prakash’s research interests on subjects such as urbanization, Chandigarh, the Modular and the environment, through drawings, newspaper articles, government and committee reports, correspondence and presentation materials. Likewise, his teaching is recorded through overhead transparencies, drawings and notes. The series also shows Prakash’s involvement in the professional community, including event photographs, correspondence and records documenting conferences, events and his discussion group Our Get Togethers. Correspondence with architect Charles Correa and frequent letters between Prakash and writer Mulk Raj Anand are of note here. Apart from his architectural career, Prakash’s work as a modern artist is well recorded through drawings, sketchbooks, and photographic reproductions of his art, mostly dating from after 1980. His interest in art as well as his community involvement are documented through exhibition ephemera, correspondence, and exhibition reviews and writings on his artwork. His role as the president of the Lalit Kala Akademi is also documented through publications, event photographs and correspondence. Finally, Prakash’s involvement in theatre, specifically with his amateur theatre troop Abhinet, is captured through scripts, photographs of performances and play reviews.
AP206.S3
Description:
The Professional papers series, circa 1950-2008, records the professional activities of Aditya Prakash throughout his career up until his death in 2008. His work in architecture, art, photography, academia and theatre are documented through textual records, drawings, photographic materials, ephemera, books, serials and sound recordings. The earliest materials in this series show Prakash’s interest in architectural photography early in his career through photographs, slides, and negatives taken by him. These materials, dating from before 1970, show most prominently his projects, people, villages and cityscapes. Materials dating from after 1968 show Prakash’s move into academia and his solo architectural career. During this time, the records document Prakash’s research interests on subjects such as urbanization, Chandigarh, the Modular and the environment, through drawings, newspaper articles, government and committee reports, correspondence and presentation materials. Likewise, his teaching is recorded through overhead transparencies, drawings and notes. The series also shows Prakash’s involvement in the professional community, including event photographs, correspondence and records documenting conferences, events and his discussion group Our Get Togethers. Correspondence with architect Charles Correa and frequent letters between Prakash and writer Mulk Raj Anand are of note here. Apart from his architectural career, Prakash’s work as a modern artist is well recorded through drawings, sketchbooks, and photographic reproductions of his art, mostly dating from after 1980. His interest in art as well as his community involvement are documented through exhibition ephemera, correspondence, and exhibition reviews and writings on his artwork. His role as the president of the Lalit Kala Akademi is also documented through publications, event photographs and correspondence. Finally, Prakash’s involvement in theatre, specifically with his amateur theatre troop Abhinet, is captured through scripts, photographs of performances and play reviews.
Personnes et institutions:
Date:
circa 1950-2008
circa 1950-2008
Titre:
Professional papers
Actions:
AP206.S3
Description:
The Professional papers series, circa 1950-2008, records the professional activities of Aditya Prakash throughout his career up until his death in 2008. His work in architecture, art, photography, academia and theatre are documented through textual records, drawings, photographic materials, ephemera, books, serials and sound recordings. The earliest materials in this series show Prakash’s interest in architectural photography early in his career through photographs, slides, and negatives taken by him. These materials, dating from before 1970, show most prominently his projects, people, villages and cityscapes. Materials dating from after 1968 show Prakash’s move into academia and his solo architectural career. During this time, the records document Prakash’s research interests on subjects such as urbanization, Chandigarh, the Modular and the environment, through drawings, newspaper articles, government and committee reports, correspondence and presentation materials. Likewise, his teaching is recorded through overhead transparencies, drawings and notes. The series also shows Prakash’s involvement in the professional community, including event photographs, correspondence and records documenting conferences, events and his discussion group Our Get Togethers. Correspondence with architect Charles Correa and frequent letters between Prakash and writer Mulk Raj Anand are of note here. Apart from his architectural career, Prakash’s work as a modern artist is well recorded through drawings, sketchbooks, and photographic reproductions of his art, mostly dating from after 1980. His interest in art as well as his community involvement are documented through exhibition ephemera, correspondence, and exhibition reviews and writings on his artwork. His role as the president of the Lalit Kala Akademi is also documented through publications, event photographs and correspondence. Finally, Prakash’s involvement in theatre, specifically with his amateur theatre troop Abhinet, is captured through scripts, photographs of performances and play reviews.
Professional papers
Actions:
AP206.S3
Description:
The Professional papers series, circa 1950-2008, records the professional activities of Aditya Prakash throughout his career up until his death in 2008. His work in architecture, art, photography, academia and theatre are documented through textual records, drawings, photographic materials, ephemera, books, serials and sound recordings. The earliest materials in this series show Prakash’s interest in architectural photography early in his career through photographs, slides, and negatives taken by him. These materials, dating from before 1970, show most prominently his projects, people, villages and cityscapes. Materials dating from after 1968 show Prakash’s move into academia and his solo architectural career. During this time, the records document Prakash’s research interests on subjects such as urbanization, Chandigarh, the Modular and the environment, through drawings, newspaper articles, government and committee reports, correspondence and presentation materials. Likewise, his teaching is recorded through overhead transparencies, drawings and notes. The series also shows Prakash’s involvement in the professional community, including event photographs, correspondence and records documenting conferences, events and his discussion group Our Get Togethers. Correspondence with architect Charles Correa and frequent letters between Prakash and writer Mulk Raj Anand are of note here. Apart from his architectural career, Prakash’s work as a modern artist is well recorded through drawings, sketchbooks, and photographic reproductions of his art, mostly dating from after 1980. His interest in art as well as his community involvement are documented through exhibition ephemera, correspondence, and exhibition reviews and writings on his artwork. His role as the president of the Lalit Kala Akademi is also documented through publications, event photographs and correspondence. Finally, Prakash’s involvement in theatre, specifically with his amateur theatre troop Abhinet, is captured through scripts, photographs of performances and play reviews.
Niveau de description archivistique:
Series
Series
Date:
circa 1950-2008
circa 1950-2008
Personnes et institutions:
Niveau de description archivistique:
Projet
Projet
Numéro de référence:
AP140.S2.SS1.D91
Description:
File documents an executed project for a bookshop for the Biennale di Venezia, in Venice, Italy. The scheme, located in the Giardini di Castello, was designed by the office of James Stirling, Michael Wilford Associates in association with the architect Thomas Muirhead, and the firm Building Project. Material in this file was produced between 1989 and 1993. File contains some early conceptual drawings, and several design development and presentation drawings. Photographic materials include views of Italian vernacular architecture by architect Norbert Heyers, views of the completed building by photographer Dida Biggi and of the presentation model by John Donat Photography. Textual documents include correspondence with Francesco Dal Co, director of La Biennale di Venezia, Settore Architettura in 1991, and reprographic copies of working drawings. File also contains a presentation model.
AP140.S2.SS1.D91
Description:
File documents an executed project for a bookshop for the Biennale di Venezia, in Venice, Italy. The scheme, located in the Giardini di Castello, was designed by the office of James Stirling, Michael Wilford Associates in association with the architect Thomas Muirhead, and the firm Building Project. Material in this file was produced between 1989 and 1993. File contains some early conceptual drawings, and several design development and presentation drawings. Photographic materials include views of Italian vernacular architecture by architect Norbert Heyers, views of the completed building by photographer Dida Biggi and of the presentation model by John Donat Photography. Textual documents include correspondence with Francesco Dal Co, director of La Biennale di Venezia, Settore Architettura in 1991, and reprographic copies of working drawings. File also contains a presentation model.
Personnes et institutions:
Date:
1989-1993
1989-1993
Titre:
Biennale Bookshop, Venice, Italy
Actions:
AP140.S2.SS1.D91
Description:
File documents an executed project for a bookshop for the Biennale di Venezia, in Venice, Italy. The scheme, located in the Giardini di Castello, was designed by the office of James Stirling, Michael Wilford Associates in association with the architect Thomas Muirhead, and the firm Building Project. Material in this file was produced between 1989 and 1993. File contains some early conceptual drawings, and several design development and presentation drawings. Photographic materials include views of Italian vernacular architecture by architect Norbert Heyers, views of the completed building by photographer Dida Biggi and of the presentation model by John Donat Photography. Textual documents include correspondence with Francesco Dal Co, director of La Biennale di Venezia, Settore Architettura in 1991, and reprographic copies of working drawings. File also contains a presentation model.
Biennale Bookshop, Venice, Italy
Actions:
AP140.S2.SS1.D91
Description:
File documents an executed project for a bookshop for the Biennale di Venezia, in Venice, Italy. The scheme, located in the Giardini di Castello, was designed by the office of James Stirling, Michael Wilford Associates in association with the architect Thomas Muirhead, and the firm Building Project. Material in this file was produced between 1989 and 1993. File contains some early conceptual drawings, and several design development and presentation drawings. Photographic materials include views of Italian vernacular architecture by architect Norbert Heyers, views of the completed building by photographer Dida Biggi and of the presentation model by John Donat Photography. Textual documents include correspondence with Francesco Dal Co, director of La Biennale di Venezia, Settore Architettura in 1991, and reprographic copies of working drawings. File also contains a presentation model.
Niveau de description archivistique:
File 91
File 91
Date:
1989-1993
1989-1993
Personnes et institutions:
Classification:
expositions
expositions
Actions:
Description:
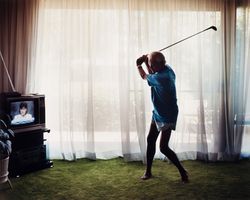
Nous tendons aujourd’hui à percevoir les banlieues comme informes, vacantes ou non durables, comparées à la densité sociale et à l’activité économique des villes. Sur les traces de… The Suburbs se penche sur la culture suburbaine des cinquante dernières années et présente des images tirées de la Collection du CCA, réalisés par des photographes à la fois attirés et rebutés(...)
Nous tendons aujourd’hui à percevoir les banlieues comme informes, vacantes ou non durables, comparées à la densité sociale et à l’activité économique des villes. Sur les traces de… The Suburbs se penche sur la culture suburbaine des cinquante dernières années et présente des images tirées de la Collection du CCA, réalisés par des photographes à la fois attirés et rebutés(...)
Localisation:
Vitrines
Vitrines
Date:
16 février 2012 au 10 juin 2012
16 février 2012 au 10 juin 2012
Titre:
Sur les traces de… The Suburbs
Actions:
Description:
Nous tendons aujourd’hui à percevoir les banlieues comme informes, vacantes ou non durables, comparées à la densité sociale et à l’activité économique des villes. Sur les traces de… The Suburbs se penche sur la culture suburbaine des cinquante dernières années et présente des images tirées de la Collection du CCA, réalisés par des photographes à la fois attirés et rebutés(...)
Sur les traces de… The Suburbs
Actions:
Description:
Nous tendons aujourd’hui à percevoir les banlieues comme informes, vacantes ou non durables, comparées à la densité sociale et à l’activité économique des villes. Sur les traces de… The Suburbs se penche sur la culture suburbaine des cinquante dernières années et présente des images tirées de la Collection du CCA, réalisés par des photographes à la fois attirés et rebutés(...)
Classification:
expositions
expositions
Date:
16 février 2012 au
10 juin 2012
16 février 2012 au
10 juin 2012
Localisation:
Vitrines
Vitrines
Classification:
documents textuels
documents textuels
Numéro de référence:
ARCH174253
Description:
Contient des photographies de la maquette (10 décembre 1991), une estimation ordre de grandeur. Travaux d'architecture (9 décembre 1991), une ébauche de plan d'escalier circulaire 8.24” x 10”, 2 photocopies de plan 8.5” x 11”, un devis préliminaire du casse-croûte (2 pages 8.5” x 14”), photocopie de la coupe longitudinale (8.5” x 14”), correspondance entre l'atelier de Luc Laporte et des intervenants à Tecsult, Lumitech, Gidev, Cardinal & Hardy, S.V.P.M. et autres, factures diverses et détails de mat.
ARCH174253
Description:
Contient des photographies de la maquette (10 décembre 1991), une estimation ordre de grandeur. Travaux d'architecture (9 décembre 1991), une ébauche de plan d'escalier circulaire 8.24” x 10”, 2 photocopies de plan 8.5” x 11”, un devis préliminaire du casse-croûte (2 pages 8.5” x 14”), photocopie de la coupe longitudinale (8.5” x 14”), correspondance entre l'atelier de Luc Laporte et des intervenants à Tecsult, Lumitech, Gidev, Cardinal & Hardy, S.V.P.M. et autres, factures diverses et détails de mat.
Personnes et institutions:
Date:
circa 1991
circa 1991
Titre:
Correspondance avec ingénieurs, architectes et client, documents financiers, devis, plans, détails et coupes du pavillon, Pavillon du Bassin Bonsecours, Montréal, Québec
Actions:
ARCH174253
Description:
Contient des photographies de la maquette (10 décembre 1991), une estimation ordre de grandeur. Travaux d'architecture (9 décembre 1991), une ébauche de plan d'escalier circulaire 8.24” x 10”, 2 photocopies de plan 8.5” x 11”, un devis préliminaire du casse-croûte (2 pages 8.5” x 14”), photocopie de la coupe longitudinale (8.5” x 14”), correspondance entre l'atelier de Luc Laporte et des intervenants à Tecsult, Lumitech, Gidev, Cardinal & Hardy, S.V.P.M. et autres, factures diverses et détails de mat.
Correspondance avec ingénieurs, architectes et client, documents financiers, devis, plans, détails et coupes du pavillon, Pavillon du Bassin Bonsecours, Montréal, Québec
Actions:
ARCH174253
Description:
Contient des photographies de la maquette (10 décembre 1991), une estimation ordre de grandeur. Travaux d'architecture (9 décembre 1991), une ébauche de plan d'escalier circulaire 8.24” x 10”, 2 photocopies de plan 8.5” x 11”, un devis préliminaire du casse-croûte (2 pages 8.5” x 14”), photocopie de la coupe longitudinale (8.5” x 14”), correspondance entre l'atelier de Luc Laporte et des intervenants à Tecsult, Lumitech, Gidev, Cardinal & Hardy, S.V.P.M. et autres, factures diverses et détails de mat.
Classification:
documents textuels
documents textuels
Date:
circa 1991
circa 1991
Personnes et institutions:
Classification:
expositions
expositions
Titre:
Espaces oscillants
Espaces oscillants
Actions:
Localisation:
Salle octogonale
Salle octogonale
Date:
25 avril 2025 au 1 février 2026
25 avril 2025 au 1 février 2026
Classification:
expositions
expositions
Date:
25 avril 2025 au
1 février 2026
25 avril 2025 au
1 février 2026
Localisation:
Salle octogonale
Salle octogonale
Niveau de description archivistique:
Projet
Projet
Numéro de référence:
AP140.S2.SS1.D70
Description:
File documents an unexecuted project for the Abando Passenger Interchange, in Bilbao, Spain. The office of James Stirling, Michael Wilford and Associates was appointed in 1985 to design the Passenger Interchange, including a dance and music school. The building programme was revised and enlarged in 1991 and design work began in 1992. This second project was developed after the death of James Stirling in 1992 by the firm of Michael Wilford and Partners. Material in this file was produced between 1974 and 2000. File contains reference drawings, presentation drawings and a large number of design development and working drawings. Photographic materials include views of the site by photographers Millar and Harris, aerial views of existing railway stations by photographers FOAT S.L., and views of models by photographer Chris Edgcombe, John Donat Photography and by Kandor Modelmakers. Textual records include photographs, a study model and model parts. Drawings, photographic materials and textual records also relate to several Abando Passenger Interchange exhibitions. File also contains a presentation model.
AP140.S2.SS1.D70
Description:
File documents an unexecuted project for the Abando Passenger Interchange, in Bilbao, Spain. The office of James Stirling, Michael Wilford and Associates was appointed in 1985 to design the Passenger Interchange, including a dance and music school. The building programme was revised and enlarged in 1991 and design work began in 1992. This second project was developed after the death of James Stirling in 1992 by the firm of Michael Wilford and Partners. Material in this file was produced between 1974 and 2000. File contains reference drawings, presentation drawings and a large number of design development and working drawings. Photographic materials include views of the site by photographers Millar and Harris, aerial views of existing railway stations by photographers FOAT S.L., and views of models by photographer Chris Edgcombe, John Donat Photography and by Kandor Modelmakers. Textual records include photographs, a study model and model parts. Drawings, photographic materials and textual records also relate to several Abando Passenger Interchange exhibitions. File also contains a presentation model.
Personnes et institutions:
Date:
1974-1999
1974-1999
Titre:
Abando Passenger Interchange, Bilbao, Spain
Actions:
AP140.S2.SS1.D70
Description:
File documents an unexecuted project for the Abando Passenger Interchange, in Bilbao, Spain. The office of James Stirling, Michael Wilford and Associates was appointed in 1985 to design the Passenger Interchange, including a dance and music school. The building programme was revised and enlarged in 1991 and design work began in 1992. This second project was developed after the death of James Stirling in 1992 by the firm of Michael Wilford and Partners. Material in this file was produced between 1974 and 2000. File contains reference drawings, presentation drawings and a large number of design development and working drawings. Photographic materials include views of the site by photographers Millar and Harris, aerial views of existing railway stations by photographers FOAT S.L., and views of models by photographer Chris Edgcombe, John Donat Photography and by Kandor Modelmakers. Textual records include photographs, a study model and model parts. Drawings, photographic materials and textual records also relate to several Abando Passenger Interchange exhibitions. File also contains a presentation model.
Abando Passenger Interchange, Bilbao, Spain
Actions:
AP140.S2.SS1.D70
Description:
File documents an unexecuted project for the Abando Passenger Interchange, in Bilbao, Spain. The office of James Stirling, Michael Wilford and Associates was appointed in 1985 to design the Passenger Interchange, including a dance and music school. The building programme was revised and enlarged in 1991 and design work began in 1992. This second project was developed after the death of James Stirling in 1992 by the firm of Michael Wilford and Partners. Material in this file was produced between 1974 and 2000. File contains reference drawings, presentation drawings and a large number of design development and working drawings. Photographic materials include views of the site by photographers Millar and Harris, aerial views of existing railway stations by photographers FOAT S.L., and views of models by photographer Chris Edgcombe, John Donat Photography and by Kandor Modelmakers. Textual records include photographs, a study model and model parts. Drawings, photographic materials and textual records also relate to several Abando Passenger Interchange exhibitions. File also contains a presentation model.
Niveau de description archivistique:
File 70
File 70
Date:
1974-1999
1974-1999
Personnes et institutions:
Niveau de description archivistique:
Série(s)
Série(s)
Numéro de référence:
AP115.S2
Description:
Cette série porte sur le travail de documentation photographique de Robert Duchesnay du dôme géodésique du pavilon des États-Unis à l'exposition universelle de 1967 (Expo 67) à Montréal, au Québec. Le dôme, conçu par Buckminster Fuller, mesure 249 pieds de diamètre et 200 pieds de hauteur. Un incendie en 1976 détruit de revêtement de polymère du dôme et ne laisse que la structure en acier. En 1990, la structure est intégrée à l'aménagement du bâtiment d'un musée du l'environnement et les enjeux socio-environnementaux contemporains, la Biosphère. La série contient une sélection d'images de la série intitulée Dome Project élaborée entre 1983 et 1992. Cette série, qui compte 25 photographies, montre le pavillon des États-Unis sous différents angles, depuis l'extérieur et l'intérieur de la structure, ainsi que plusieurs détails architecturaux. La série nous renseigne sur l'état de l'édifice après l'incendie de 1976 et avant qu'il ne soit restauré entre 1993 et 1995 pour devenir la Biosphère; elle nous renseigne aussi sur la pratique artistique de Robert Duchesnay alors que sa principale préoccupation consistait à documenter l'état de ruines du pavillion des États-Unis, afin de sensibiliser l'opinion publique du danger qui menaçait l'édifice de disparaître.
AP115.S2
Description:
Cette série porte sur le travail de documentation photographique de Robert Duchesnay du dôme géodésique du pavilon des États-Unis à l'exposition universelle de 1967 (Expo 67) à Montréal, au Québec. Le dôme, conçu par Buckminster Fuller, mesure 249 pieds de diamètre et 200 pieds de hauteur. Un incendie en 1976 détruit de revêtement de polymère du dôme et ne laisse que la structure en acier. En 1990, la structure est intégrée à l'aménagement du bâtiment d'un musée du l'environnement et les enjeux socio-environnementaux contemporains, la Biosphère. La série contient une sélection d'images de la série intitulée Dome Project élaborée entre 1983 et 1992. Cette série, qui compte 25 photographies, montre le pavillon des États-Unis sous différents angles, depuis l'extérieur et l'intérieur de la structure, ainsi que plusieurs détails architecturaux. La série nous renseigne sur l'état de l'édifice après l'incendie de 1976 et avant qu'il ne soit restauré entre 1993 et 1995 pour devenir la Biosphère; elle nous renseigne aussi sur la pratique artistique de Robert Duchesnay alors que sa principale préoccupation consistait à documenter l'état de ruines du pavillion des États-Unis, afin de sensibiliser l'opinion publique du danger qui menaçait l'édifice de disparaître.
Personnes et institutions:
Date:
circa 1884-1990
circa 1884-1990
Titre:
Pavillon des États-Unis, Expo 67, Montréal, Québec
Actions:
AP115.S2
Description:
Cette série porte sur le travail de documentation photographique de Robert Duchesnay du dôme géodésique du pavilon des États-Unis à l'exposition universelle de 1967 (Expo 67) à Montréal, au Québec. Le dôme, conçu par Buckminster Fuller, mesure 249 pieds de diamètre et 200 pieds de hauteur. Un incendie en 1976 détruit de revêtement de polymère du dôme et ne laisse que la structure en acier. En 1990, la structure est intégrée à l'aménagement du bâtiment d'un musée du l'environnement et les enjeux socio-environnementaux contemporains, la Biosphère. La série contient une sélection d'images de la série intitulée Dome Project élaborée entre 1983 et 1992. Cette série, qui compte 25 photographies, montre le pavillon des États-Unis sous différents angles, depuis l'extérieur et l'intérieur de la structure, ainsi que plusieurs détails architecturaux. La série nous renseigne sur l'état de l'édifice après l'incendie de 1976 et avant qu'il ne soit restauré entre 1993 et 1995 pour devenir la Biosphère; elle nous renseigne aussi sur la pratique artistique de Robert Duchesnay alors que sa principale préoccupation consistait à documenter l'état de ruines du pavillion des États-Unis, afin de sensibiliser l'opinion publique du danger qui menaçait l'édifice de disparaître.
Pavillon des États-Unis, Expo 67, Montréal, Québec
Actions:
AP115.S2
Description:
Cette série porte sur le travail de documentation photographique de Robert Duchesnay du dôme géodésique du pavilon des États-Unis à l'exposition universelle de 1967 (Expo 67) à Montréal, au Québec. Le dôme, conçu par Buckminster Fuller, mesure 249 pieds de diamètre et 200 pieds de hauteur. Un incendie en 1976 détruit de revêtement de polymère du dôme et ne laisse que la structure en acier. En 1990, la structure est intégrée à l'aménagement du bâtiment d'un musée du l'environnement et les enjeux socio-environnementaux contemporains, la Biosphère. La série contient une sélection d'images de la série intitulée Dome Project élaborée entre 1983 et 1992. Cette série, qui compte 25 photographies, montre le pavillon des États-Unis sous différents angles, depuis l'extérieur et l'intérieur de la structure, ainsi que plusieurs détails architecturaux. La série nous renseigne sur l'état de l'édifice après l'incendie de 1976 et avant qu'il ne soit restauré entre 1993 et 1995 pour devenir la Biosphère; elle nous renseigne aussi sur la pratique artistique de Robert Duchesnay alors que sa principale préoccupation consistait à documenter l'état de ruines du pavillion des États-Unis, afin de sensibiliser l'opinion publique du danger qui menaçait l'édifice de disparaître.
Niveau de description archivistique:
Série
Série
Date:
circa 1884-1990
circa 1884-1990
Personnes et institutions:
Niveau de description archivistique:
Projet
Projet
Numéro de référence:
AP140.S2.SS1.D72
Description:
File documents an executed project for the No. 1 Poultry office building in London, England, United Kingdom. Material in this file was produced between 1982 and 1998. File contains measured drawings, design development as well as several presentation drawings. A small number of working drawings is also present in the file. Photographic materials include views of models by John Donat Photography for the Mansion House Square Scheme, an earlier proposal for the same site by the architect Mies van der Rohe, and for the No. 1 Poultry office building designed by the office of James Stirling, Michael Wilford and Associates. File also contains textual records and a presentation model.
AP140.S2.SS1.D72
Description:
File documents an executed project for the No. 1 Poultry office building in London, England, United Kingdom. Material in this file was produced between 1982 and 1998. File contains measured drawings, design development as well as several presentation drawings. A small number of working drawings is also present in the file. Photographic materials include views of models by John Donat Photography for the Mansion House Square Scheme, an earlier proposal for the same site by the architect Mies van der Rohe, and for the No. 1 Poultry office building designed by the office of James Stirling, Michael Wilford and Associates. File also contains textual records and a presentation model.
Personnes et institutions:
Date:
1982-1998
1982-1998
Titre:
No. 1 Poultry, London, England, United Kingdom
Actions:
AP140.S2.SS1.D72
Description:
File documents an executed project for the No. 1 Poultry office building in London, England, United Kingdom. Material in this file was produced between 1982 and 1998. File contains measured drawings, design development as well as several presentation drawings. A small number of working drawings is also present in the file. Photographic materials include views of models by John Donat Photography for the Mansion House Square Scheme, an earlier proposal for the same site by the architect Mies van der Rohe, and for the No. 1 Poultry office building designed by the office of James Stirling, Michael Wilford and Associates. File also contains textual records and a presentation model.
No. 1 Poultry, London, England, United Kingdom
Actions:
AP140.S2.SS1.D72
Description:
File documents an executed project for the No. 1 Poultry office building in London, England, United Kingdom. Material in this file was produced between 1982 and 1998. File contains measured drawings, design development as well as several presentation drawings. A small number of working drawings is also present in the file. Photographic materials include views of models by John Donat Photography for the Mansion House Square Scheme, an earlier proposal for the same site by the architect Mies van der Rohe, and for the No. 1 Poultry office building designed by the office of James Stirling, Michael Wilford and Associates. File also contains textual records and a presentation model.
Niveau de description archivistique:
File 72
File 72
Date:
1982-1998
1982-1998
Personnes et institutions:
Classification:
dessins, documents textuels, photographies
dessins, documents textuels, photographies
Numéro de référence:
ARCH168518
Description:
6 feuillets: Correspondance avec la Ville de Montréal 8 avril 1993 - 18 octobre 1993 24 feuillets: Contrat et cahier de charge 1 feuillet: Ordre du jour de la réunion du jury de sélection 14 feuillets: Notes manuscrites 1 dépliant: "Assurances pour oeuvre d'art" 9,5 x 27 cm 5 bordeaux de transmission par télécopieur 3 photocopies de photographies: vue de fouilles archéologiques sous la Place Jacques-Cartier une photocopie couleur 15 feuillets: Documentation diverse 2 feuillets: "La Place Jacques-Cartier" photocopie d'un article de la Presse 22 septembre 1991 1 photographie: Vue de la Place Jacques-Cartier noir et blanc 20 x 25,5 cm 1 dépliant: "Promo-Béton" 13 feuillets: Notes et esquisses pour la Place Jacques-Cartier dessins à la mine de plomb et photocopies 6 dessins: Esquisses mine de plomb et crayon de couleur sur calque jusqu'à 36 x 22 cm 1 collage de cartons de couleur et 1 photocopie du collage 11 x 37 cm 9 reprographies: schémas géométriques, Vues de la maquette photocopie sur acétate format lettre 3 copies laser de photographies 1 photographie: Vue de la maquette noir et blanc 20 x 25,5 cm
ARCH168518
Description:
6 feuillets: Correspondance avec la Ville de Montréal 8 avril 1993 - 18 octobre 1993 24 feuillets: Contrat et cahier de charge 1 feuillet: Ordre du jour de la réunion du jury de sélection 14 feuillets: Notes manuscrites 1 dépliant: "Assurances pour oeuvre d'art" 9,5 x 27 cm 5 bordeaux de transmission par télécopieur 3 photocopies de photographies: vue de fouilles archéologiques sous la Place Jacques-Cartier une photocopie couleur 15 feuillets: Documentation diverse 2 feuillets: "La Place Jacques-Cartier" photocopie d'un article de la Presse 22 septembre 1991 1 photographie: Vue de la Place Jacques-Cartier noir et blanc 20 x 25,5 cm 1 dépliant: "Promo-Béton" 13 feuillets: Notes et esquisses pour la Place Jacques-Cartier dessins à la mine de plomb et photocopies 6 dessins: Esquisses mine de plomb et crayon de couleur sur calque jusqu'à 36 x 22 cm 1 collage de cartons de couleur et 1 photocopie du collage 11 x 37 cm 9 reprographies: schémas géométriques, Vues de la maquette photocopie sur acétate format lettre 3 copies laser de photographies 1 photographie: Vue de la maquette noir et blanc 20 x 25,5 cm
Personnes et institutions:
Titre:
Correspondance,contrat et cahier de charge, ordre du jour de la réunion du jury de sélection, notes
Actions:
ARCH168518
Description:
6 feuillets: Correspondance avec la Ville de Montréal 8 avril 1993 - 18 octobre 1993 24 feuillets: Contrat et cahier de charge 1 feuillet: Ordre du jour de la réunion du jury de sélection 14 feuillets: Notes manuscrites 1 dépliant: "Assurances pour oeuvre d'art" 9,5 x 27 cm 5 bordeaux de transmission par télécopieur 3 photocopies de photographies: vue de fouilles archéologiques sous la Place Jacques-Cartier une photocopie couleur 15 feuillets: Documentation diverse 2 feuillets: "La Place Jacques-Cartier" photocopie d'un article de la Presse 22 septembre 1991 1 photographie: Vue de la Place Jacques-Cartier noir et blanc 20 x 25,5 cm 1 dépliant: "Promo-Béton" 13 feuillets: Notes et esquisses pour la Place Jacques-Cartier dessins à la mine de plomb et photocopies 6 dessins: Esquisses mine de plomb et crayon de couleur sur calque jusqu'à 36 x 22 cm 1 collage de cartons de couleur et 1 photocopie du collage 11 x 37 cm 9 reprographies: schémas géométriques, Vues de la maquette photocopie sur acétate format lettre 3 copies laser de photographies 1 photographie: Vue de la maquette noir et blanc 20 x 25,5 cm
Correspondance,contrat et cahier de charge, ordre du jour de la réunion du jury de sélection, notes
Actions:
ARCH168518
Description:
6 feuillets: Correspondance avec la Ville de Montréal 8 avril 1993 - 18 octobre 1993 24 feuillets: Contrat et cahier de charge 1 feuillet: Ordre du jour de la réunion du jury de sélection 14 feuillets: Notes manuscrites 1 dépliant: "Assurances pour oeuvre d'art" 9,5 x 27 cm 5 bordeaux de transmission par télécopieur 3 photocopies de photographies: vue de fouilles archéologiques sous la Place Jacques-Cartier une photocopie couleur 15 feuillets: Documentation diverse 2 feuillets: "La Place Jacques-Cartier" photocopie d'un article de la Presse 22 septembre 1991 1 photographie: Vue de la Place Jacques-Cartier noir et blanc 20 x 25,5 cm 1 dépliant: "Promo-Béton" 13 feuillets: Notes et esquisses pour la Place Jacques-Cartier dessins à la mine de plomb et photocopies 6 dessins: Esquisses mine de plomb et crayon de couleur sur calque jusqu'à 36 x 22 cm 1 collage de cartons de couleur et 1 photocopie du collage 11 x 37 cm 9 reprographies: schémas géométriques, Vues de la maquette photocopie sur acétate format lettre 3 copies laser de photographies 1 photographie: Vue de la maquette noir et blanc 20 x 25,5 cm
Classification:
dessins, documents textuels, photographies
dessins, documents textuels, photographies
Personnes et institutions:


