


9428 Résultats
Classification:
documents textuels
documents textuels

Actions:
Numéro de référence:
DR1974:0002:007:010 R/V
DR1974:0002:007:010 R/V
Personnes et institutions:
Sujet:
architecture
architecture
Date:
22 April 1821
22 April 1821
Titre:
Letter from M. de Lorgeril to Hubert Rohault de Fleury concerning an apartment house for the de Lorgeril family in Rennes, 22 April 1821
Actions:
DR1974:0002:007:010 R/V
Letter from M. de Lorgeril to Hubert Rohault de Fleury concerning an apartment house for the de Lorgeril family in Rennes, 22 April 1821
Actions:
DR1974:0002:007:010 R/V
Classification:
documents textuels
documents textuels
Date:
22 April 1821
22 April 1821
Personnes et institutions:
Sujet:
architecture
architecture
Classification:
documents textuels
documents textuels

Actions:
Numéro de référence:
DR1974:0002:007:011 R/V
DR1974:0002:007:011 R/V
Personnes et institutions:
Sujet:
architecture
architecture
Date:
8 June 1821
8 June 1821
Titre:
Letter from M. de Lorgeril to Hubert Rohault de Fleury concerning an apartment house for the M. de Lorgeril family in Rennes, 8 June 1821
Actions:
DR1974:0002:007:011 R/V
Letter from M. de Lorgeril to Hubert Rohault de Fleury concerning an apartment house for the M. de Lorgeril family in Rennes, 8 June 1821
Actions:
DR1974:0002:007:011 R/V
Classification:
documents textuels
documents textuels
Date:
8 June 1821
8 June 1821
Personnes et institutions:
Sujet:
architecture
architecture
Classification:
dessins
dessins
Actions:
Numéro de référence:
DR1974:0002:025:001 R/V
DR1974:0002:025:001 R/V
Personnes et institutions:
Sujet:
architecture, ingénierie
architecture, ingénierie
Date:
ca. 1815
ca. 1815
Titre:
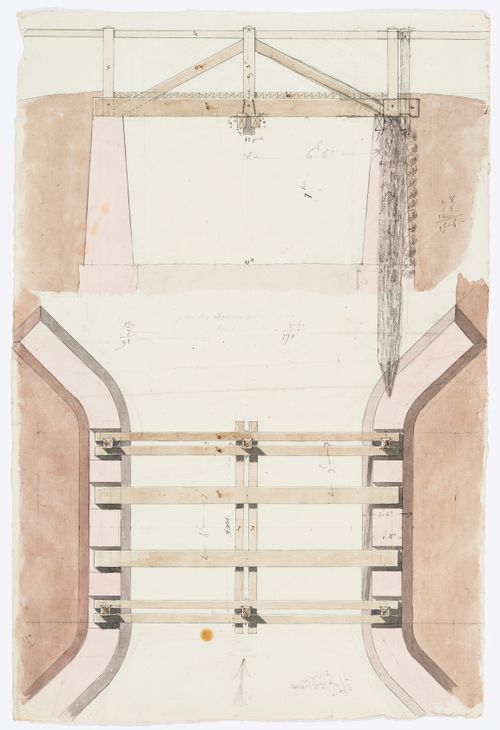
Elevation and plan for a bridge, Domaine de La Vallée; verso: Sketch plans, elevations and details for a bridge, Domaine de La Vallée
Actions:
DR1974:0002:025:001 R/V
Elevation and plan for a bridge, Domaine de La Vallée; verso: Sketch plans, elevations and details for a bridge, Domaine de La Vallée
Actions:
DR1974:0002:025:001 R/V
Classification:
dessins
dessins
Date:
ca. 1815
ca. 1815
Personnes et institutions:
Sujet:
architecture, ingénierie
architecture, ingénierie
Classification:
documents textuels
documents textuels
Numéro de référence:
DR1974:0002:025:003 R/V
DR1974:0002:025:003 R/V
Personnes et institutions:
Sujet:
architecture
architecture
Date:
ca. 1815
ca. 1815
Classification:
documents textuels
documents textuels
Date:
ca. 1815
ca. 1815
Personnes et institutions:
Sujet:
architecture
architecture
Classification:
dessins
dessins
Titre:
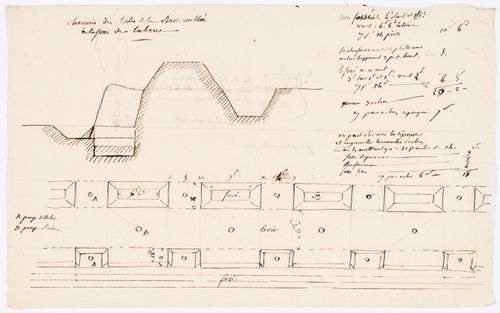
Plan and section for a levee, Domaine de La Vallée; verso: Detail for a levee, Domaine de La Vallée
Plan and section for a levee, Domaine de La Vallée; verso: Detail for a levee, Domaine de La Vallée
Actions:
Numéro de référence:
DR1974:0002:025:006 R/V
DR1974:0002:025:006 R/V
Personnes et institutions:
Sujet:
ingénierie
ingénierie
Date:
ca. 1815
ca. 1815
Titre:
Plan and section for a levee, Domaine de La Vallée; verso: Detail for a levee, Domaine de La Vallée
Actions:
DR1974:0002:025:006 R/V
Plan and section for a levee, Domaine de La Vallée; verso: Detail for a levee, Domaine de La Vallée
Actions:
DR1974:0002:025:006 R/V
Classification:
dessins
dessins
Date:
ca. 1815
ca. 1815
Personnes et institutions:
Sujet:
ingénierie
ingénierie
Classification:
dessins
dessins
Actions:
Numéro de référence:
DR1974:0002:025:018 R/V
DR1974:0002:025:018 R/V
Personnes et institutions:
Sujet:
architecture, architecture de paysage
architecture, architecture de paysage
Date:
ca. 1815
ca. 1815
Titre:
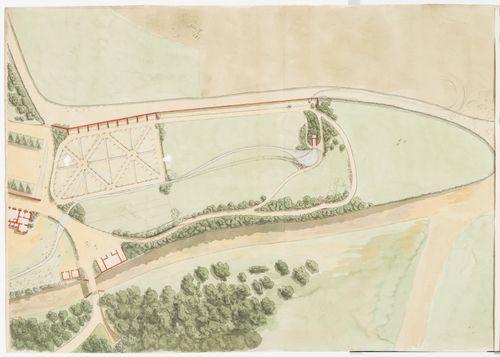
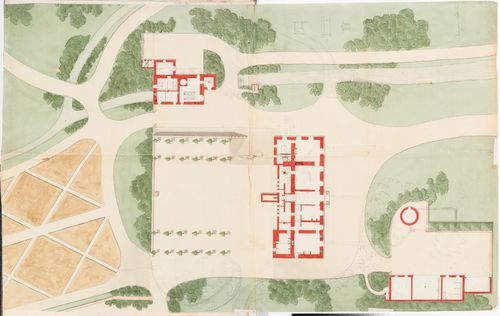
Partial site plan for Domaine de La Vallée; verso: Sketch plan, probably for the house, Domaine de La Vallée
Actions:
DR1974:0002:025:018 R/V
Partial site plan for Domaine de La Vallée; verso: Sketch plan, probably for the house, Domaine de La Vallée
Actions:
DR1974:0002:025:018 R/V
Classification:
dessins
dessins
Date:
ca. 1815
ca. 1815
Personnes et institutions:
Sujet:
architecture, architecture de paysage
architecture, architecture de paysage
Classification:
dessins
dessins
Actions:
Numéro de référence:
DR1974:0002:025:020 R/V
DR1974:0002:025:020 R/V
Personnes et institutions:
Sujet:
architecture, architecture de paysage
architecture, architecture de paysage
Date:
ca. 1815
ca. 1815
Classification:
dessins
dessins
Date:
ca. 1815
ca. 1815
Personnes et institutions:
Sujet:
architecture, architecture de paysage
architecture, architecture de paysage
Classification:
dessins
dessins
Actions:
Numéro de référence:
DR1974:0002:025:021 R/V
DR1974:0002:025:021 R/V
Personnes et institutions:
Sujet:
architecture
architecture
Date:
ca. 1815
ca. 1815
Classification:
dessins
dessins
Date:
ca. 1815
ca. 1815
Personnes et institutions:
Sujet:
architecture
architecture
Classification:
dessins
dessins
Actions:
Numéro de référence:
DR1974:0002:025:024 R/V
DR1974:0002:025:024 R/V
Personnes et institutions:
Sujet:
architecture
architecture
Date:
ca. 1815
ca. 1815
Titre:
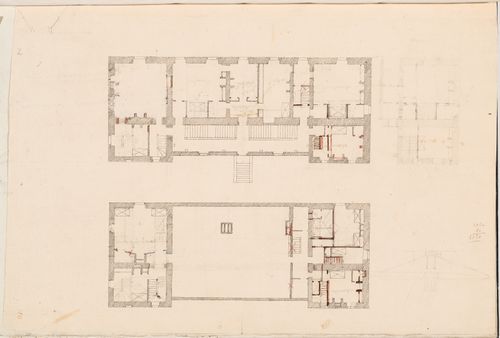
Plans for the house, probably for the first and second floors, Domaine de La Vallée; verso: Preliminary partial site plan, Domaine de La Vallée
Actions:
DR1974:0002:025:024 R/V
Plans for the house, probably for the first and second floors, Domaine de La Vallée; verso: Preliminary partial site plan, Domaine de La Vallée
Actions:
DR1974:0002:025:024 R/V
Classification:
dessins
dessins
Date:
ca. 1815
ca. 1815
Personnes et institutions:
Sujet:
architecture
architecture
Classification:
dessins
dessins
Actions:
Numéro de référence:
DR1974:0002:025:026 R/V
DR1974:0002:025:026 R/V
Personnes et institutions:
Sujet:
architecture
architecture
Date:
ca. 1815
ca. 1815
Titre:
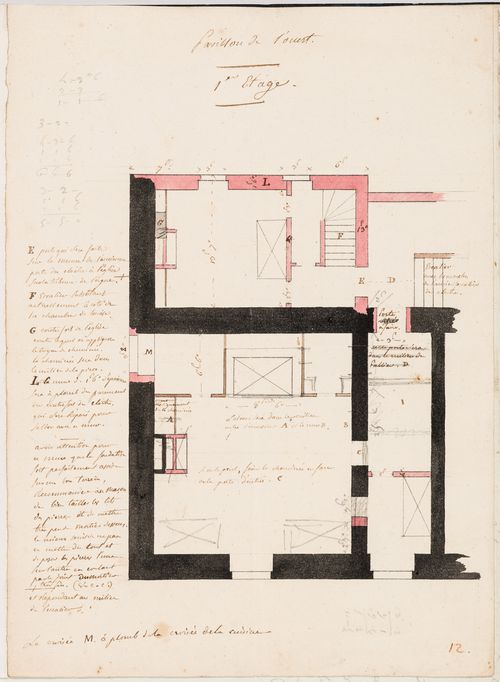
First floor plan of the west pavilion of the house, Domaine de La Vallée; verso: Axonometric drawing of a building stone
Actions:
DR1974:0002:025:026 R/V
First floor plan of the west pavilion of the house, Domaine de La Vallée; verso: Axonometric drawing of a building stone
Actions:
DR1974:0002:025:026 R/V
Classification:
dessins
dessins
Date:
ca. 1815
ca. 1815
Personnes et institutions:
Sujet:
architecture
architecture


