


13171 Résultats
Classification:
dessins
dessins
Actions:
Numéro de référence:
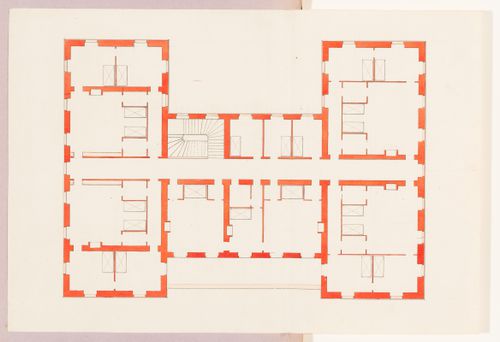
DR1974:0002:038:012 R/V
DR1974:0002:038:012 R/V
Personnes et institutions:
Sujet:
architecture
architecture
Date:
first half of the 19th century
first half of the 19th century
Classification:
dessins
dessins
Date:
first half of the 19th century
first half of the 19th century
Personnes et institutions:
Sujet:
architecture
architecture
Classification:
dessins
dessins
Actions:
Numéro de référence:
DR1974:0002:034:074 R/V
DR1974:0002:034:074 R/V
Personnes et institutions:
Sujet:
architecture
architecture
Date:
between 1836 and 1840
between 1836 and 1840
Titre:
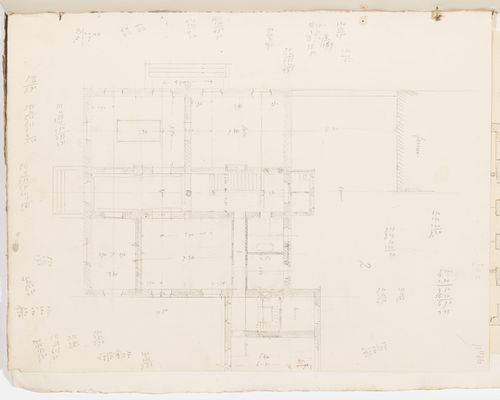
Project no. 10 for a country house for comte Treilhard: Ground floor plan; verso: Project no. 9 for a country house for M. de Treilhard: Plan
Actions:
DR1974:0002:034:074 R/V
Project no. 10 for a country house for comte Treilhard: Ground floor plan; verso: Project no. 9 for a country house for M. de Treilhard: Plan
Actions:
DR1974:0002:034:074 R/V
Classification:
dessins
dessins
Date:
between 1836 and 1840
between 1836 and 1840
Personnes et institutions:
Sujet:
architecture
architecture
Classification:
photographies
photographies
Actions:
Numéro de référence:
PH1998:0029:003
PH1998:0029:003
Personnes et institutions:
Sujet:
architecture
architecture
Date:
after 1932 ?
after 1932 ?
Titre:
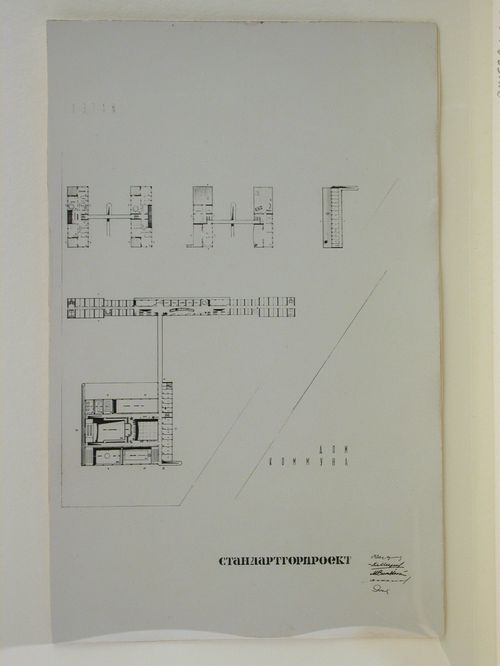
Photograph of a second floor plan for a house-commune, Krasnaia Presnia Street, Moscow
Actions:
PH1998:0029:003
Photograph of a second floor plan for a house-commune, Krasnaia Presnia Street, Moscow
Actions:
PH1998:0029:003
Classification:
photographies
photographies
Date:
after 1932 ?
after 1932 ?
Personnes et institutions:
Sujet:
architecture
architecture
Classification:
dessins
Quantité:
6 design drawing(s)
dessins
Quantité:
6 design drawing(s)
Numéro de référence:
DR1998:0131:003:001-006
Description:
sketches, diagrams, and a manuscript
DR1998:0131:003:001-006
Description:
sketches, diagrams, and a manuscript
Personnes et institutions:
Titre:
Adjusting Foundations: Maze House
Actions:
DR1998:0131:003:001-006
Description:
sketches, diagrams, and a manuscript
Adjusting Foundations: Maze House
Actions:
DR1998:0131:003:001-006
Description:
sketches, diagrams, and a manuscript
Classification:
dessins
Quantité:
6 design drawing(s)
dessins
Quantité:
6 design drawing(s)
Personnes et institutions:
Classification:
dessins
Quantité:
4 design development drawing(s)
dessins
Quantité:
4 design development drawing(s)
Numéro de référence:
DR1998:0131:003:007-010
Description:
a plan, elevations, and sections
DR1998:0131:003:007-010
Description:
a plan, elevations, and sections
Personnes et institutions:
Titre:
Adjusting Foundations: Maze House
Actions:
DR1998:0131:003:007-010
Description:
a plan, elevations, and sections
Adjusting Foundations: Maze House
Actions:
DR1998:0131:003:007-010
Description:
a plan, elevations, and sections
Classification:
dessins
Quantité:
4 design development drawing(s)
dessins
Quantité:
4 design development drawing(s)
Personnes et institutions:
Classification:
dessins
dessins
Actions:
Numéro de référence:
DR1994:0008:071
DR1994:0008:071
Personnes et institutions:
Sujet:
architecture, urbanisme
architecture, urbanisme
Date:
1939-1941
1939-1941
Titre:
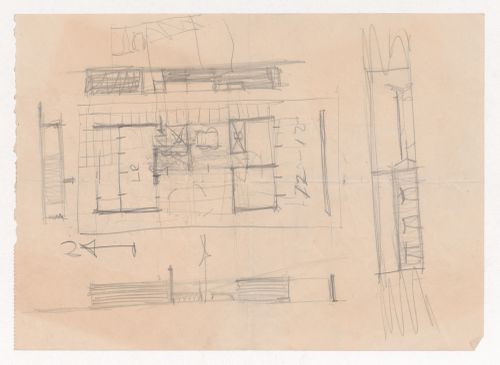
Sketch plan, perspective sketch, and sketch elevations for a Court House
Actions:
DR1994:0008:071
Sketch plan, perspective sketch, and sketch elevations for a Court House
Actions:
DR1994:0008:071
Classification:
dessins
dessins
Date:
1939-1941
1939-1941
Personnes et institutions:
Sujet:
architecture, urbanisme
architecture, urbanisme
Classification:
photographies
photographies
Actions:
Numéro de référence:
PH1980:1015:112
PH1980:1015:112
Personnes et institutions:
Sujet:
architecture
architecture
Date:
1920s
1920s
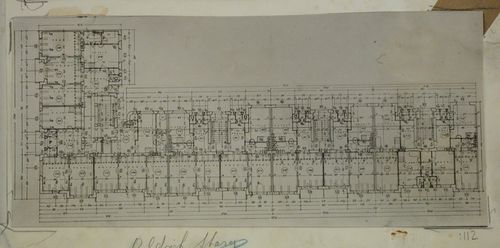
Titre:
Plan of a tenement house in Kladno, Czechoslovakia (now Czech Republic)
Actions:
PH1980:1015:112
Plan of a tenement house in Kladno, Czechoslovakia (now Czech Republic)
Actions:
PH1980:1015:112
Classification:
photographies
photographies
Date:
1920s
1920s
Personnes et institutions:
Sujet:
architecture
architecture
Classification:
dessins
dessins
Actions:
Numéro de référence:
DR1984:0815
DR1984:0815
Personnes et institutions:
Sujet:
architecture
architecture
Date:
printed August 1932
printed August 1932
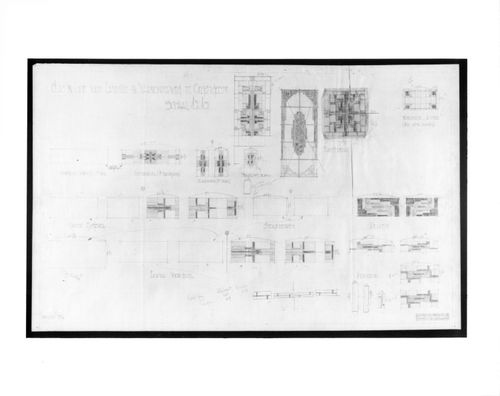
Titre:
Elevations for stained glass windows for a house, Warmonderweg, Oegstgeest, Netherlands
Actions:
DR1984:0815
Elevations for stained glass windows for a house, Warmonderweg, Oegstgeest, Netherlands
Actions:
DR1984:0815
Classification:
dessins
dessins
Date:
printed August 1932
printed August 1932
Personnes et institutions:
Sujet:
architecture
architecture
Classification:
photographies
photographies

Actions:
Numéro de référence:
PH1980:0949
PH1980:0949
Personnes et institutions:
Titre:
Detail of entrance of a courtyard façade, Rubens' House, Antwerp, Belgium
Actions:
PH1980:0949
Detail of entrance of a courtyard façade, Rubens' House, Antwerp, Belgium
Actions:
PH1980:0949
Classification:
photographies
photographies
Personnes et institutions:
Classification:
photographies
photographies
Actions:
Numéro de référence:
PH1980:0207
PH1980:0207
Personnes et institutions:
Sujet:
architecture, architecture de paysage
architecture, architecture de paysage
Date:
between 1861 and 1864
between 1861 and 1864
Classification:
photographies
photographies
Date:
between 1861 and 1864
between 1861 and 1864
Personnes et institutions:
Sujet:
architecture, architecture de paysage
architecture, architecture de paysage


