


6780 Résultats
Classification:
livres
livres
Prix:
$102.00
(disponible sur commande)
Résumé:
First published in the mid-nineteenth century by England's Society for the Diffusion of Useful Knowledge, this rare collection includes maps of both well-known and smaller cities of Europe and America. These maps were all commissioned and drawn within a thirteen year period and thus present a unique opportunity for comparative study. An introductory essay(...)
$102.00
(disponible sur commande)
Résumé:
First published in the mid-nineteenth century by England's Society for the Diffusion of Useful Knowledge, this rare collection includes maps of both well-known and smaller cities of Europe and America. These maps were all commissioned and drawn within a thirteen year period and thus present a unique opportunity for comparative study. An introductory essay(...)
Titre:
An Atlas of rare city maps : comparative urban design, 1830-1843
Actions:
Prix:
$102.00
(disponible sur commande)
Résumé:
First published in the mid-nineteenth century by England's Society for the Diffusion of Useful Knowledge, this rare collection includes maps of both well-known and smaller cities of Europe and America. These maps were all commissioned and drawn within a thirteen year period and thus present a unique opportunity for comparative study. An introductory essay by Melville C. Branch discusses the historical evolution of urban design, and provides a background on engraving techniques.
An Atlas of rare city maps : comparative urban design, 1830-1843
Actions:
Prix:
$102.00
(disponible sur commande)
Résumé:
First published in the mid-nineteenth century by England's Society for the Diffusion of Useful Knowledge, this rare collection includes maps of both well-known and smaller cities of Europe and America. These maps were all commissioned and drawn within a thirteen year period and thus present a unique opportunity for comparative study. An introductory essay by Melville C. Branch discusses the historical evolution of urban design, and provides a background on engraving techniques.
Classification:
livres
livres
Publication:
septembre 1997, New York
septembre 1997, New York
Sujet:
Dessin d’architecture
Dessin d’architecture
Classification:
livres
livres
Titre:
Manhattan in maps 1527-1995
Manhattan in maps 1527-1995
Actions:
Prix:
$67.95
(disponible sur commande)
Résumé:
This lavishly illustrated volume explores New York's urban and social history through rare and beautiful maps of the city produced over the last four hundred years and collected from archives and libraries throughout the world.
$67.95
(disponible sur commande)
Résumé:
This lavishly illustrated volume explores New York's urban and social history through rare and beautiful maps of the city produced over the last four hundred years and collected from archives and libraries throughout the world.
Sujet:
Dessin d’architecture
Dessin d’architecture
Publication:
septembre 1997, New York
septembre 1997, New York
Titre:
Manhattan in maps 1527-1995
Actions:
Prix:
$67.95
(disponible sur commande)
Résumé:
This lavishly illustrated volume explores New York's urban and social history through rare and beautiful maps of the city produced over the last four hundred years and collected from archives and libraries throughout the world.
Manhattan in maps 1527-1995
Actions:
Prix:
$67.95
(disponible sur commande)
Résumé:
This lavishly illustrated volume explores New York's urban and social history through rare and beautiful maps of the city produced over the last four hundred years and collected from archives and libraries throughout the world.
Classification:
livres
livres
Publication:
septembre 1997, New York
septembre 1997, New York
Sujet:
Dessin d’architecture
Dessin d’architecture
Classification:
livres
livres

Actions:
Prix:
$22.95
(disponible sur commande)
Résumé:
Florenski critique ici les fondements de la perspective et, avec eux, la conception classique de l’histoire de l’art, qui voit dans la Renaissance un acmé jamais égalé. Il analyse avec une grande finesse les icônes, qui génèrent une multitude de points de vue, au diapason avec la pensée qu’elles véhiculent. Daté de 1919, cet exposé est contemporain des recherches(...)
$22.95
(disponible sur commande)
Résumé:
Florenski critique ici les fondements de la perspective et, avec eux, la conception classique de l’histoire de l’art, qui voit dans la Renaissance un acmé jamais égalé. Il analyse avec une grande finesse les icônes, qui génèrent une multitude de points de vue, au diapason avec la pensée qu’elles véhiculent. Daté de 1919, cet exposé est contemporain des recherches(...)
Titre:
La Perspective inversée, n.é.
Actions:
Prix:
$22.95
(disponible sur commande)
Résumé:
Florenski critique ici les fondements de la perspective et, avec eux, la conception classique de l’histoire de l’art, qui voit dans la Renaissance un acmé jamais égalé. Il analyse avec une grande finesse les icônes, qui génèrent une multitude de points de vue, au diapason avec la pensée qu’elles véhiculent. Daté de 1919, cet exposé est contemporain des recherches plastiques de Malevitch. L’on tient là non seulement un texte précurseur de maintes recherches théoriques mais aussi un plaidoyer éminemment pédagogique en faveur d’un art ouvert à la vision subjective du spectateur.
La Perspective inversée, n.é.
Actions:
Prix:
$22.95
(disponible sur commande)
Résumé:
Florenski critique ici les fondements de la perspective et, avec eux, la conception classique de l’histoire de l’art, qui voit dans la Renaissance un acmé jamais égalé. Il analyse avec une grande finesse les icônes, qui génèrent une multitude de points de vue, au diapason avec la pensée qu’elles véhiculent. Daté de 1919, cet exposé est contemporain des recherches plastiques de Malevitch. L’on tient là non seulement un texte précurseur de maintes recherches théoriques mais aussi un plaidoyer éminemment pédagogique en faveur d’un art ouvert à la vision subjective du spectateur.
Classification:
livres
livres
Publication:
novembre 2021
novembre 2021
Sujet:
Dessin d’architecture
Dessin d’architecture
Classification:
livres
livres
Prix:
$38.95
(disponible sur commande)
Résumé:
Drawing is a way of constructing ideas and observations as much as it is a means of expressing them. When we are not ready or able to put our thoughts into words, we can sometimes put them down in arrangements of lines and marks. Artists, designers, architects, and others draw to generate, explore, and test perceptions and mental models. In this book, artist-educator(...)
$38.95
(disponible sur commande)
Résumé:
Drawing is a way of constructing ideas and observations as much as it is a means of expressing them. When we are not ready or able to put our thoughts into words, we can sometimes put them down in arrangements of lines and marks. Artists, designers, architects, and others draw to generate, explore, and test perceptions and mental models. In this book, artist-educator(...)
Titre:
Drawing thought: How drawing helps us observe, discover and invent
Actions:
Prix:
$38.95
(disponible sur commande)
Résumé:
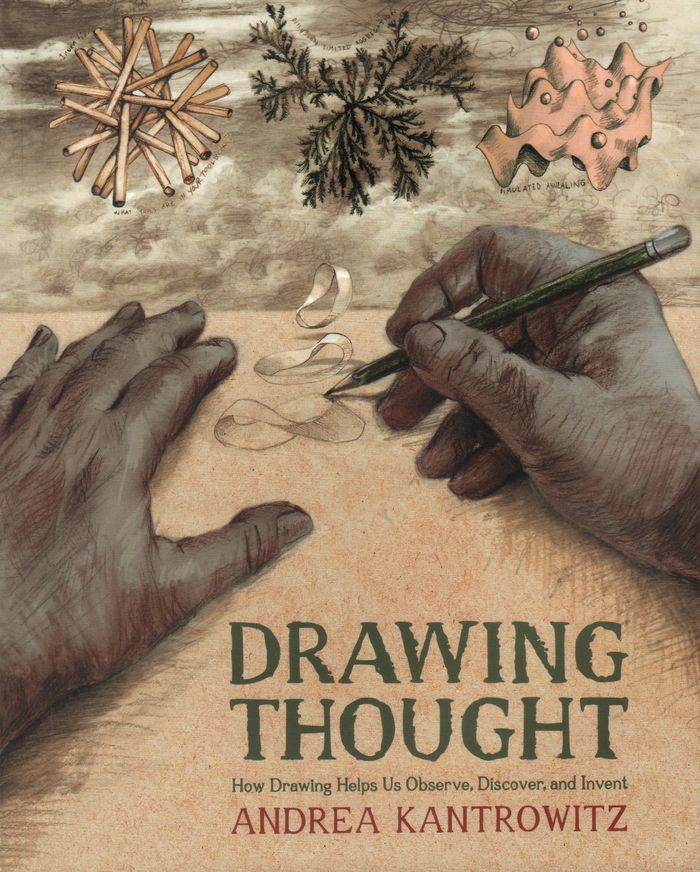
Drawing is a way of constructing ideas and observations as much as it is a means of expressing them. When we are not ready or able to put our thoughts into words, we can sometimes put them down in arrangements of lines and marks. Artists, designers, architects, and others draw to generate, explore, and test perceptions and mental models. In this book, artist-educator Andrea Kantrowitz invites readers to use drawing to extend and reflect on their own thought processes. She interweaves illuminating hand-drawn images with text, integrating recent findings in cognitive psychology and neuroscience with accounts of her own artistic and teaching practices.
Drawing thought: How drawing helps us observe, discover and invent
Actions:
Prix:
$38.95
(disponible sur commande)
Résumé:
Drawing is a way of constructing ideas and observations as much as it is a means of expressing them. When we are not ready or able to put our thoughts into words, we can sometimes put them down in arrangements of lines and marks. Artists, designers, architects, and others draw to generate, explore, and test perceptions and mental models. In this book, artist-educator Andrea Kantrowitz invites readers to use drawing to extend and reflect on their own thought processes. She interweaves illuminating hand-drawn images with text, integrating recent findings in cognitive psychology and neuroscience with accounts of her own artistic and teaching practices.
Classification:
livres
livres
Publication:
octobre 2022
octobre 2022
Sujet:
Dessin d’architecture
Dessin d’architecture
Classification:
livres
livres
Actions:
Prix:
$49.95
(disponible sur commande)
Résumé:
Une trentaine d'architectes et de paysagistes de renommée mondiale ouvrent leurs archives. Découvrez le cheminement de leur processus créatif les étapes successives d'un de leurs projets. Du premier croquis aux simulations 3D, en passant par les esquisses aquarellées, avant de découvrir la réalisation finale.
$49.95
(disponible sur commande)
Résumé:
Une trentaine d'architectes et de paysagistes de renommée mondiale ouvrent leurs archives. Découvrez le cheminement de leur processus créatif les étapes successives d'un de leurs projets. Du premier croquis aux simulations 3D, en passant par les esquisses aquarellées, avant de découvrir la réalisation finale.
Titre:
Le grand livre des croquis d'architectes
Actions:
Prix:
$49.95
(disponible sur commande)
Résumé:
Une trentaine d'architectes et de paysagistes de renommée mondiale ouvrent leurs archives. Découvrez le cheminement de leur processus créatif les étapes successives d'un de leurs projets. Du premier croquis aux simulations 3D, en passant par les esquisses aquarellées, avant de découvrir la réalisation finale.
Le grand livre des croquis d'architectes
Actions:
Prix:
$49.95
(disponible sur commande)
Résumé:
Une trentaine d'architectes et de paysagistes de renommée mondiale ouvrent leurs archives. Découvrez le cheminement de leur processus créatif les étapes successives d'un de leurs projets. Du premier croquis aux simulations 3D, en passant par les esquisses aquarellées, avant de découvrir la réalisation finale.
Classification:
livres
livres
Publication:
décembre 2010
décembre 2010
Sujet:
Dessin d’architecture
Dessin d’architecture
Classification:
livres
livres
Actions:
Prix:
$34.95
(disponible en magasin)
Résumé:
This publication is a cultural history of the first three decades of the panorama, a three-hundred-sixty-degree visual medium patented by the British artist Robert Barker in 1787. Denise Blake Oleksijczuk demonstrates the complexity of the panoramas’ history and cultural impact, exploring specific exhibits and reconstructing the relationships between the paintings, their(...)
$34.95
(disponible en magasin)
Résumé:
This publication is a cultural history of the first three decades of the panorama, a three-hundred-sixty-degree visual medium patented by the British artist Robert Barker in 1787. Denise Blake Oleksijczuk demonstrates the complexity of the panoramas’ history and cultural impact, exploring specific exhibits and reconstructing the relationships between the paintings, their(...)
Titre:
The first panoramas : visions of British imperialism
Actions:
Prix:
$34.95
(disponible en magasin)
Résumé:
This publication is a cultural history of the first three decades of the panorama, a three-hundred-sixty-degree visual medium patented by the British artist Robert Barker in 1787. Denise Blake Oleksijczuk demonstrates the complexity of the panoramas’ history and cultural impact, exploring specific exhibits and reconstructing the relationships between the paintings, their accompanying printed guides, and the collective experiences of different audiences.
The first panoramas : visions of British imperialism
Actions:
Prix:
$34.95
(disponible en magasin)
Résumé:
This publication is a cultural history of the first three decades of the panorama, a three-hundred-sixty-degree visual medium patented by the British artist Robert Barker in 1787. Denise Blake Oleksijczuk demonstrates the complexity of the panoramas’ history and cultural impact, exploring specific exhibits and reconstructing the relationships between the paintings, their accompanying printed guides, and the collective experiences of different audiences.
Classification:
livres
livres
Publication:
juin 2011
juin 2011
Sujet:
Dessin d’architecture
Dessin d’architecture
Classification:
livres
livres
Titre:
Architects' sketchbooks
Architects' sketchbooks
Actions:
Prix:
$55.00
(disponible sur commande)
Résumé:
The resurgence of drawing is not merely a retrograde trend, but an affirmation of the continued importance of sketching as part of the design process. Architects' Sketchbooks presents pages from the private sketchbooks of a wide international spectrum of architects, who use drawing to express their spatial ideas while revealing their unique thought processes. Sketches(...)
$55.00
(disponible sur commande)
Résumé:
The resurgence of drawing is not merely a retrograde trend, but an affirmation of the continued importance of sketching as part of the design process. Architects' Sketchbooks presents pages from the private sketchbooks of a wide international spectrum of architects, who use drawing to express their spatial ideas while revealing their unique thought processes. Sketches(...)
Titre:
Architects' sketchbooks
Actions:
Prix:
$55.00
(disponible sur commande)
Résumé:
The resurgence of drawing is not merely a retrograde trend, but an affirmation of the continued importance of sketching as part of the design process. Architects' Sketchbooks presents pages from the private sketchbooks of a wide international spectrum of architects, who use drawing to express their spatial ideas while revealing their unique thought processes. Sketches from some 85 architects and studios are featured, including Will Alsop, Architects Atelier Ryo Abe, Shigeru Ban, Elemental, Thom Faulders, Norman Foster, Carlos Jiménez, Alessandro Mendini and Office dA. Their works range from simple line drawings and clear perspectives to more abstract, artistic compositions, from quick freehand to measured mapping, from spontaneous squiggles on scrap paper to careful drawings on art paper. Accompanying texts by editor Will Jones include comments by the architects and profile how they use sketches to help evolve their initial inspirations and concepts into more developed ideas, revealing the artistry behind the built world.
Architects' sketchbooks
Actions:
Prix:
$55.00
(disponible sur commande)
Résumé:
The resurgence of drawing is not merely a retrograde trend, but an affirmation of the continued importance of sketching as part of the design process. Architects' Sketchbooks presents pages from the private sketchbooks of a wide international spectrum of architects, who use drawing to express their spatial ideas while revealing their unique thought processes. Sketches from some 85 architects and studios are featured, including Will Alsop, Architects Atelier Ryo Abe, Shigeru Ban, Elemental, Thom Faulders, Norman Foster, Carlos Jiménez, Alessandro Mendini and Office dA. Their works range from simple line drawings and clear perspectives to more abstract, artistic compositions, from quick freehand to measured mapping, from spontaneous squiggles on scrap paper to careful drawings on art paper. Accompanying texts by editor Will Jones include comments by the architects and profile how they use sketches to help evolve their initial inspirations and concepts into more developed ideas, revealing the artistry behind the built world.
Classification:
livres
livres
Publication:
avril 2011
avril 2011
Sujet:
Dessin d’architecture
Dessin d’architecture
Classification:
livres
livres
Actions:
Prix:
$54.95
(disponible sur commande)
Résumé:
This book deals with the critical nature and crucial role of architectural drawings. A manual which is essentially not a manual; it is an elucidation of an elegant manner for practising architecture. Organized around eleven exercises, the book does not emphasize speed, nor incorporate many timesaving tricks typical of drawing books, but rather proposes a slow,(...)
$54.95
(disponible sur commande)
Résumé:
This book deals with the critical nature and crucial role of architectural drawings. A manual which is essentially not a manual; it is an elucidation of an elegant manner for practising architecture. Organized around eleven exercises, the book does not emphasize speed, nor incorporate many timesaving tricks typical of drawing books, but rather proposes a slow,(...)
Titre:
Eleven exercises in the art of architectural drawing
Actions:
Prix:
$54.95
(disponible sur commande)
Résumé:
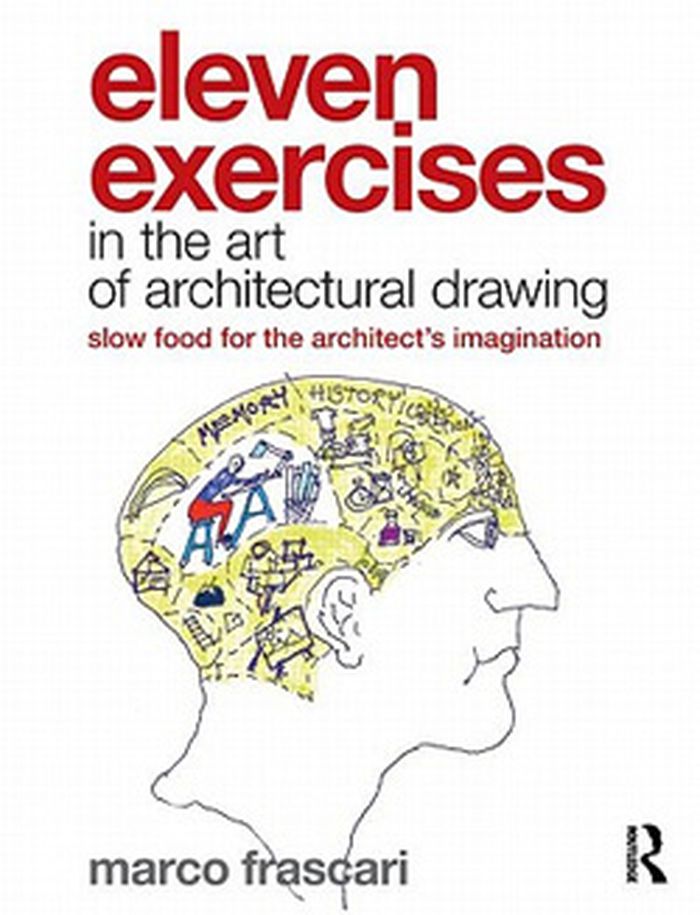
This book deals with the critical nature and crucial role of architectural drawings. A manual which is essentially not a manual; it is an elucidation of an elegant manner for practising architecture. Organized around eleven exercises, the book does not emphasize speed, nor incorporate many timesaving tricks typical of drawing books, but rather proposes a slow, meditative process for construing drawings and for drawing constructing thoughts.
Eleven exercises in the art of architectural drawing
Actions:
Prix:
$54.95
(disponible sur commande)
Résumé:
This book deals with the critical nature and crucial role of architectural drawings. A manual which is essentially not a manual; it is an elucidation of an elegant manner for practising architecture. Organized around eleven exercises, the book does not emphasize speed, nor incorporate many timesaving tricks typical of drawing books, but rather proposes a slow, meditative process for construing drawings and for drawing constructing thoughts.
Classification:
livres
livres
Publication:
mars 2011
mars 2011
Sujet:
Dessin d’architecture
Dessin d’architecture
Classification:
livres
livres
Titre:
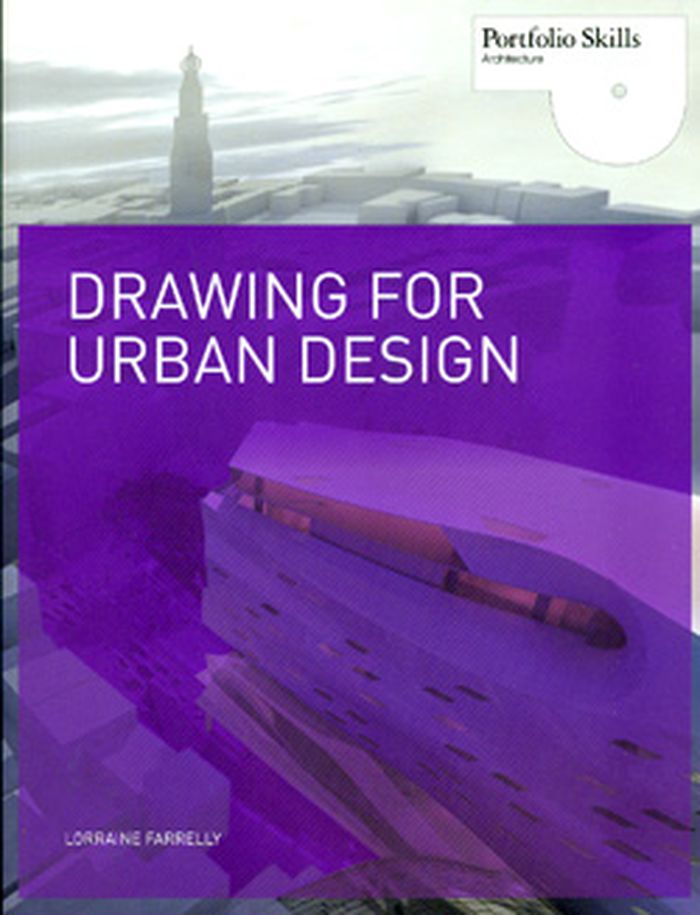
Drawing for urban design
Drawing for urban design
Actions:
Prix:
$35.00
(disponible sur commande)
Résumé:
Drawing for Urban Design explores a wide range of ways to represent the city, from freehand sketching to computer models. This book provides an introduction to these techniques while explaining the processes associated with describing and designing urban environments — it is a visual handbook for representing the contemporary city.
$35.00
(disponible sur commande)
Résumé:
Drawing for Urban Design explores a wide range of ways to represent the city, from freehand sketching to computer models. This book provides an introduction to these techniques while explaining the processes associated with describing and designing urban environments — it is a visual handbook for representing the contemporary city.
Titre:
Drawing for urban design
Actions:
Prix:
$35.00
(disponible sur commande)
Résumé:
Drawing for Urban Design explores a wide range of ways to represent the city, from freehand sketching to computer models. This book provides an introduction to these techniques while explaining the processes associated with describing and designing urban environments — it is a visual handbook for representing the contemporary city.
Drawing for urban design
Actions:
Prix:
$35.00
(disponible sur commande)
Résumé:
Drawing for Urban Design explores a wide range of ways to represent the city, from freehand sketching to computer models. This book provides an introduction to these techniques while explaining the processes associated with describing and designing urban environments — it is a visual handbook for representing the contemporary city.
Classification:
livres
livres
Publication:
mai 2011
mai 2011
Sujet:
Dessin d’architecture
Dessin d’architecture
Classification:
livres
livres
Prix:
$66.00
(disponible sur commande)
Résumé:
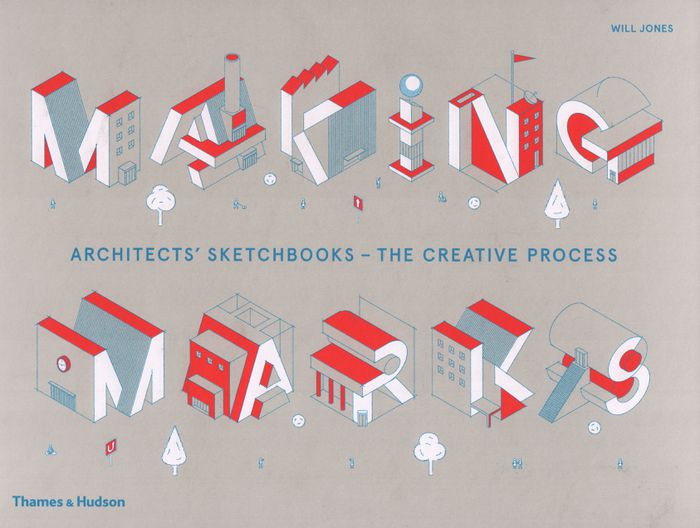
''Making Marks'' showcases the private sketchbooks of the world's most visually inventive architects, revealing just how much drawing by hand informs great contemporary architecture. Taking a post-digital perspective, the sixty renowned architects whose work is collected here show how drawing and new forms of manual presentation have been refined since the reawakening of(...)
$66.00
(disponible sur commande)
Résumé:
''Making Marks'' showcases the private sketchbooks of the world's most visually inventive architects, revealing just how much drawing by hand informs great contemporary architecture. Taking a post-digital perspective, the sixty renowned architects whose work is collected here show how drawing and new forms of manual presentation have been refined since the reawakening of(...)
Titre:
Making marks: architects' sketchbooks, the creative process
Actions:
Prix:
$66.00
(disponible sur commande)
Résumé:
''Making Marks'' showcases the private sketchbooks of the world's most visually inventive architects, revealing just how much drawing by hand informs great contemporary architecture. Taking a post-digital perspective, the sixty renowned architects whose work is collected here show how drawing and new forms of manual presentation have been refined since the reawakening of this basic technique. Notepads, stacks of paper, pencils and fine-point pens are as present in the architect's studio as phalanxes of screens. Revealing why and how hand-drawing still matters, this global survey presents the freehand drawings, vibrant watercolours and abstract impressions of rising talents and well-known names, including Jun Igarashi and Brian MacKay-Lyons.
Making marks: architects' sketchbooks, the creative process
Actions:
Prix:
$66.00
(disponible sur commande)
Résumé:
''Making Marks'' showcases the private sketchbooks of the world's most visually inventive architects, revealing just how much drawing by hand informs great contemporary architecture. Taking a post-digital perspective, the sixty renowned architects whose work is collected here show how drawing and new forms of manual presentation have been refined since the reawakening of this basic technique. Notepads, stacks of paper, pencils and fine-point pens are as present in the architect's studio as phalanxes of screens. Revealing why and how hand-drawing still matters, this global survey presents the freehand drawings, vibrant watercolours and abstract impressions of rising talents and well-known names, including Jun Igarashi and Brian MacKay-Lyons.
Classification:
livres
livres
Publication:
mars 2019
mars 2019
Sujet:
Dessin d’architecture
Dessin d’architecture


