


18243 Résultats
Numéro de référence:
ARCH182907
ARCH182907
Personnes et institutions:
Date:
10 janvier 1945
10 janvier 1945
Date:
10 janvier 1945
10 janvier 1945
Personnes et institutions:
Numéro de référence:
ARCH182909
ARCH182909
Personnes et institutions:
Date:
10 janvier 1945
10 janvier 1945
Date:
10 janvier 1945
10 janvier 1945
Personnes et institutions:
Numéro de référence:
ARCH182913
ARCH182913
Personnes et institutions:
Date:
10 janvier 1945
10 janvier 1945
Date:
10 janvier 1945
10 janvier 1945
Personnes et institutions:
Classification:
documents textuels
documents textuels
Numéro de référence:
ARCH204176
Description:
Contient aussi des plans, coupes et vues aérienne du site.
ARCH204176
Description:
Contient aussi des plans, coupes et vues aérienne du site.
Personnes et institutions:
Date:
1981
1981
Titre:
Annexe du rapport sur le choix d'un emplacement, Projet immobilier pour la Commission de la santé et de la sécurité du travail, Montréal, Québec
Actions:
ARCH204176
Description:
Contient aussi des plans, coupes et vues aérienne du site.
Annexe du rapport sur le choix d'un emplacement, Projet immobilier pour la Commission de la santé et de la sécurité du travail, Montréal, Québec
Actions:
ARCH204176
Description:
Contient aussi des plans, coupes et vues aérienne du site.
Classification:
documents textuels
documents textuels
Date:
1981
1981
Personnes et institutions:
Classification:
photographies
photographies

Actions:
Numéro de référence:
PH1980:0626
PH1980:0626
Personnes et institutions:
Sujet:
architecture
architecture
Date:
September 1978
September 1978
Classification:
photographies
photographies
Date:
September 1978
September 1978
Personnes et institutions:
Sujet:
architecture
architecture
Classification:
photographies
photographies

Actions:
Numéro de référence:
PH1990:0314:022
PH1990:0314:022
Personnes et institutions:
Sujet:
design d'intérieur, ingénierie
design d'intérieur, ingénierie
Date:
ca. 1931
ca. 1931
Classification:
photographies
photographies
Date:
ca. 1931
ca. 1931
Personnes et institutions:
Sujet:
design d'intérieur, ingénierie
design d'intérieur, ingénierie
Classification:
photographies
photographies

Actions:
Numéro de référence:
PH1980:0640
PH1980:0640
Personnes et institutions:
Sujet:
architecture
architecture
Date:
April 1979
April 1979
Classification:
photographies
photographies
Date:
April 1979
April 1979
Personnes et institutions:
Sujet:
architecture
architecture
Classification:
photographies
photographies
Actions:
Numéro de référence:
PH1983:0562
PH1983:0562
Personnes et institutions:
Sujet:
architecture
architecture
Date:
May 1972
May 1972
Classification:
photographies
photographies
Date:
May 1972
May 1972
Personnes et institutions:
Sujet:
architecture
architecture
Classification:
dessins
dessins
Numéro de référence:
AP099.S1.D9.024
AP099.S1.D9.024
Personnes et institutions:
Date:
15 June 1932
15 June 1932
Classification:
dessins
dessins
Date:
15 June 1932
15 June 1932
Personnes et institutions:
Classification:
photographies
photographies
Actions:
Numéro de référence:
PH1990:0146
Description:
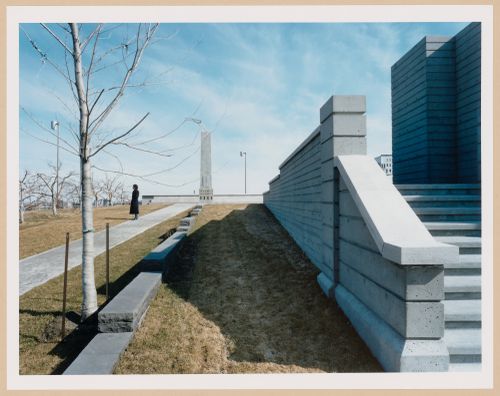
- Photographs PH1990:0146, PH1990:0151, and PH1990:0153 show the cadastral walls which represent rural "rangs" or property lines (CCA: Building and Gardens, p. 94).
PH1990:0146
Description:
- Photographs PH1990:0146, PH1990:0151, and PH1990:0153 show the cadastral walls which represent rural "rangs" or property lines (CCA: Building and Gardens, p. 94).
Personnes et institutions:
Sujet:
architecture, architecture de paysage, sculpture
architecture, architecture de paysage, sculpture
Date:
1990
1990
Titre:
CCA Garden: Partial view of the Orchard and cadastral walls which represent rural "rangs" or property lines with the Arcade and the Obelisk-Chimney Allegorical Column in the background, Montréal, Québec, Canada
Actions:
PH1990:0146
Description:
- Photographs PH1990:0146, PH1990:0151, and PH1990:0153 show the cadastral walls which represent rural "rangs" or property lines (CCA: Building and Gardens, p. 94).
CCA Garden: Partial view of the Orchard and cadastral walls which represent rural "rangs" or property lines with the Arcade and the Obelisk-Chimney Allegorical Column in the background, Montréal, Québec, Canada
Actions:
PH1990:0146
Description:
- Photographs PH1990:0146, PH1990:0151, and PH1990:0153 show the cadastral walls which represent rural "rangs" or property lines (CCA: Building and Gardens, p. 94).
Classification:
photographies
photographies
Date:
1990
1990
Personnes et institutions:
Sujet:
architecture, architecture de paysage, sculpture
architecture, architecture de paysage, sculpture


