


26739 Résultats
Classification:
dessins
dessins
Actions:
Numéro de référence:
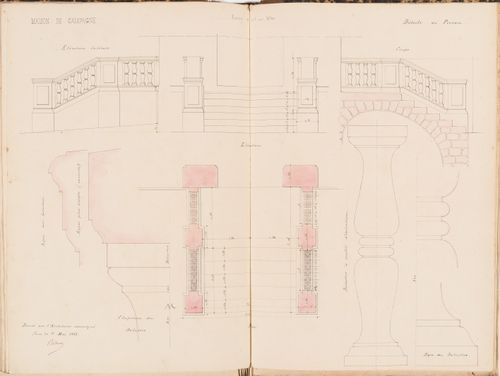
DR1974:0002:002:069
DR1974:0002:002:069
Personnes et institutions:
Sujet:
architecture
architecture
Date:
drawing executed before 31 May 1852
drawing executed before 31 May 1852
Classification:
dessins
dessins
Date:
drawing executed before 31 May 1852
drawing executed before 31 May 1852
Personnes et institutions:
Sujet:
architecture
architecture
Classification:
photographies
photographies
Actions:
Numéro de référence:
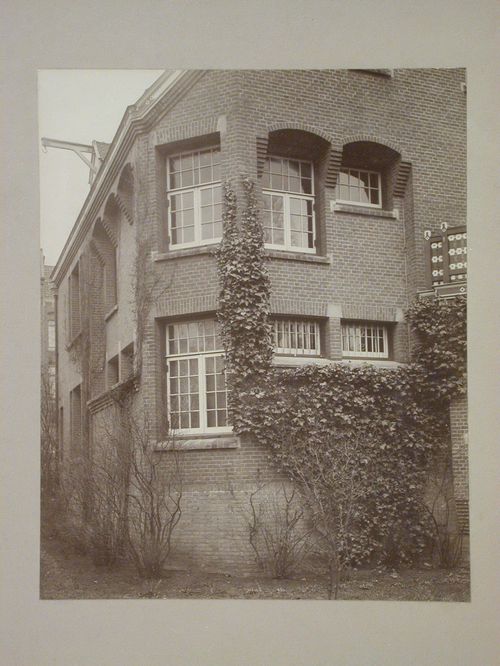
PH1984:0914
PH1984:0914
Personnes et institutions:
Sujet:
architecture
architecture
Date:
1900 or after
1900 or after
Classification:
photographies
photographies
Date:
1900 or after
1900 or after
Personnes et institutions:
Sujet:
architecture
architecture
Niveau de description archivistique:
Projet
Projet
Numéro de référence:
AP178.S1.1958.PR01
Description:
This project series documents the Casa de Chá, Restaurante da Boa Nova in Leça de Palmeira, Portugal. While the records were held in the office’s archives this project was assigned the number 9/50. In the past the office identified the project as number 99. The office assigned the dates 1958-1963 for this project. The coastal site for this project was selected by Portuguese architect Fernando Távora. The project was built after the proposal won an architecture competition held by the municipality of Matosinhos in 1958. Távora initiated the project in collaboration with Francisco Figueiredo, and later handed the project over to Siza. In an interview with Eduardo Souto Moura, Moura recounts that Távora gave the project to Siza and five other aids before leaving on vacation (Juan Rodrigues, Carlos Seoane, et al, “Siza by Siza”). In the 1970s, Siza designed the furniture for this project and also worked on the 1990s restoration and renovation work. The project series consists of sketches, studies, plans, elevations, and details for the Casa de Chá, Restaurante da Boa Nova as well as sketches of the furniture designed by Siza. Photographs, negatives, and slides document the exterior and interior of the built project, as well as the project site. There are also postcards of the built project and photographs taken by photographers Rui Morais de Sousa, Juan Rodriguez, Alvão (Azevedo & Fernandes), Stitchting Wonen, and Charters. Textual documentation includes correspondence from the Câmara Municipal de Matosinhos, including correspondence addressed to Távora, as well as correspondence from Távora and Siza. Also included are notes and project documentation.
AP178.S1.1958.PR01
Description:
This project series documents the Casa de Chá, Restaurante da Boa Nova in Leça de Palmeira, Portugal. While the records were held in the office’s archives this project was assigned the number 9/50. In the past the office identified the project as number 99. The office assigned the dates 1958-1963 for this project. The coastal site for this project was selected by Portuguese architect Fernando Távora. The project was built after the proposal won an architecture competition held by the municipality of Matosinhos in 1958. Távora initiated the project in collaboration with Francisco Figueiredo, and later handed the project over to Siza. In an interview with Eduardo Souto Moura, Moura recounts that Távora gave the project to Siza and five other aids before leaving on vacation (Juan Rodrigues, Carlos Seoane, et al, “Siza by Siza”). In the 1970s, Siza designed the furniture for this project and also worked on the 1990s restoration and renovation work. The project series consists of sketches, studies, plans, elevations, and details for the Casa de Chá, Restaurante da Boa Nova as well as sketches of the furniture designed by Siza. Photographs, negatives, and slides document the exterior and interior of the built project, as well as the project site. There are also postcards of the built project and photographs taken by photographers Rui Morais de Sousa, Juan Rodriguez, Alvão (Azevedo & Fernandes), Stitchting Wonen, and Charters. Textual documentation includes correspondence from the Câmara Municipal de Matosinhos, including correspondence addressed to Távora, as well as correspondence from Távora and Siza. Also included are notes and project documentation.
Personnes et institutions:
Date:
1959-1999
1959-1999
Titre:
Casa de Chá, Restaurante da Boa Nova [Tea house, Boa Nova restaurant], Leça da Palmeira, Portugal (1958, 1959-1963)
Actions:
AP178.S1.1958.PR01
Description:
This project series documents the Casa de Chá, Restaurante da Boa Nova in Leça de Palmeira, Portugal. While the records were held in the office’s archives this project was assigned the number 9/50. In the past the office identified the project as number 99. The office assigned the dates 1958-1963 for this project. The coastal site for this project was selected by Portuguese architect Fernando Távora. The project was built after the proposal won an architecture competition held by the municipality of Matosinhos in 1958. Távora initiated the project in collaboration with Francisco Figueiredo, and later handed the project over to Siza. In an interview with Eduardo Souto Moura, Moura recounts that Távora gave the project to Siza and five other aids before leaving on vacation (Juan Rodrigues, Carlos Seoane, et al, “Siza by Siza”). In the 1970s, Siza designed the furniture for this project and also worked on the 1990s restoration and renovation work. The project series consists of sketches, studies, plans, elevations, and details for the Casa de Chá, Restaurante da Boa Nova as well as sketches of the furniture designed by Siza. Photographs, negatives, and slides document the exterior and interior of the built project, as well as the project site. There are also postcards of the built project and photographs taken by photographers Rui Morais de Sousa, Juan Rodriguez, Alvão (Azevedo & Fernandes), Stitchting Wonen, and Charters. Textual documentation includes correspondence from the Câmara Municipal de Matosinhos, including correspondence addressed to Távora, as well as correspondence from Távora and Siza. Also included are notes and project documentation.
Casa de Chá, Restaurante da Boa Nova [Tea house, Boa Nova restaurant], Leça da Palmeira, Portugal (1958, 1959-1963)
Actions:
AP178.S1.1958.PR01
Description:
This project series documents the Casa de Chá, Restaurante da Boa Nova in Leça de Palmeira, Portugal. While the records were held in the office’s archives this project was assigned the number 9/50. In the past the office identified the project as number 99. The office assigned the dates 1958-1963 for this project. The coastal site for this project was selected by Portuguese architect Fernando Távora. The project was built after the proposal won an architecture competition held by the municipality of Matosinhos in 1958. Távora initiated the project in collaboration with Francisco Figueiredo, and later handed the project over to Siza. In an interview with Eduardo Souto Moura, Moura recounts that Távora gave the project to Siza and five other aids before leaving on vacation (Juan Rodrigues, Carlos Seoane, et al, “Siza by Siza”). In the 1970s, Siza designed the furniture for this project and also worked on the 1990s restoration and renovation work. The project series consists of sketches, studies, plans, elevations, and details for the Casa de Chá, Restaurante da Boa Nova as well as sketches of the furniture designed by Siza. Photographs, negatives, and slides document the exterior and interior of the built project, as well as the project site. There are also postcards of the built project and photographs taken by photographers Rui Morais de Sousa, Juan Rodriguez, Alvão (Azevedo & Fernandes), Stitchting Wonen, and Charters. Textual documentation includes correspondence from the Câmara Municipal de Matosinhos, including correspondence addressed to Távora, as well as correspondence from Távora and Siza. Also included are notes and project documentation.
Niveau de description archivistique:
Project
Project
Date:
1959-1999
1959-1999
Personnes et institutions:
Classification:
dessins
dessins
Numéro de référence:
AP018.S1.1981.PR21.006
AP018.S1.1981.PR21.006
Personnes et institutions:
Date:
circa 1978
circa 1978
Classification:
dessins
dessins
Date:
circa 1978
circa 1978
Personnes et institutions:
Classification:
photographies
photographies
Actions:
Numéro de référence:
PH1990:0154
PH1990:0154
Personnes et institutions:
Sujet:
architecture
architecture
Date:
30 July 1985
30 July 1985
Classification:
photographies
photographies
Date:
30 July 1985
30 July 1985
Personnes et institutions:
Sujet:
architecture
architecture
Classification:
photographies
photographies
![View of the rear [?] façade of the Boiler House, United Aircraft Corporation Pratt & Whitney Corporation division Assembly Plant, Kansas City, Missouri](/img-collection/jY59e7isnFnTrV5UV2p4t7AD028=/500x408/348738.jpg)
Actions:
Numéro de référence:
PH2000:0475
PH2000:0475
Personnes et institutions:
Sujet:
architecture
architecture
Date:
October 1944
October 1944
Classification:
photographies
photographies
Date:
October 1944
October 1944
Personnes et institutions:
Sujet:
architecture
architecture
Niveau de description archivistique:
Projet
Projet
Numéro de référence:
AP149.S1.1971.PR01
Description:
File related to the publication "The Problem Is" in 1971 by Minimum Cost Housing Group about the project of a prefabricated house for the developping countries. The material in this file was produced around 1971. The file contains textual records, predominantly dummies for the publications, and a copy of the book entitled "The Problem Is".
AP149.S1.1971.PR01
Description:
File related to the publication "The Problem Is" in 1971 by Minimum Cost Housing Group about the project of a prefabricated house for the developping countries. The material in this file was produced around 1971. The file contains textual records, predominantly dummies for the publications, and a copy of the book entitled "The Problem Is".
Personnes et institutions:
Date:
1971 or before
1971 or before
Titre:
Prefabricated Houses for the Developing Countries
Actions:
AP149.S1.1971.PR01
Description:
File related to the publication "The Problem Is" in 1971 by Minimum Cost Housing Group about the project of a prefabricated house for the developping countries. The material in this file was produced around 1971. The file contains textual records, predominantly dummies for the publications, and a copy of the book entitled "The Problem Is".
Prefabricated Houses for the Developing Countries
Actions:
AP149.S1.1971.PR01
Description:
File related to the publication "The Problem Is" in 1971 by Minimum Cost Housing Group about the project of a prefabricated house for the developping countries. The material in this file was produced around 1971. The file contains textual records, predominantly dummies for the publications, and a copy of the book entitled "The Problem Is".
Niveau de description archivistique:
Project
Project
Date:
1971 or before
1971 or before
Personnes et institutions:
Classification:
photographies
photographies
Actions:
Numéro de référence:
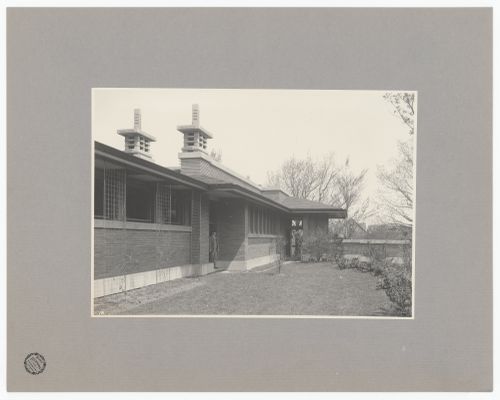
PH1983:0216
PH1983:0216
Personnes et institutions:
Sujet:
architecture, portrait
architecture, portrait
Date:
after 1905
after 1905
Classification:
photographies
photographies
Date:
after 1905
after 1905
Personnes et institutions:
Sujet:
architecture, portrait
architecture, portrait
Classification:
dessins
dessins
Actions:
Numéro de référence:
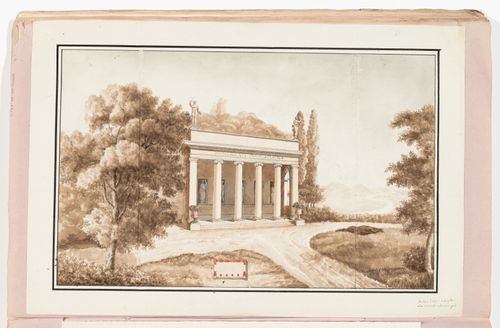
DR1974:0002:038:023 R/V
DR1974:0002:038:023 R/V
Personnes et institutions:
Sujet:
architecture, architecture de paysage
architecture, architecture de paysage
Date:
first half of the 19th century
first half of the 19th century
Titre:
Site plan showing the ground floor for a country house for comte Anglés (variant design); verso: Perspective and plan for a garden pavilion
Actions:
DR1974:0002:038:023 R/V
Site plan showing the ground floor for a country house for comte Anglés (variant design); verso: Perspective and plan for a garden pavilion
Actions:
DR1974:0002:038:023 R/V
Classification:
dessins
dessins
Date:
first half of the 19th century
first half of the 19th century
Personnes et institutions:
Sujet:
architecture, architecture de paysage
architecture, architecture de paysage
Classification:
dessins
dessins
Actions:
Numéro de référence:
PH1979:0603.04:012
PH1979:0603.04:012
Personnes et institutions:
Sujet:
architecture, portrait
architecture, portrait
Date:
published 1874
published 1874
Classification:
dessins
dessins
Date:
published 1874
published 1874
Personnes et institutions:
Sujet:
architecture, portrait
architecture, portrait


