


406560 Résultats
Classification:
photographies
photographies
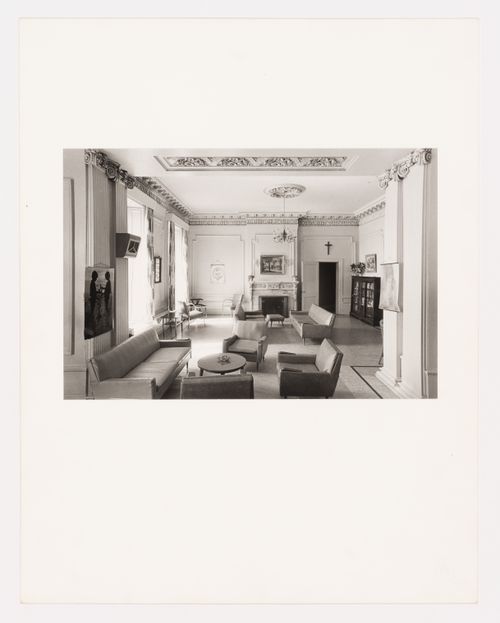
Titre:
Interior view of the reception room in the east part of Shaughnessy House, Montréal, Québec, Canada
Interior view of the reception room in the east part of Shaughnessy House, Montréal, Québec, Canada
Actions:
Numéro de référence:
PH1974:0004:006
PH1974:0004:006
Personnes et institutions:
Sujet:
architecture
architecture
Date:
May 1973
May 1973
Titre:
Interior view of the reception room in the east part of Shaughnessy House, Montréal, Québec, Canada
Actions:
PH1974:0004:006
Interior view of the reception room in the east part of Shaughnessy House, Montréal, Québec, Canada
Actions:
PH1974:0004:006
Classification:
photographies
photographies
Date:
May 1973
May 1973
Personnes et institutions:
Sujet:
architecture
architecture
Classification:
photographies
photographies
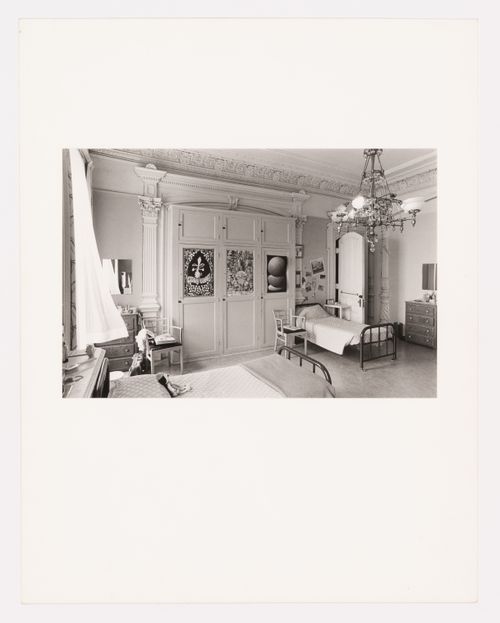
Titre:
Interior view of the front room in the west part of Shaughnessy House, Montréal, Québec, Canada
Interior view of the front room in the west part of Shaughnessy House, Montréal, Québec, Canada
Actions:
Numéro de référence:
PH1974:0004:007
PH1974:0004:007
Personnes et institutions:
Sujet:
architecture
architecture
Date:
May 1973
May 1973
Titre:
Interior view of the front room in the west part of Shaughnessy House, Montréal, Québec, Canada
Actions:
PH1974:0004:007
Interior view of the front room in the west part of Shaughnessy House, Montréal, Québec, Canada
Actions:
PH1974:0004:007
Classification:
photographies
photographies
Date:
May 1973
May 1973
Personnes et institutions:
Sujet:
architecture
architecture
Classification:
photographies
photographies
Actions:
Numéro de référence:
PH1974:0004:008
PH1974:0004:008
Personnes et institutions:
Sujet:
architecture
architecture
Date:
May 1973
May 1973
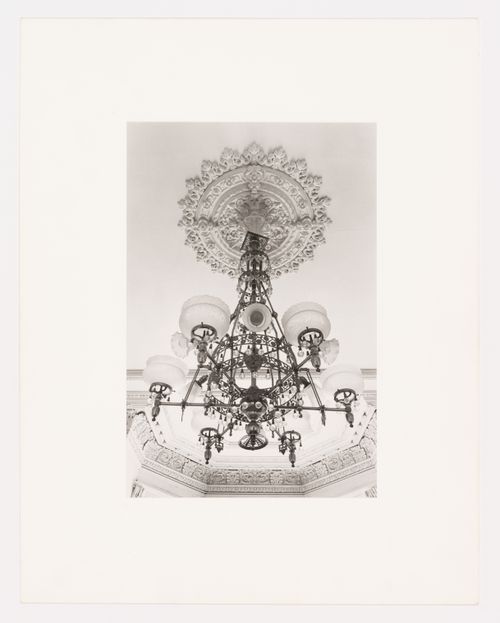
Titre:
Interior view of a converted gas chandelier in the west part of Shaughnessy House, Montréal, Québec, Canada
Actions:
PH1974:0004:008
Interior view of a converted gas chandelier in the west part of Shaughnessy House, Montréal, Québec, Canada
Actions:
PH1974:0004:008
Classification:
photographies
photographies
Date:
May 1973
May 1973
Personnes et institutions:
Sujet:
architecture
architecture
Classification:
photographies
photographies
Actions:
Numéro de référence:
PH1974:0004:009
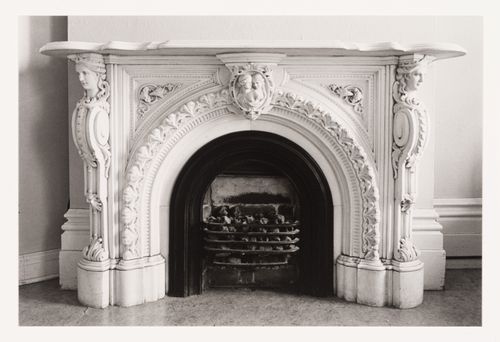
Description:
The room in this photograph is probably the easternmost front room in the west part of Shaughnessy House (now the Grand Salon ?), Montréal, Québec.
PH1974:0004:009
Description:
The room in this photograph is probably the easternmost front room in the west part of Shaughnessy House (now the Grand Salon ?), Montréal, Québec.
Personnes et institutions:
Sujet:
architecture
architecture
Date:
May 1973
May 1973
Titre:
Interior view of the marble fireplace in a front room in the west part of Shaughnessy House (now the Grand Salon ?), Montréal, Québec, Canada
Actions:
PH1974:0004:009
Description:
The room in this photograph is probably the easternmost front room in the west part of Shaughnessy House (now the Grand Salon ?), Montréal, Québec.
Interior view of the marble fireplace in a front room in the west part of Shaughnessy House (now the Grand Salon ?), Montréal, Québec, Canada
Actions:
PH1974:0004:009
Description:
The room in this photograph is probably the easternmost front room in the west part of Shaughnessy House (now the Grand Salon ?), Montréal, Québec.
Classification:
photographies
photographies
Date:
May 1973
May 1973
Personnes et institutions:
Sujet:
architecture
architecture
Classification:
photographies
photographies
Actions:
Numéro de référence:
PH1974:0004:010
Description:
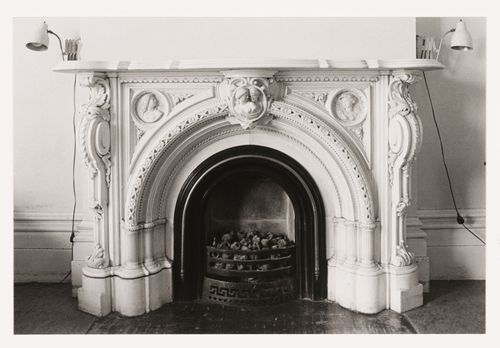
- The room in this photograph is probably the westernmost front room in the west part of Shaughnessy House (now the Bar ?), Montréal, Québec.
PH1974:0004:010
Description:
- The room in this photograph is probably the westernmost front room in the west part of Shaughnessy House (now the Bar ?), Montréal, Québec.
Personnes et institutions:
Sujet:
architecture
architecture
Date:
May 1973
May 1973
Titre:
Interior view of the marble fireplace in a front room in the west part of Shaughnessy House, Montréal, Québec, Canada
Actions:
PH1974:0004:010
Description:
- The room in this photograph is probably the westernmost front room in the west part of Shaughnessy House (now the Bar ?), Montréal, Québec.
Interior view of the marble fireplace in a front room in the west part of Shaughnessy House, Montréal, Québec, Canada
Actions:
PH1974:0004:010
Description:
- The room in this photograph is probably the westernmost front room in the west part of Shaughnessy House (now the Bar ?), Montréal, Québec.
Classification:
photographies
photographies
Date:
May 1973
May 1973
Personnes et institutions:
Sujet:
architecture
architecture
Classification:
photographies
photographies
Actions:
Numéro de référence:
PH1974:0004:011
Description:
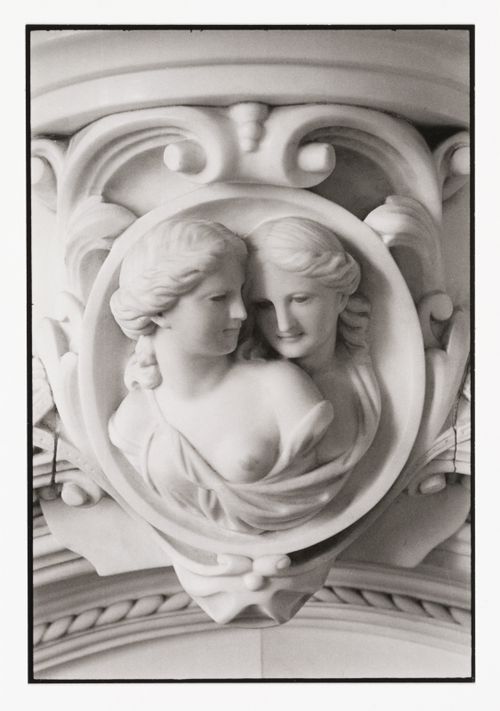
- The room in this photograph is probably the westernmost front room in the west part of Shaughnessy House (now the Bar ?), Montréal, Québec.
PH1974:0004:011
Description:
- The room in this photograph is probably the westernmost front room in the west part of Shaughnessy House (now the Bar ?), Montréal, Québec.
Personnes et institutions:
Sujet:
architecture, sculpture
architecture, sculpture
Date:
May 1973
May 1973
Titre:
Close-up view of the fireplace mantel bas-relief in a front room in the west part of Shaughnessy House, Montréal, Québec, Canada
Actions:
PH1974:0004:011
Description:
- The room in this photograph is probably the westernmost front room in the west part of Shaughnessy House (now the Bar ?), Montréal, Québec.
Close-up view of the fireplace mantel bas-relief in a front room in the west part of Shaughnessy House, Montréal, Québec, Canada
Actions:
PH1974:0004:011
Description:
- The room in this photograph is probably the westernmost front room in the west part of Shaughnessy House (now the Bar ?), Montréal, Québec.
Classification:
photographies
photographies
Date:
May 1973
May 1973
Personnes et institutions:
Sujet:
architecture, sculpture
architecture, sculpture
Classification:
photographies
photographies
Actions:
Numéro de référence:
PH1974:0004:012
Description:
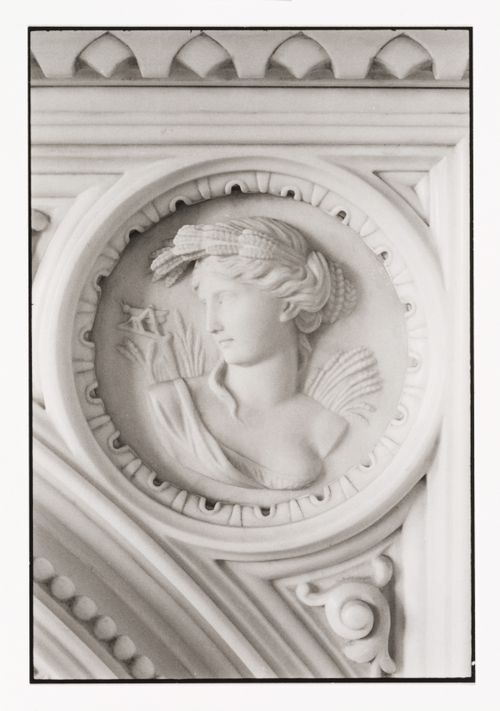
- The room in this photograph is probably the westernmost front room in the west part of Shaughnessy House (now the Bar ?), Montréal, Québec.
PH1974:0004:012
Description:
- The room in this photograph is probably the westernmost front room in the west part of Shaughnessy House (now the Bar ?), Montréal, Québec.
Personnes et institutions:
Sujet:
architecture, sculpture
architecture, sculpture
Date:
May 1973
May 1973
Titre:
Close-up view of the fireplace mantel bas-relief in a front room in the west part of Shaughnessy House, Montréal, Québec, Canada
Actions:
PH1974:0004:012
Description:
- The room in this photograph is probably the westernmost front room in the west part of Shaughnessy House (now the Bar ?), Montréal, Québec.
Close-up view of the fireplace mantel bas-relief in a front room in the west part of Shaughnessy House, Montréal, Québec, Canada
Actions:
PH1974:0004:012
Description:
- The room in this photograph is probably the westernmost front room in the west part of Shaughnessy House (now the Bar ?), Montréal, Québec.
Classification:
photographies
photographies
Date:
May 1973
May 1973
Personnes et institutions:
Sujet:
architecture, sculpture
architecture, sculpture
Classification:
photographies
photographies
Actions:
Numéro de référence:
PH1974:0004:013
Description:
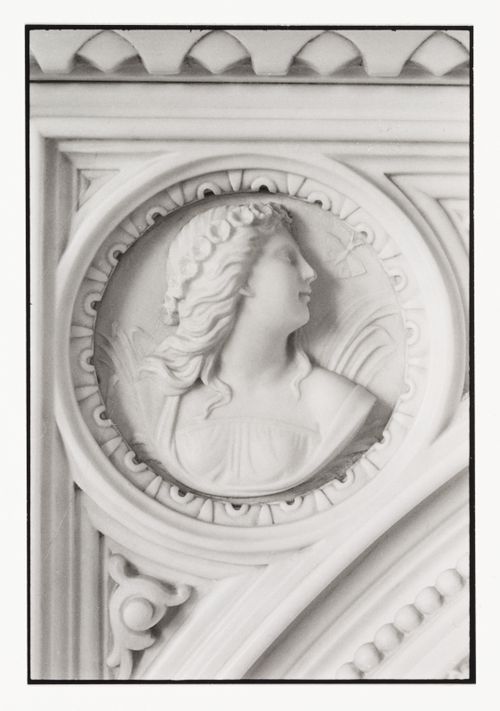
- The room in this photograph is probably the westernmost front room in the west part of Shaughnessy House (now the Bar ?), Montréal, Québec.
PH1974:0004:013
Description:
- The room in this photograph is probably the westernmost front room in the west part of Shaughnessy House (now the Bar ?), Montréal, Québec.
Personnes et institutions:
Sujet:
architecture, sculpture
architecture, sculpture
Date:
May 1973
May 1973
Titre:
Close-up view of the fireplace mantel bas-relief in a front room in the west part of Shaughnessy House, Montréal, Québec, Canada
Actions:
PH1974:0004:013
Description:
- The room in this photograph is probably the westernmost front room in the west part of Shaughnessy House (now the Bar ?), Montréal, Québec.
Close-up view of the fireplace mantel bas-relief in a front room in the west part of Shaughnessy House, Montréal, Québec, Canada
Actions:
PH1974:0004:013
Description:
- The room in this photograph is probably the westernmost front room in the west part of Shaughnessy House (now the Bar ?), Montréal, Québec.
Classification:
photographies
photographies
Date:
May 1973
May 1973
Personnes et institutions:
Sujet:
architecture, sculpture
architecture, sculpture
Classification:
photographies
photographies
Actions:
Numéro de référence:
PH1974:0004:014
PH1974:0004:014
Personnes et institutions:
Sujet:
architecture
architecture
Date:
May 1973
May 1973
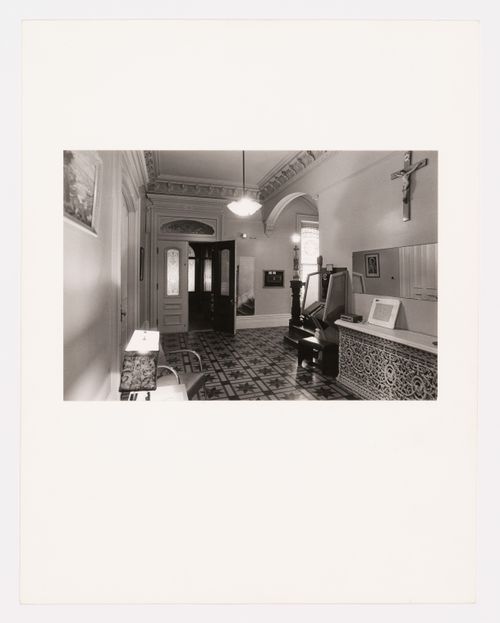
Titre:
Interior view of the original entrance hall in the west part of Shaughnessy House, Montréal, Québec, Canada
Actions:
PH1974:0004:014
Interior view of the original entrance hall in the west part of Shaughnessy House, Montréal, Québec, Canada
Actions:
PH1974:0004:014
Classification:
photographies
photographies
Date:
May 1973
May 1973
Personnes et institutions:
Sujet:
architecture
architecture
Classification:
photographies
photographies
Actions:
Numéro de référence:
PH1974:0004:015
PH1974:0004:015
Personnes et institutions:
Sujet:
architecture
architecture
Date:
May 1973
May 1973
Classification:
photographies
photographies
Date:
May 1973
May 1973
Personnes et institutions:
Sujet:
architecture
architecture


