


31772 Résultats
Niveau de description archivistique:
Projet
Projet
Titre:
Marathon Block 80 Project
Marathon Block 80 Project
Numéro de référence:
AP022.S1.1981.PR04
Description:
File documents a feasibility study to develop Block 80, bounded by Nelson, Hornby, Burrard and Helmcren Streets, Vancouver, British Columbia. File contains textual records (includes photographs and models).
AP022.S1.1981.PR04
Description:
File documents a feasibility study to develop Block 80, bounded by Nelson, Hornby, Burrard and Helmcren Streets, Vancouver, British Columbia. File contains textual records (includes photographs and models).
Personnes et institutions:
Date:
1981
1981
Titre:
Marathon Block 80 Project
Actions:
AP022.S1.1981.PR04
Description:
File documents a feasibility study to develop Block 80, bounded by Nelson, Hornby, Burrard and Helmcren Streets, Vancouver, British Columbia. File contains textual records (includes photographs and models).
Marathon Block 80 Project
Actions:
AP022.S1.1981.PR04
Description:
File documents a feasibility study to develop Block 80, bounded by Nelson, Hornby, Burrard and Helmcren Streets, Vancouver, British Columbia. File contains textual records (includes photographs and models).
Niveau de description archivistique:
Project
Project
Date:
1981
1981
Personnes et institutions:
Niveau de description archivistique:
Projet
Projet
Titre:
Aoyama Apartment Building
Aoyama Apartment Building
Numéro de référence:
AP022.S1.1987.PR03
Description:
File documents proposed schemes for a multi-storey residential building with 5 to 8 units (not built), Tokyo, Japan. File contains design development drawings, textual records (includes photographs).
AP022.S1.1987.PR03
Description:
File documents proposed schemes for a multi-storey residential building with 5 to 8 units (not built), Tokyo, Japan. File contains design development drawings, textual records (includes photographs).
Personnes et institutions:
Date:
1987
1987
Titre:
Aoyama Apartment Building
Actions:
AP022.S1.1987.PR03
Description:
File documents proposed schemes for a multi-storey residential building with 5 to 8 units (not built), Tokyo, Japan. File contains design development drawings, textual records (includes photographs).
Aoyama Apartment Building
Actions:
AP022.S1.1987.PR03
Description:
File documents proposed schemes for a multi-storey residential building with 5 to 8 units (not built), Tokyo, Japan. File contains design development drawings, textual records (includes photographs).
Niveau de description archivistique:
Project
Project
Date:
1987
1987
Personnes et institutions:
Niveau de description archivistique:
Projet
Projet
Numéro de référence:
AP022.S1.1971.PR14
Description:
File documents an urban planning and design study to revitalize the inner harour area (not built), Victoria, British Columbia. File contains design development drawings, textual documents (includes photographs).
AP022.S1.1971.PR14
Description:
File documents an urban planning and design study to revitalize the inner harour area (not built), Victoria, British Columbia. File contains design development drawings, textual documents (includes photographs).
Personnes et institutions:
Date:
1971-1974
1971-1974
Titre:
Victoria Inner Harbour / Downtown Development Plan
Actions:
AP022.S1.1971.PR14
Description:
File documents an urban planning and design study to revitalize the inner harour area (not built), Victoria, British Columbia. File contains design development drawings, textual documents (includes photographs).
Victoria Inner Harbour / Downtown Development Plan
Actions:
AP022.S1.1971.PR14
Description:
File documents an urban planning and design study to revitalize the inner harour area (not built), Victoria, British Columbia. File contains design development drawings, textual documents (includes photographs).
Niveau de description archivistique:
Project
Project
Date:
1971-1974
1971-1974
Personnes et institutions:
Niveau de description archivistique:
Projet
Projet
Numéro de référence:
AP004.S1.D1
Description:
Dossier consists of drawings, reprographic copies, and photographs for the Hampstead United Church. - Materials: stone walls and brick - Roof: gable roof in asphalt - Number of floors: basement and ground floor
AP004.S1.D1
Description:
Dossier consists of drawings, reprographic copies, and photographs for the Hampstead United Church. - Materials: stone walls and brick - Roof: gable roof in asphalt - Number of floors: basement and ground floor
Personnes et institutions:
Date:
1930-1931
1930-1931
Titre:
Hampstead United Church, Hampstead, Québec
Actions:
AP004.S1.D1
Description:
Dossier consists of drawings, reprographic copies, and photographs for the Hampstead United Church. - Materials: stone walls and brick - Roof: gable roof in asphalt - Number of floors: basement and ground floor
Hampstead United Church, Hampstead, Québec
Actions:
AP004.S1.D1
Description:
Dossier consists of drawings, reprographic copies, and photographs for the Hampstead United Church. - Materials: stone walls and brick - Roof: gable roof in asphalt - Number of floors: basement and ground floor
Niveau de description archivistique:
Project
Project
Date:
1930-1931
1930-1931
Personnes et institutions:
Classification:
dessins
dessins
Numéro de référence:
ARCH254244
Description:
sketches (photocopied facsimilie transmissions) by Arthur Erickson of entry and scoop canopies, photographs showing views and details of model
ARCH254244
Description:
sketches (photocopied facsimilie transmissions) by Arthur Erickson of entry and scoop canopies, photographs showing views and details of model
Personnes et institutions:
Date:
circa 1986
circa 1986
Titre:
Sketches (photocopied facsimilie transmissions) by Arthur Erickson of entry and scoop canopies
Actions:
ARCH254244
Description:
sketches (photocopied facsimilie transmissions) by Arthur Erickson of entry and scoop canopies, photographs showing views and details of model
Sketches (photocopied facsimilie transmissions) by Arthur Erickson of entry and scoop canopies
Actions:
ARCH254244
Description:
sketches (photocopied facsimilie transmissions) by Arthur Erickson of entry and scoop canopies, photographs showing views and details of model
Classification:
dessins
dessins
Date:
circa 1986
circa 1986
Personnes et institutions:
Classification:
photographies
photographies
Numéro de référence:
AP140.S2.SS1.D9.P3
Description:
views of presentation drawings, parts of presentation drawings, and mounted photographs of three, no longer extant, final presentation drawings
AP140.S2.SS1.D9.P3
Description:
views of presentation drawings, parts of presentation drawings, and mounted photographs of three, no longer extant, final presentation drawings
Personnes et institutions:
Date:
1955 or after
1955 or after
Titre:
Views of presentation drawings, parts of presentation drawings
Actions:
AP140.S2.SS1.D9.P3
Description:
views of presentation drawings, parts of presentation drawings, and mounted photographs of three, no longer extant, final presentation drawings
Views of presentation drawings, parts of presentation drawings
Actions:
AP140.S2.SS1.D9.P3
Description:
views of presentation drawings, parts of presentation drawings, and mounted photographs of three, no longer extant, final presentation drawings
Classification:
photographies
photographies
Date:
1955 or after
1955 or after
Personnes et institutions:
Niveau de description archivistique:
Sous-série
Sous-série
Numéro de référence:
AP156.S5.SS1.D3
Description:
Le dossier documente les photographies prises par Jeet Malhotra et sélectionnées pour une exposition au Musée des Beaux-Arts de Besançon, en France, en 1971. Le dossier inclut des photographies de la vie quotidienne à Chandigarh, des résidences privées et gouvernementales, des écoles, de l'Université du Panjab, du Capitol, de divers bâtiments et installations, de maquettes et du mobilier crée par Pierre Jeanneret. Le matériel dans ce dossier a été produit entre 1953 et 1966. Le dossier contient des photographies montées sur carton. File documents the photographs taken by Jeet Malhotra and selected for an exhibition at the Musée des Beaux-Arts at Besançon, in France, in 1971. The file includes photographs of everyday life in Chandigarh, private and governement residences, schools, the Panjab University, the Capitol, various buildings and installations, models and furniture designed par Pierre Jeanneret. The material in this file was produced between 1953 and 1966. The file contains photographs mounted on board.
AP156.S5.SS1.D3
Description:
Le dossier documente les photographies prises par Jeet Malhotra et sélectionnées pour une exposition au Musée des Beaux-Arts de Besançon, en France, en 1971. Le dossier inclut des photographies de la vie quotidienne à Chandigarh, des résidences privées et gouvernementales, des écoles, de l'Université du Panjab, du Capitol, de divers bâtiments et installations, de maquettes et du mobilier crée par Pierre Jeanneret. Le matériel dans ce dossier a été produit entre 1953 et 1966. Le dossier contient des photographies montées sur carton. File documents the photographs taken by Jeet Malhotra and selected for an exhibition at the Musée des Beaux-Arts at Besançon, in France, in 1971. The file includes photographs of everyday life in Chandigarh, private and governement residences, schools, the Panjab University, the Capitol, various buildings and installations, models and furniture designed par Pierre Jeanneret. The material in this file was produced between 1953 and 1966. The file contains photographs mounted on board.
Personnes et institutions:
Date:
1953-1966
1953-1966
Titre:
Jeet Malhotra
Actions:
AP156.S5.SS1.D3
Description:
Le dossier documente les photographies prises par Jeet Malhotra et sélectionnées pour une exposition au Musée des Beaux-Arts de Besançon, en France, en 1971. Le dossier inclut des photographies de la vie quotidienne à Chandigarh, des résidences privées et gouvernementales, des écoles, de l'Université du Panjab, du Capitol, de divers bâtiments et installations, de maquettes et du mobilier crée par Pierre Jeanneret. Le matériel dans ce dossier a été produit entre 1953 et 1966. Le dossier contient des photographies montées sur carton. File documents the photographs taken by Jeet Malhotra and selected for an exhibition at the Musée des Beaux-Arts at Besançon, in France, in 1971. The file includes photographs of everyday life in Chandigarh, private and governement residences, schools, the Panjab University, the Capitol, various buildings and installations, models and furniture designed par Pierre Jeanneret. The material in this file was produced between 1953 and 1966. The file contains photographs mounted on board.
Jeet Malhotra
Actions:
AP156.S5.SS1.D3
Description:
Le dossier documente les photographies prises par Jeet Malhotra et sélectionnées pour une exposition au Musée des Beaux-Arts de Besançon, en France, en 1971. Le dossier inclut des photographies de la vie quotidienne à Chandigarh, des résidences privées et gouvernementales, des écoles, de l'Université du Panjab, du Capitol, de divers bâtiments et installations, de maquettes et du mobilier crée par Pierre Jeanneret. Le matériel dans ce dossier a été produit entre 1953 et 1966. Le dossier contient des photographies montées sur carton. File documents the photographs taken by Jeet Malhotra and selected for an exhibition at the Musée des Beaux-Arts at Besançon, in France, in 1971. The file includes photographs of everyday life in Chandigarh, private and governement residences, schools, the Panjab University, the Capitol, various buildings and installations, models and furniture designed par Pierre Jeanneret. The material in this file was produced between 1953 and 1966. The file contains photographs mounted on board.
Niveau de description archivistique:
Dossier 3
Dossier 3
Date:
1953-1966
1953-1966
Personnes et institutions:
Niveau de description archivistique:
Projet
Projet
Numéro de référence:
AP149.S1.1972.PR03
Description:
File related to the projects of the Minimum Cost Housing Group about building components made from consumers waste between 1972 and 1975, including the Maison Lessard project, in 1975, and the publication "Use it Again, Sam" based on these projects. The material in this file was produced between 1972 and 1977. The file contains textual records, predominantly dummies for the publications, photographs of the construction of the Maison Lessard and photographs of consumer waste transformed into building components. The file also includes copies of the publication "Use it Again, Sam" and printing plates.
AP149.S1.1972.PR03
Description:
File related to the projects of the Minimum Cost Housing Group about building components made from consumers waste between 1972 and 1975, including the Maison Lessard project, in 1975, and the publication "Use it Again, Sam" based on these projects. The material in this file was produced between 1972 and 1977. The file contains textual records, predominantly dummies for the publications, photographs of the construction of the Maison Lessard and photographs of consumer waste transformed into building components. The file also includes copies of the publication "Use it Again, Sam" and printing plates.
Personnes et institutions:
Date:
1972-1977
1972-1977
Titre:
Building components from secondary use
Actions:
AP149.S1.1972.PR03
Description:
File related to the projects of the Minimum Cost Housing Group about building components made from consumers waste between 1972 and 1975, including the Maison Lessard project, in 1975, and the publication "Use it Again, Sam" based on these projects. The material in this file was produced between 1972 and 1977. The file contains textual records, predominantly dummies for the publications, photographs of the construction of the Maison Lessard and photographs of consumer waste transformed into building components. The file also includes copies of the publication "Use it Again, Sam" and printing plates.
Building components from secondary use
Actions:
AP149.S1.1972.PR03
Description:
File related to the projects of the Minimum Cost Housing Group about building components made from consumers waste between 1972 and 1975, including the Maison Lessard project, in 1975, and the publication "Use it Again, Sam" based on these projects. The material in this file was produced between 1972 and 1977. The file contains textual records, predominantly dummies for the publications, photographs of the construction of the Maison Lessard and photographs of consumer waste transformed into building components. The file also includes copies of the publication "Use it Again, Sam" and printing plates.
Niveau de description archivistique:
Project
Project
Date:
1972-1977
1972-1977
Personnes et institutions:
Classification:
expositions
expositions
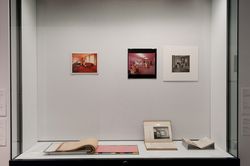
Titre:
Sur les traces de... rose
Sur les traces de... rose
Actions:
Description:
Le traitement de la couleur en architecture est autant lié à ses aspects matériels qu’aux qualités sensibles qui lui sont reconnues : pouvoir évocateur, création d’une ambiance particulière, effets psychologiques distincts. Issus de la collection du CCA, des photographies, dessins, nuanciers et autres recettes chromatiques représentent, communiquent et imaginent ici la(...)
Le traitement de la couleur en architecture est autant lié à ses aspects matériels qu’aux qualités sensibles qui lui sont reconnues : pouvoir évocateur, création d’une ambiance particulière, effets psychologiques distincts. Issus de la collection du CCA, des photographies, dessins, nuanciers et autres recettes chromatiques représentent, communiquent et imaginent ici la(...)
Localisation:
Vitrines
Vitrines
Date:
11 septembre 2009 au 17 janvier 2010
11 septembre 2009 au 17 janvier 2010
Titre:
Sur les traces de... rose
Actions:
Description:
Le traitement de la couleur en architecture est autant lié à ses aspects matériels qu’aux qualités sensibles qui lui sont reconnues : pouvoir évocateur, création d’une ambiance particulière, effets psychologiques distincts. Issus de la collection du CCA, des photographies, dessins, nuanciers et autres recettes chromatiques représentent, communiquent et imaginent ici la(...)
Sur les traces de... rose
Actions:
Description:
Le traitement de la couleur en architecture est autant lié à ses aspects matériels qu’aux qualités sensibles qui lui sont reconnues : pouvoir évocateur, création d’une ambiance particulière, effets psychologiques distincts. Issus de la collection du CCA, des photographies, dessins, nuanciers et autres recettes chromatiques représentent, communiquent et imaginent ici la(...)
Classification:
expositions
expositions
Date:
11 septembre 2009 au
17 janvier 2010
11 septembre 2009 au
17 janvier 2010
Localisation:
Vitrines
Vitrines
Classification:
dessins
Quantité:
12 reprographic copy(ies)
dessins
Quantité:
12 reprographic copy(ies)
Numéro de référence:
ARCH267677
Description:
Some documents appear to be enlargements of other photocopies. Also contains: - 1 photocopy reproducing 5 photographs of an unidentified building by an unknown photographer.
ARCH267677
Description:
Some documents appear to be enlargements of other photocopies. Also contains: - 1 photocopy reproducing 5 photographs of an unidentified building by an unknown photographer.
Personnes et institutions:
Date:
n.d.
n.d.
Titre:
Photocopies of sketches and notes by Pierre Jeanneret concerning building(s), furniture, and a vehicle
Actions:
ARCH267677
Description:
Some documents appear to be enlargements of other photocopies. Also contains: - 1 photocopy reproducing 5 photographs of an unidentified building by an unknown photographer.
Photocopies of sketches and notes by Pierre Jeanneret concerning building(s), furniture, and a vehicle
Actions:
ARCH267677
Description:
Some documents appear to be enlargements of other photocopies. Also contains: - 1 photocopy reproducing 5 photographs of an unidentified building by an unknown photographer.
Classification:
dessins
Quantité:
12 reprographic copy(ies)
dessins
Quantité:
12 reprographic copy(ies)
Date:
n.d.
n.d.
Personnes et institutions:


