


12071 Résultats
Classification:
livres
livres
Prix:
$47.95
(disponible sur commande)
Résumé:
Global warming and concerns about sustainability recently have pushed ecological design to the forefront of architectural study and debate. By exploring key moments of inspiration between designers and ecologists from the Bauhaus projects of the interwar period to the eco-arks of the 1980s, Anker traces the historical intersection of architecture and ecological science(...)
$47.95
(disponible sur commande)
Résumé:
Global warming and concerns about sustainability recently have pushed ecological design to the forefront of architectural study and debate. By exploring key moments of inspiration between designers and ecologists from the Bauhaus projects of the interwar period to the eco-arks of the 1980s, Anker traces the historical intersection of architecture and ecological science(...)
Titre:
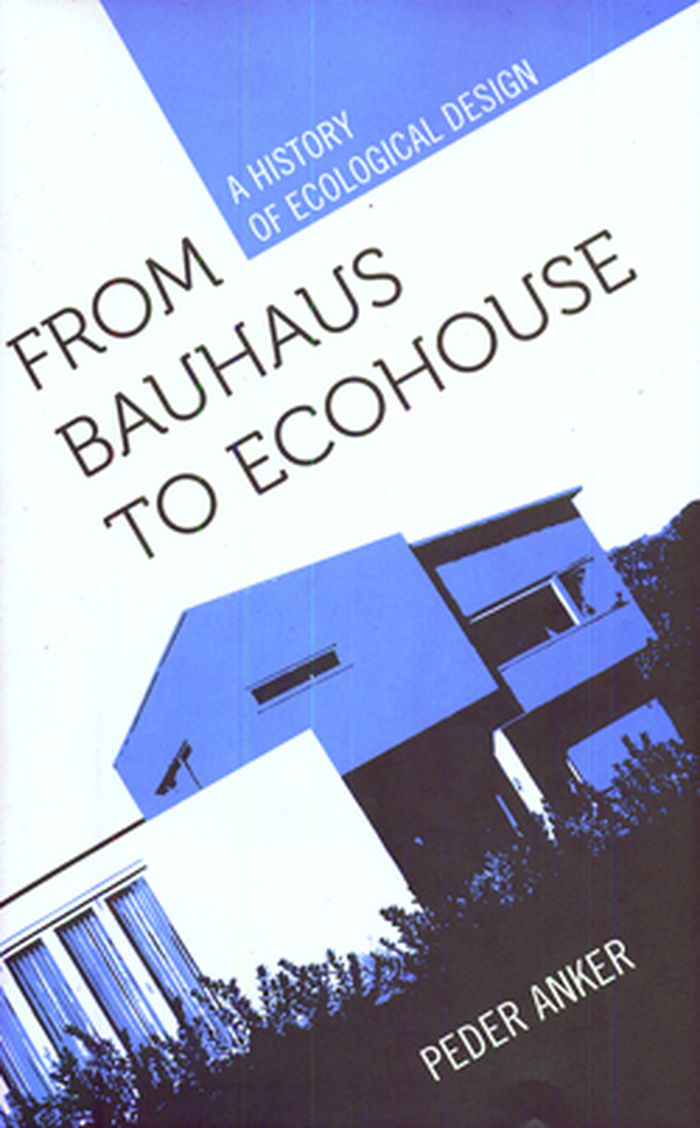
From Bauhaus to ecohouse: a history of ecological design
Actions:
Prix:
$47.95
(disponible sur commande)
Résumé:
Global warming and concerns about sustainability recently have pushed ecological design to the forefront of architectural study and debate. By exploring key moments of inspiration between designers and ecologists from the Bauhaus projects of the interwar period to the eco-arks of the 1980s, Anker traces the historical intersection of architecture and ecological science and assesses how both remain intertwined philosophically and pragmatically within the still-evolving field of ecological design. Illuminating important connections between theories about the relationship between humans and the built environment, Anker's provocative study provides new insight into a critical period in the evolution of environmental awareness.
From Bauhaus to ecohouse: a history of ecological design
Actions:
Prix:
$47.95
(disponible sur commande)
Résumé:
Global warming and concerns about sustainability recently have pushed ecological design to the forefront of architectural study and debate. By exploring key moments of inspiration between designers and ecologists from the Bauhaus projects of the interwar period to the eco-arks of the 1980s, Anker traces the historical intersection of architecture and ecological science and assesses how both remain intertwined philosophically and pragmatically within the still-evolving field of ecological design. Illuminating important connections between theories about the relationship between humans and the built environment, Anker's provocative study provides new insight into a critical period in the evolution of environmental awareness.
Classification:
livres
livres
Publication:
février 2010
février 2010
Sujet:
Architecture écologique
Architecture écologique
Classification:
livres
livres
Titre:
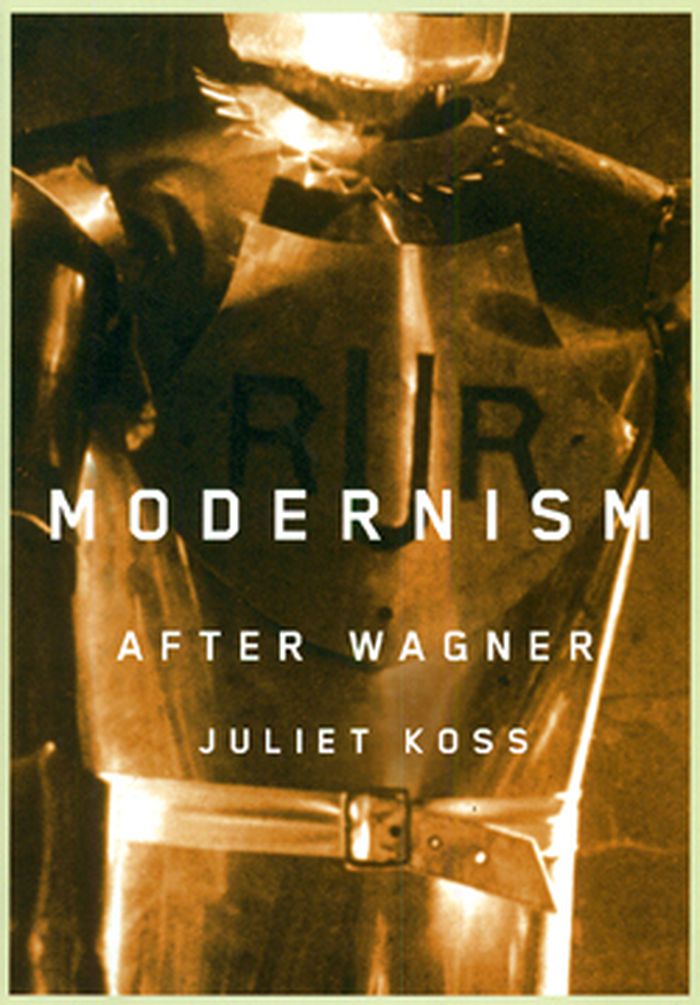
Modernism after Wagner
Modernism after Wagner
Actions:
Prix:
$34.00
(disponible sur commande)
Résumé:
In this publication, Juliet Koss explores the history and legacy of Wagner’s concept, laying out its genealogy and the political, aesthetic, and cultural context from which it emerged, and tracing its development and reception through the 1930s. Beginning with Wagner’s initial articulation of the Gesamtkunstwerk in the wake of the 1848–49 revolution, Koss addresses a(...)
$34.00
(disponible sur commande)
Résumé:
In this publication, Juliet Koss explores the history and legacy of Wagner’s concept, laying out its genealogy and the political, aesthetic, and cultural context from which it emerged, and tracing its development and reception through the 1930s. Beginning with Wagner’s initial articulation of the Gesamtkunstwerk in the wake of the 1848–49 revolution, Koss addresses a(...)
Titre:
Modernism after Wagner
Actions:
Prix:
$34.00
(disponible sur commande)
Résumé:
In this publication, Juliet Koss explores the history and legacy of Wagner’s concept, laying out its genealogy and the political, aesthetic, and cultural context from which it emerged, and tracing its development and reception through the 1930s. Beginning with Wagner’s initial articulation of the Gesamtkunstwerk in the wake of the 1848–49 revolution, Koss addresses a series of linked episodes in German aesthetic theory and artistic practice that include the composer’s efforts to build a theater to house his music dramas, culminating in the construction of the festival theater at Bayreuth in 1876; German aesthetic theory and criticism in the visual arts, theater, film, and radio from the 1870s to the 1920s; the founding of the Darmstadt Artists’ Colony in 1901 and that of the Munich Artists’ Theater in 1908; performances and parties at the Bauhaus in the 1920s and 1930s; and the legacy of the Gesamtkunstwerk under National Socialism. Attending to Wagner’s absorption into Fascist aesthetics, Koss foregrounds the revolutionary origins of the Gesamtkunstwerk and its emancipatory potential.
Modernism after Wagner
Actions:
Prix:
$34.00
(disponible sur commande)
Résumé:
In this publication, Juliet Koss explores the history and legacy of Wagner’s concept, laying out its genealogy and the political, aesthetic, and cultural context from which it emerged, and tracing its development and reception through the 1930s. Beginning with Wagner’s initial articulation of the Gesamtkunstwerk in the wake of the 1848–49 revolution, Koss addresses a series of linked episodes in German aesthetic theory and artistic practice that include the composer’s efforts to build a theater to house his music dramas, culminating in the construction of the festival theater at Bayreuth in 1876; German aesthetic theory and criticism in the visual arts, theater, film, and radio from the 1870s to the 1920s; the founding of the Darmstadt Artists’ Colony in 1901 and that of the Munich Artists’ Theater in 1908; performances and parties at the Bauhaus in the 1920s and 1930s; and the legacy of the Gesamtkunstwerk under National Socialism. Attending to Wagner’s absorption into Fascist aesthetics, Koss foregrounds the revolutionary origins of the Gesamtkunstwerk and its emancipatory potential.
Classification:
livres
livres
Publication:
mars 2010
mars 2010
Sujet:
Théorie de l’architecture
Théorie de l’architecture
Classification:
livres
livres
Actions:
Prix:
$104.95
(disponible sur commande)
Résumé:
La conscience de la crise écologique et l'épuisement imminent des matières premières transforment nos exigences.Les usagers d'aujourd'hui souhaitent des bâtiments plus performants ; la réglementation de demain les imposera. Pourquoi la construction en bottes de paille est-elle devenue la star de la construction durable ? Parce qu'elle emploie un matériau abondant,(...)
$104.95
(disponible sur commande)
Résumé:
La conscience de la crise écologique et l'épuisement imminent des matières premières transforment nos exigences.Les usagers d'aujourd'hui souhaitent des bâtiments plus performants ; la réglementation de demain les imposera. Pourquoi la construction en bottes de paille est-elle devenue la star de la construction durable ? Parce qu'elle emploie un matériau abondant,(...)
Titre:
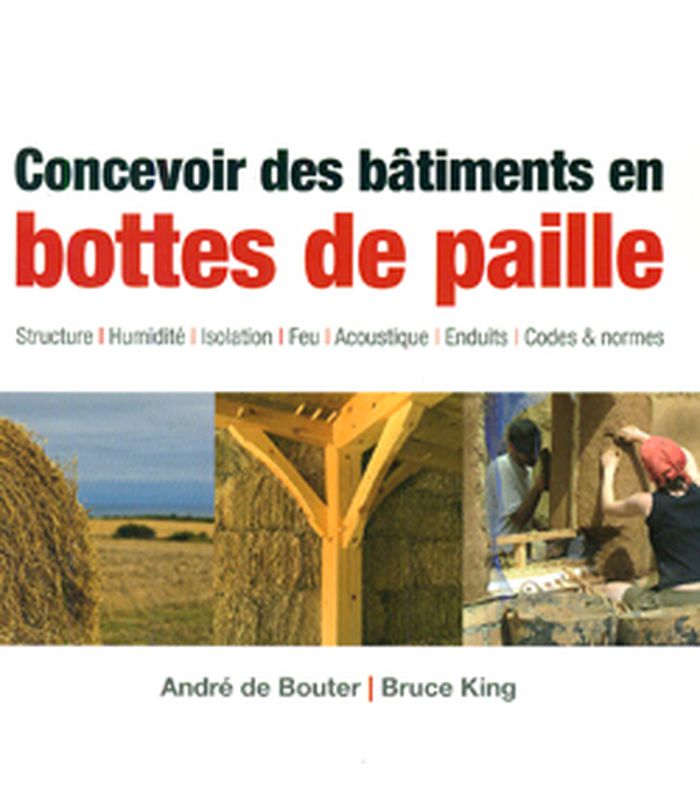
Concevoir des bâtiments en bottes de paille
Actions:
Prix:
$104.95
(disponible sur commande)
Résumé:
La conscience de la crise écologique et l'épuisement imminent des matières premières transforment nos exigences.Les usagers d'aujourd'hui souhaitent des bâtiments plus performants ; la réglementation de demain les imposera. Pourquoi la construction en bottes de paille est-elle devenue la star de la construction durable ? Parce qu'elle emploie un matériau abondant, renouvelable, peu transformé et très bon marché. Un matériau qui concilie efficience et respect de l'environnement. Adapté de l'américain, ce livre reflète l'état de l'art en la matière, depuis l'expertise structurale jusqu'aux plus infimes détails de conception. S'appuyant sur les données et conclusions de nombreuses recherches et expériences menées dans différents pays, il permet de comprendre en profondeur le comportement des murs en paille et d'anticiper les paramètres clés d'un édifice viable et durable.
Concevoir des bâtiments en bottes de paille
Actions:
Prix:
$104.95
(disponible sur commande)
Résumé:
La conscience de la crise écologique et l'épuisement imminent des matières premières transforment nos exigences.Les usagers d'aujourd'hui souhaitent des bâtiments plus performants ; la réglementation de demain les imposera. Pourquoi la construction en bottes de paille est-elle devenue la star de la construction durable ? Parce qu'elle emploie un matériau abondant, renouvelable, peu transformé et très bon marché. Un matériau qui concilie efficience et respect de l'environnement. Adapté de l'américain, ce livre reflète l'état de l'art en la matière, depuis l'expertise structurale jusqu'aux plus infimes détails de conception. S'appuyant sur les données et conclusions de nombreuses recherches et expériences menées dans différents pays, il permet de comprendre en profondeur le comportement des murs en paille et d'anticiper les paramètres clés d'un édifice viable et durable.
Classification:
livres
livres
Publication:
février 2010
février 2010
Sujet:
Architecture écologique
Architecture écologique
Classification:
livres
livres
Titre:
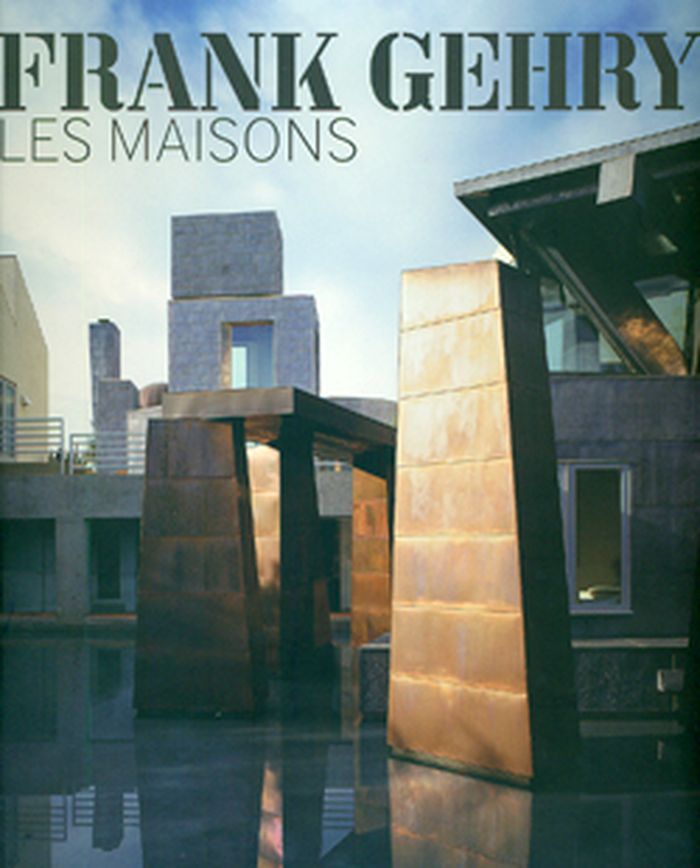
Frank Gehry, les maisons
Frank Gehry, les maisons
Actions:
Prix:
$94.95
(disponible sur commande)
Résumé:
Frank Gehry est sans conteste l'un des plus grands architectes contemporains, à qui l'on doit notamment le célèbre musée Guggenheim de Bilbao. C'est pourtant davantage par l'étude des maisons qu'il a conçues, ses projets les plus visionnaires et fondateurs de son oeuvre, que l'on prend toute la mesure de l'importance et de l'originalité de sa démarche. Gehry revisite les(...)
$94.95
(disponible sur commande)
Résumé:
Frank Gehry est sans conteste l'un des plus grands architectes contemporains, à qui l'on doit notamment le célèbre musée Guggenheim de Bilbao. C'est pourtant davantage par l'étude des maisons qu'il a conçues, ses projets les plus visionnaires et fondateurs de son oeuvre, que l'on prend toute la mesure de l'importance et de l'originalité de sa démarche. Gehry revisite les(...)
Titre:
Frank Gehry, les maisons
Actions:
Prix:
$94.95
(disponible sur commande)
Résumé:
Frank Gehry est sans conteste l'un des plus grands architectes contemporains, à qui l'on doit notamment le célèbre musée Guggenheim de Bilbao. C'est pourtant davantage par l'étude des maisons qu'il a conçues, ses projets les plus visionnaires et fondateurs de son oeuvre, que l'on prend toute la mesure de l'importance et de l'originalité de sa démarche. Gehry revisite les matières ordinaires telle que la tôle ondulée, le contreplaqué et le grillage, il expérimente la couleur et tord les volumes, distend et écrase le cube, jusqu'à remettre en question les notions établies de géométrie et de structure. Ce sont toutes les étapes de cette réflexion que l'on découvre ici a travers ses recherches sur les maisons, des plus anciennes aux plus récentes, à commencer par sa propre maison à Santa Monica, en Californie.
Frank Gehry, les maisons
Actions:
Prix:
$94.95
(disponible sur commande)
Résumé:
Frank Gehry est sans conteste l'un des plus grands architectes contemporains, à qui l'on doit notamment le célèbre musée Guggenheim de Bilbao. C'est pourtant davantage par l'étude des maisons qu'il a conçues, ses projets les plus visionnaires et fondateurs de son oeuvre, que l'on prend toute la mesure de l'importance et de l'originalité de sa démarche. Gehry revisite les matières ordinaires telle que la tôle ondulée, le contreplaqué et le grillage, il expérimente la couleur et tord les volumes, distend et écrase le cube, jusqu'à remettre en question les notions établies de géométrie et de structure. Ce sont toutes les étapes de cette réflexion que l'on découvre ici a travers ses recherches sur les maisons, des plus anciennes aux plus récentes, à commencer par sa propre maison à Santa Monica, en Californie.
Classification:
livres
livres
Publication:
février 2010
février 2010
Sujet:
Architecture, monographies
Architecture, monographies
Classification:
livres
livres
Actions:
Prix:
$94.95
(disponible sur commande)
Résumé:
Ce livre présente les principaux projets de l'architecte américain : le Guggenheim Museum à New York, la Price Tower à Bartlesville, le Marin County Center à San Rafael, en Californie, Unity Temple à Oak Park, dans l'Illinois, le Florida Southern College à Lakeland, en Floride, et Taliesin West, à Scottsdale, en Arizona. On trouvera aussi d'étonnantes images d'archives de(...)
$94.95
(disponible sur commande)
Résumé:
Ce livre présente les principaux projets de l'architecte américain : le Guggenheim Museum à New York, la Price Tower à Bartlesville, le Marin County Center à San Rafael, en Californie, Unity Temple à Oak Park, dans l'Illinois, le Florida Southern College à Lakeland, en Floride, et Taliesin West, à Scottsdale, en Arizona. On trouvera aussi d'étonnantes images d'archives de(...)
Titre:
Frank Lloyd Wright, bâtiments publics
Actions:
Prix:
$94.95
(disponible sur commande)
Résumé:
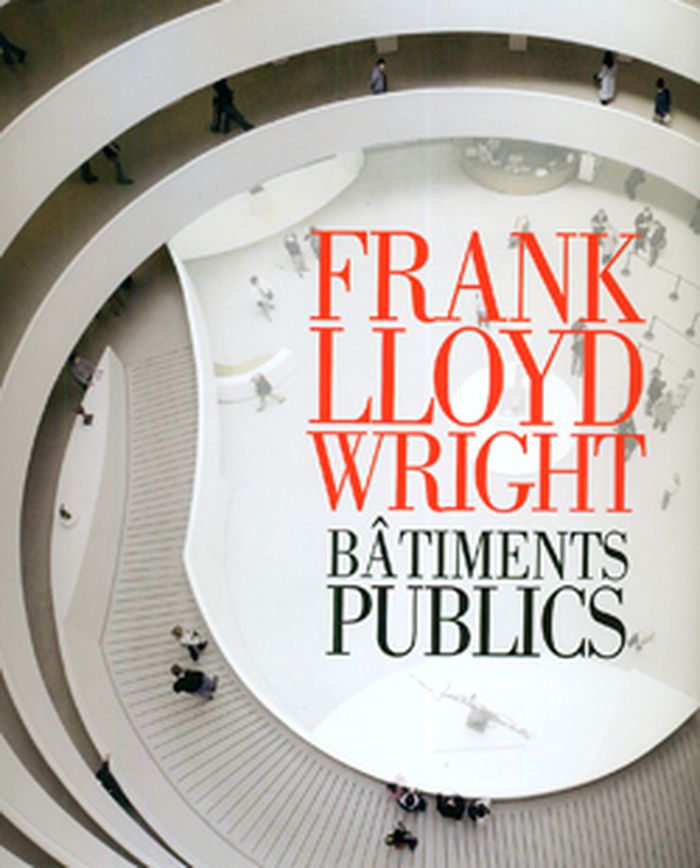
Ce livre présente les principaux projets de l'architecte américain : le Guggenheim Museum à New York, la Price Tower à Bartlesville, le Marin County Center à San Rafael, en Californie, Unity Temple à Oak Park, dans l'Illinois, le Florida Southern College à Lakeland, en Floride, et Taliesin West, à Scottsdale, en Arizona. On trouvera aussi d'étonnantes images d'archives de superbes bâtiments démolis, tel l'Imperial Hotel à Tokyo et Midway Gardens à Chicago, ainsi que des dessins de Wright d'inspiration visionnaire, dont ceux de l'Opéra de Bagdad et du gratte-ciel Mile High, Illinois, pour ne citer qu'eux.
Frank Lloyd Wright, bâtiments publics
Actions:
Prix:
$94.95
(disponible sur commande)
Résumé:
Ce livre présente les principaux projets de l'architecte américain : le Guggenheim Museum à New York, la Price Tower à Bartlesville, le Marin County Center à San Rafael, en Californie, Unity Temple à Oak Park, dans l'Illinois, le Florida Southern College à Lakeland, en Floride, et Taliesin West, à Scottsdale, en Arizona. On trouvera aussi d'étonnantes images d'archives de superbes bâtiments démolis, tel l'Imperial Hotel à Tokyo et Midway Gardens à Chicago, ainsi que des dessins de Wright d'inspiration visionnaire, dont ceux de l'Opéra de Bagdad et du gratte-ciel Mile High, Illinois, pour ne citer qu'eux.
Classification:
livres
livres
Publication:
février 2010
février 2010
Sujet:
Architecture, monographies
Architecture, monographies
Classification:
livres
livres

Actions:
Prix:
$54.00
(disponible sur commande)
Résumé:
Throughout his creative career, Turner Prize-winning sculptor Anish Kapoor has worked extensively with architects and engineers, and built a large body of public works that merge sculpture and architecture. Now, in a world designed using CAD programs, Kapoor argues that the next logical step in integrating design with production is to move from virtual models to(...)
$54.00
(disponible sur commande)
Résumé:
Throughout his creative career, Turner Prize-winning sculptor Anish Kapoor has worked extensively with architects and engineers, and built a large body of public works that merge sculpture and architecture. Now, in a world designed using CAD programs, Kapoor argues that the next logical step in integrating design with production is to move from virtual models to(...)
Titre:
Anish Kapoor: Unconformity and entropy
Actions:
Prix:
$54.00
(disponible sur commande)
Résumé:
Throughout his creative career, Turner Prize-winning sculptor Anish Kapoor has worked extensively with architects and engineers, and built a large body of public works that merge sculpture and architecture. Now, in a world designed using CAD programs, Kapoor argues that the next logical step in integrating design with production is to move from virtual models to 3D-printed buildings. In Unconformity and Entropy, a number of finished architectural works are fleshed out with preparatory studies and extracts from the artist's extensive technical research, illustrating his investigation of the fluid and plastic qualities of cement. Central to the project is the conceit of the use of a purpose-built machine to generate forms through which Kapoor would explore the intersection of idea and event. Extensively illustrated with original drawings, sketches and color photographs, and superbly designed, Unconformity and Entropy also includes several illuminating introductory essays.
Anish Kapoor: Unconformity and entropy
Actions:
Prix:
$54.00
(disponible sur commande)
Résumé:
Throughout his creative career, Turner Prize-winning sculptor Anish Kapoor has worked extensively with architects and engineers, and built a large body of public works that merge sculpture and architecture. Now, in a world designed using CAD programs, Kapoor argues that the next logical step in integrating design with production is to move from virtual models to 3D-printed buildings. In Unconformity and Entropy, a number of finished architectural works are fleshed out with preparatory studies and extracts from the artist's extensive technical research, illustrating his investigation of the fluid and plastic qualities of cement. Central to the project is the conceit of the use of a purpose-built machine to generate forms through which Kapoor would explore the intersection of idea and event. Extensively illustrated with original drawings, sketches and color photographs, and superbly designed, Unconformity and Entropy also includes several illuminating introductory essays.
Classification:
livres
livres
Publication:
mars 2010
mars 2010
Sujet:
Architecture, monographies
Architecture, monographies
Classification:
livres
livres
Actions:
Prix:
$26.50
(disponible sur commande)
Résumé:
Les Français rêvent, dit-on, d'un habitat spacieux et proche de la nature, tout en souhaitant accéder facilement aux centres urbains, pour leurs ambiances, leurs services, leurs commerces, leurs lieux culturels, etc. Ils s'efforcent de le réaliser en arbitrant entre de multiples facteurs : le coût de la vie urbaine, l'accessibilité des centres, en particulier avec la(...)
$26.50
(disponible sur commande)
Résumé:
Les Français rêvent, dit-on, d'un habitat spacieux et proche de la nature, tout en souhaitant accéder facilement aux centres urbains, pour leurs ambiances, leurs services, leurs commerces, leurs lieux culturels, etc. Ils s'efforcent de le réaliser en arbitrant entre de multiples facteurs : le coût de la vie urbaine, l'accessibilité des centres, en particulier avec la(...)
Titre:
Villes rêvées, villes durables?
Actions:
Prix:
$26.50
(disponible sur commande)
Résumé:
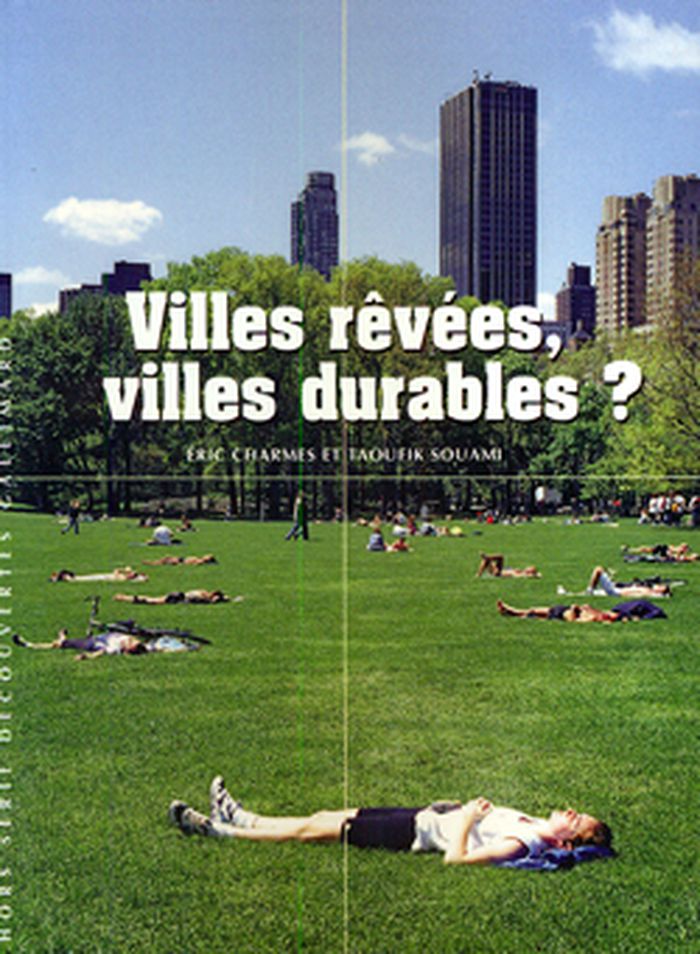
Les Français rêvent, dit-on, d'un habitat spacieux et proche de la nature, tout en souhaitant accéder facilement aux centres urbains, pour leurs ambiances, leurs services, leurs commerces, leurs lieux culturels, etc. Ils s'efforcent de le réaliser en arbitrant entre de multiples facteurs : le coût de la vie urbaine, l'accessibilité des centres, en particulier avec la voiture. Aujourd'hui, la plus grande sensibilité à l'environnement rend cette quête encore plus compliquée. Ce rêve de la ville est-il impossible ? Pour répondre à cette question, les deux auteurs, Éric Charmes et Taoufik Souami, en analysent les conséquences paradoxales - congestion et inaccessibilité des centres, étalement urbain mais aussi retour de l'écologie dans la ville, verdissement et quartiers durables. Ce livre offre des clés pour comprendre le casse-tête que représente la "fabrication" de la ville.
Villes rêvées, villes durables?
Actions:
Prix:
$26.50
(disponible sur commande)
Résumé:
Les Français rêvent, dit-on, d'un habitat spacieux et proche de la nature, tout en souhaitant accéder facilement aux centres urbains, pour leurs ambiances, leurs services, leurs commerces, leurs lieux culturels, etc. Ils s'efforcent de le réaliser en arbitrant entre de multiples facteurs : le coût de la vie urbaine, l'accessibilité des centres, en particulier avec la voiture. Aujourd'hui, la plus grande sensibilité à l'environnement rend cette quête encore plus compliquée. Ce rêve de la ville est-il impossible ? Pour répondre à cette question, les deux auteurs, Éric Charmes et Taoufik Souami, en analysent les conséquences paradoxales - congestion et inaccessibilité des centres, étalement urbain mais aussi retour de l'écologie dans la ville, verdissement et quartiers durables. Ce livre offre des clés pour comprendre le casse-tête que représente la "fabrication" de la ville.
Classification:
livres
livres
Publication:
octobre 2009
octobre 2009
Sujet:
Architecture écologique
Architecture écologique
Classification:
livres
livres
Prix:
$40.00
(disponible en magasin)
Résumé:
The British architect Cedric Price (1934-2003) completed relatively few buildings, but through his drawings, proposals, teachings and conversations, he exerted an enormous influence across many disciplines. For Price, architecture was an instrument towards social and pedagogical growth, and not an aesthetic gesture in itself. His two most famous structures of the early(...)
$40.00
(disponible en magasin)
Résumé:
The British architect Cedric Price (1934-2003) completed relatively few buildings, but through his drawings, proposals, teachings and conversations, he exerted an enormous influence across many disciplines. For Price, architecture was an instrument towards social and pedagogical growth, and not an aesthetic gesture in itself. His two most famous structures of the early(...)
Titre:
Hans Ulrich Obrist & Cedric Price: The conversation series
Actions:
Prix:
$40.00
(disponible en magasin)
Résumé:
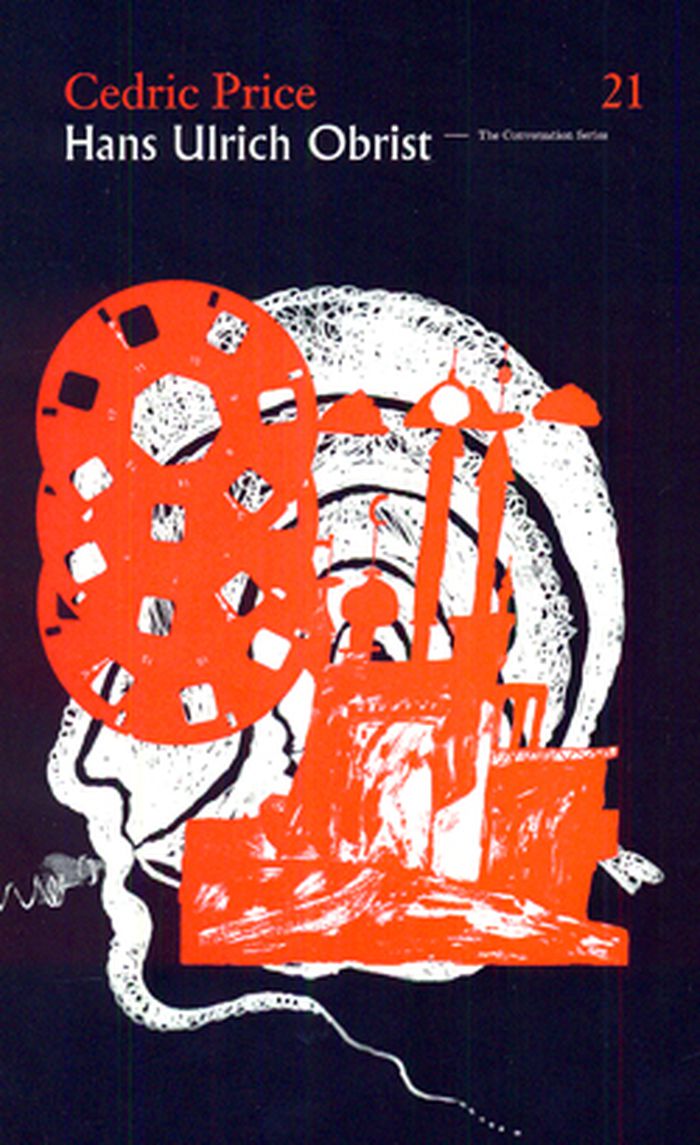
The British architect Cedric Price (1934-2003) completed relatively few buildings, but through his drawings, proposals, teachings and conversations, he exerted an enormous influence across many disciplines. For Price, architecture was an instrument towards social and pedagogical growth, and not an aesthetic gesture in itself. His two most famous structures of the early 1960s, the Fun Palace (1961) and the Potteries Thinkbelt (1964) were both intended to foster social cohesion, and were executed as short-term structures. Hans Ulrich Obrist met the great visionary and architectural theorist several times between 1999 and his death in 2003, and spoke with him about his ideas and his most important projects.
Hans Ulrich Obrist & Cedric Price: The conversation series
Actions:
Prix:
$40.00
(disponible en magasin)
Résumé:
The British architect Cedric Price (1934-2003) completed relatively few buildings, but through his drawings, proposals, teachings and conversations, he exerted an enormous influence across many disciplines. For Price, architecture was an instrument towards social and pedagogical growth, and not an aesthetic gesture in itself. His two most famous structures of the early 1960s, the Fun Palace (1961) and the Potteries Thinkbelt (1964) were both intended to foster social cohesion, and were executed as short-term structures. Hans Ulrich Obrist met the great visionary and architectural theorist several times between 1999 and his death in 2003, and spoke with him about his ideas and his most important projects.
Classification:
livres
livres
Publication:
mars 2010
mars 2010
Sujet:
Théorie de l’architecture
Théorie de l’architecture
Classification:
livres
livres
Actions:
Prix:
$50.00
(disponible sur commande)
Résumé:
An ongoing program of temporary structures designed by internationally acclaimed architects, The Serpentine Gallery Pavilion for 2009 was designed by Kazuyo Sejima and Ryue Nishizawa, of the leading Japanese architecture practice SANAA. Sejima and Nishizawa created a stunning structure that resembles a reflective cloud or a pool of water, sitting atop a series of delicate(...)
$50.00
(disponible sur commande)
Résumé:
An ongoing program of temporary structures designed by internationally acclaimed architects, The Serpentine Gallery Pavilion for 2009 was designed by Kazuyo Sejima and Ryue Nishizawa, of the leading Japanese architecture practice SANAA. Sejima and Nishizawa created a stunning structure that resembles a reflective cloud or a pool of water, sitting atop a series of delicate(...)
Titre:
Sanaa: Serpentine Gallery pavillion
Actions:
Prix:
$50.00
(disponible sur commande)
Résumé:
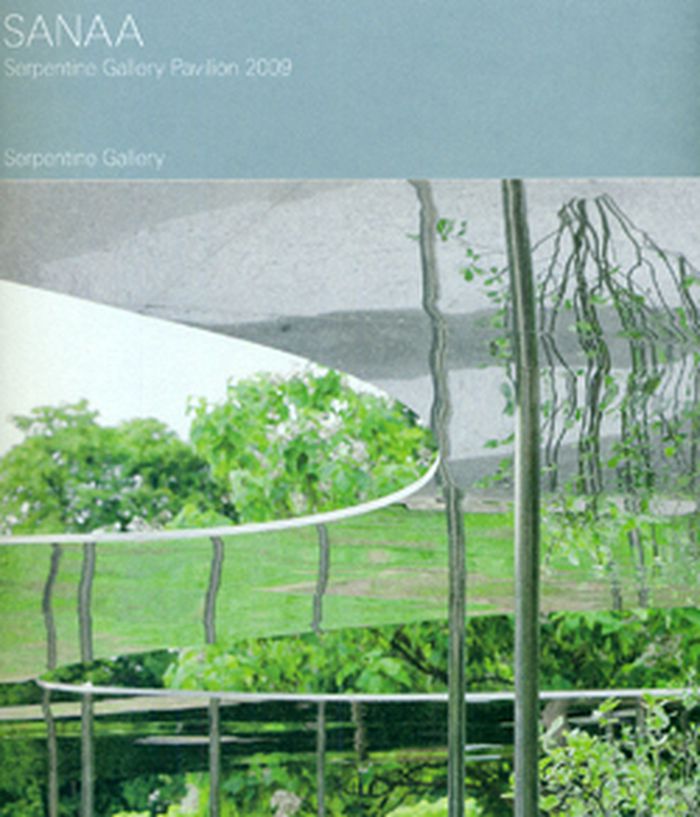
An ongoing program of temporary structures designed by internationally acclaimed architects, The Serpentine Gallery Pavilion for 2009 was designed by Kazuyo Sejima and Ryue Nishizawa, of the leading Japanese architecture practice SANAA. Sejima and Nishizawa created a stunning structure that resembles a reflective cloud or a pool of water, sitting atop a series of delicate columns. The metal roof varies in height, wrapping itself around the trees in the park and sweeping down almost to the ground in some places. Open and ephemeral in structure, its reflective materials allow it to sit seamlessly within the natural environment, reflecting both the park and sky. “It works as a field of activity with no walls,” say Sejima and Nishizawa. This publication documents the conception, construction and life of this impressive temporary structure.
Sanaa: Serpentine Gallery pavillion
Actions:
Prix:
$50.00
(disponible sur commande)
Résumé:
An ongoing program of temporary structures designed by internationally acclaimed architects, The Serpentine Gallery Pavilion for 2009 was designed by Kazuyo Sejima and Ryue Nishizawa, of the leading Japanese architecture practice SANAA. Sejima and Nishizawa created a stunning structure that resembles a reflective cloud or a pool of water, sitting atop a series of delicate columns. The metal roof varies in height, wrapping itself around the trees in the park and sweeping down almost to the ground in some places. Open and ephemeral in structure, its reflective materials allow it to sit seamlessly within the natural environment, reflecting both the park and sky. “It works as a field of activity with no walls,” say Sejima and Nishizawa. This publication documents the conception, construction and life of this impressive temporary structure.
Classification:
livres
livres
Publication:
février 2010
février 2010
Sujet:
Architecture, monographies
Architecture, monographies
Classification:
livres
livres
Prix:
$50.00
(disponible sur commande)
Résumé:
The Herning Museum of Contemporary Art (HEART) in Herning, Denmark, inhabits a new building designed by American architect Steven Holl, who was drawn to the project by the institution's collection of works by the Italian Conceptual artist Piero Manzoni. Holl's complex museum is surrounded by a landscape of hills and ponds that meshes with his structures; the single-story(...)
$50.00
(disponible sur commande)
Résumé:
The Herning Museum of Contemporary Art (HEART) in Herning, Denmark, inhabits a new building designed by American architect Steven Holl, who was drawn to the project by the institution's collection of works by the Italian Conceptual artist Piero Manzoni. Holl's complex museum is surrounded by a landscape of hills and ponds that meshes with his structures; the single-story(...)
Titre:
Steven Holl: Heart, Herning Museum of Contemporary Art
Actions:
Prix:
$50.00
(disponible sur commande)
Résumé:
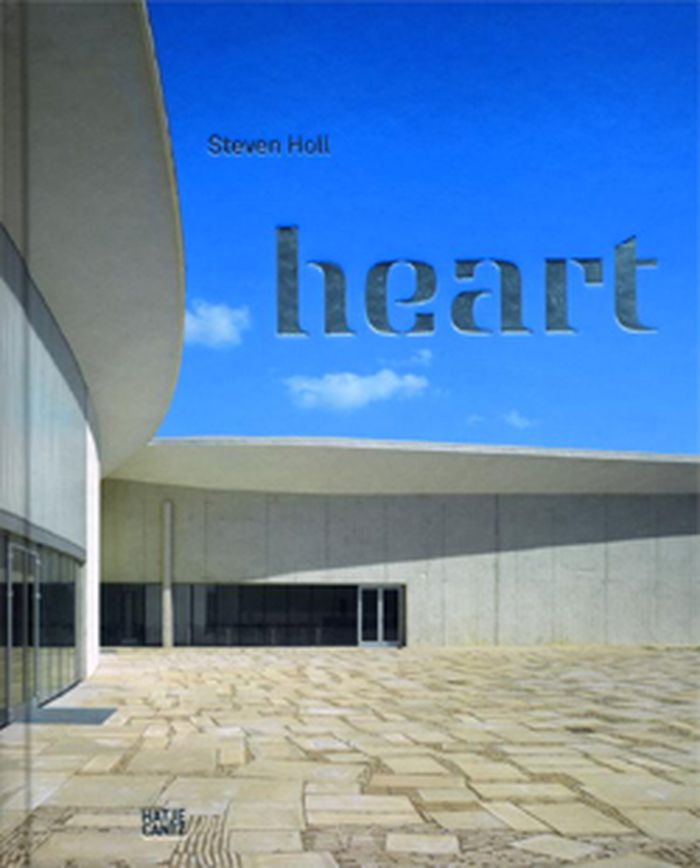
The Herning Museum of Contemporary Art (HEART) in Herning, Denmark, inhabits a new building designed by American architect Steven Holl, who was drawn to the project by the institution's collection of works by the Italian Conceptual artist Piero Manzoni. Holl's complex museum is surrounded by a landscape of hills and ponds that meshes with his structures; the single-story building itself, with its natural light and innovative roof construction, refers to the formal vocabulary of the 1960s factory opposite. In reference to its origins, an overhead view of the museum recalls outstretched shirtsleeves while the façade resembles wrinkled fabric.
Steven Holl: Heart, Herning Museum of Contemporary Art
Actions:
Prix:
$50.00
(disponible sur commande)
Résumé:
The Herning Museum of Contemporary Art (HEART) in Herning, Denmark, inhabits a new building designed by American architect Steven Holl, who was drawn to the project by the institution's collection of works by the Italian Conceptual artist Piero Manzoni. Holl's complex museum is surrounded by a landscape of hills and ponds that meshes with his structures; the single-story building itself, with its natural light and innovative roof construction, refers to the formal vocabulary of the 1960s factory opposite. In reference to its origins, an overhead view of the museum recalls outstretched shirtsleeves while the façade resembles wrinkled fabric.
Classification:
livres
livres
Publication:
mars 2010
mars 2010
Sujet:
Architecture, monographies
Architecture, monographies


