


9217 Résultats
Classification:
dessins
dessins
Numéro de référence:
DR1990:0091:070
Description:
A design development drawing for the arcades. Drawing number GA-10-7.
DR1990:0091:070
Description:
A design development drawing for the arcades. Drawing number GA-10-7.
Personnes et institutions:
Date:
between October and November 1987
between October and November 1987
Titre:
Study of the existing dimensions of Shaughnessy House, CCA garden, Montréal, Québec
Actions:
DR1990:0091:070
Description:
A design development drawing for the arcades. Drawing number GA-10-7.
Study of the existing dimensions of Shaughnessy House, CCA garden, Montréal, Québec
Actions:
DR1990:0091:070
Description:
A design development drawing for the arcades. Drawing number GA-10-7.
Classification:
dessins
dessins
Date:
between October and November 1987
between October and November 1987
Personnes et institutions:
Classification:
dessins
dessins
Numéro de référence:
DR1991:0060:027
Description:
A design development drawing for the bronze information arrows to be set into slots cut in the stone parapet of the Belvedere wall on the esplanade. Drawing number GA-29/13.
DR1991:0060:027
Description:
A design development drawing for the bronze information arrows to be set into slots cut in the stone parapet of the Belvedere wall on the esplanade. Drawing number GA-29/13.
Personnes et institutions:
Date:
13 June 1990
13 June 1990
Titre:
Axonometric study and profile of an orientation arrow, CCA garden, Montréal, Québec
Actions:
DR1991:0060:027
Description:
A design development drawing for the bronze information arrows to be set into slots cut in the stone parapet of the Belvedere wall on the esplanade. Drawing number GA-29/13.
Axonometric study and profile of an orientation arrow, CCA garden, Montréal, Québec
Actions:
DR1991:0060:027
Description:
A design development drawing for the bronze information arrows to be set into slots cut in the stone parapet of the Belvedere wall on the esplanade. Drawing number GA-29/13.
Classification:
dessins
dessins
Date:
13 June 1990
13 June 1990
Personnes et institutions:
Classification:
dessins
dessins
Numéro de référence:
DR1991:0060:074-075
DR1991:0060:074-075
Personnes et institutions:
Date:
1988-1989
1988-1989
Titre:
Preliminary working drawings and construction detail development drawings for the CCA garden
Actions:
DR1991:0060:074-075
Preliminary working drawings and construction detail development drawings for the CCA garden
Actions:
DR1991:0060:074-075
Classification:
dessins
dessins
Date:
1988-1989
1988-1989
Personnes et institutions:
Classification:
photographies
photographies
Actions:
Numéro de référence:
PH1985:0885
Description:
- A group of 178 gelatin silver prints acquired from Lucien Hervé in 1985 are of built works by Le Corbusier in France including: 124 photographs of Unité d'habitation, Marseille, 19 photographs of Maison A Jaoul and Maison B Jaoul, Neuilly-sur-Seine, 34 photographs of Villa Savoye, Poissy, and one photograph of a building, possibly by Fernand Pouillon, possibly located in France. The prints are of different sizes and show details and general views, predominantly exteriors of the buildings.
PH1985:0885
Description:
- A group of 178 gelatin silver prints acquired from Lucien Hervé in 1985 are of built works by Le Corbusier in France including: 124 photographs of Unité d'habitation, Marseille, 19 photographs of Maison A Jaoul and Maison B Jaoul, Neuilly-sur-Seine, 34 photographs of Villa Savoye, Poissy, and one photograph of a building, possibly by Fernand Pouillon, possibly located in France. The prints are of different sizes and show details and general views, predominantly exteriors of the buildings.
Personnes et institutions:
Sujet:
architecture
architecture
Date:
1931 or later
1931 or later
Titre:
View of the ramp from the roof garden, Villa Savoye, Poissy, France
Actions:
PH1985:0885
Description:
- A group of 178 gelatin silver prints acquired from Lucien Hervé in 1985 are of built works by Le Corbusier in France including: 124 photographs of Unité d'habitation, Marseille, 19 photographs of Maison A Jaoul and Maison B Jaoul, Neuilly-sur-Seine, 34 photographs of Villa Savoye, Poissy, and one photograph of a building, possibly by Fernand Pouillon, possibly located in France. The prints are of different sizes and show details and general views, predominantly exteriors of the buildings.
View of the ramp from the roof garden, Villa Savoye, Poissy, France
Actions:
PH1985:0885
Description:
- A group of 178 gelatin silver prints acquired from Lucien Hervé in 1985 are of built works by Le Corbusier in France including: 124 photographs of Unité d'habitation, Marseille, 19 photographs of Maison A Jaoul and Maison B Jaoul, Neuilly-sur-Seine, 34 photographs of Villa Savoye, Poissy, and one photograph of a building, possibly by Fernand Pouillon, possibly located in France. The prints are of different sizes and show details and general views, predominantly exteriors of the buildings.
Classification:
photographies
photographies
Date:
1931 or later
1931 or later
Personnes et institutions:
Sujet:
architecture
architecture
Classification:
dessins
dessins
Numéro de référence:
AP075.S1.1983.PR01.002
AP075.S1.1983.PR01.002
Personnes et institutions:
Date:
circa 1983
circa 1983
Classification:
dessins
dessins
Date:
circa 1983
circa 1983
Personnes et institutions:
Numéro de référence:
ARCH282077
Description:
Recording is a tour and discussion of Sun Yat-Sen Garden in Vancouver including a description of many of the plants. Cornelia Hahn Oberlander's voice can be heard on the recording. The landscape architects of the garden are also present, Joe Wai and Donald Vaughan. At 00:41:41 the recording ends and the rest of the tape consists of a recording of CBC radio including an interview of Bruce Truan from Arthur Erickson Architects from "The Early Edition." The audio cassette label is inscribed "SUN YAT-SEN 3".
ARCH282077
Description:
Recording is a tour and discussion of Sun Yat-Sen Garden in Vancouver including a description of many of the plants. Cornelia Hahn Oberlander's voice can be heard on the recording. The landscape architects of the garden are also present, Joe Wai and Donald Vaughan. At 00:41:41 the recording ends and the rest of the tape consists of a recording of CBC radio including an interview of Bruce Truan from Arthur Erickson Architects from "The Early Edition." The audio cassette label is inscribed "SUN YAT-SEN 3".
Personnes et institutions:
Date:
circa 1980s
circa 1980s
Titre:
Audio recording of a tour of Sun Yat-Sen Garden in Vancouver, Part 3
Actions:
ARCH282077
Description:
Recording is a tour and discussion of Sun Yat-Sen Garden in Vancouver including a description of many of the plants. Cornelia Hahn Oberlander's voice can be heard on the recording. The landscape architects of the garden are also present, Joe Wai and Donald Vaughan. At 00:41:41 the recording ends and the rest of the tape consists of a recording of CBC radio including an interview of Bruce Truan from Arthur Erickson Architects from "The Early Edition." The audio cassette label is inscribed "SUN YAT-SEN 3".
Audio recording of a tour of Sun Yat-Sen Garden in Vancouver, Part 3
Actions:
ARCH282077
Description:
Recording is a tour and discussion of Sun Yat-Sen Garden in Vancouver including a description of many of the plants. Cornelia Hahn Oberlander's voice can be heard on the recording. The landscape architects of the garden are also present, Joe Wai and Donald Vaughan. At 00:41:41 the recording ends and the rest of the tape consists of a recording of CBC radio including an interview of Bruce Truan from Arthur Erickson Architects from "The Early Edition." The audio cassette label is inscribed "SUN YAT-SEN 3".
Date:
circa 1980s
circa 1980s
Personnes et institutions:
Classification:
dessins
dessins
Numéro de référence:
AP140.S2.SS1.D54.P3.11
AP140.S2.SS1.D54.P3.11
Personnes et institutions:
Date:
1977-1978
1977-1978
Titre:
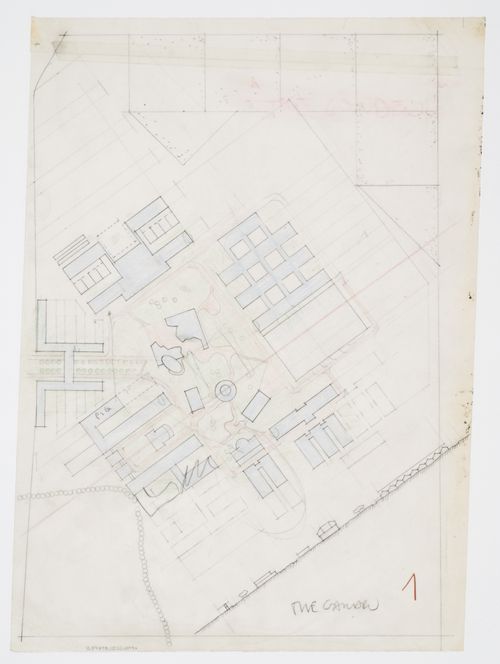
Bayer AG Headquarters, Monheim, Germany: alternative site plan 1, "The Garden"
Actions:
AP140.S2.SS1.D54.P3.11
Bayer AG Headquarters, Monheim, Germany: alternative site plan 1, "The Garden"
Actions:
AP140.S2.SS1.D54.P3.11
Classification:
dessins
dessins
Date:
1977-1978
1977-1978
Personnes et institutions:
Classification:
dessins
dessins
Numéro de référence:
ARCH175978
ARCH175978
Personnes et institutions:
Date:
3 March 1953
3 March 1953
Classification:
dessins
dessins
Date:
3 March 1953
3 March 1953
Personnes et institutions:
Classification:
photographies
photographies
Numéro de référence:
ARCH289209
ARCH289209
Personnes et institutions:
Date:
1961
1961
Classification:
photographies
photographies
Date:
1961
1961
Personnes et institutions:
Classification:
photographies
photographies
Numéro de référence:
ARCH289214
ARCH289214
Personnes et institutions:
Date:
1961
1961
Classification:
photographies
photographies
Date:
1961
1961
Personnes et institutions:


