


18206 Résultats
Classification:
photographies
photographies
Actions:
Numéro de référence:
PH1984:1157:006
Description:
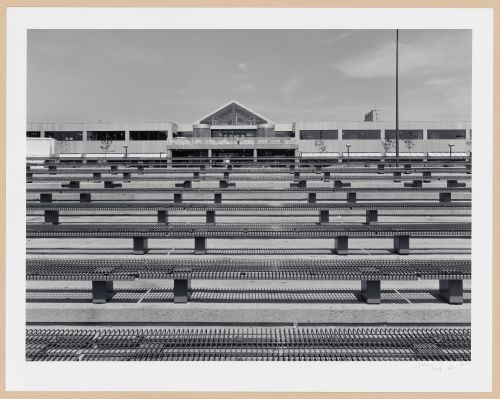
Commissioned by the Canadian Centre for Architecture, Montréal, for "Old Port of Montreal and Quebec City," 1984
PH1984:1157:006
Description:
Commissioned by the Canadian Centre for Architecture, Montréal, for "Old Port of Montreal and Quebec City," 1984
Personnes et institutions:
Sujet:
architecture
architecture
Date:
July 1984
July 1984
Titre:
View of tiered seats at the Agora with Hangar des boutiques (now École navale des Forces canadienne) in the background, Port of Québec, Québec
Actions:
PH1984:1157:006
Description:
Commissioned by the Canadian Centre for Architecture, Montréal, for "Old Port of Montreal and Quebec City," 1984
View of tiered seats at the Agora with Hangar des boutiques (now École navale des Forces canadienne) in the background, Port of Québec, Québec
Actions:
PH1984:1157:006
Description:
Commissioned by the Canadian Centre for Architecture, Montréal, for "Old Port of Montreal and Quebec City," 1984
Classification:
photographies
photographies
Date:
July 1984
July 1984
Personnes et institutions:
Sujet:
architecture
architecture
Classification:
photographies
photographies
Titre:
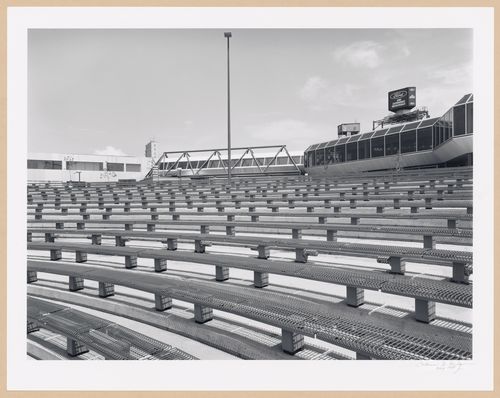
View of the tiered seats of the Agora with the skywalk in the background, Port of Québec, Québec
View of the tiered seats of the Agora with the skywalk in the background, Port of Québec, Québec
Actions:
Numéro de référence:
PH1984:1157:007
Description:
Commissioned by the Canadian Centre for Architecture, Montréal, for "Old Port of Montreal and Quebec City," 1984
PH1984:1157:007
Description:
Commissioned by the Canadian Centre for Architecture, Montréal, for "Old Port of Montreal and Quebec City," 1984
Personnes et institutions:
Sujet:
architecture
architecture
Date:
July 1984
July 1984
Titre:
View of the tiered seats of the Agora with the skywalk in the background, Port of Québec, Québec
Actions:
PH1984:1157:007
Description:
Commissioned by the Canadian Centre for Architecture, Montréal, for "Old Port of Montreal and Quebec City," 1984
View of the tiered seats of the Agora with the skywalk in the background, Port of Québec, Québec
Actions:
PH1984:1157:007
Description:
Commissioned by the Canadian Centre for Architecture, Montréal, for "Old Port of Montreal and Quebec City," 1984
Classification:
photographies
photographies
Date:
July 1984
July 1984
Personnes et institutions:
Sujet:
architecture
architecture
Classification:
événements
événements

Localisation:
Maison Shaughnessy
Maison Shaughnessy
Date:
15 août 2018 au 21 août 2018
15 août 2018 au 21 août 2018
Classification:
événements
événements
Date:
15 août 2018 au
21 août 2018
15 août 2018 au
21 août 2018
Localisation:
Maison Shaughnessy
Maison Shaughnessy
Classification:
dessins
Quantité:
8 File
dessins
Quantité:
8 File
Numéro de référence:
ARCH46213
Description:
plan of reinforced concrete for 3rd floor by D. Gratton Thompson (Montreal) Architect; structural steel details by Dominion Reinforcing Steel Co. Ltd., Montreal
ARCH46213
Description:
plan of reinforced concrete for 3rd floor by D. Gratton Thompson (Montreal) Architect; structural steel details by Dominion Reinforcing Steel Co. Ltd., Montreal
Personnes et institutions:
Titre:
Plan of reinforced concrete for 3rd floor by D. Gratton Thompson, structural steel details by Dominion Reinforcing Steel Co. Ltd.
Actions:
ARCH46213
Description:
plan of reinforced concrete for 3rd floor by D. Gratton Thompson (Montreal) Architect; structural steel details by Dominion Reinforcing Steel Co. Ltd., Montreal
Plan of reinforced concrete for 3rd floor by D. Gratton Thompson, structural steel details by Dominion Reinforcing Steel Co. Ltd.
Actions:
ARCH46213
Description:
plan of reinforced concrete for 3rd floor by D. Gratton Thompson (Montreal) Architect; structural steel details by Dominion Reinforcing Steel Co. Ltd., Montreal
Classification:
dessins
Quantité:
8 File
dessins
Quantité:
8 File
Personnes et institutions:
Classification:
événements
événements
Titre:
Savon
Savon
Actions:
Description:
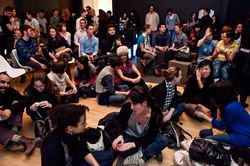
Ce jeudi soir, le CCA s’associe à Pecha Kucha Montréal et présente l’événement Savon. Des conférenciers s’exprimeront sur la notion de propreté et sur l’hygiène urbaine à Montréal.
Ce jeudi soir, le CCA s’associe à Pecha Kucha Montréal et présente l’événement Savon. Des conférenciers s’exprimeront sur la notion de propreté et sur l’hygiène urbaine à Montréal.
Localisation:
Maison Shaughnessy Mot(s)-clé(s):
soap, savon, sensations urbaines, Jennifer Blair, Patrick Evans, Peter Fianu, Andrew Emond, Jason Prince, Nicholas Reeves
Maison Shaughnessy Mot(s)-clé(s):
soap, savon, sensations urbaines, Jennifer Blair, Patrick Evans, Peter Fianu, Andrew Emond, Jason Prince, Nicholas Reeves
Date:
11 février 2010 , 18h
11 février 2010 , 18h
Titre:
Savon
Actions:
Description:
Ce jeudi soir, le CCA s’associe à Pecha Kucha Montréal et présente l’événement Savon. Des conférenciers s’exprimeront sur la notion de propreté et sur l’hygiène urbaine à Montréal.
Savon
Actions:
Description:
Ce jeudi soir, le CCA s’associe à Pecha Kucha Montréal et présente l’événement Savon. Des conférenciers s’exprimeront sur la notion de propreté et sur l’hygiène urbaine à Montréal.
Classification:
événements
événements
Date:
11 février 2010
18h
11 février 2010
18h
Localisation:
Maison Shaughnessy Mot(s)-clé(s):
soap, savon, sensations urbaines, Jennifer Blair, Patrick Evans, Peter Fianu, Andrew Emond, Jason Prince, Nicholas Reeves
Maison Shaughnessy Mot(s)-clé(s):
soap, savon, sensations urbaines, Jennifer Blair, Patrick Evans, Peter Fianu, Andrew Emond, Jason Prince, Nicholas Reeves
Quantité:
4 drawing(s)
4 drawing(s)
Titre:
Dessins d'étudiant
Dessins d'étudiant
Actions:
Numéro de référence:
DR2006:0002:001-004
Description:
4 dessins d'étudiant à la Montreal Technical School
DR2006:0002:001-004
Description:
4 dessins d'étudiant à la Montreal Technical School
Personnes et institutions:
Date:
15 janvier 1915
15 janvier 1915
Titre:
Dessins d'étudiant
Actions:
DR2006:0002:001-004
Description:
4 dessins d'étudiant à la Montreal Technical School
Dessins d'étudiant
Actions:
DR2006:0002:001-004
Description:
4 dessins d'étudiant à la Montreal Technical School
Quantité:
4 drawing(s)
4 drawing(s)
Date:
15 janvier 1915
15 janvier 1915
Personnes et institutions:
Niveau de description archivistique:
Projet
Projet
Numéro de référence:
AP066.S2.D28
Description:
Le dossier documente les études préliminaires pour un projet de 130 logements comportant des coopératives d'habitation et des condominiums au Site Angus, situé sur l'avenue Mont-Royal, à Montréal, Québec. Description du projet par l'architecte: "Situé aux limites nord du site Angus, le projet se pose à la fois comme clé de voûte du plan d'ensemble de l'Avenue du Mont-Royal et comme charnière permettant de désenclaver ce secteur vers le Boulevard St-Joseph au nord." Texte non signé et non paginé, probablement écrit par Rousseau, Angus 19-38: concept architectural. Le dossier contient des reprographies, des dessins, des documents textuels et des cahiers.
AP066.S2.D28
Description:
Le dossier documente les études préliminaires pour un projet de 130 logements comportant des coopératives d'habitation et des condominiums au Site Angus, situé sur l'avenue Mont-Royal, à Montréal, Québec. Description du projet par l'architecte: "Situé aux limites nord du site Angus, le projet se pose à la fois comme clé de voûte du plan d'ensemble de l'Avenue du Mont-Royal et comme charnière permettant de désenclaver ce secteur vers le Boulevard St-Joseph au nord." Texte non signé et non paginé, probablement écrit par Rousseau, Angus 19-38: concept architectural. Le dossier contient des reprographies, des dessins, des documents textuels et des cahiers.
Personnes et institutions:
Date:
1991
1991
Titre:
Projet Site Angus
Actions:
AP066.S2.D28
Description:
Le dossier documente les études préliminaires pour un projet de 130 logements comportant des coopératives d'habitation et des condominiums au Site Angus, situé sur l'avenue Mont-Royal, à Montréal, Québec. Description du projet par l'architecte: "Situé aux limites nord du site Angus, le projet se pose à la fois comme clé de voûte du plan d'ensemble de l'Avenue du Mont-Royal et comme charnière permettant de désenclaver ce secteur vers le Boulevard St-Joseph au nord." Texte non signé et non paginé, probablement écrit par Rousseau, Angus 19-38: concept architectural. Le dossier contient des reprographies, des dessins, des documents textuels et des cahiers.
Projet Site Angus
Actions:
AP066.S2.D28
Description:
Le dossier documente les études préliminaires pour un projet de 130 logements comportant des coopératives d'habitation et des condominiums au Site Angus, situé sur l'avenue Mont-Royal, à Montréal, Québec. Description du projet par l'architecte: "Situé aux limites nord du site Angus, le projet se pose à la fois comme clé de voûte du plan d'ensemble de l'Avenue du Mont-Royal et comme charnière permettant de désenclaver ce secteur vers le Boulevard St-Joseph au nord." Texte non signé et non paginé, probablement écrit par Rousseau, Angus 19-38: concept architectural. Le dossier contient des reprographies, des dessins, des documents textuels et des cahiers.
Niveau de description archivistique:
Projet
Projet
Date:
1991
1991
Personnes et institutions:
Classification:
photographies
photographies
Numéro de référence:
ARCH256541
Description:
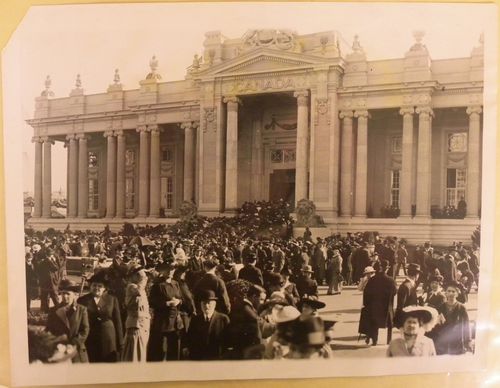
"Crowds in front of the Canadian Building at t[h]e Panama Pacific Exposition following the dedication ceremonies."--Description.
ARCH256541
Description:
"Crowds in front of the Canadian Building at t[h]e Panama Pacific Exposition following the dedication ceremonies."--Description.
Personnes et institutions:
Date:
6 March 1915
6 March 1915
Titre:
Front view of the Canadian Palace, Panama-California Exposition, San Francisco?, California
Actions:
ARCH256541
Description:
"Crowds in front of the Canadian Building at t[h]e Panama Pacific Exposition following the dedication ceremonies."--Description.
Front view of the Canadian Palace, Panama-California Exposition, San Francisco?, California
Actions:
ARCH256541
Description:
"Crowds in front of the Canadian Building at t[h]e Panama Pacific Exposition following the dedication ceremonies."--Description.
Classification:
photographies
photographies
Date:
6 March 1915
6 March 1915
Personnes et institutions:
Classification:
archives
Niveau de description archivistique:
Fonds
archives
Niveau de description archivistique:
Fonds
Titre:
Fonds Melvin Charney
Fonds Melvin Charney
Numéro de référence:
AP041
Résumé:
The Melvin Charney fonds documents Charney's career from the 1950s to the 2012 over 70 architectural and artistics projects, records related to exhibitions he designed, exhibition in which his projects were presented, his teaching activities, and his writings. The fonds contains a considerable amount of textual records, architectural drawings, photographic materials, some models, and a small number of artefacts related to his projects.
AP041
Résumé:
The Melvin Charney fonds documents Charney's career from the 1950s to the 2012 over 70 architectural and artistics projects, records related to exhibitions he designed, exhibition in which his projects were presented, his teaching activities, and his writings. The fonds contains a considerable amount of textual records, architectural drawings, photographic materials, some models, and a small number of artefacts related to his projects.
Personnes et institutions:
Date:
1947-2012
1947-2012
Titre:
Fonds Melvin Charney
Actions:
AP041
Résumé:
The Melvin Charney fonds documents Charney's career from the 1950s to the 2012 over 70 architectural and artistics projects, records related to exhibitions he designed, exhibition in which his projects were presented, his teaching activities, and his writings. The fonds contains a considerable amount of textual records, architectural drawings, photographic materials, some models, and a small number of artefacts related to his projects.
Fonds Melvin Charney
Actions:
AP041
Résumé:
The Melvin Charney fonds documents Charney's career from the 1950s to the 2012 over 70 architectural and artistics projects, records related to exhibitions he designed, exhibition in which his projects were presented, his teaching activities, and his writings. The fonds contains a considerable amount of textual records, architectural drawings, photographic materials, some models, and a small number of artefacts related to his projects.
Classification:
archives
Niveau de description archivistique:
Fonds
archives
Niveau de description archivistique:
Fonds
Date:
1947-2012
1947-2012
Personnes et institutions:
Niveau de description archivistique:
Projet
Projet
Numéro de référence:
AP013.S1.D124
Description:
File documents an executed project for an orphanage (?) in Westmount, Québec. Material in this file was produced between 1927 and 1930. File contains index cards, survey drawings, preliminary drawings, preliminary and design development drawings, working drawings, detail drawings, mechanical drawings, a photograph, and textual documents.
AP013.S1.D124
Description:
File documents an executed project for an orphanage (?) in Westmount, Québec. Material in this file was produced between 1927 and 1930. File contains index cards, survey drawings, preliminary drawings, preliminary and design development drawings, working drawings, detail drawings, mechanical drawings, a photograph, and textual documents.
Personnes et institutions:
Date:
1927-1930
1927-1930
Titre:
Weredale Boys' Home
Actions:
AP013.S1.D124
Description:
File documents an executed project for an orphanage (?) in Westmount, Québec. Material in this file was produced between 1927 and 1930. File contains index cards, survey drawings, preliminary drawings, preliminary and design development drawings, working drawings, detail drawings, mechanical drawings, a photograph, and textual documents.
Weredale Boys' Home
Actions:
AP013.S1.D124
Description:
File documents an executed project for an orphanage (?) in Westmount, Québec. Material in this file was produced between 1927 and 1930. File contains index cards, survey drawings, preliminary drawings, preliminary and design development drawings, working drawings, detail drawings, mechanical drawings, a photograph, and textual documents.
Niveau de description archivistique:
Project
Project
Date:
1927-1930
1927-1930
Personnes et institutions:


