


119251 Résultats
Classification:
dessins
dessins
Actions:
Numéro de référence:
DR1994:0007:043
DR1994:0007:043
Personnes et institutions:
Sujet:
architecture
architecture
Date:
1941-1943
1941-1943
Titre:
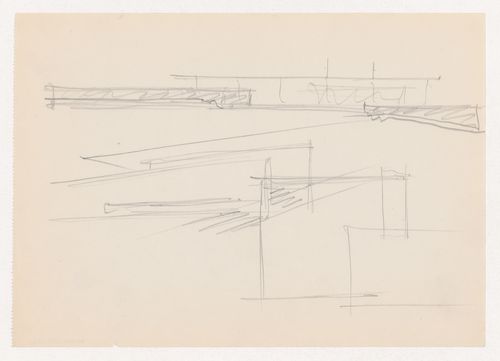
Sketch for the principal elevation, perspective sketch and sketch elevation for Museum for a Small City
Actions:
DR1994:0007:043
Sketch for the principal elevation, perspective sketch and sketch elevation for Museum for a Small City
Actions:
DR1994:0007:043
Classification:
dessins
dessins
Date:
1941-1943
1941-1943
Personnes et institutions:
Sujet:
architecture
architecture
Classification:
dessins
dessins
Actions:
Numéro de référence:
DR1994:0007:044
DR1994:0007:044
Personnes et institutions:
Sujet:
architecture
architecture
Date:
1941-1943
1941-1943
Classification:
dessins
dessins
Date:
1941-1943
1941-1943
Personnes et institutions:
Sujet:
architecture
architecture
Classification:
dessins
dessins
Titre:
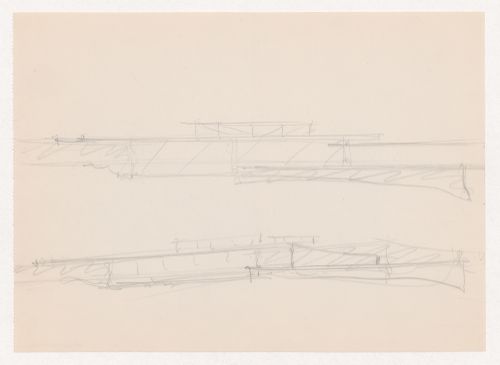
Sketch elevation and perspective sketch for the principal elevation for Museum for a Small City
Sketch elevation and perspective sketch for the principal elevation for Museum for a Small City
Actions:
Numéro de référence:
DR1994:0007:045
DR1994:0007:045
Personnes et institutions:
Sujet:
architecture
architecture
Date:
1941-1943
1941-1943
Titre:
Sketch elevation and perspective sketch for the principal elevation for Museum for a Small City
Actions:
DR1994:0007:045
Sketch elevation and perspective sketch for the principal elevation for Museum for a Small City
Actions:
DR1994:0007:045
Classification:
dessins
dessins
Date:
1941-1943
1941-1943
Personnes et institutions:
Sujet:
architecture
architecture
Classification:
dessins
dessins
Actions:
Numéro de référence:
DR1994:0007:046
DR1994:0007:046
Personnes et institutions:
Sujet:
architecture
architecture
Date:
1941-1943
1941-1943
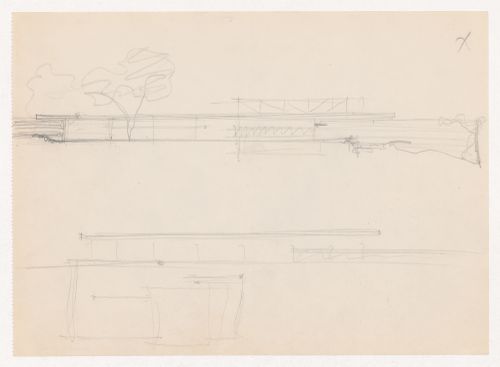
Titre:
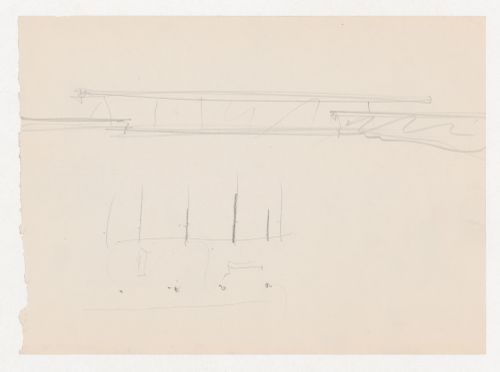
Sketch for the principal elevation and sketch, possibly a plan, for Museum for a Small City
Actions:
DR1994:0007:046
Sketch for the principal elevation and sketch, possibly a plan, for Museum for a Small City
Actions:
DR1994:0007:046
Classification:
dessins
dessins
Date:
1941-1943
1941-1943
Personnes et institutions:
Sujet:
architecture
architecture
Classification:
dessins
dessins
Actions:
Numéro de référence:
DR1994:0007:047
DR1994:0007:047
Personnes et institutions:
Sujet:
architecture
architecture
Date:
1941-1943
1941-1943
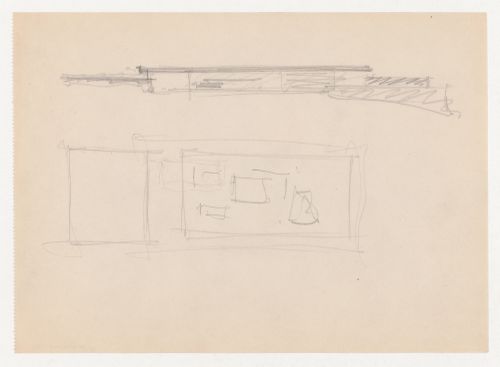
Titre:
Sketches for the principal elevation and sketch plan for Museum for a Small City
Actions:
DR1994:0007:047
Sketches for the principal elevation and sketch plan for Museum for a Small City
Actions:
DR1994:0007:047
Classification:
dessins
dessins
Date:
1941-1943
1941-1943
Personnes et institutions:
Sujet:
architecture
architecture
Classification:
dessins
dessins
Actions:
Numéro de référence:
DR1994:0007:048
DR1994:0007:048
Personnes et institutions:
Sujet:
architecture
architecture
Date:
1941-1943
1941-1943
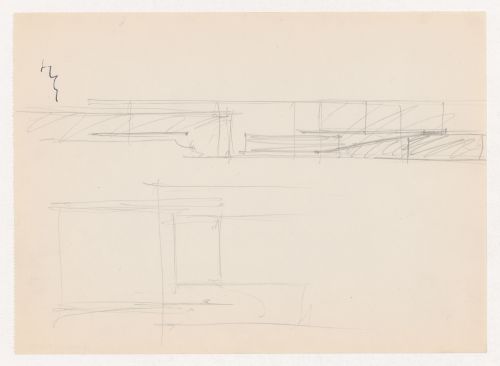
Titre:
Sketch for the principal elevation and sketch plan for Museum for a Small City
Actions:
DR1994:0007:048
Sketch for the principal elevation and sketch plan for Museum for a Small City
Actions:
DR1994:0007:048
Classification:
dessins
dessins
Date:
1941-1943
1941-1943
Personnes et institutions:
Sujet:
architecture
architecture
Classification:
dessins
dessins
Numéro de référence:
DR1994:0007:049
DR1994:0007:049
Personnes et institutions:
Sujet:
architecture
architecture
Date:
1941-1943
1941-1943
Classification:
dessins
dessins
Date:
1941-1943
1941-1943
Personnes et institutions:
Sujet:
architecture
architecture
Classification:
photographies
photographies
Numéro de référence:
ARCH273584
Description:
Filberg House Renovations, photograph of interior during construction and photographs of site after completion. Also includes correpondence regarding the nomination of client Doug Field for the Barbara Dalrymple Award.
ARCH273584
Description:
Filberg House Renovations, photograph of interior during construction and photographs of site after completion. Also includes correpondence regarding the nomination of client Doug Field for the Barbara Dalrymple Award.
Personnes et institutions:
Date:
September 2001-March 2002
September 2001-March 2002
Titre:
Photograph of interior during construction and photographs of site after completion, and correpondence
Actions:
ARCH273584
Description:
Filberg House Renovations, photograph of interior during construction and photographs of site after completion. Also includes correpondence regarding the nomination of client Doug Field for the Barbara Dalrymple Award.
Photograph of interior during construction and photographs of site after completion, and correpondence
Actions:
ARCH273584
Description:
Filberg House Renovations, photograph of interior during construction and photographs of site after completion. Also includes correpondence regarding the nomination of client Doug Field for the Barbara Dalrymple Award.
Classification:
photographies
photographies
Date:
September 2001-March 2002
September 2001-March 2002
Personnes et institutions:
Classification:
expositions
expositions

Titre:
À noter
À noter
Actions:
Description:
L’exposition À noter témoigne des moments clés de la relation continue qui unit écriture et architecture. Lexposition est la cinquième d’une série d’expositions réalisées en collaboration avec des universités. Commissaire : Sylvia Lavin, University of California, Los Angeles.
L’exposition À noter témoigne des moments clés de la relation continue qui unit écriture et architecture. Lexposition est la cinquième d’une série d’expositions réalisées en collaboration avec des universités. Commissaire : Sylvia Lavin, University of California, Los Angeles.
Localisation:
Salle octogonale
Salle octogonale
Date:
4 février 2010 au 30 mai 2010
4 février 2010 au 30 mai 2010
Titre:
À noter
Actions:
Description:
L’exposition À noter témoigne des moments clés de la relation continue qui unit écriture et architecture. Lexposition est la cinquième d’une série d’expositions réalisées en collaboration avec des universités. Commissaire : Sylvia Lavin, University of California, Los Angeles.
À noter
Actions:
Description:
L’exposition À noter témoigne des moments clés de la relation continue qui unit écriture et architecture. Lexposition est la cinquième d’une série d’expositions réalisées en collaboration avec des universités. Commissaire : Sylvia Lavin, University of California, Los Angeles.
Classification:
expositions
expositions
Date:
4 février 2010 au
30 mai 2010
4 février 2010 au
30 mai 2010
Localisation:
Salle octogonale
Salle octogonale
Classification:
événements
événements
Description:
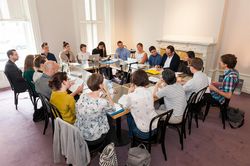
Le séminaire Outils d’aujourdhui est une partie intégrale du Programme du CCA pour les doctorants. Nous invitons des chercheurs à ouvrir leurs boîtes à outils, à partager des approches et des défis méthodologiques, et à discuter de concepts clés dans les débats contemporains en architecture et disciplines connexes. En 2016, Outils d’aujourdhui aborde les “Mots-clés pour(...)
Le séminaire Outils d’aujourdhui est une partie intégrale du Programme du CCA pour les doctorants. Nous invitons des chercheurs à ouvrir leurs boîtes à outils, à partager des approches et des défis méthodologiques, et à discuter de concepts clés dans les débats contemporains en architecture et disciplines connexes. En 2016, Outils d’aujourdhui aborde les “Mots-clés pour(...)
Date:
27 juin 2016 au 30 juin 2016
27 juin 2016 au 30 juin 2016
Titre:
Outils d’aujourd’hui : Mots-clés pour l’environnement
Actions:
Description:
Le séminaire Outils d’aujourdhui est une partie intégrale du Programme du CCA pour les doctorants. Nous invitons des chercheurs à ouvrir leurs boîtes à outils, à partager des approches et des défis méthodologiques, et à discuter de concepts clés dans les débats contemporains en architecture et disciplines connexes. En 2016, Outils d’aujourdhui aborde les “Mots-clés pour(...)
Outils d’aujourd’hui : Mots-clés pour l’environnement
Actions:
Description:
Le séminaire Outils d’aujourdhui est une partie intégrale du Programme du CCA pour les doctorants. Nous invitons des chercheurs à ouvrir leurs boîtes à outils, à partager des approches et des défis méthodologiques, et à discuter de concepts clés dans les débats contemporains en architecture et disciplines connexes. En 2016, Outils d’aujourdhui aborde les “Mots-clés pour(...)
Classification:
événements
événements
Date:
27 juin 2016 au
30 juin 2016
27 juin 2016 au
30 juin 2016


